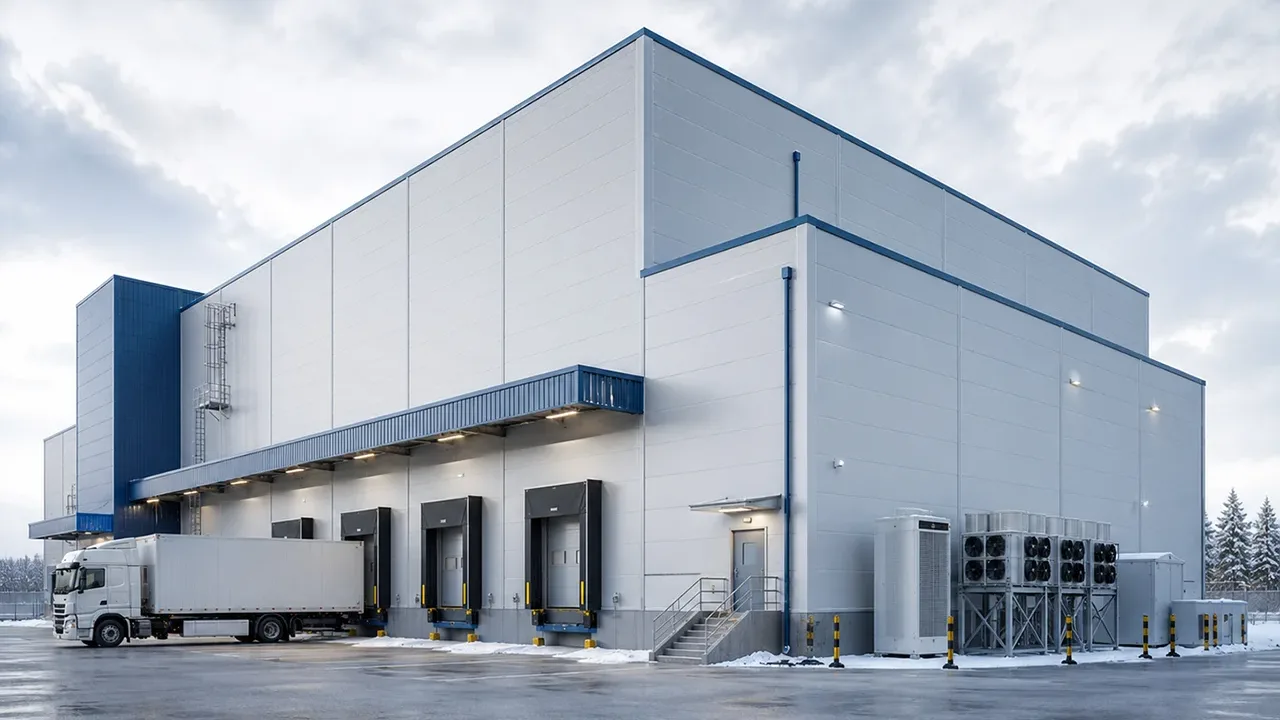
Built for cold chain and temperature-sensitive industries
Cold storage is not a single-use building category. It serves many industries where product quality depends on temperature stability. Food processors need cold rooms for raw material preservation, finished product storage, and controlled dispatch. Seafood and meat companies may require freezer zones with low-temperature operation. Fruit, vegetable, and dairy businesses often need chilled storage that reduces spoilage without freezing the product.
Pharmaceutical and medical supply companies may also require controlled environments where temperature variation must be minimized. For logistics operators, a cold chain warehouse may need receiving areas, sorting zones, freezer rooms, chilled rooms, and loading docks that work together as one continuous system.
A well-planned steel structure building for cold storage gives these industries a stronger and more adaptable building base. The structure can be designed around storage capacity, refrigeration needs, handling equipment, and future expansion instead of forcing the operation into a generic warehouse shell.
Why cold storage buildings need a different structural approach
Cold storage facilities face challenges that do not exist in ordinary warehouse buildings. Temperature control, insulation continuity, vapor barriers, condensation risk, refrigeration loads, and air tightness all affect building performance. If the building envelope is poorly coordinated with the steel frame, cold air loss and moisture problems can increase operating costs and reduce service life.
Door openings are another important factor. In many cold storage projects, forklifts and loading equipment move through doors frequently. Each opening can create temperature fluctuation, air exchange, condensation, and energy loss. This means the structural layout, door positions, loading docks, and buffer zones must be planned carefully.
Hygiene is also critical, especially for food and pharmaceutical storage. Wall surfaces, floor drainage, washable areas, and internal partitions must support cleaning routines and safe operation. A cold storage building should not only be strong; it should also help protect product quality.
Key structural requirements for cold storage steel buildings
Strong steel frame for insulated building systems
The main steel frame must support roof systems, insulated wall panels, ceiling panels, refrigeration equipment, service platforms, and other building components. In a cold storage project, the frame is not working alone. It must coordinate with the thermal envelope, panel connection details, and mechanical systems.
Columns, rafters, bracing, and secondary members should be designed according to building span, height, local wind load, possible snow load, equipment loads, and operational requirements. When the structure is properly engineered, it provides a stable base for long-term refrigerated storage operation.
Clear span layout for cold room efficiency
Cold storage operators often need open internal space for pallets, forklifts, racks, insulated partitions, and controlled movement. A clear span or optimized column layout can improve storage efficiency and reduce obstacles inside the facility.
For larger refrigerated warehouses, the layout may include multiple temperature zones. The steel structure should allow practical partitioning between freezer rooms, chilled rooms, sorting areas, and loading zones. Good column spacing helps improve workflow while keeping the building adaptable for future changes.
Roof and wall coordination for thermal performance
Roof and wall systems are central to cold storage performance. Insulated panels, panel joints, roof drainage, wall sealing, and vapor control must work together to reduce heat transfer and moisture risk. The steel structure should be detailed so that panel installation is clean, stable, and properly sealed.
Thermal bridges should be reduced where possible. This requires coordination between the steel frame, fasteners, panel joints, openings, and equipment supports. Small details can have a large impact on energy use and condensation control.
Cold storage zones and building layout planning
Frozen storage zones
Frozen storage areas are used for products that require low-temperature preservation, such as frozen seafood, meat, processed food, ice cream, and long-term frozen inventory. These zones often need stronger insulation, better sealing, and careful coordination with freezer equipment.
The structure should allow sufficient height for storage racks, enough clearance for handling equipment, and stable support for insulated enclosure systems. In some projects, freezer rooms may be built as internal cold rooms within the larger steel building envelope.
Chilled storage zones
Chilled storage is commonly used for vegetables, fruits, dairy products, beverages, fresh food, medicines, and other temperature-sensitive goods. These areas may not require freezing temperatures, but they still need stable environmental control and efficient movement.
For chilled storage, the layout should support fast receiving, sorting, picking, and dispatch. The building design should also consider ventilation, humidity management, door usage, and product-specific storage requirements.
Loading, sorting, and transition areas
Loading docks, sorting rooms, packing areas, anterooms, and buffer zones are important in cold storage projects. These transition areas help reduce direct temperature exchange between the cold room and the outside environment. They also improve workflow and protect refrigerated products during loading and unloading.
For high-frequency logistics operations, dock planning is especially important. Door quantity, dock height, truck access, insulation around openings, and internal traffic routes should be reviewed during the early design stage.
Insulation, panels, and enclosure design
The enclosure system is one of the most important parts of a steel structure building for cold storage. Insulated sandwich panels are commonly used for walls and roofs because they help control heat transfer and support clean interior surfaces. Panel thickness, core material, fire performance, joint design, and sealing method should be selected based on temperature range and project use.
Air tightness is another key requirement. Poor sealing can allow warm air to enter cold zones, creating condensation, frost, and energy loss. The design should pay close attention to panel joints, corner details, door frames, roof penetrations, refrigeration pipe openings, and maintenance access points.
For some facilities, different insulated panel specifications may be used in different zones. A freezer room, chilled room, packing area, and loading dock may each require a different level of insulation and enclosure detailing. Coordinating these requirements early helps avoid performance problems after installation.
Moisture, corrosion, and hygiene considerations
Cold storage environments are sensitive to moisture. When warm air meets cold surfaces, condensation can occur. If condensation is not controlled, it may affect hygiene, damage materials, increase corrosion risk, and reduce the performance of insulation systems. Good design should consider vapor barriers, air sealing, drainage, temperature transition areas, and humidity management.
Corrosion protection is also important. Steel members may require suitable surface treatment, anti-corrosion coatings, or galvanized components depending on humidity, cleaning frequency, coastal exposure, and operating conditions. The protection system should match the service environment of the cold storage facility.
For food-related projects, hygiene planning should be considered together with the building design. Washable wall surfaces, floor drainage, protected corners, cleanable loading areas, and proper separation between zones can help support safer operation.
Steel fabrication and quality control before installation
Accurate fabrication is essential for efficient cold storage construction. Steel members must be cut, drilled, welded, inspected, coated, marked, and packed according to the project drawings. Precise fabrication helps reduce site adjustment, improves installation speed, and supports proper panel alignment.
XTD Steel Structure provides engineering coordination, steel processing, welding, drilling, surface treatment, component marking, and export-ready packing for steel building projects. For cold storage facilities, this coordinated process helps connect structural fabrication with the requirements of insulated enclosure and site assembly.
Quality control should cover dimensional accuracy, welding quality, hole positions, surface preparation, coating thickness, and packaging sequence. These details are especially important when the project needs fast installation and accurate coordination with insulated panels and refrigeration equipment.
Recommended configuration for cold storage steel buildings
The right configuration depends on product type, temperature requirement, storage capacity, site condition, and operation flow. The table below shows common planning items for cold storage steel building projects.
| Building Element | Common Option | Cold Storage Consideration |
|---|---|---|
| Main frame | Portal frame or customized steel frame | Designed according to span, height, equipment load, and local design conditions |
| Roof system | Insulated roof panel or coordinated roof enclosure | Should reduce heat transfer, support drainage, and limit condensation risk |
| Wall system | Insulated sandwich panel | Panel thickness and joint design should match the temperature zone |
| Cold room layout | Freezer, chilled, sorting, and buffer zones | Layout should support product flow and temperature stability |
| Door openings | Cold room doors, dock doors, and rapid doors | Opening frequency affects energy loss and condensation control |
| Floor coordination | Concrete slab with drainage and insulation planning | Important for forklifts, cleaning, drainage, and low-temperature operation |
| Surface treatment | Anti-corrosion coating or galvanizing where required | Selected according to humidity, cleaning, and corrosion exposure |
| Expansion design | Reserved bay or modular extension plan | Useful for future cold chain capacity growth |
Advantages of steel structure buildings for cold storage projects
A steel structure building offers several advantages for cold storage projects, especially when speed, flexibility, and long-term operation are important. The prefabricated nature of steel components allows much of the work to be completed in the factory, helping reduce site construction time and improve project control.
- Faster construction through factory fabrication and efficient site assembly
- Flexible layout for freezer rooms, chilled rooms, sorting areas, and loading docks
- Large-span capability for refrigerated warehouses and cold chain logistics centers
- Better coordination with insulated wall and roof panel systems
- Strong support for refrigeration equipment, platforms, and service systems
- Scalable design for future cold storage expansion
For owners planning long-term cold chain operation, a well-engineered steel building can reduce construction uncertainty and provide a practical foundation for stable temperature-controlled storage.
Project workflow from requirement review to delivery
Cold storage requirement review
The project should begin with clear information about product type, required temperature range, storage capacity, building size, operation flow, loading frequency, and local climate. These details help define the structural concept, enclosure system, and refrigeration coordination.
Structural design and envelope coordination
After the requirements are confirmed, the design team can coordinate the steel frame, insulated panels, cold room layout, door openings, drainage, and equipment support. This stage is important because cold storage performance depends on how well the structure and enclosure work together.
Fabrication, packing, and installation support
Once drawings are approved, steel components are fabricated, inspected, marked, and packed for delivery. For overseas projects, clear marking and organized packing help reduce confusion during site assembly. XTD Steel Structure can support fabrication and delivery coordination according to project requirements.
Steel structure building for cold storage FAQs
What makes a steel structure building suitable for cold storage?
A steel structure building is suitable for cold storage when the frame, insulated panels, vapor control, door openings, drainage, and refrigeration support are designed together. The building must provide structural strength and help maintain stable internal temperatures.
Can the building support freezer and chilled storage zones?
Yes. The building can be designed with separate freezer rooms, chilled storage zones, sorting areas, and buffer spaces. Each zone can use different insulation and layout details based on the required temperature range.
What panels are used for cold storage steel buildings?
Insulated sandwich panels are commonly used for cold storage walls and roofs. Panel thickness, core material, fire performance, and joint sealing should be selected according to project temperature and hygiene requirements.
How does the design reduce condensation and heat loss?
The design can reduce condensation and heat loss through proper insulation, sealed panel joints, vapor barriers, controlled door openings, roof drainage, and temperature transition areas such as anterooms or buffer zones.
Can the cold storage building be expanded later?
Yes. Future expansion can be planned through reserved bays, modular frame design, and layout planning that allows additional cold rooms or storage areas to be added in later phases.
Plan a cold storage building with stronger structure and better temperature control
A steel structure building for cold storage should be planned as a complete system, not just a warehouse with insulation added later. The structure, panels, doors, floor, refrigeration equipment, and operation flow must work together to support stable cold chain performance.
To start your project, prepare key information such as product type, temperature range, storage capacity, building dimensions, site location, refrigeration requirements, and expected delivery schedule. With proper engineering, fabrication, and envelope coordination, your cold storage facility can become a durable and efficient asset for long-term temperature-controlled operation.