Designed for Production and Workshop Operations in One Facility
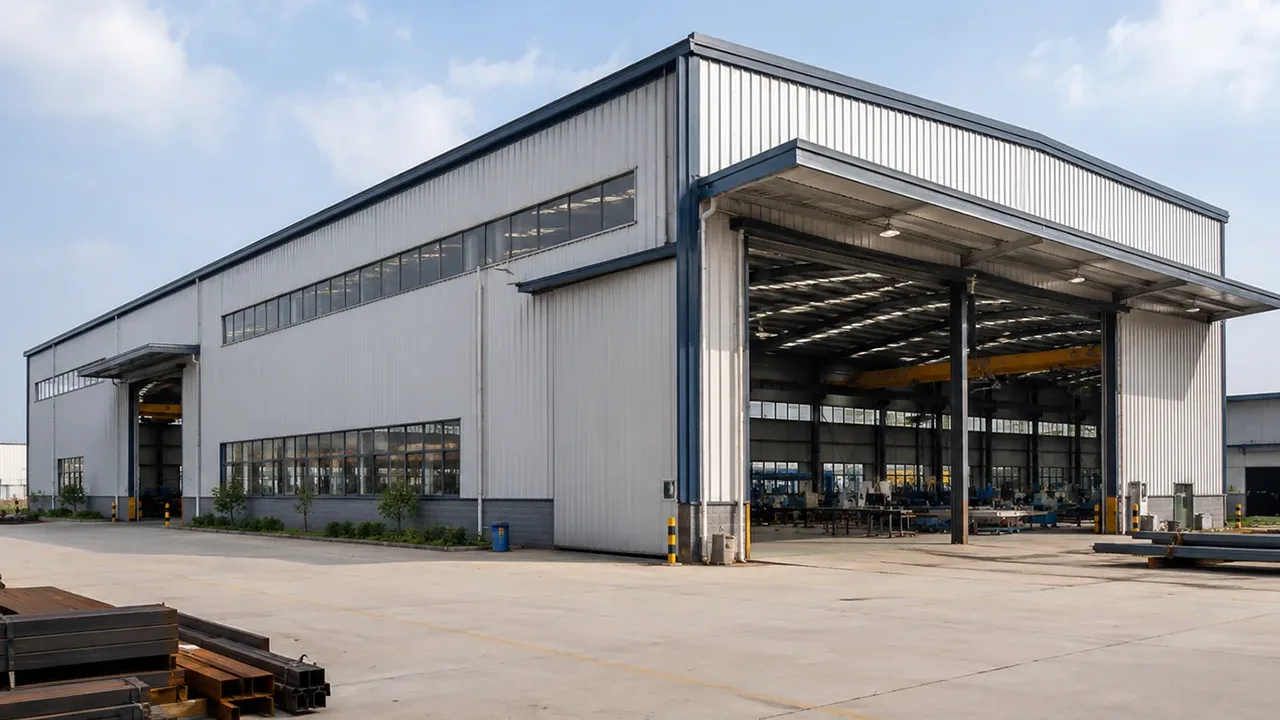
A factory with an integrated workshop area must support more than one type of activity. The production zone may require open space, clear height, crane movement, machinery foundations, material flow, and loading access. The workshop zone may need equipment service areas, workbenches, repair stations, tool storage, spare parts storage, welding support, or small assembly space.
When these functions are planned within one steel structure building, the layout can reduce unnecessary movement between separate buildings. Maintenance teams can respond faster, production equipment can be serviced more efficiently, and spare parts can be stored close to the operating area.
A well-planned steel structure factory with workshop area also allows the owner to separate clean production, heavy production, service work, and maintenance tasks without creating a complicated building layout. This is especially useful for factories where daily technical support directly affects production uptime.
Why Factory Projects Need a Dedicated Workshop Area
Maintenance and Repair Support
Industrial machinery requires regular inspection, adjustment, repair, and replacement of parts. If maintenance work is carried out inside the main production line without a dedicated area, it can disrupt workflow and create safety concerns. A workshop area gives technical teams a controlled space for repair, inspection, spare parts handling, and equipment preparation.
This area can be designed near the production line, loading zone, or equipment entrance depending on the project’s operating logic. The goal is to make maintenance work easier without interfering with core manufacturing activities.
Assembly and Fabrication Support
Many factories need a support zone for light assembly, welding preparation, fixture adjustment, tooling, sample work, or small fabrication tasks. These jobs may not require the full production hall, but they still need proper space, lighting, ventilation, power supply, and safe access.
By including the workshop area in the original building design, the owner can avoid temporary work corners that later become crowded, unsafe, or inefficient.
Better Separation Between Production and Service Work
Production areas and workshop activities do not always have the same requirements. Production lines may need consistent movement, clean circulation, or strict process flow, while workshop activities may involve repair work, sparks, tools, parts, or temporary equipment storage.
Planning these areas separately but within the same building creates a better balance. The factory remains efficient for production, while the workshop remains available for technical support and service tasks.
Structural Planning for Factory and Workshop Layouts
Main Production Hall Layout
The main hall is usually the largest area of the factory. It may need wide spans, suitable column spacing, clear height, crane options, equipment foundations, material handling routes, and truck access. For production efficiency, the structural grid should match the machinery layout and internal traffic flow.
Steel structures are useful for this type of factory because they allow flexible span arrangements and efficient prefabrication. The primary frame can be designed around the production process instead of forcing the process to fit a rigid building layout.
Workshop Area Integration
The workshop area can be placed inside the main hall, along one side bay, near the loading zone, or in a connected annex. The best option depends on how the workshop will be used. A maintenance workshop may need direct access to production machines, while a tooling or repair workshop may need more storage and controlled access.
Some projects also include a mezzanine above the workshop for offices, spare parts storage, control rooms, or technical rooms. This can improve land-use efficiency while keeping support functions close to production.
Shared Roof, Wall, and Utility Coordination
Production and workshop areas may share the same roof and wall system, but their internal requirements can differ. The workshop area may need additional ventilation, lighting, exhaust points, fire separation, drainage, compressed air lines, power supply, or access doors.
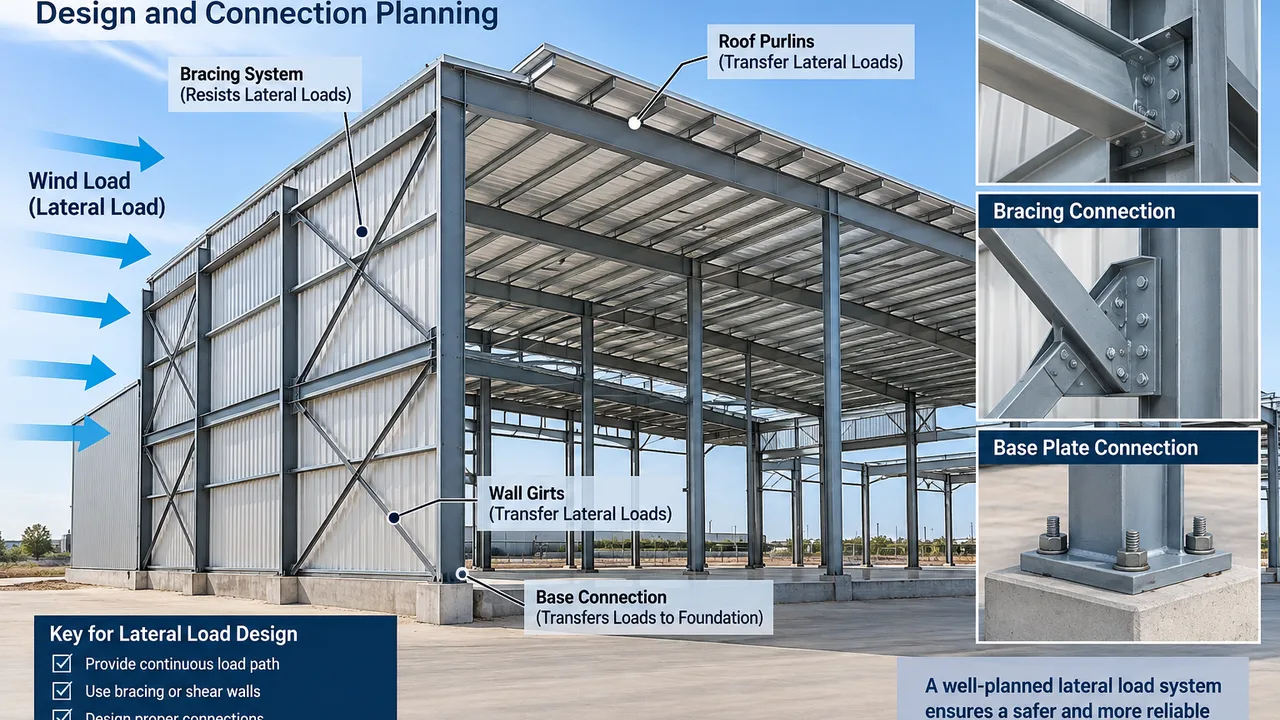
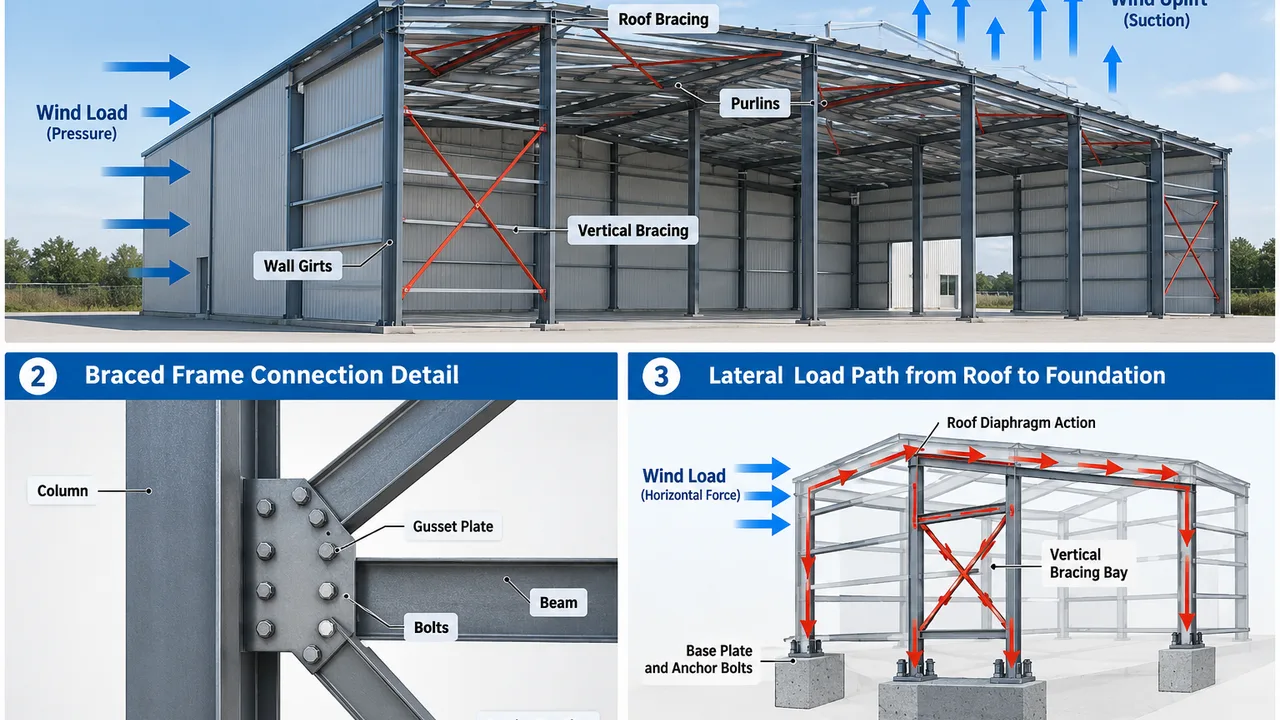
These details should be coordinated before steel fabrication begins. Once columns, beams, wall supports, roof purlins, and bracing are fabricated, late changes can increase cost and delay installation.
Common Layout Options for This Factory Type
Different factory projects require different relationships between the production hall and workshop area. The table below shows common layout options for planning a steel structure factory with workshop area.
| Layout Option | Best For | Key Consideration |
|---|---|---|
| Workshop inside main hall | Small repair, tooling, or equipment support | Requires clear separation from production traffic |
| Workshop as side bay | Maintenance, spare parts, and technical service | Good access to production without occupying central space |
| Workshop with mezzanine | Projects needing offices, storage, or control rooms | Mezzanine load and stair access must be coordinated early |
| Workshop near loading area | Equipment receiving, repair, and parts movement | Useful when heavy components move in and out frequently |
| Separate but connected workshop zone | Noisy, dusty, or more specialized service work | May require stronger fire, ventilation, and access planning |
Steel Structure Features That Support Flexible Factory Use
Steel construction provides several advantages for factories that combine production and workshop functions. Large-span steel frames help reduce interior obstruction, making it easier to arrange machinery, storage racks, workstations, and service routes. Customized bay spacing allows the building layout to match equipment movement and production flow.
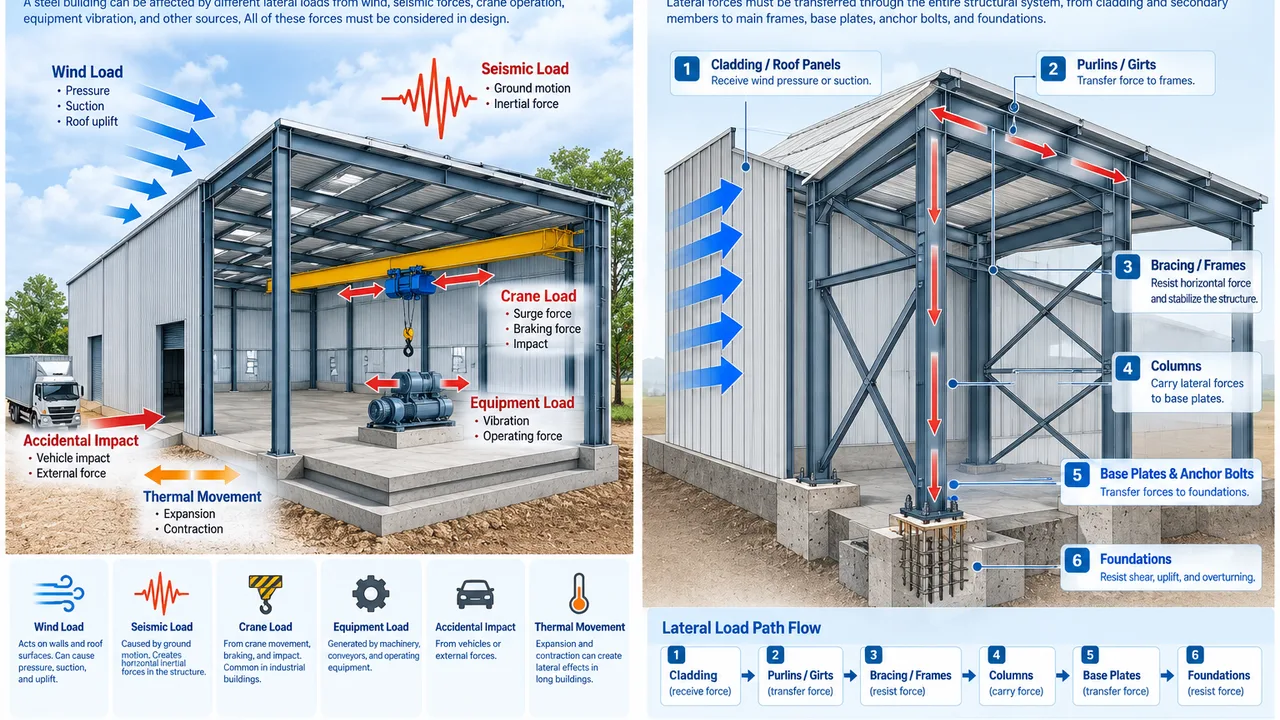
For projects that require material handling systems, the structure can be planned with crane beams, reinforced columns, and bracing systems. This is important when the production hall or workshop area needs overhead lifting, component movement, or equipment maintenance support.
Steel structures also support future modification. If the owner later needs to expand the workshop area, add a production line, adjust partitions, or extend the factory building, the original design can include reserved expansion directions and modular planning.
Engineering Factors Before Fabrication
Equipment Load and Workflow Requirements
Before production drawings are prepared, the project team should define the real operating requirements of the factory. Important information includes machine positions, equipment weight, workshop tools, maintenance access, forklift routes, crane capacity, loading areas, and internal material movement.
These details affect the structural frame, column layout, floor coordination, door positions, and roof height. A factory designed only from building dimensions may miss important operational requirements that appear later during installation or use.
Safety, Ventilation, and Fire Separation
Workshop areas may involve repair work, welding support, grinding, oil, spare parts, electrical tools, or temporary equipment storage. Depending on the project, the design may need ventilation, smoke control, fire-rated separation, emergency exits, and safer circulation routes.
Good planning helps keep workshop activities from disturbing production while also protecting workers and equipment. This is especially important when the workshop area handles maintenance work near active production lines.
Future Expansion and Internal Changes
Factory operations often change after the building is completed. Production lines may be upgraded, workshop functions may expand, and new equipment may require different access routes or lifting capacity. Planning for future change from the beginning can reduce disruption later.
A steel structure system can be designed with future extension zones, removable wall sections, adaptable bay spacing, and reserved utility routes. This makes the factory more useful over a longer service life.
Fabrication and Delivery Process
After the layout and structural concept are confirmed, engineering information is converted into shop drawings and fabrication documents. Steel components are then processed through cutting, drilling, welding, assembly, inspection, and surface treatment according to project requirements.
XTD Steel Structure supports factory projects with structural coordination, steel processing, welding, surface protection, component marking, export packing, and delivery planning. This helps connect design decisions with practical manufacturing and site assembly requirements.
For overseas projects, proper component marking and packing are especially important. Factory columns, beams, bracing, purlins, wall members, and connection parts should be organized according to the erection sequence to reduce confusion during installation.
Advantages of a Steel Structure Factory with Workshop Area
- Integrated production and service support: production, maintenance, repair, and tooling can work within one coordinated facility.
- Better internal workflow: technical teams can support the main production area without unnecessary movement between separate buildings.
- Reduced downtime: maintenance and spare parts functions can be located closer to operating equipment.
- Flexible factory layout: steel frames support large spans, customized bays, partitions, and future changes.
- Workshop-ready planning: ventilation, lighting, access, and utility needs can be designed from the beginning.
- Faster construction: prefabricated steel components reduce extensive on-site structural work.
- Scalable expansion: the factory can be planned for future production or workshop growth.
Project Workflow From Requirement Review to Installation Support
Factory Function and Layout Review
The process begins by reviewing the factory’s purpose, production process, workshop function, required building size, machinery list, crane needs, loading access, and site conditions. This information helps define the best relationship between the main production hall and the workshop area.
Structural Design and Fabrication Coordination
Once the functional layout is clear, the structure can be coordinated with frame spacing, roof system, wall enclosure, workshop partitions, service openings, crane options, and future expansion plans. Fabrication details are then prepared to support accurate production and efficient site assembly.
Delivery, Assembly, and On-Site Support
After fabrication, components are packed and delivered according to project requirements. During installation, clear member marking and organized erection sequencing help the site team assemble the main factory frame, workshop zone, secondary members, roof system, wall system, and connection details more efficiently.
FAQs About Steel Structure Factories with Workshop Areas
What is the difference between a factory and a factory with workshop area?
A standard factory mainly focuses on production space. A factory with workshop area includes dedicated support space for maintenance, repair, tooling, assembly support, spare parts, or equipment preparation within the same building or connected structure.
Can the workshop area support maintenance equipment?
Yes. The workshop area can be planned for maintenance equipment, workbenches, tool storage, spare parts, repair stations, and service access. Equipment loads and utility needs should be confirmed during the design stage.
Can a crane be installed in the production or workshop zone?
Yes. Crane beams, reinforced columns, and bracing systems can be included when overhead lifting is required. Crane capacity, hook height, span, and operating frequency should be defined before structural design is finalized.
Can the workshop area be expanded later?
Yes. Future expansion can be planned through reserved bays, modular wall systems, removable end walls, or side extensions. The expansion direction should be considered during the original building design.
Is this layout suitable for overseas industrial projects?
Yes. A steel structure factory with workshop area is suitable for overseas industrial projects when the design, fabrication, packing, delivery, and erection sequence are coordinated according to project location and site requirements.
Plan a Factory Layout That Supports Real Daily Work
A factory building should support how production actually happens every day. When maintenance, repair, tooling, assembly support, and equipment preparation are included in the building plan, the facility becomes easier to operate and more adaptable over time.
To start planning a steel structure factory with workshop area, prepare your factory size, production process, workshop function, machinery list, crane requirements, loading access, project location, and expected schedule. With the right engineering and fabrication coordination, the factory can be built as a practical industrial facility for long-term use.