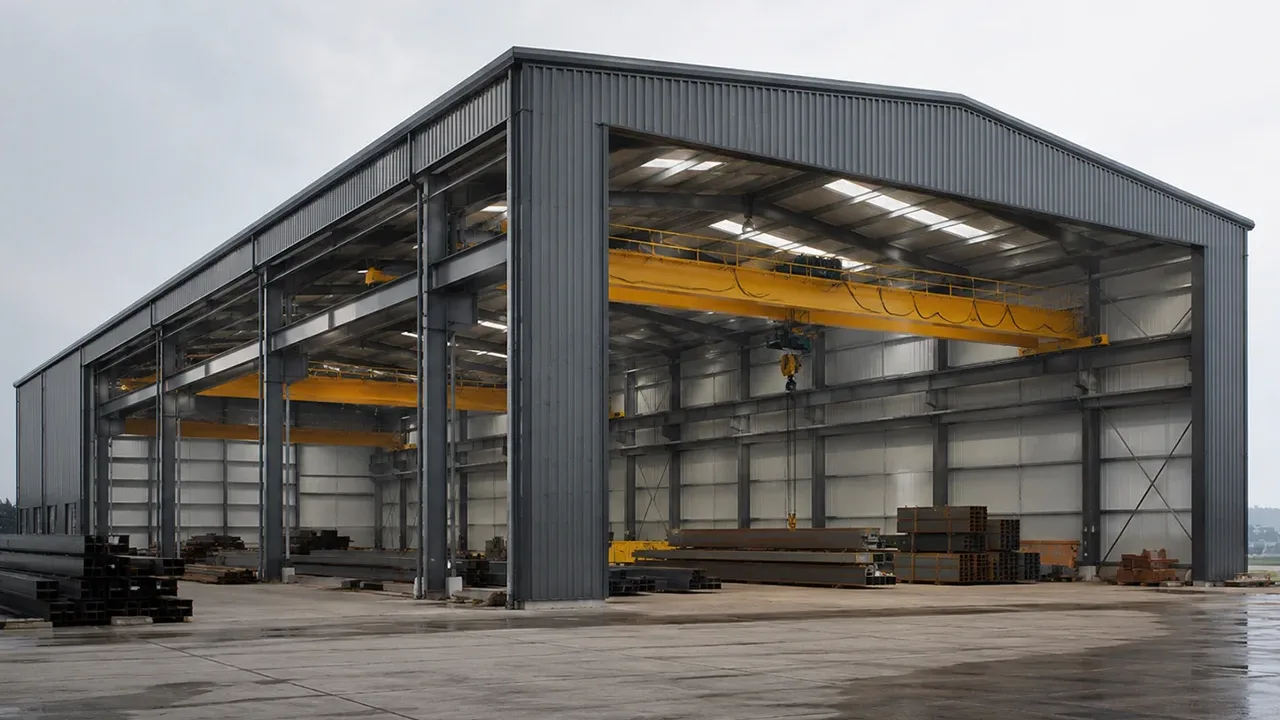
Designed for warehouses that need heavy lifting
Crane operation is not just an equipment decision. It directly affects the structural frame, column layout, roof height, building span, foundation design, and installation sequence. If the crane system is added without proper coordination, the warehouse may face deflection problems, vibration, limited hook height, or unsafe load transfer.
For this reason, a crane-supported warehouse must begin with a clear understanding of the lifting process. The design team needs to know what materials will be lifted, how often the crane will operate, where the load will move, and how the crane coverage area should connect with storage and production activities.
A well-planned steel warehouse with crane system can reduce manual handling risks, improve loading speed, make better use of internal space, and support smoother material flow across the facility.
Where a crane system adds real operational value
Steel, machinery, and industrial component storage
Warehouses that store heavy industrial goods often need more than wide floor space. Steel pipes, structural members, machine bodies, molds, equipment parts, and oversized components can be difficult to handle safely with forklifts alone. A crane system allows these materials to be lifted from above, reducing floor congestion and improving access to storage zones.
For steel-related storage, the crane can help move long or heavy materials from truck unloading areas to racks, processing zones, or dispatch lanes. This makes the warehouse more practical for daily operation, especially when material dimensions vary from project to project.
Production support and assembly areas
Some warehouse projects also serve as production support buildings. They may include assembly zones, equipment staging areas, maintenance bays, or packaging lines. In these facilities, a crane system helps move parts between workstations without interrupting other activities on the floor.
When warehouse storage and production support are combined in one structure, the crane coverage area should be coordinated with clear height, bay spacing, work platforms, doors, and internal traffic routes. This prevents the crane from becoming an isolated feature and allows it to support the full workflow of the building.
Loading, unloading, and internal handling
Loading and unloading operations often create pressure points in industrial warehouses. Trucks may need to be served quickly, while heavy materials must be moved into the correct storage or processing area. A warehouse with overhead crane support can reduce handling time and improve safety around loading zones.
The crane layout can be planned to cover key operating areas, including receiving bays, storage aisles, assembly lines, or dispatch sections. This helps create a more organized and predictable movement path for heavy goods.
Crane system options for steel warehouse projects
Overhead bridge crane
An overhead bridge crane is commonly used when the warehouse needs strong lifting capacity and broad coverage along the building length. The crane travels on runway beams supported by the steel structure, allowing materials to be moved across a defined working area.
This option is suitable for warehouses handling steel products, machinery components, heavy equipment, precast molds, or fabricated assemblies. It requires careful coordination of crane capacity, wheel load, runway beam alignment, column strength, and roof clearance.
Monorail crane or hoist system
A monorail crane or hoist system is suitable for more focused lifting paths. It is often used when materials need to move along a fixed line, such as from a loading point to a production station or from one processing area to another.
This system may be more compact than a full bridge crane, but it still requires proper support, connection detailing, and clearance planning. It can be useful for process-specific warehouses where lifting movement follows a predictable route.
Gantry or semi-gantry crane coordination
In some layouts, a gantry or semi-gantry crane may be considered. This can be useful when the project requires a specific working zone or when part of the crane load should be supported differently from a traditional overhead crane arrangement.
The final crane type should be selected based on lifting capacity, working area, floor layout, operating frequency, and the owner’s long-term use plan.
Structural requirements for a warehouse with crane system
Crane load and lifting capacity
The first structural question is crane capacity. A crane-supported warehouse must account for lifted load, crane self-weight, wheel loads, impact factors, lifting frequency, and operational class. These forces are not the same as ordinary roof or wall loads, and they must be transferred safely through the warehouse structure.
Early confirmation of crane capacity helps the engineering team size the columns, crane beams, brackets, bracing, and foundations more accurately. It also helps avoid expensive changes after fabrication has already started.
Reinforced columns and crane runway beams
Crane runway beams are among the most important components in a steel warehouse with crane system. They must be properly aligned, stiff enough for crane travel, and connected to reinforced columns capable of carrying vertical and horizontal crane forces.
Column brackets, bolt-hole accuracy, welding quality, and beam straightness all affect crane performance. Even small alignment issues can create operating problems, so fabrication and inspection standards must be controlled carefully.
Deflection, vibration, and lateral stability
Crane movement creates dynamic forces. If the structure is too flexible, the crane may not operate smoothly. Excessive deflection or vibration can affect lifting accuracy, equipment service life, and worker safety.
Proper bracing, frame stiffness, lateral load resistance, and connection detailing help control these risks. This is especially important for long-span steel warehouses, high crane capacities, and buildings located in regions with strong wind or seismic requirements.
Layout planning before fabrication
Clear height and lifting height
Clear height must be planned together with crane hook height. The building may have enough roof height for storage, but still fail to provide enough usable lifting height if the crane beam, hook, and roof clearance are not coordinated early.
For heavy industrial projects, the design should confirm the required hook height, maximum material size, storage height, door height, and safety clearance before finalizing the structural frame.
Span, bay spacing, and working area
Span and bay spacing determine how efficiently the crane can serve the warehouse. Wide spans can create open working areas, while optimized column spacing can support crane beams, loading docks, storage racks, and equipment movement.
The layout should also consider forklift routes, truck access, temporary storage, assembly zones, and maintenance access. A good crane-supported warehouse is not only strong; it is easy to operate.
Future expansion and crane upgrade
Some owners may need to extend the warehouse later, increase storage capacity, or upgrade the crane system. These possibilities should be discussed during the planning stage. Reserved end bays, modular frame design, or future runway extension points can make later expansion easier.
Planning for future growth does not always require a major cost increase, but it does require early coordination before fabrication and construction begin.
Fabrication quality for crane-supported steel structures
Crane-supported steel buildings depend on accurate fabrication. Components must be cut, drilled, welded, assembled, and inspected according to project drawings. Crane beam alignment, bracket positioning, column geometry, and bolt-hole accuracy are especially important because they directly affect crane installation and operation.
XTD Steel Structure supports steel warehouse projects with engineering coordination, CNC processing, welding, drilling, surface treatment, component marking, and export-ready packing. This helps connect design intent with factory production and site installation requirements.
Surface protection can be selected according to the project environment. Industrial paint systems, anti-corrosion coatings, or galvanizing for selected components may be used depending on humidity, corrosion exposure, and expected service life.
Recommended configuration options
The best configuration depends on warehouse function, crane capacity, lifting path, and site conditions. The table below shows common planning items for crane-supported warehouse projects.
| Component | Common Option | Design Consideration |
|---|---|---|
| Frame System | Portal frame or reinforced steel frame | Selected according to span, crane load, height, and warehouse function |
| Crane Type | Overhead crane, monorail hoist, gantry, or semi-gantry | Depends on lifting path, working area, and material movement |
| Crane Capacity | Project-specific capacity | Based on maximum material weight and operating frequency |
| Column System | Reinforced steel columns with crane support brackets | Must support vertical and horizontal crane loads |
| Crane Beam | Runway beam with accurate alignment | Requires stiffness, straightness, and proper connection detailing |
| Clear Height | Customized roof and hook height | Should match lifting height, storage height, and safety clearance |
| Expansion Planning | Reserved bay or modular extension | Useful for future crane runway extension or warehouse growth |
Advantages of a steel warehouse with crane system
A crane-supported warehouse can become a major productivity advantage when heavy materials are handled every day. It gives the owner a safer and more organized way to move materials while keeping floor areas cleaner and more efficient.
- Safer heavy material handling with controlled lifting routes and less manual movement
- Faster loading and unloading for steel products, equipment, and industrial goods
- Better warehouse productivity through smoother internal material flow
- Reduced dependence on forklifts for oversized or heavy loads
- Improved working area organization for storage, assembly, and dispatch
- Higher long-term flexibility when expansion or crane upgrades are planned early
Project workflow from requirement review to installation
Crane requirement and warehouse function review
The process begins with a detailed review of the warehouse function. Important inputs include building size, lifting capacity, material type, hook height, crane coverage area, loading route, storage layout, local design loads, and expected delivery schedule.
These details help define whether the project needs a full overhead crane, a monorail hoist, a gantry solution, or another handling arrangement.
Structural design and crane coordination
After the crane requirement is confirmed, the structural design can coordinate crane beams, reinforced columns, bracing, roof height, bay spacing, connection details, and foundation requirements. This stage is critical because crane forces must be integrated into the warehouse structure, not added as an afterthought.
Fabrication, packing, and erection support
Once drawings are approved, steel components are fabricated, inspected, marked, and packed for delivery. For overseas projects, clear component marking and organized packing help reduce confusion during installation. XTD Steel Structure can coordinate fabrication and delivery support for warehouse projects that require crane-ready structural components.
Steel warehouse with crane system FAQs
What crane capacity can a steel warehouse support?
The capacity depends on the structural design, column system, crane beam arrangement, span, foundation, and operating requirements. Common projects may use different crane capacities, so the maximum lifting load should be confirmed before structural design begins.
Can an overhead crane be added to an existing steel warehouse?
Sometimes it is possible, but the existing structure must be checked carefully. Columns, foundations, bracing, roof clearance, and frame stiffness must be evaluated before adding crane loads to an existing building.
What information is needed before designing the crane system?
Key information includes crane capacity, lifting height, material weight, operating frequency, crane coverage area, warehouse dimensions, loading zones, site location, and local design requirements.
How does a crane system affect the warehouse structure?
The crane system adds vertical loads, horizontal forces, dynamic effects, and alignment requirements. These factors affect column design, crane beams, bracing, connections, and sometimes foundation planning.
Can the warehouse be expanded with a longer crane runway later?
Yes, future runway extension can be planned from the beginning. The original design should consider end bay layout, column spacing, crane beam continuity, and available site space for expansion.
Build a warehouse that moves heavy materials efficiently
A steel warehouse with crane system gives industrial projects the structural strength and handling efficiency needed for heavy material movement. When crane requirements, warehouse layout, fabrication accuracy, and installation planning are coordinated early, the building can support safer operation and better long-term productivity.
To start planning your project, prepare the warehouse size, crane capacity, lifting height, material type, operating route, project location, and expected construction schedule. With the right engineering and fabrication support, your warehouse can be built as a practical industrial facility ready for demanding daily use.