Designed for wider production movement, not only bigger buildings
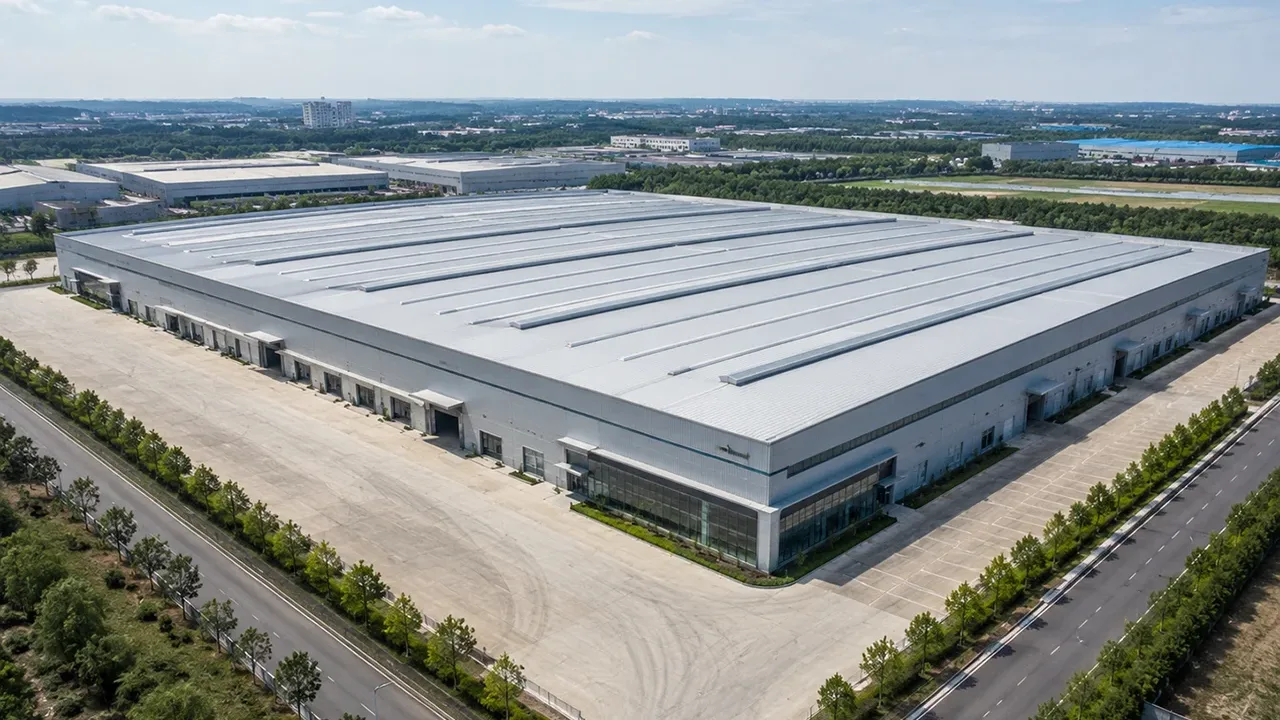
The main value of a wide span factory is the ability to create a broader working area inside the building. This is especially useful for factories that need to arrange long production lines, large machinery, assembly zones, inspection areas, or temporary storage within one open space.
In many manufacturing facilities, floor layout directly affects output. If the building layout is too restricted, operators may lose time moving materials around columns, repositioning equipment, or separating production zones inefficiently. A wider span gives the factory more freedom to organize processes according to real workflow instead of forcing the workflow to follow the building limitations.
A well-planned wide span steel structure factory can support production, handling, and storage in one coordinated environment. It helps factory owners create a more practical working floor where people, machines, and materials can move with fewer interruptions.
Where wide span factory layouts create practical value
Production lines that need open working width
Manufacturing lines often require continuous space. Assembly lines, processing lines, packaging lines, and inspection zones all benefit from a layout with fewer internal obstructions. When the working width is more open, the factory can arrange equipment in a straighter, cleaner, and more efficient sequence.
This is important for industries where production flow depends on direction, timing, and material transfer. A wide floor area can reduce unnecessary turning, crossing, and backtracking, helping the facility maintain better process control.
Machinery placement with fewer layout restrictions
Large production equipment often needs more than the machine footprint itself. It may require foundation space, maintenance clearance, operator access, spare parts movement, and safety zones. A factory building with narrow spans or poorly placed columns can limit how machinery is installed and serviced.
With a wider span design, equipment can be arranged more logically. Factory owners can reserve space around machines for inspection, maintenance, raw material feeding, and finished product transfer. This makes daily operation easier and reduces the risk of layout problems after installation.
Better internal movement for forklifts and materials
Forklift movement, pallet transfer, raw material handling, and finished goods movement all require clear traffic routes. In a crowded factory, internal logistics can become a bottleneck. Wider working areas allow better route planning between production zones, loading areas, storage sections, and quality control points.
For factories that combine production and storage in one building, this is especially valuable. A wide span structure helps keep material flow more direct and reduces interference between workers, equipment, and moving goods.
Structural planning for wide span steel factory buildings
Frame system and bay width
The frame system determines how the factory space will perform. Portal frames and other steel frame systems can be designed to provide broad usable areas while maintaining structural stability. Bay width, frame spacing, column location, and roof form should be planned according to the production process.
The goal is not always to create the largest possible span. For this type of factory, the more important goal is to create the right working width for equipment, movement, and production efficiency. This is where engineering coordination becomes important before fabrication begins.
Roof support and lateral stability
Wide factory layouts require proper roof support and lateral stability. Wind load, roof load, seismic conditions, bracing layout, and connection design must be reviewed carefully. A wider working floor should not compromise safety or long-term building performance.
Bracing systems, roof purlins, wall girts, and frame connections all help transfer loads through the building. When these components are designed correctly, the factory can remain stable while still providing the open space required for industrial production.
Column layout that supports factory workflow
Column layout has a direct impact on production planning. Columns should be placed in positions that support the workflow instead of interrupting it. For example, a factory may need open central production space, side storage zones, crane movement routes, or dedicated maintenance areas.
A wide span steel structure factory can be planned with column grids that match the actual operation. This makes the building more useful from the beginning and easier to adjust as production needs change.
Factory applications suited for wide span steel structures
Wide span steel factory buildings are suitable for many industrial applications where open working width and flexible layout are important. These projects often require a balance between structural strength, space efficiency, and fast construction.
- Machinery manufacturing factories that need space for large equipment, assembly, and testing
- Automotive parts factories that require organized production lines and smooth material movement
- Metal processing workshops with cutting, welding, storage, and handling areas
- Textile or packaging factories that need long production lines and flexible floor planning
- Assembly factories where components move through several workstations
- Food processing facilities that require controlled flow between processing, packing, and storage
- Mixed production and storage facilities where manufacturing and warehouse zones share one building
For these applications, the structure should be designed around operational logic. The building should help production run more smoothly, not become a limitation after the equipment is installed.
Design inputs before engineering and fabrication
Production process and equipment layout
Before structural design begins, the project team should understand the production process. Important inputs include equipment size, production sequence, material movement direction, maintenance clearance, storage areas, and worker access. These details help engineers create a factory layout that supports actual use.
If the building is designed before the process is fully understood, the result may look acceptable on paper but create problems during operation. Early layout coordination helps avoid this risk.
Required clear width and building height
Clear width and building height should be defined according to factory function. Some projects need wider floor space for production lines, while others need extra height for cranes, ventilation, tall equipment, or material stacking. Eave height, roof slope, crane clearance, and ventilation openings should be coordinated with the structural system.
Good planning helps avoid wasted space. It also prevents the factory from becoming too narrow, too low, or difficult to modify when production changes.
Future expansion and layout adjustment
Industrial factories often change over time. New equipment may be added, production volume may increase, or storage areas may need to expand. A wide span steel factory can be planned with future side extension, end-wall extension, or internal layout adjustment in mind.
This forward planning can reduce future reconstruction cost and make the factory more adaptable as business requirements evolve.
Fabrication quality for wide span factory structures
Wide span factory structures require accurate fabrication. Steel members must be cut, drilled, welded, assembled, inspected, and coated according to the approved drawings. If fabrication accuracy is poor, site installation can become slower and alignment issues may affect the final structure.
XTD Steel Structure supports industrial factory projects with structural coordination, steel processing, welding, drilling, surface treatment, component marking, and export packing. This integrated workflow helps factory owners reduce communication gaps between engineering, fabrication, shipment, and installation.
Surface treatment is also important for long-term performance. Depending on the project environment, steel components may use anti-corrosion paint, hot-dip galvanizing for selected parts, or special coating systems for humid, coastal, or industrial exposure conditions.
Configuration options for wide span steel factories
The best configuration depends on factory function, equipment layout, clear width, building height, and local design conditions. The table below shows common configuration items for a wide span steel structure factory.
| Design Item | Common Option | Why It Matters |
|---|---|---|
| Frame Type | Portal frame or customized steel frame | Provides the main structural system for open factory space |
| Bay Width | Project-specific wide bay layout | Supports production lines, equipment placement, and traffic routes |
| Column Spacing | Optimized column grid | Reduces layout restrictions and improves internal workflow |
| Roof System | Single sheet, insulated panel, or ventilation-integrated roof | Affects indoor comfort, drainage, and production environment |
| Crane Option | Optional crane beam and reinforced column design | Supports material handling when overhead cranes are required |
| Wall Panel | Steel sheet, sandwich panel, or combined wall system | Selected according to insulation, durability, and project budget |
| Expansion Method | Side extension or end-wall extension planning | Helps the factory adapt to future production growth |
| Corrosion Protection | Paint, galvanizing, or special coating system | Improves service life in demanding environments |
Wide span steel structure factory vs standard factory layout
A standard factory layout may work for simple production, but it can become restrictive when machinery, material handling, or process flow requires more open space. A wide span layout gives the owner more freedom to arrange equipment and organize workflow.
In a standard layout, internal columns may divide the floor into smaller sections. This can create narrow aisles, awkward machine placement, and inefficient movement between production stages. In contrast, a wide span factory design focuses on making the working floor more usable.
- More flexible production planning for changing equipment and process layouts
- Fewer internal restrictions for large machinery and service access
- Smoother material flow between raw material, production, inspection, and storage zones
- Better long-term adaptability when production lines change or expand
- Improved space utilization across the factory floor
For industrial owners, this flexibility can be more valuable than building size alone. A factory with practical working width often performs better than a larger building with poor internal planning.
Project workflow from layout review to delivery
Requirement review and concept layout
The process begins with understanding how the factory will be used. This includes production type, equipment list, process flow, required clear width, crane or forklift needs, storage zones, and project location. Based on these details, a concept layout can be prepared for discussion.
Structural design and shop drawing preparation
After the layout direction is confirmed, engineers develop the structural design, connection details, load calculations, and fabrication drawings. This stage turns the factory concept into buildable steel components.
Factory fabrication, packing, and installation support
Steel components are manufactured in the factory, inspected, marked, coated, and packed for delivery. For export projects, clear component marking and logical packing sequence are important for efficient site assembly. XTD Steel Structure can provide fabrication and delivery support according to project requirements.
Wide span steel structure factory FAQs
What is the difference between wide span and large span factory design?
Large span design usually emphasizes the ability to cover a very long structural distance. Wide span design focuses more on usable working width, layout flexibility, and reducing internal restrictions for production movement.
Can a wide span steel factory support overhead cranes?
Yes. The structure can be designed with crane beams, reinforced columns, and proper bracing systems. Crane capacity and working conditions should be confirmed during the early design stage.
Is this structure suitable for production lines with large machinery?
Yes. A wide span layout is suitable for production lines that require large machinery, maintenance clearance, and smooth material movement. Equipment layout should be reviewed before structural design begins.
Can the factory layout be changed later?
Yes, the layout can be adjusted more easily when the original design considers flexible column spacing, expansion direction, equipment zones, and future production changes.
Build a factory with wider working space and better layout flexibility
A wide span steel structure factory is a practical solution for manufacturers that need open working width, smoother production flow, and better equipment arrangement. By planning the structure around real operational needs, factory owners can create a building that supports both current production and future growth.
To begin planning, prepare key project information such as factory size, required clear width, equipment layout, production process, crane or forklift requirements, project location, and expected delivery schedule. With the right engineering and fabrication partner, your factory can become a flexible industrial space built for long-term performance.