Steel Structure Manufacturing for Modern Logistics Operations
Logistics buildings are increasingly designed around speed, capacity, and adaptability. The building structure must support continuous movement between receiving areas, storage zones, picking operations, packing areas, dispatch points, and loading docks. In large facilities, even small inefficiencies in column placement or circulation routes can affect daily throughput.
Steel construction is well suited to these requirements because structural systems can be configured around different operational layouts. Large clear spans can reduce internal obstructions, repetitive bays can support efficient production and erection, and customized structural zones can accommodate dock areas, mezzanines, equipment supports, canopies, and future expansion.
Typical logistics project priorities may include:
- Wide internal areas with fewer columns
- High clear heights for vertical storage
- Efficient forklift and vehicle circulation
- Multiple loading and unloading positions
- Coordination with racking systems
- Integration of conveyors and automation
- Fast construction schedules
- Future expansion capacity
These requirements make manufacturing consistency especially important. A large logistics building may contain many repetitive frames and hundreds or thousands of individual steel components. Accurate processing helps maintain alignment from one bay to the next and reduces avoidable adjustments during installation.
What Does a Logistics Steel Structure Manufacturer Provide?
A professional steel structure manufacturer for logistics buildings transforms approved engineering requirements into fabricated components prepared for transport and erection. The exact scope depends on the project, but the manufacturing package generally combines technical coordination, production control, inspection, and delivery preparation.
Typical capabilities may include:
- Engineering and drawing coordination
- Shop drawing support
- Material procurement and verification
- CNC cutting and drilling
- Built-up member fabrication
- Structural assembly and welding
- Secondary steel component production
- Surface preparation and coating
- Dimensional and welding inspection
- Component marking
- Export packaging and delivery coordination
The objective is not simply to manufacture isolated beams and columns. Each component should fit within a coordinated structural package that reflects the building grid, connection system, erection sequence, logistics operations, and project delivery plan.
Converting Logistics Building Requirements into Fabricated Steel
Manufacturing begins with a clear understanding of the building layout and operational requirements. Structural drawings must be coordinated with information related to bay spacing, dock positions, internal circulation, storage systems, roof loads, wall openings, and equipment interfaces.
Production information may define:
- Member dimensions
- Plate thicknesses
- Hole locations
- Connection geometry
- Welding details
- Component identification
- Assembly requirements
For large projects, digital models and coordinated shop drawings can help manage repeated component families while still identifying areas where customized fabrication is required.
Manufacturing Around Operational Priorities
A logistics facility should support the movement of goods rather than force operations to adapt to unnecessary structural restrictions. Manufacturing requirements may therefore vary according to the intended workflow.
A high-throughput distribution center may prioritize open movement routes between dock and storage areas. An e-commerce fulfillment building may need structural coordination with conveyors, sorting equipment, and mezzanine levels. A high-bay warehouse may require greater dimensional consistency around vertical storage layouts. A cold chain facility may need additional coordination with insulated envelopes and refrigeration systems.
Understanding these operational priorities helps connect structural manufacturing with the actual function of the building.
Logistics Buildings Supported by Steel Structure Manufacturing
Distribution Centers
Distribution centers manage high volumes of inbound and outbound goods. Their structures often need to support extensive loading zones, wide storage areas, internal traffic routes, and rapid transfer between receiving and dispatch operations.
Common structural requirements include:
- Large floor areas
- Multiple loading docks
- Wide structural bays
- Canopies over loading zones
- Flexible storage layouts
- Future extension possibilities
Steel fabrication can be organized around repetitive frame systems while still accommodating customized dock openings, entrance zones, office interfaces, and local reinforcement.
E-Commerce Fulfillment Centers
E-commerce facilities often combine storage, picking, packing, sorting, and dispatch within one large operational environment. Their internal layouts can be more equipment-intensive than conventional warehouses.
Structural coordination may involve:
- Conveyor systems
- Automated sorting equipment
- Mezzanine floors
- Picking zones
- Equipment support members
- Dense service networks
The steel structure must be manufactured around these interfaces so that the building frame and operational systems can be integrated efficiently.
High-Bay Warehouses
High-bay warehouses use vertical space to increase storage capacity. Greater building height changes structural requirements related to wind actions, bracing arrangements, member sizes, connection design, and erection planning.
These projects may also require close coordination with:
- High-level racking
- Automated storage systems
- Narrow aisle layouts
- Material handling equipment
- Fire protection systems
Dimensional consistency becomes particularly important where structural columns, racks, automated equipment, and circulation paths operate within closely coordinated layouts.
Cold Chain Logistics Facilities
Cold storage and temperature-controlled logistics buildings introduce additional interfaces between the structural system and insulated building envelope. Refrigeration equipment, vapor control, condensation conditions, and temperature differences may influence project requirements.
Manufacturing coordination can support:
- Insulated wall and roof systems
- Cold room divisions
- Refrigeration equipment zones
- Loading interfaces
- Corrosion protection requirements
The structural package should be developed with awareness of how the steel frame interacts with the environmental control systems of the facility.
Transport and Freight Logistics Buildings
Freight facilities are often positioned around road, port, airport, or rail networks. Their buildings may support cross-docking, temporary storage, cargo transfer, vehicle servicing, or multimodal logistics operations.
Applications can include:
- Truck terminals
- Cross-docking centers
- Freight transfer buildings
- Port-related warehouses
- Rail-linked logistics facilities
These projects often require careful coordination between structural openings, vehicle access, loading areas, canopies, and high-frequency operational movement.
Key Structural Requirements for Logistics Buildings
Large Clear Spans
Reducing internal columns can improve the flexibility of logistics operations. Wider clear areas allow racking systems, forklift routes, sorting zones, and storage layouts to be reorganized more easily as operational requirements change.
Large-span structures may use portal frames, built-up members, trusses, or other project-specific systems depending on building dimensions and engineering requirements. Manufacturing must maintain accurate geometry across long members and connection zones.
High Internal Clearance
Greater clear height supports vertical storage, high-bay racking, automated systems, and future changes in warehouse operation. However, taller structures may introduce additional requirements for bracing, wind resistance, member stability, and erection planning.
Manufacturing accuracy helps ensure that columns, beams, bracing components, and connection plates align correctly across the full building height.
Repetitive Structural Bays
Many logistics buildings use repeated structural bays across long building footprints. This repetition can improve manufacturing efficiency, but it also makes consistency essential. Small dimensional errors repeated across multiple frames can create alignment problems during erection.
Controlled processing can support:
- Repeatable member dimensions
- Consistent hole positioning
- Standardized connection families
- Efficient batch production
- Predictable erection sequences
Loading Dock Coordination
Loading docks are critical operational interfaces. Dock doors, vehicle approach zones, dock canopies, levelers, local openings, and circulation requirements can all influence structural detailing.
Manufacturing information should clearly identify customized framing around dock areas so that these zones can be integrated without unnecessary field modification.
Roof Loads and Building Services
Large logistics roofs may interact with numerous building systems. Depending on the project, structural design and fabrication may need to account for HVAC equipment, fire protection systems, maintenance access, suspended services, conveyor interfaces, or solar installations.
Clear coordination before fabrication reduces the risk of late changes after structural components have already entered production.
Manufacturing Capabilities for Logistics Steel Structures
CNC Cutting and Drilling
CNC equipment supports accurate and repeatable processing across large quantities of steel components. This is especially valuable for logistics projects that contain many similar frames and connection details.
Key benefits include:
- Precise hole positioning
- Repeatable component dimensions
- Reduced manual processing errors
- Improved preparation for assembly
- Better consistency across batches
Accurate CNC processing can reduce fit-up problems during both workshop assembly and site erection.
Large-Volume Structural Fabrication
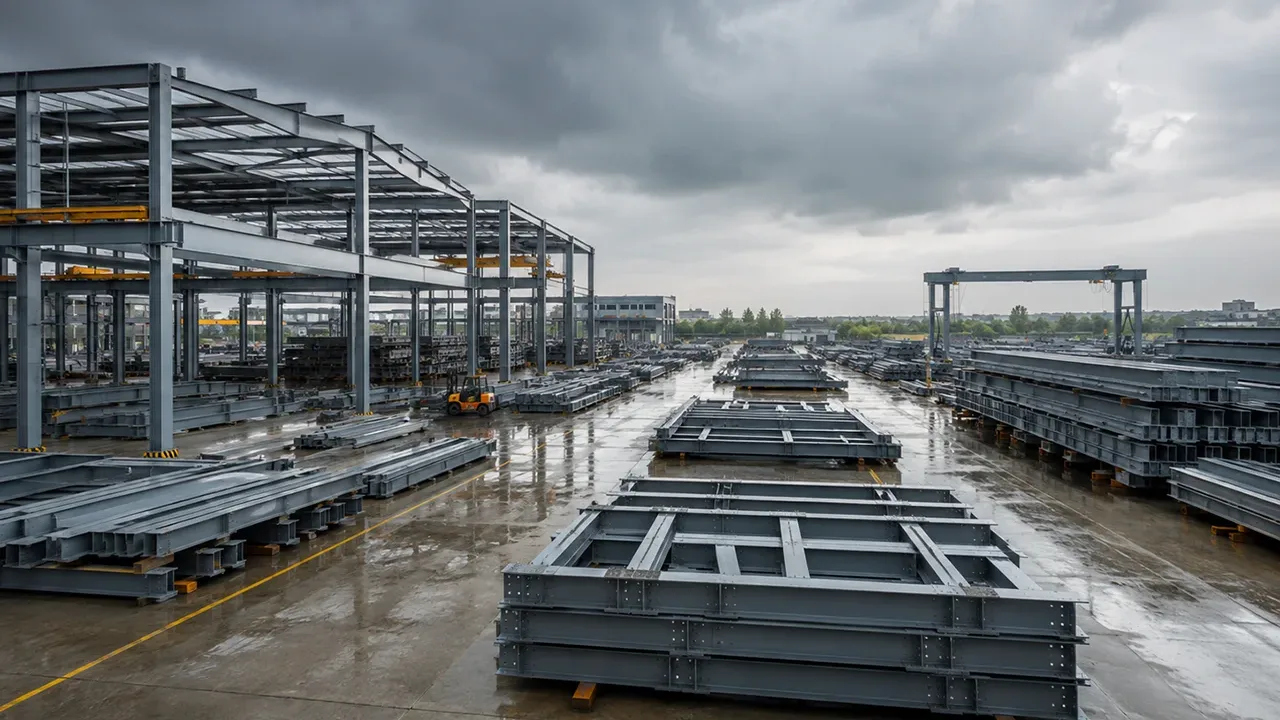
Large distribution and warehousing projects can involve substantial component quantities. Manufacturing capacity must therefore be evaluated not only by the ability to produce individual members but also by the ability to control repeated production over multiple batches.
This may involve:
- Production scheduling
- Batch identification
- Material flow control
- Parallel fabrication stages
- Inspection planning
- Shipment sequencing
Organized production becomes increasingly important when project delivery is divided into multiple erection zones.
Built-Up Beams and Columns
Some logistics buildings require fabricated members rather than only standard rolled sections. Built-up beams and columns can be developed around large spans, high clearances, concentrated loads, or project-specific structural geometry.
Their production requires controlled plate preparation, accurate assembly, appropriate welding procedures, distortion management, and dimensional verification.
Secondary Steel Components
A complete logistics building package may include more than primary frames. Secondary components help support the building envelope, stabilize the structure, form openings, and accommodate localized requirements.
Typical elements may include:
- Purlins
- Girts
- Bracing components
- Door framing
- Loading canopies
- Local equipment supports
Coordinating these components with the main structure can simplify site assembly and reduce conflicts between different work packages.
Manufacturing Process for Logistics Building Steel Structures
Engineering and Drawing Review
Before steel processing begins, project documents are reviewed to confirm fabrication requirements and identify coordination points. This stage connects structural design intent with practical production information.
Review items may include:
- Building dimensions
- Bay spacing
- Member specifications
- Connection details
- Loading dock interfaces
- Roof and wall support requirements
- Equipment coordination points
Early clarification can reduce production interruptions and limit avoidable revisions after materials have been processed.
Material Procurement and Verification
Steel grades, plate thicknesses, section sizes, and related documentation should match approved project requirements. Organized material control provides the basis for reliable fabrication and traceability.
Verification may include:
- Material grade checks
- Certificate review
- Batch identification
- Visual inspection
- Traceability records
CNC Processing and Component Preparation
Steel plates and sections are processed according to production drawings. Depending on the component, operations may include CNC cutting, sawing, precision drilling, edge preparation, beveling, and marking.
Accurate preparation improves later fit-up and helps maintain consistency across repeated component families.
Assembly and Welding
Prepared parts are positioned and assembled according to approved fabrication details. Welding is then performed under production procedures suitable for the component type and project requirements.
Important considerations include:
- Fit-up accuracy
- Joint preparation
- Welding sequence
- Heat input
- Distortion control
- Post-weld dimensional checks
For long frames and built-up members, deformation management is especially important because geometry can directly affect field connections.
Surface Treatment and Corrosion Protection
Surface protection requirements vary according to climate, humidity, coastal exposure, operational conditions, and project specifications. The selected system may include abrasive blasting, primer application, or multilayer protective coatings.
Proper surface preparation is essential because coating performance depends on the condition of the underlying steel.
Inspection, Marking, and Packaging
Before shipment, fabricated components are checked and organized for delivery. Final activities may include dimensional verification, connection checks, welding inspection, coating inspection, component marking, packing list preparation, and export packaging.
For large logistics buildings, marking should support practical identification by frame, bay, zone, or erection sequence where appropriate.
Quality Control for Logistics Steel Structure Manufacturing
Quality control should be integrated throughout production rather than treated as a single final inspection. Repetitive logistics structures require particular attention because dimensional inconsistency can affect multiple bays and create cumulative problems during installation.
Dimensional Consistency Across Repetitive Frames
Inspection may verify:
- Overall member length
- Section geometry
- Hole positions
- Plate locations
- Connection dimensions
- Assembly tolerances
Consistent dimensions help improve compatibility between components and reduce corrective work in the field.
Welding Inspection
Welding control depends on structural importance, applicable standards, and project specifications. Activities may include procedure management, visual inspection, welder qualification records, repair documentation, and non-destructive testing where required.
Material Traceability
Traceability helps confirm that specified materials are used for the intended components. Records may connect material batches, certificates, production identification, and finished component references.
Coating Quality
Protective coating inspection may cover surface cleanliness, coating continuity, dry film thickness, visible defects, and repair verification. Requirements should reflect the environmental exposure and approved coating specification.
How Steel Manufacturing Supports Faster Logistics Building Construction
Prefabrication moves a significant portion of structural work into a controlled production environment before components reach the site. When fabrication information is accurate and components are clearly organized, site teams can focus on assembly rather than extensive cutting, drilling, or corrective modification.
Potential advantages include:
- Reduced field processing
- More predictable frame assembly
- Better component identification
- Phased delivery by erection zone
- Reduced site congestion
- Improved coordination between fabrication and installation
Production Sequencing for Erection
Manufacturing schedules can be coordinated with installation priorities. Components for the first erection zone can be completed, inspected, packed, and dispatched according to site requirements rather than shipping the entire project without sequence.
This approach can reduce unnecessary handling and help maintain a clearer relationship between factory output and construction progress.
Component Marking for Large Projects
Large logistics buildings may contain many visually similar members. Clear identification is therefore essential. Marking systems can help distinguish frames, bays, connection groups, building zones, and erection batches.
Effective identification reduces time spent searching for components and supports more organized site storage.
Engineering Factors That Affect Logistics Steel Structures
Racking and Storage Layout
Storage systems influence aisle widths, column grids, circulation routes, and usable floor area. Early coordination can help avoid structural columns interfering with critical racking or material handling zones.
The structure should also consider that storage layouts may change as inventory profiles and operational strategies evolve.
Automated Material Handling
Modern logistics buildings increasingly use conveyors, sortation systems, robotics, and automated storage and retrieval equipment. These systems may introduce support requirements, equipment interfaces, restricted clearance zones, or additional coordination points.
Where structural steel supports operational equipment, fabrication must follow the relevant connection geometry and dimensional requirements accurately.
Expansion Planning
Logistics networks frequently grow in phases. A building may later require additional bays, new dock zones, increased storage capacity, or an extended warehouse footprint.
Future expansion planning can influence end-wall framing, connection provisions, structural grids, and project phasing.
Environmental Conditions
Coastal exposure, humidity, temperature variation, industrial atmosphere, and local weather conditions can influence corrosion protection and surface treatment requirements. Manufacturing and coating specifications should therefore reflect the actual project environment.
Why Manufacturer Selection Matters for Logistics Projects
Selecting a manufacturer only by unit price can create risks when a project involves high component volumes, repetitive production, strict delivery phases, or international shipment. Manufacturing capacity, precision, quality systems, and delivery coordination should also be evaluated.
Capacity for Large Component Volumes
A capable manufacturer must coordinate material preparation, CNC processing, assembly, welding, inspection, coating, and packaging across substantial quantities without losing control of production sequence.
This is particularly important when different building zones must be delivered according to separate erection milestones.
Manufacturing Accuracy
Accurate components can improve site fit-up, reduce field modification, support better alignment, and make erection progress more predictable. Consistency is especially valuable across repetitive structural bays.
Delivery Coordination
Logistics projects can benefit from phased shipments, zone-based packing, clear component identification, and delivery schedules aligned with installation priorities. Organized shipment planning can reduce pressure on limited site storage areas.
International Logistics Project Supply
Overseas projects introduce additional requirements related to export packaging, container planning, shipping documentation, batch identification, and delivery coordination. A reliable supply process should connect factory production with the practical requirements of international transport and site erection.
XTD Steel Structure for Logistics Building Manufacturing
XTD Steel Structure supports customized logistics building projects through coordinated steel processing, structural fabrication, quality inspection, surface protection, and international supply. Manufacturing requirements can be developed around distribution centers, warehouses, fulfillment facilities, high-clearance storage buildings, and transport-linked logistics developments.
Project support can cover conventional structural frames, large-span systems, built-up members, secondary steelwork, customized loading-zone components, and structures coordinated with operational layouts. By connecting manufacturing information with production sequence and delivery requirements, the objective is to provide fabricated components that can be identified, transported, and assembled efficiently.
For international projects, organized component marking, practical packaging, and shipment coordination can help reduce complexity after fabricated steel leaves the production facility.
Frequently Asked Questions
What types of logistics buildings can a steel structure manufacturer support?
Applications can include distribution centers, e-commerce fulfillment facilities, conventional warehouses, high-bay storage buildings, cold chain facilities, cross-docking centers, freight terminals, and other transport-linked logistics developments.
Can steel structures be customized around warehouse racking systems?
Yes. Structural grids, column positions, aisle widths, internal clearances, and local framing can be coordinated with the intended storage layout. Project requirements should be defined early so the structural system and racking strategy can be developed without unnecessary conflicts.
Can logistics buildings include large clear spans?
Yes. Large-span structural systems can reduce internal columns and improve flexibility for storage, forklift circulation, sorting operations, and future layout changes. The appropriate structural solution depends on building dimensions, loads, engineering requirements, and project conditions.
How are large steel packages organized for international delivery?
International supply may involve component marking, packing lists, export packaging, phased shipment planning, container coordination, and grouping components according to building zones or erection priorities.
Discuss Your Logistics Building Project
Every logistics development has different requirements for building dimensions, clear spans, storage systems, loading docks, internal height, automation, delivery timing, and future expansion. Working with a steel structure manufacturer for logistics buildings that can coordinate these factors from engineering information through fabrication and shipment can support a more efficient project workflow.
Share your project drawings, building dimensions, structural requirements, storage strategy, dock configuration, project destination, and expected delivery schedule to evaluate a manufacturing approach suited to your logistics facility.