Designed for large functional areas without forcing one clear span
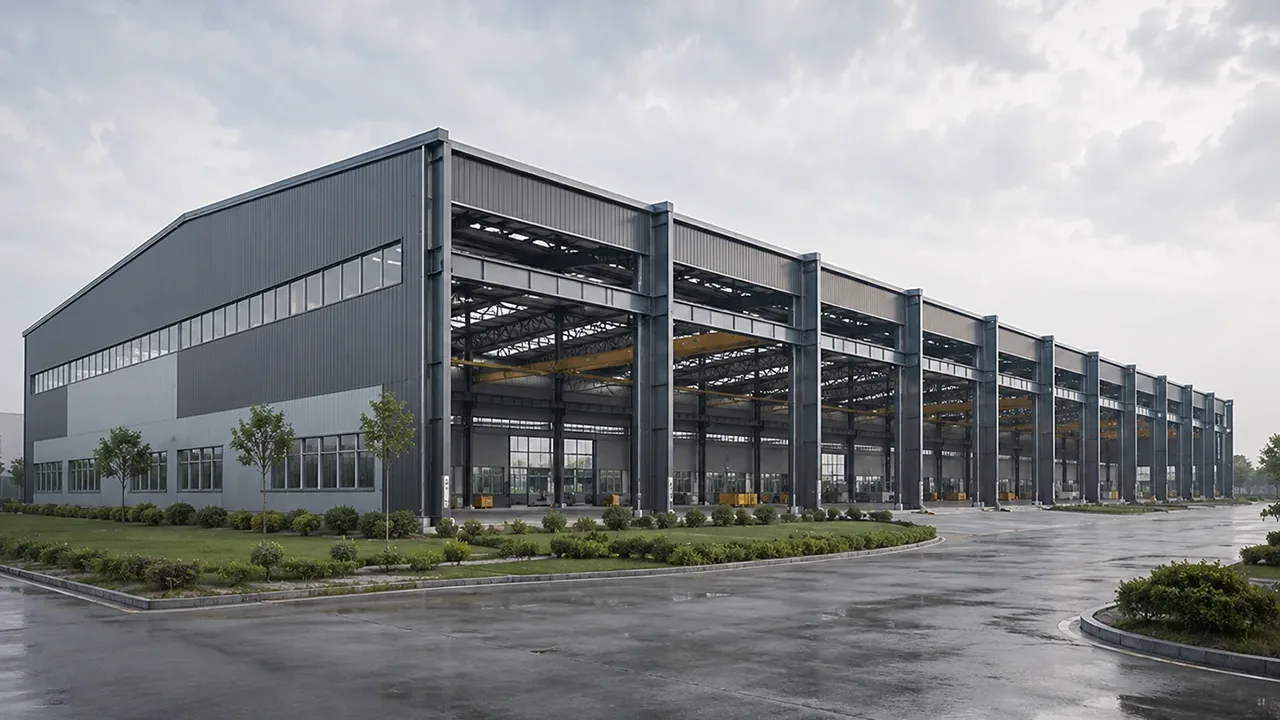
A multi span steel structure building is not the same as a large-span building. The main idea is not to remove all internal columns or create one uninterrupted open space. Instead, the structure is divided into several spans, often supported by internal columns, repeated frames, and planned bay spacing.
This approach works well when the project needs a large building footprint but does not require a completely column-free interior. For many factories, warehouses, and industrial support buildings, internal columns are acceptable when they are aligned with workflow routes, racking systems, production lines, or equipment zones.
By using several structural spans, the building can distribute loads more efficiently. This may reduce the need for extremely heavy steel sections and help the project maintain a practical balance between structural performance and budget control. For owners who want a large facility without over-engineering the span, a multi-span layout can be a very practical solution.
When a multi-span layout is the better choice
Manufacturing and production buildings
Manufacturing facilities often require different functional zones under one roof. One area may be used for material preparation, another for machinery, another for assembly, and another for finished product handling. A multi-span layout allows the structure to follow this operational logic.
Column lines can be coordinated with production lines, equipment foundations, conveyor paths, inspection zones, and internal roads. This makes the building easier to organize compared with a single open space that may not match the actual production process.
Warehouses and logistics facilities
Warehouse and logistics buildings can also benefit from a multi-span layout. Storage zones, forklift routes, loading docks, packing areas, and sorting zones often need a clear grid rather than a fully open hall. With a planned steel structure grid, the owner can organize warehouse functions more efficiently.
For large storage projects, multiple spans can support racking areas, circulation aisles, and loading operations while keeping the overall structure stable and economical. The layout can also be adjusted for different types of inventory, from palletized goods to industrial components.
Workshops, agricultural, and industrial buildings
Workshops, agricultural storage buildings, equipment shelters, and industrial processing facilities often need practical floor coverage rather than maximum column-free space. In these cases, multi-span planning can provide the right combination of width, strength, and construction efficiency.
The structure can be adapted for repair bays, material storage, processing areas, vehicle access, or equipment protection. This makes multi-span steel construction suitable for a wide range of industrial and commercial building needs.
Structural logic behind multi-span steel buildings
Repeated frame systems
Repeated steel frames are one of the key features of multi-span construction. Instead of designing one large frame to carry the entire roof and lateral load, the building uses a series of connected frames that divide the structure into more manageable spans.
This repetition can simplify fabrication, improve installation sequencing, and make structural detailing more consistent. It also helps the project team plan component production more efficiently in the factory.
Internal columns and load distribution
Internal columns are often used in a multi span steel structure building to distribute roof and environmental loads more efficiently. When planned correctly, they do not necessarily reduce building usability. In many projects, column lines can be placed along aisle boundaries, production divisions, racking layouts, or non-critical operating zones.
This is one of the biggest differences between multi-span and large-span structures. A large-span building focuses on minimizing internal supports, while a multi-span building uses supports strategically to improve structural and cost efficiency.
Bay spacing and span planning
Bay spacing affects how the building works in daily operation. It influences forklift movement, crane planning, equipment installation, door placement, loading dock arrangement, and future expansion. Because of this, span planning should be based on the building’s real function, not only on architectural size.
Good planning helps avoid conflicts between columns, equipment, and workflow. It also allows the steel structure to support future modifications without major structural disruption.
Multi span vs large span vs wide span buildings
Because different span-related keywords can sound similar, it is important to define the project direction clearly. A multi-span building focuses on several structural spans, while other building types may focus on different goals such as width, height, or open interior space.
| Building Type | Main Meaning | Typical Project Focus |
|---|---|---|
| Multi-span steel structure building | A building divided into several structural spans | Efficient grids, internal columns, large floor areas, and scalable industrial layouts |
| Large-span steel structure building | A building designed with a long clear span | Wide open interior space with few or no internal columns |
| Wide-span steel structure building | A building focused on broad width coverage | Large roof coverage and wide building proportions |
| High-rise steel structure building | A taller multi-level steel building | Vertical height, floor levels, and high-rise structural systems |
| Low-rise steel structure building | A lower-height steel building | Single-story or low-height industrial and commercial buildings |
This distinction helps owners choose the right structural direction before engineering begins. A multi-span solution is usually selected when the building needs a large usable area, repeated structural bays, and efficient load distribution rather than one fully open interior volume.
Key design considerations before fabrication
Building width, length, and grid layout
The first step is to review the building footprint and structural grid. Width, length, span quantity, column spacing, bay rhythm, wall lines, and expansion direction should be discussed together. A well-planned grid helps the building perform efficiently and keeps the layout practical for daily use.
For industrial buildings, the grid should also reflect production flow, storage layout, vehicle movement, and equipment access. If future expansion is expected, the end frame and side wall design should be planned from the beginning.
Roof system and drainage planning
Multi-span buildings often require careful roof planning. Roof slope, valley gutter, drainage capacity, insulation, skylights, ventilation, and maintenance access can all affect long-term performance. If the drainage system is not planned properly, water concentration between spans can create maintenance issues.
For projects in regions with snow, heavy rain, or strong wind, roof load and drainage design become even more important. These details should be coordinated during the structural design stage, not added as an afterthought.
Equipment, crane, and workflow requirements
Some multi-span projects require cranes, conveyors, production lines, heavy machinery, or special loading areas. These requirements must be confirmed before fabrication so the steel frame, columns, bracing, and connection details can be designed correctly.
When crane systems are involved, crane capacity, span position, runway beam requirements, and operating frequency should be included in the engineering review. This helps prevent future conflicts between the building structure and internal equipment.
Fabrication approach for multi-span steel structures
The performance of a multi span steel structure building depends not only on the design concept, but also on accurate fabrication. Steel members must be detailed, cut, welded, drilled, inspected, marked, and packed according to the installation sequence.
XTD Steel Structure supports steel structure building projects with engineering coordination, steel fabrication, surface treatment, component marking, packing, and delivery support. For multi-span projects, this coordination is especially important because repeated frames, internal columns, roof members, and bracing components must arrive clearly identified and ready for efficient assembly.
Factory-controlled fabrication helps improve dimensional accuracy and reduce site work. It also allows the project team to check component quality before delivery, which is valuable for overseas projects or large industrial construction schedules.
Common configuration options
Every project has different requirements, but the following items are commonly reviewed when planning a multi-span steel structure building.
| Item | Common Option | Project Consideration |
|---|---|---|
| Frame Type | Portal frame or reinforced steel frame | Selected according to span quantity, roof load, height, and building function |
| Number of Spans | Two-span, three-span, or customized multi-span layout | Depends on building width, internal workflow, and column planning |
| Bay Spacing | Standard or customized bay distance | Should match doors, equipment routes, storage zones, and production areas |
| Column Arrangement | Internal column lines or optimized grid | Used to distribute loads while keeping the interior practical |
| Roof System | Single-slope, double-slope, or multi-roof arrangement | Needs proper drainage, insulation, and ventilation planning |
| Wall System | Steel sheet, insulated panel, or mixed wall system | Selected based on climate, energy needs, and building use |
| Surface Protection | Paint coating, galvanizing, or combined protection | Chosen according to corrosion risk and service environment |
| Expansion Option | Reserved end bay or modular extension plan | Useful when the owner expects future capacity growth |
Advantages of multi-span steel structure buildings
A multi-span layout offers several practical advantages for industrial and commercial projects. It is especially useful when the project requires large floor coverage, organized functional zones, and reliable structural performance.
- Efficient use of structural steel by distributing loads through multiple spans and column lines
- Practical layout planning for production, storage, loading, and equipment areas
- Scalable building design for future expansion or phased construction
- Flexible configuration for factories, warehouses, workshops, and agricultural buildings
- Faster installation through prefabricated and clearly marked steel components
- Better cost control when a full clear-span structure is not necessary
For many large industrial buildings, the best structure is not always the one with the fewest columns. The best structure is the one that supports real operation, controls cost, and remains flexible for future business needs.
Project workflow from layout review to installation
Requirement review and structural planning
The process begins with the project information. Building size, intended use, site location, equipment requirements, local loads, roof system, wall system, and future expansion needs should be reviewed before the structural plan is developed.
Engineering and shop drawing development
After the basic layout is confirmed, engineers prepare structural calculations, connection details, shop drawings, and fabrication drawings. This stage turns the concept into a buildable steel structure system.
Factory fabrication and delivery support
Steel components are produced in the factory through cutting, drilling, welding, inspection, surface treatment, and packing. For overseas projects, clear markings and organized packing help reduce confusion during site assembly. XTD Steel Structure can provide fabrication and delivery coordination according to the project schedule and installation requirements.
Multi span steel structure building FAQs
What is the difference between a multi-span and large-span steel building?
A multi-span building uses several structural spans and often includes internal column lines. A large-span building focuses on creating a long clear span with fewer internal supports. The right choice depends on the required interior layout and project function.
When should a project use a multi-span layout?
A multi-span layout is suitable when the building needs a large floor area, organized functional zones, practical column placement, and efficient load distribution. It is commonly used for factories, warehouses, workshops, and industrial support buildings.
Can a multi-span steel structure building support cranes?
Yes. Crane support can be included if the structure is engineered for crane capacity, runway beams, column reinforcement, and operating loads. Crane requirements should be confirmed early in the design stage.
Can the building be expanded in future phases?
Yes. Future expansion can be planned through reserved bays, modular frame design, and proper end wall detailing. Early planning makes later extension easier and more cost-effective.
Plan an efficient multi-span steel building for your project
A multi span steel structure building is a practical solution for projects that need large usable space, efficient structural grids, and flexible industrial layouts. It allows owners to create organized working areas without forcing the project into a large-span or wide-span design that may not match real operational needs.
To start your project, prepare key information such as building size, intended use, number of spans, column layout preference, equipment requirements, project location, and expected schedule. With proper engineering, fabrication, and installation planning, a multi-span steel building can become a durable and efficient facility for long-term industrial use.