Integrated Support for Steel Construction Projects
Steel construction requires more than selecting beams, columns, and roof panels. A successful project depends on how the structural system supports the building’s function, how the components are fabricated, how they are transported, and how they are assembled on site.
An integrated project solution brings these factors into one coordinated workflow. It considers the required span, clear height, load conditions, connection strategy, construction schedule, site access, crane arrangement, and installation sequence before the project enters factory production.
This is especially important for projects where the building must support cranes, large-span areas, heavy storage, machinery operation, or future expansion. When these conditions are reviewed early, the final structure can be designed and delivered with better accuracy and fewer changes during construction.
What This Steel Construction Project Solution Covers
Project Requirement Review
The process starts with understanding the real purpose of the building. A steel workshop, logistics warehouse, commercial showroom, production hall, or long-span roof structure will each require a different structural arrangement. Project review usually includes building dimensions, intended use, span, height, load requirements, local design conditions, target schedule, and installation environment.
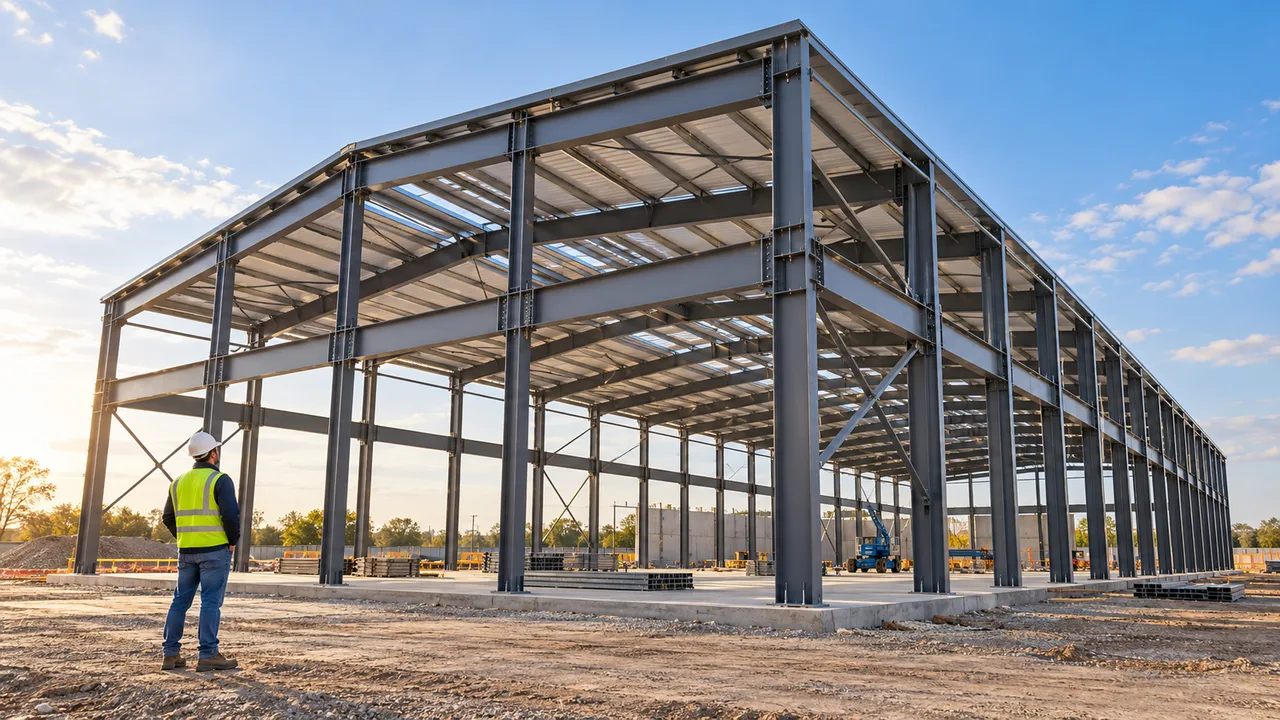
This early review helps define whether the project needs a portal frame, truss system, multi-storey steel frame, pipe truss, crane-supported structure, or another customized steel structure system.
Structural Design Coordination
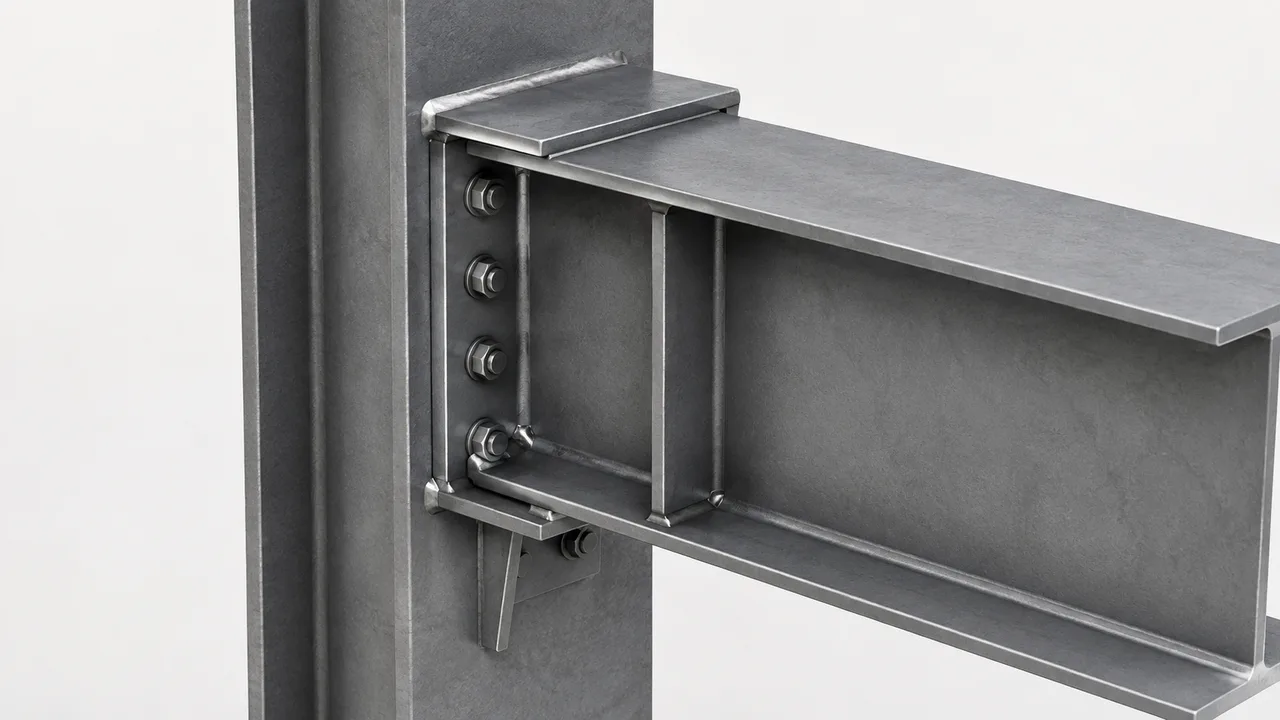
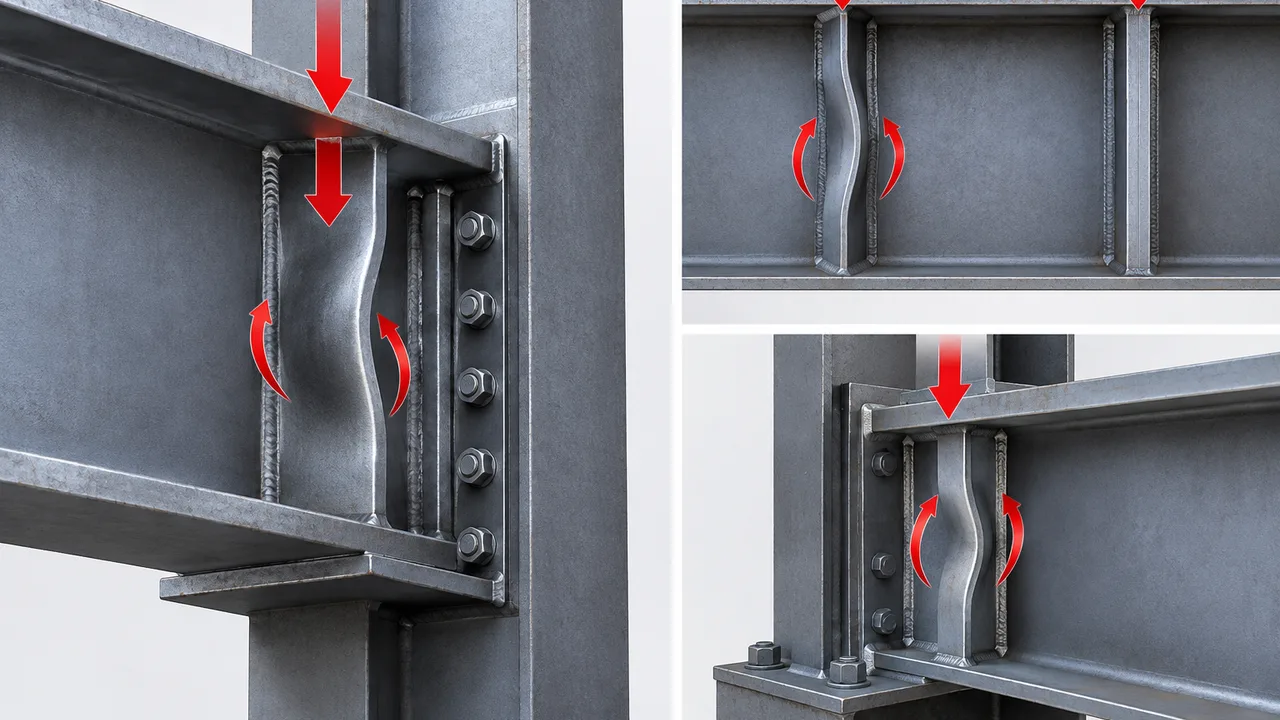
Structural coordination turns project requirements into a practical building framework. This stage considers load paths, column layout, bracing arrangement, roof system, connection concepts, and interfaces with walls, doors, cranes, platforms, or other building elements.
Good coordination reduces the risk of conflict between drawings, fabrication, and site erection. It also helps ensure that the steel structure matches the operational requirements of the finished building instead of only meeting basic structural calculations.
Steel Fabrication Planning
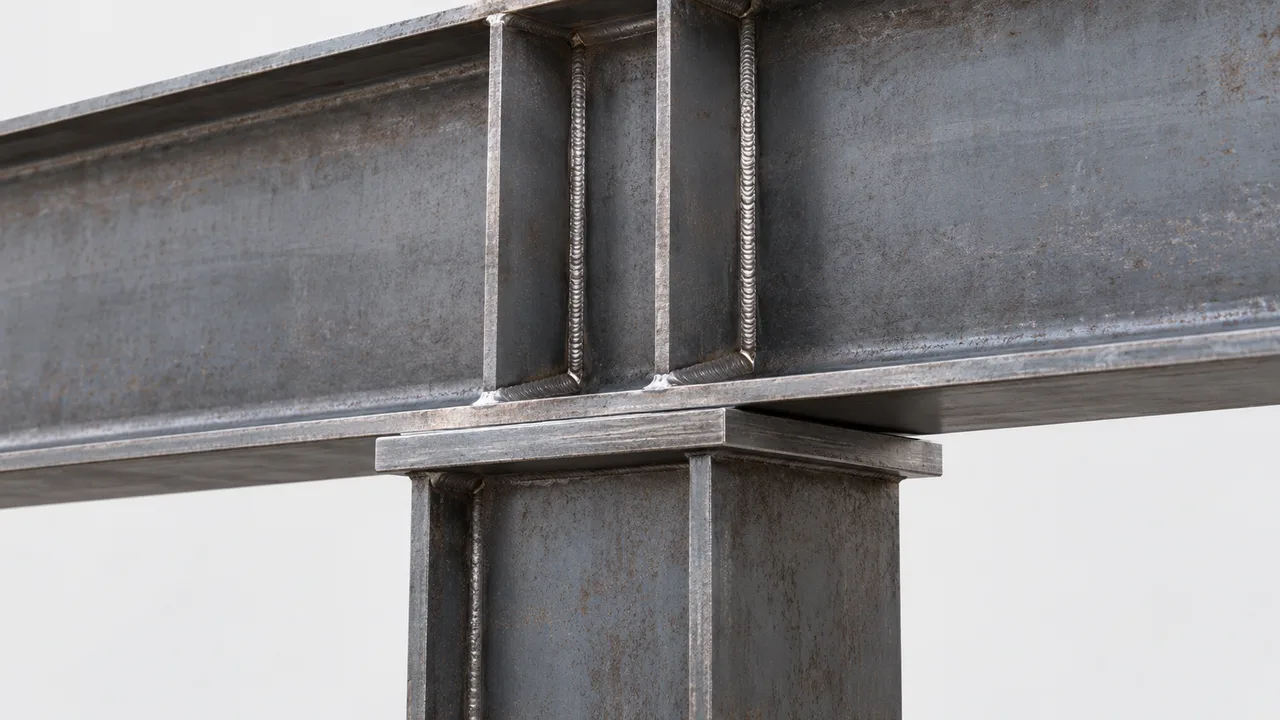
After the structural direction is confirmed, the project moves into detailing and production planning. Shop drawings, component lists, cutting requirements, drilling positions, weld details, surface treatment, inspection points, and marking systems must be prepared before fabrication begins.
Factory-controlled fabrication improves component consistency and reduces the amount of work that must be completed on site. For international projects, accurate marking and organized packing are also important because installation teams need to identify each member quickly during erection.
Delivery and Installation Support
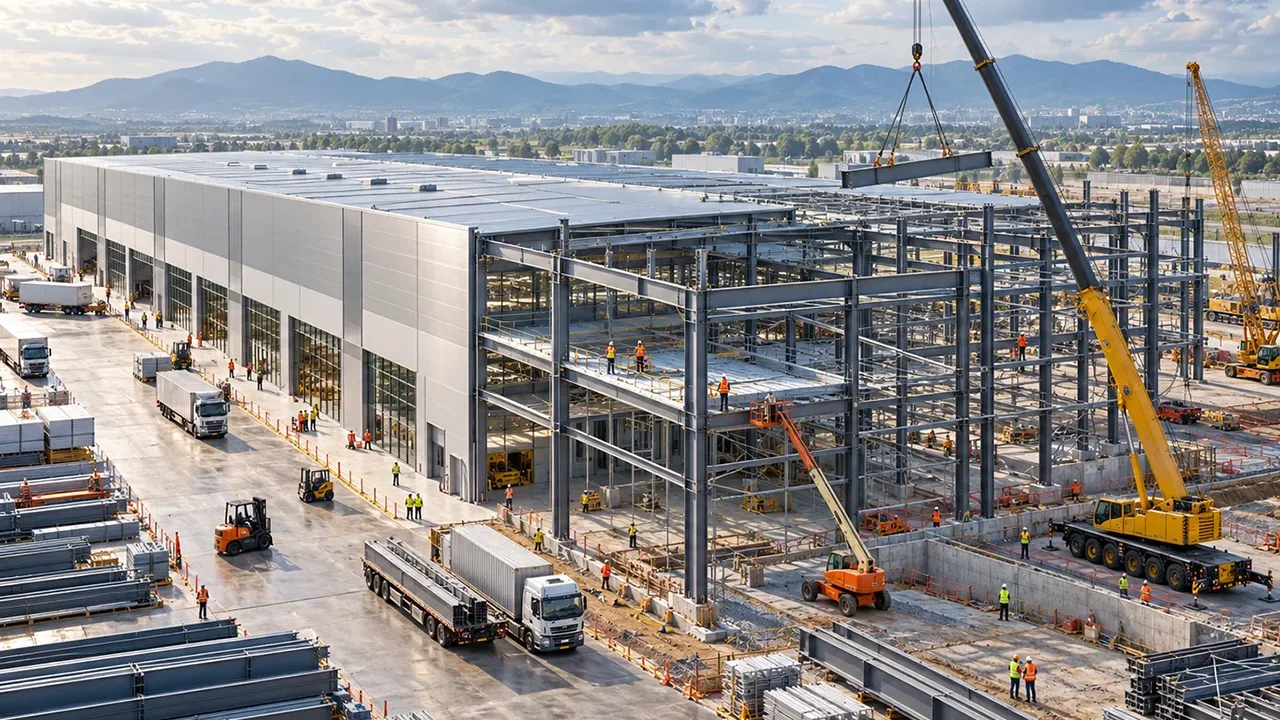
Delivery planning should follow the construction sequence, not just shipping convenience. Steel members need to be packed, loaded, and documented in a way that supports site progress. For larger projects, shipment batches may be organized according to frame zones, installation phases, or container loading requirements.
Installation support can include erection guidance, component identification, technical clarification, and coordination with the site team. This helps reduce confusion during assembly and supports a smoother construction process.
Suitable Project Types
Industrial Buildings and Workshops
Industrial projects often require clear production areas, equipment foundations, ventilation, crane operation, and durable structural performance. A steel construction solution can be developed for manufacturing buildings, processing facilities, assembly workshops, maintenance buildings, and heavy industrial spaces.
Warehouses and Logistics Facilities
Warehouse and logistics projects depend on efficient space planning. Clear span, column spacing, high-bay storage, loading dock arrangement, forklift movement, and roof height all affect warehouse performance. Steel structures allow flexible layouts that can support different storage and distribution requirements.
Commercial and Public Steel Buildings
Commercial and public-use buildings may require open interiors, attractive façades, entrance canopies, large roof spans, or mixed-use functions. Steel construction can support showrooms, offices, exhibition halls, service facilities, retail buildings, and public infrastructure where both appearance and structural efficiency matter.
Special Steel Structure Projects
Some projects require customized steel systems, such as long-span roofs, pipe trusses, corridors, canopies, bridges, platforms, towers, or irregular architectural forms. These structures usually require closer coordination between engineering, fabrication segmentation, transportation, lifting, and on-site assembly.
Key Inputs Before Developing the Solution
A reliable steel construction project solution depends on accurate project information. The more clearly the owner defines the building function and site conditions, the more practical the structural proposal can be.
| Project Input | Why It Matters | Typical Details Needed |
|---|---|---|
| Building Function | Defines the structural layout and performance requirements | Warehouse, workshop, factory, showroom, office, or special structure |
| Span and Height | Affects frame size, roof system, and material efficiency | Clear span, bay spacing, eave height, ridge height, and usable height |
| Load Requirements | Determines member strength and connection design | Roof load, wind load, snow load, seismic load, crane load, or equipment load |
| Site Conditions | Influences foundation interface and construction planning | Location, climate, soil condition, access road, and site restrictions |
| Delivery Plan | Helps align fabrication, packing, shipping, and erection | Destination country, container limits, installation sequence, and schedule |
| Future Expansion | Allows the structure to support later growth | Reserved extension area, removable end wall, or modular bay planning |
From Concept to Construction: Project Workflow
Scope Confirmation and Preliminary Scheme
The workflow begins with project information, drawings, site data, and construction objectives. At this stage, the team confirms the building scope and develops a preliminary structural direction based on actual project needs.
Engineering and Shop Drawing Development
Once the scope is clear, engineers prepare structural calculations, layout drawings, connection concepts, and fabrication drawings. This step converts the construction idea into a buildable steel structure system ready for production.
Factory Production and Quality Control
Steel materials are processed through cutting, drilling, welding, assembly, inspection, and surface treatment. Quality control may include material certificate review, dimensional checks, weld inspection, bolt-hole verification, coating inspection, and component marking before shipment.
Shipment, Site Coordination, and Erection Support
Finished components are packed and shipped according to project requirements. Proper packing lists, member marks, and delivery documents help the site team organize erection more efficiently. For overseas projects, this coordination is especially important because replacement or rework can be costly and time-consuming.
Why Integrated Project Solutions Reduce Risk
Steel construction involves many handover points. Drawings move from engineering to detailing, components move from factory to logistics, and structural members move from containers to site assembly. Every handover can create risk if information is incomplete or poorly coordinated.
An integrated solution helps reduce these risks by connecting technical review, fabrication planning, delivery preparation, and installation support. It can help owners avoid drawing conflicts, incorrect component marking, inefficient loading, missing connection details, and avoidable delays during site erection.
For international steel construction projects, this coordination becomes even more important. Different codes, climates, shipping limitations, language barriers, and site conditions can all affect execution. A coordinated partner helps keep the project aligned from early planning to final delivery.
Configuration Options for Different Steel Construction Projects
| Project Need | Possible Steel Structure Option | Planning Consideration |
|---|---|---|
| Large open interior | Portal frame or long-span truss | Balance clear span, roof depth, and material efficiency |
| Heavy industrial use | Reinforced steel frame | Review equipment load, crane load, and vibration requirements |
| Fast construction | Prefabricated steel structure | Coordinate shop drawings, production schedule, and site readiness |
| Multi-storey layout | Steel frame with floor system coordination | Consider column grid, floor load, bracing, and service openings |
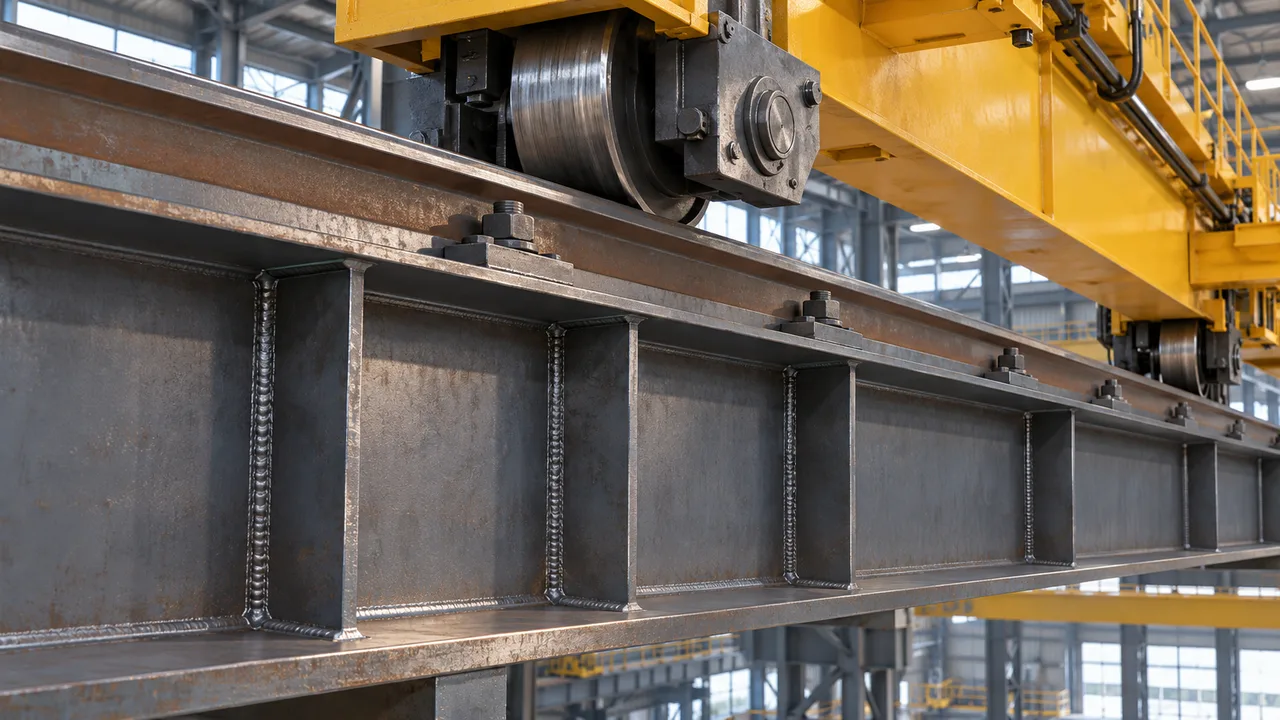
| Crane-supported operation | Crane beam and reinforced column system | Confirm crane capacity, hook height, span, and operation frequency |
| Export project | Bolted steel structure with organized packing | Plan container loading, component marking, and installation sequence |
| Future expansion | Modular bay or reserved extension design | Prepare end wall, column layout, and roof continuation strategy |
Quality Control Across the Construction Chain
Quality control should not happen only at the end of fabrication. It needs to be applied throughout the construction chain, from material selection to final packing. A strong quality process helps ensure that components can be assembled accurately and that the structure performs as intended.
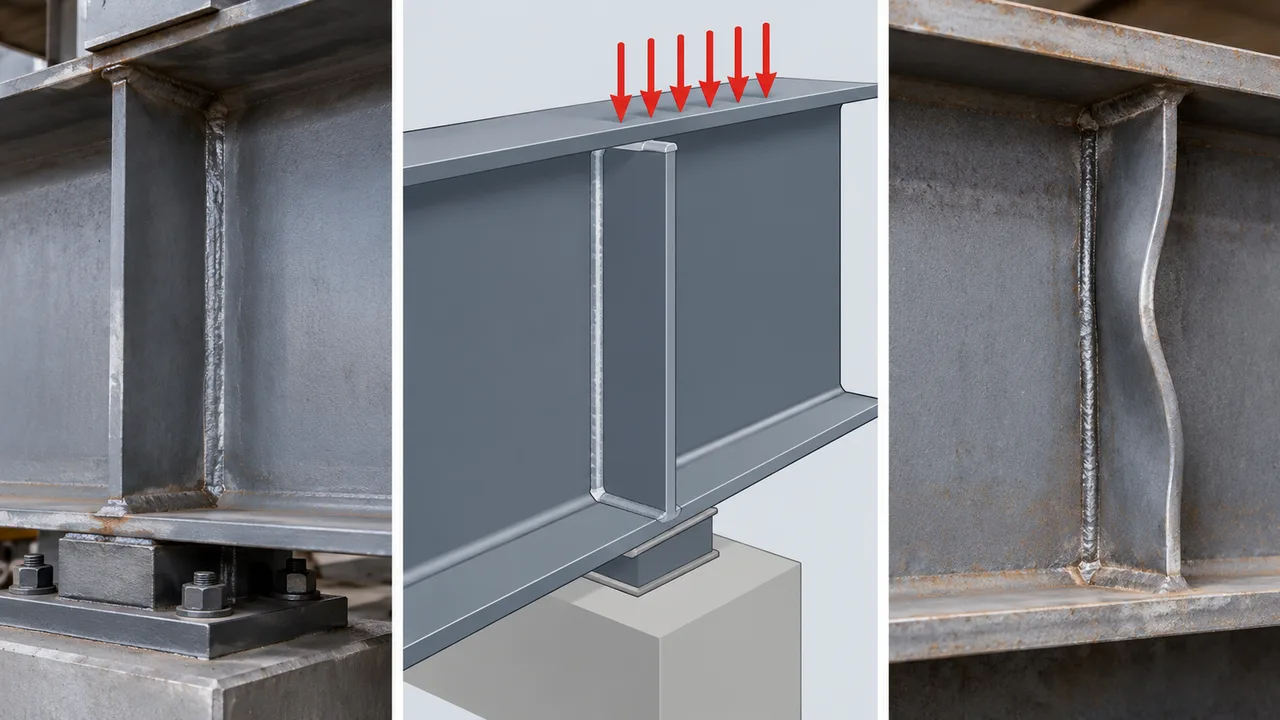
Important quality points include checking steel material certificates, verifying member dimensions, inspecting weld quality, confirming bolt-hole positions, reviewing coating thickness, checking connection surfaces, and making sure each component is properly marked before shipment.
XTD Steel Structure applies quality control during steel processing and fabrication to support more reliable construction delivery. For projects with special requirements, inspection points can be coordinated according to project specifications, customer requirements, and delivery conditions.
Why Work With XTD Steel Structure
A steel construction partner should understand both engineering intent and practical construction requirements. Supplying steel components is only one part of the work. The more important value is helping the project move through design coordination, fabrication, quality control, packing, and erection preparation with fewer disconnects.
- Project-based steel structure design coordination
- Portal frame, truss, multi-storey, and customized steel structure capability
- CNC cutting, drilling, welding, and surface treatment support
- Fabrication-detail coordination for practical production
- Quality inspection during manufacturing
- Export packing and delivery planning for overseas projects
- Construction and installation support based on project needs
With experience in industrial and overseas steel structure projects, XTD Steel Structure can help clients develop a steel building solution that fits the building function, local conditions, fabrication requirements, and construction schedule.
Steel Construction Project Solution FAQs
What Is Included in a Steel Construction Project Solution?
It can include project requirement review, structural coordination, shop drawing development, steel fabrication, quality inspection, surface treatment, packing, delivery planning, and installation support depending on the project scope.
Can the Solution Include Both Fabrication and Installation Support?
Yes. The project can be coordinated from fabrication to on-site erection support. The exact installation support depends on the project location, client requirements, construction team, and agreed scope.
What Information Is Needed Before Quotation?
Useful information includes building size, location, function, span, height, roof and wall system, load requirements, crane needs, local wind or snow conditions, drawings if available, and expected construction schedule.
Is This Suitable for Overseas Construction Projects?
Yes. Overseas projects benefit from coordinated fabrication, component marking, export packing, shipment planning, and installation documentation because site rework is usually more expensive and harder to manage.
Can the Structure Be Customized for Cranes, Large Spans, or Future Expansion?
Yes. Crane systems, large-span layouts, heavy-duty frames, modular bays, and reserved expansion areas can be considered during the design stage when the requirements are confirmed early.
Start Planning Your Steel Construction Project
A strong steel construction project solution helps connect planning, engineering, fabrication, delivery, and installation support into one practical workflow. This approach is useful for owners who need more than steel material supply and want a project partner that understands construction execution.
To begin, prepare your drawings, building size, project location, required span, clear height, load requirements, crane or equipment needs, roof and wall preferences, and expected schedule. With clear project information, the right steel structure solution can be developed around real construction conditions and long-term building use.