Complete Warehouse Project Support From One Coordinated Team
A successful steel warehouse project needs more than a strong frame. The project must connect planning, engineering, fabrication, coating, packing, delivery, and installation documentation. When these steps are managed separately, project owners often spend extra time solving drawing conflicts, component shortages, loading mistakes, or unclear installation sequences.
With a coordinated warehouse solution, the technical team can review requirements early and convert them into practical fabrication and delivery information. This approach helps the warehouse move from concept to shipment with fewer gaps between engineering intent and manufactured components.
The goal is to give owners a one-stop project support model for steel warehouse construction while keeping the scope realistic and transparent. Design coordination, structural fabrication, quality control, export preparation, and installation guidance are organized around the actual needs of the project.
What a Turnkey Steel Warehouse Solution Includes
Project Requirement Review
The process begins with understanding how the warehouse will be used. A storage building for light goods has different requirements from a warehouse for machinery, steel products, high-bay racking, cold storage, agricultural products, or logistics distribution. Important inputs include building size, clear height, span, storage function, loading dock layout, crane requirements, forklift movement, local climate, and possible expansion plans.
This early review helps avoid under-designed structures or unnecessary changes later in the project. It also gives the owner a clearer basis for budget planning, technical confirmation, and delivery scheduling.
Structural Design and Engineering Coordination
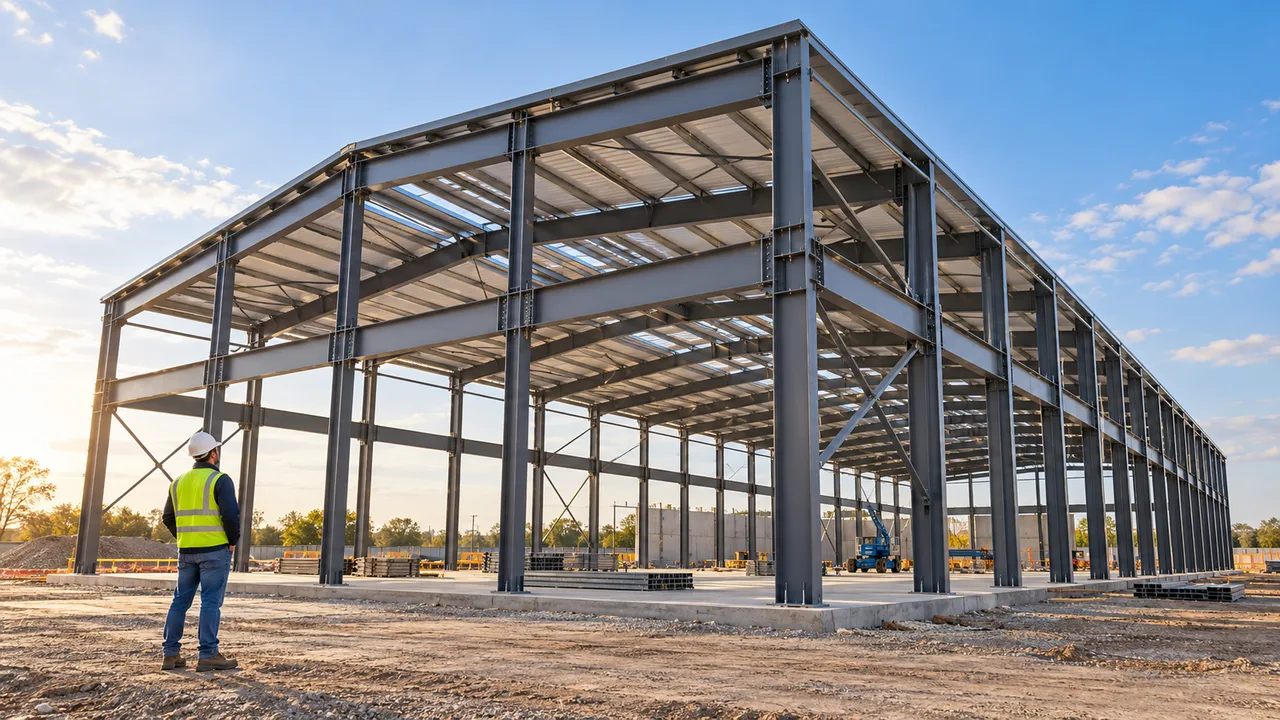
Engineering coordination turns project requirements into a workable steel structure system. This may include the selection of portal frames, column spacing, roof slope, bracing layout, purlins, wall girts, connection principles, roof and wall systems, and load considerations.
The warehouse design should reflect local design inputs such as wind load, snow load, seismic conditions, rain exposure, corrosion risk, and site conditions. At the same time, it must support practical operation, including internal circulation, racking layout, loading areas, equipment access, and future modification.
Steel Fabrication and Quality Control
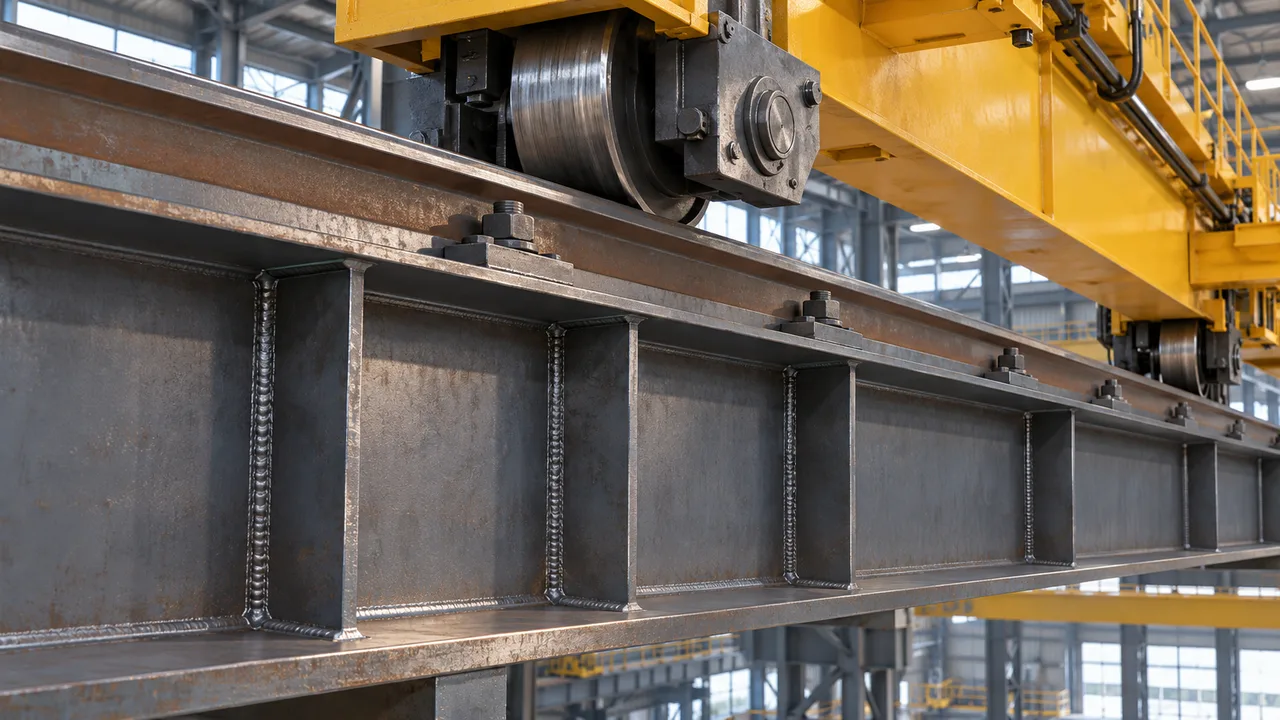
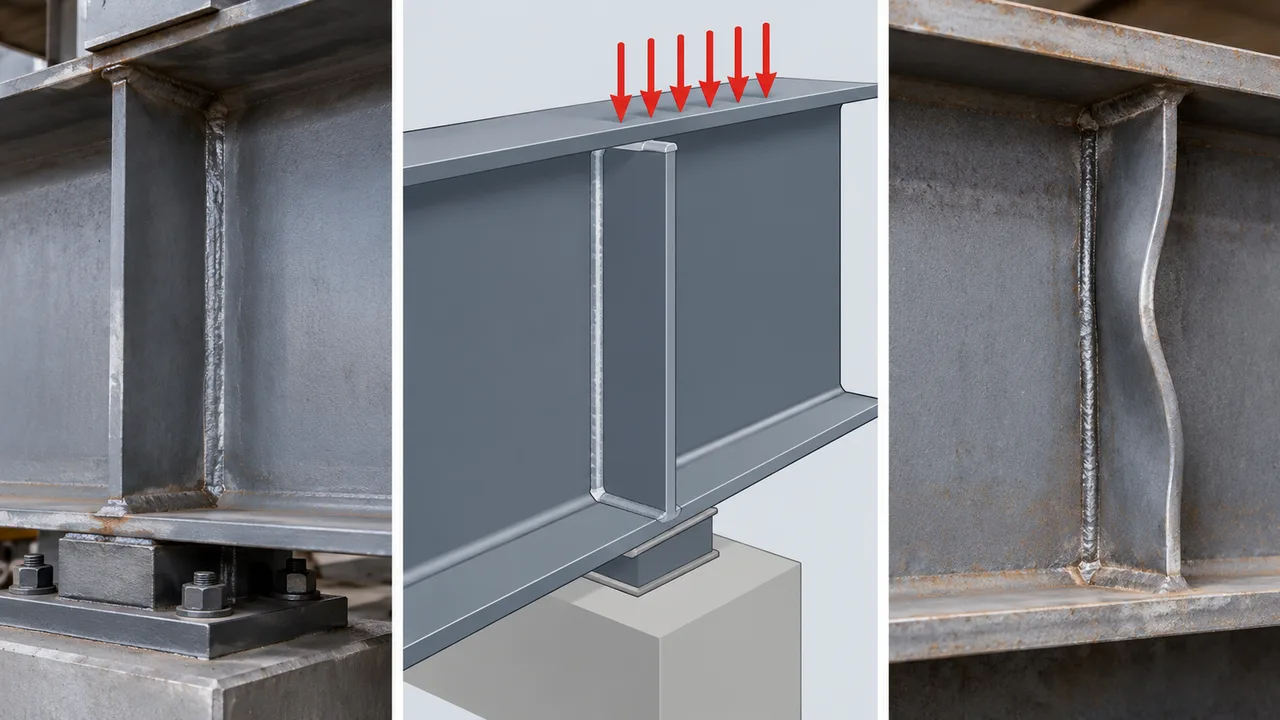
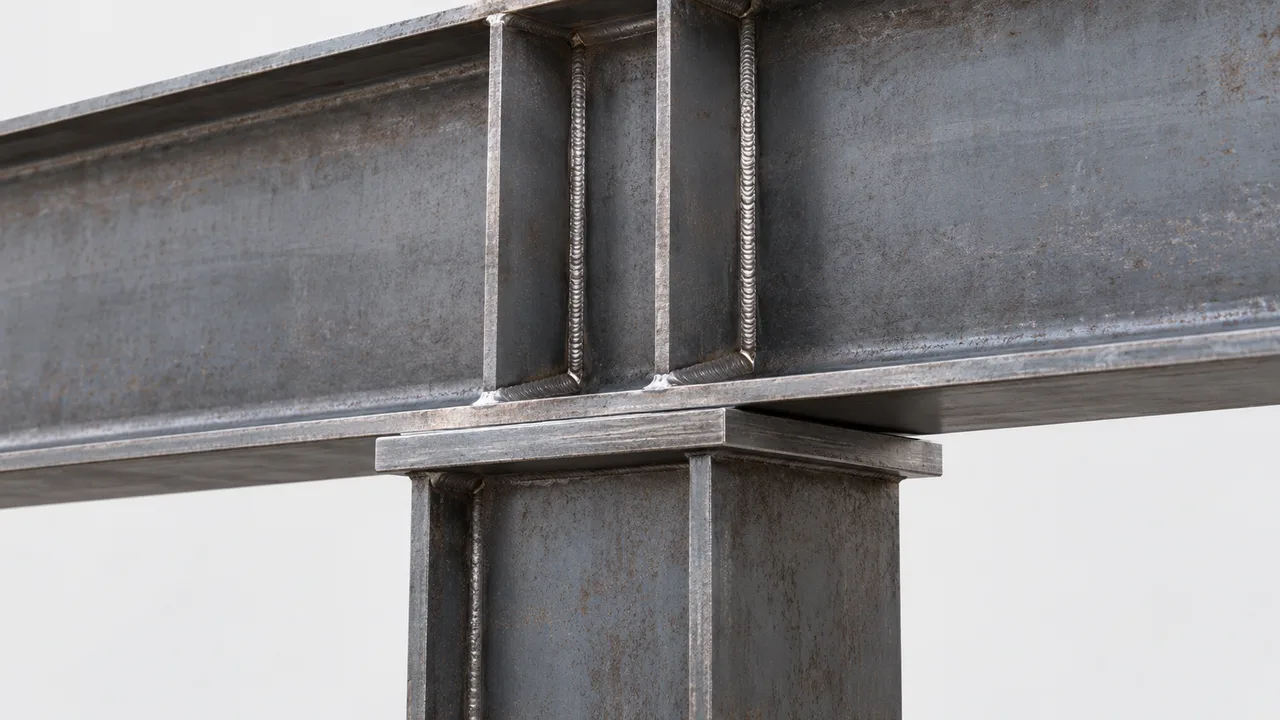
Once technical details are confirmed, steel components are processed through cutting, drilling, welding, assembly, inspection, surface treatment, and marking. Factory-controlled fabrication helps improve dimensional accuracy and reduces the amount of adjustment required on site.
Quality control may include material checks, welding inspection, bolt-hole accuracy review, coating inspection, and final component verification before packing. These steps help ensure that fabricated parts are consistent with the approved drawings and ready for efficient installation.
Packing, Delivery, and Installation Guidance
For many warehouse projects, especially overseas projects, packing and delivery are just as important as fabrication. Components should be clearly marked, protected during loading, and organized according to the planned installation sequence. Proper packing reduces confusion when the materials arrive at the site.
Installation guidance may include erection drawings, component lists, connection information, and technical support documents. This helps the local construction team understand how the steel warehouse system should be assembled.
Warehouse Types We Can Support
Industrial Storage Warehouse
Industrial storage warehouses may be used for heavy goods, raw materials, machinery parts, steel products, manufacturing supplies, or production support. These buildings often require stronger structural planning, wider spans, forklift routes, loading zones, and surface protection suitable for industrial environments.
Logistics and Distribution Warehouse
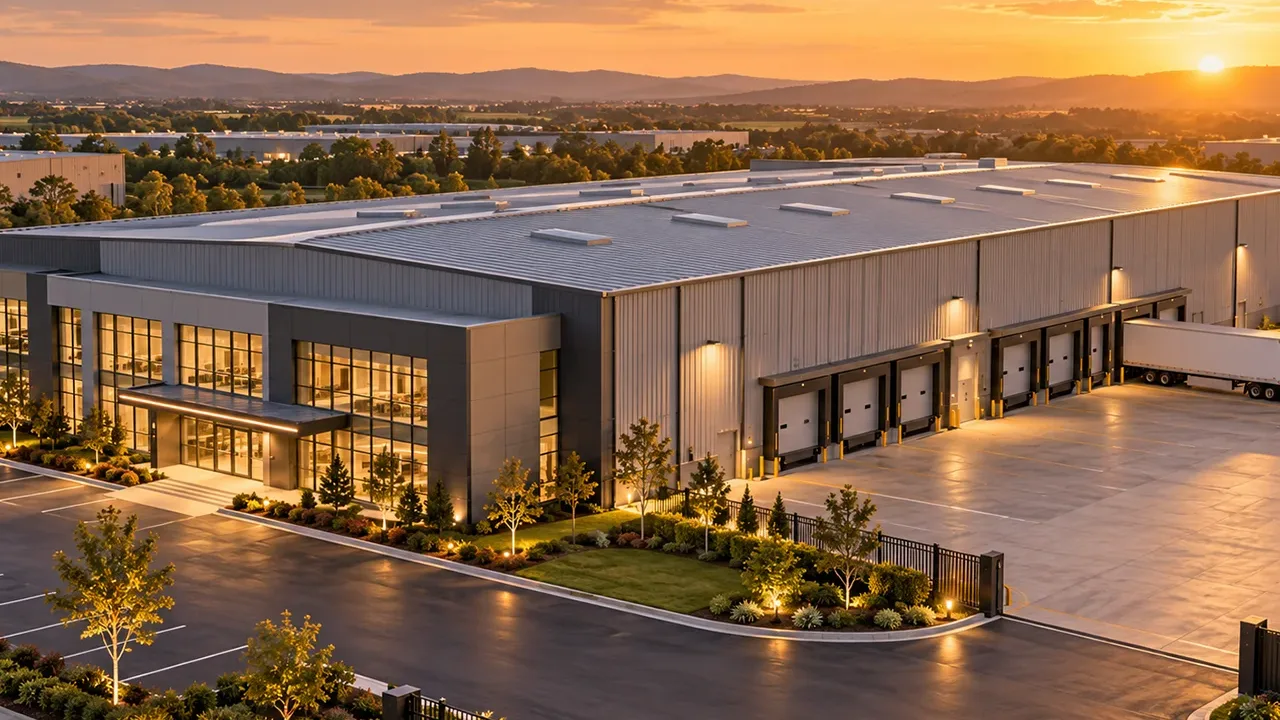
Logistics warehouses need efficient movement. Large-span layouts, high clear height, loading docks, traffic routes, sorting areas, and high-bay storage systems must work together. A steel warehouse solution can support open interior space while allowing roof and wall systems to be selected according to operational and climate requirements.
Agricultural and Cold Storage Warehouse
Agricultural and cold storage projects may require insulation, moisture control, ventilation, condensation management, and careful panel coordination. The structural system must support not only storage needs, but also internal temperature, product protection, and long-term maintenance.
Commercial and Mixed-Use Warehouse
Some warehouse projects combine storage, office space, showroom areas, service zones, or light production functions. Steel structures allow these areas to be planned within one coordinated building system, making it easier to balance operational efficiency and customer-facing space.
Why Choose a Turnkey Approach Instead of Separate Contractors?
Managing separate contractors for each stage can work for some projects, but it often increases coordination risk. If the engineering team, fabrication factory, logistics provider, and site team are not aligned, small errors can turn into schedule delays or installation problems.
- Fewer communication gaps: project requirements are carried from design review to fabrication and delivery planning.
- Better design-to-fabrication control: shop drawings, component details, and production steps are reviewed as part of one workflow.
- More predictable scheduling: fabrication, packing, and shipment can be planned according to project priorities.
- Easier quality tracking: inspection can be connected with approved drawings and component marking.
- Improved export coordination: packing and documentation can be arranged for international warehouse projects.
- Reduced site conflicts: clearer component labels and installation guidance help the local team assemble the structure more efficiently.
For owners who want a smoother project process, a turnkey steel warehouse solution can reduce the burden of managing multiple disconnected technical and delivery steps.
Key Design Decisions Before Production
Span, Height, and Column Layout
The building span, clear height, and column layout directly affect warehouse usability. These decisions should match storage flow, racking systems, forklift routes, loading docks, internal circulation, and possible expansion plans. A wide clear span may improve flexibility, while a multi-span layout may offer better material efficiency for some projects.
Load, Crane, and Equipment Requirements
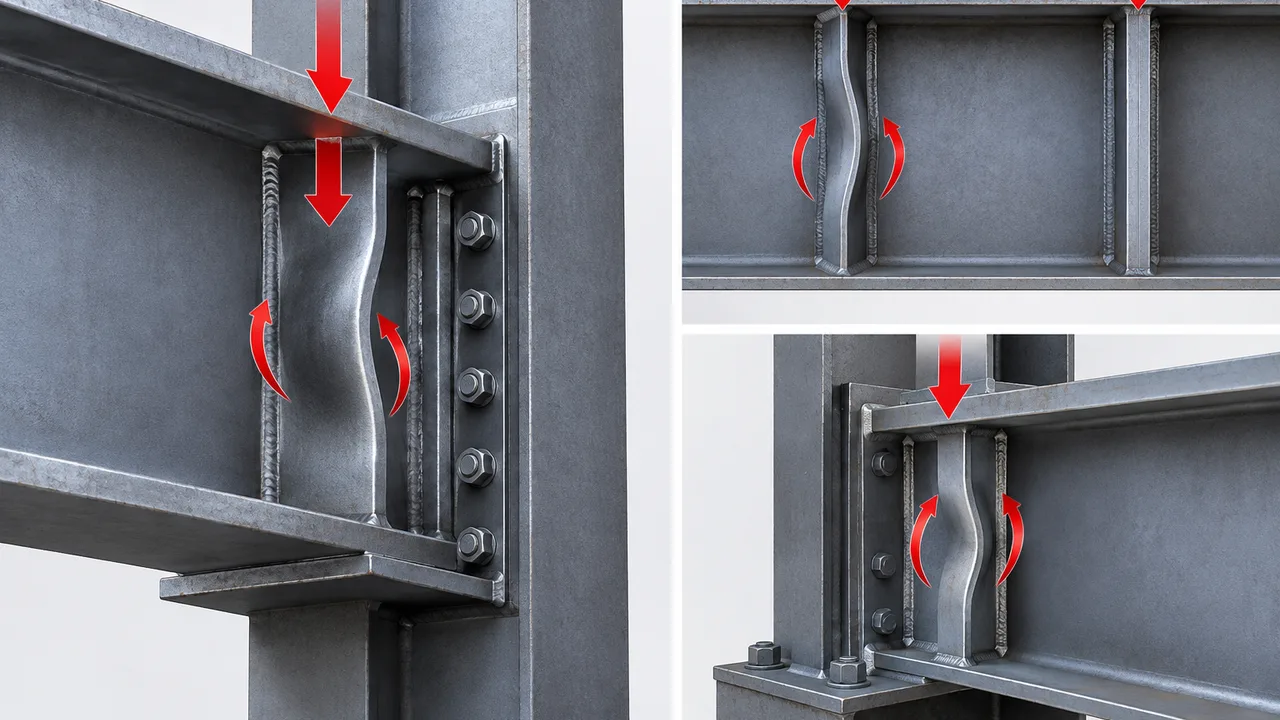
Before production begins, the project team should confirm roof load, wind load, snow load, seismic requirements, storage load, crane capacity, suspended equipment, and any special operational loads. These factors affect frame size, bracing layout, column design, connection details, and foundation coordination.
Roof, Wall, Insulation, and Drainage
The roof and wall system should be selected according to climate, stored goods, energy requirements, ventilation, waterproofing, and condensation control. In hot, rainy, coastal, or cold environments, envelope design can strongly affect long-term performance and maintenance cost.
Future Expansion Planning
Many warehouse owners need more space after operations grow. Expansion should be considered during the original design, including reserved extension direction, modular frame arrangement, end wall strategy, site access, and future utility connections.
Recommended Turnkey Warehouse Configuration Options
The best configuration depends on the warehouse function, site conditions, budget, and delivery schedule. The table below shows common project areas included in a coordinated warehouse solution.
| Project Area | Turnkey Support | Benefit for Owner |
|---|---|---|
| Planning Stage | Requirement review, size confirmation, function analysis, and layout discussion | Creates a clearer project direction before engineering and quotation |
| Engineering | Structural coordination, frame selection, load review, and drawing preparation | Reduces mismatch between building use and structural design |
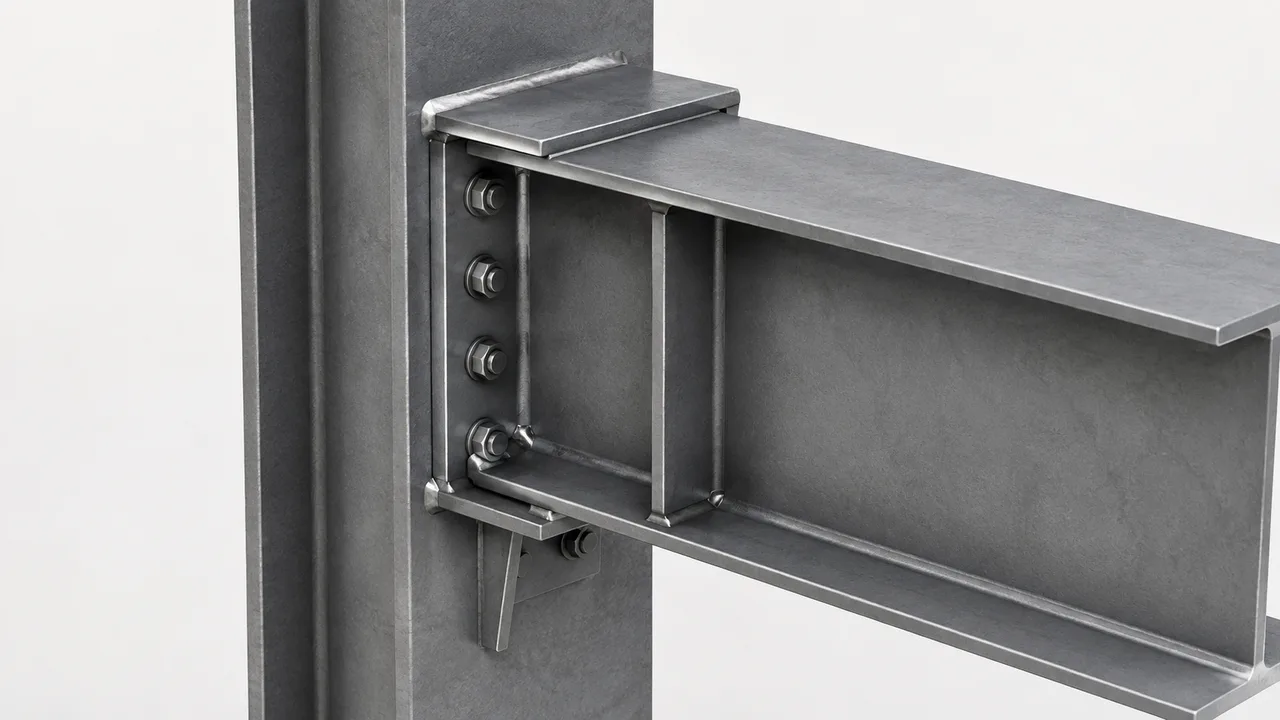
| Main Steel Frame | Columns, beams, rafters, bracing, base plates, and connection components | Provides the primary load-bearing system for the warehouse |
| Secondary Structure | Purlins, wall girts, tie rods, bracing members, and support details | Connects the main frame with roof and wall systems |
| Roof and Wall System | Metal panels, insulated panels, flashing, skylights, ventilation, and drainage details | Improves building usability, weather protection, and indoor conditions |
| Surface Protection | Blasting, primer, paint coating, galvanizing for selected components, or project-specific finish | Supports corrosion resistance and longer service life |
| Packing and Delivery | Component marking, export packing, loading planning, and delivery sequence coordination | Reduces confusion during unloading and installation |
| Installation Support | Erection drawings, component lists, connection references, and technical guidance | Helps the site team assemble the warehouse more efficiently |
| Future Expansion | Reserved extension direction, modular planning, and end wall consideration | Makes later expansion easier when business needs grow |
Quality Control Across the Whole Warehouse Project
Quality control should not happen only at the end of production. It should be built into the full project process, from material review and drawing confirmation to fabrication, coating, packing, and shipment. This is especially important for warehouse projects where many components must fit together quickly on site.
Important quality checks may include steel material verification, cutting accuracy, bolt-hole position, welding quality, dimensional inspection, coating thickness, component marking, and packing condition. When these checks are connected with the approved drawings, the risk of missing parts or installation mismatch is reduced.
XTD Steel Structure supports warehouse projects with engineering coordination, steel fabrication, production inspection, surface treatment, export packing, and delivery planning. This coordinated process helps owners manage technical details before the materials arrive at the construction site.
Project Workflow From Concept to Warehouse Delivery
Initial Consultation and Requirement Collection
The project starts with collecting basic information, including warehouse dimensions, project location, storage use, span and height requirements, racking or crane needs, climate conditions, and expected schedule. Existing drawings or layout sketches can also help speed up technical review.
Proposal, Engineering, and Technical Confirmation
After the requirements are reviewed, the team develops a structural proposal, frame concept, roof and wall options, material scope, and quotation. Technical confirmation may include design assumptions, member layout, connection approach, surface protection, delivery method, and installation support documents.
Fabrication, Inspection, and Surface Treatment
Approved drawings are converted into fabrication information. Steel components are cut, drilled, welded, assembled, inspected, and treated according to the project specification. Component marking is completed before packing so that each part can be identified during installation.
Packing, Shipping, and Installation Coordination
Finished components are packed according to shipment requirements and organized for delivery. For export projects, container loading, packing protection, labeling, and document coordination help reduce risk during transport. Installation guidance supports the local erection team during assembly.
Turnkey Steel Warehouse Solution FAQs
What does a turnkey steel warehouse solution include?
It can include requirement review, engineering coordination, steel fabrication, quality inspection, surface treatment, roof and wall system coordination, packing, delivery support, and installation guidance. The final scope depends on the project requirements and agreed service package.
Can the warehouse design be customized?
Yes. The warehouse can be customized according to building size, span, clear height, storage function, loading docks, racking system, crane requirements, local climate, and future expansion needs.
Do you provide installation support?
Installation support can include erection drawings, component marking, technical documents, connection references, and guidance for the local construction team. Site construction scope should be confirmed according to project location and contract arrangement.
Can the solution include insulation and ventilation?
Yes. Roof and wall insulation, ventilation systems, skylights, ridge vents, wall vents, and condensation-control details can be included according to climate conditions and warehouse use.
Is this suitable for overseas projects?
Yes. A coordinated steel warehouse solution is especially useful for overseas projects because fabrication, marking, packing, container loading, delivery sequence, and installation documents need to be managed carefully before shipment.
Can the warehouse be expanded later?
Yes. Future expansion can be considered during the original design. Reserved extension direction, modular frame planning, end wall details, and site layout should be reviewed early to make later expansion easier.
Start a Coordinated Steel Warehouse Project
A turnkey steel warehouse solution helps owners connect planning, engineering, fabrication, surface treatment, packing, delivery, and installation guidance into one more organized project process. For warehouse projects that require export delivery, customized layouts, climate-specific protection, or future expansion planning, coordinated support can reduce risk and improve project clarity.
To start your project, prepare warehouse dimensions, project location, storage use, span and height requirements, racking or crane needs, roof and wall preferences, local climate conditions, and expected schedule. With the right technical and fabrication partner, your steel warehouse project can move from concept to delivery with fewer coordination problems and a smoother execution path.