Designed Around Your Building Function and Architectural Goals
A custom steel building starts with the way the building will be used. A production workshop needs different space planning from a showroom, logistics building, warehouse-office complex, sports hall, or public facility. Column spacing, clear height, roof form, entrances, façade zones, service openings, and internal circulation all affect the final structural solution.
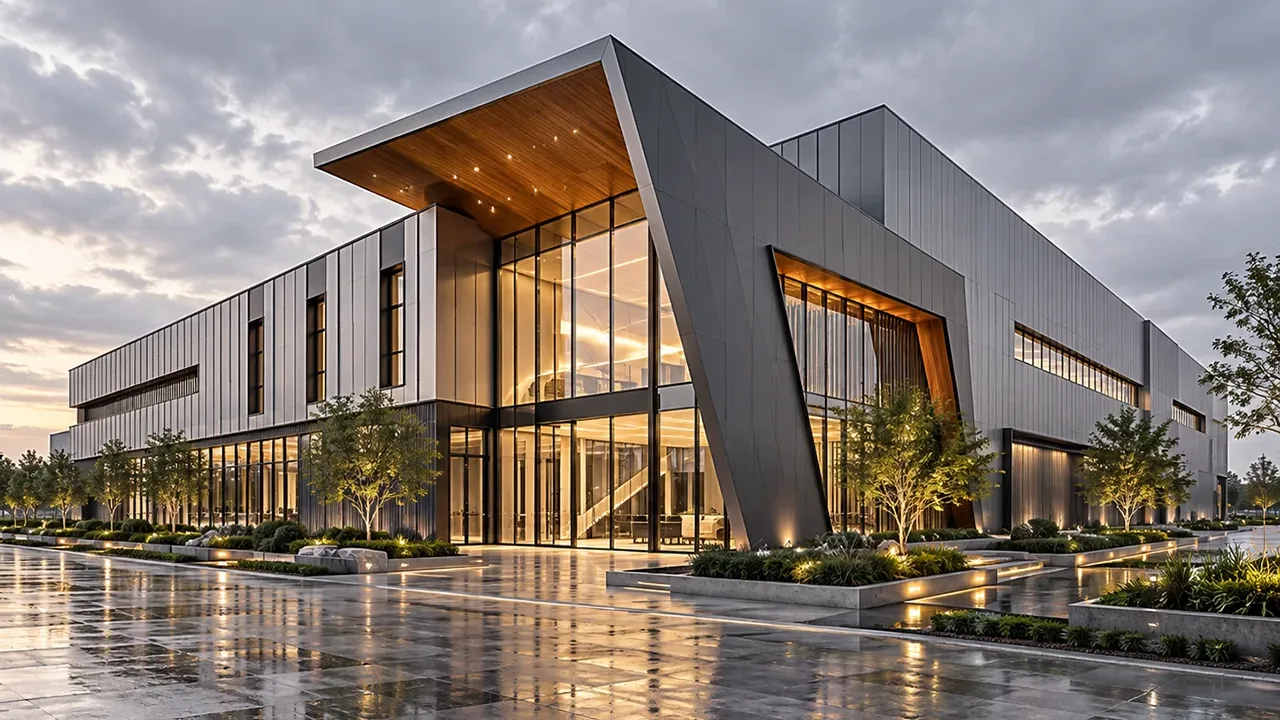
Architectural goals should also be considered early. The front elevation, entrance canopy, glass area, metal cladding, roof profile, signage zone, and visible steel elements can influence how the structure is arranged. When architectural appearance and structural logic are coordinated from the beginning, the project can avoid unnecessary redesign and difficult site modifications.
A custom design steel structure building helps connect practical building performance with a more project-specific appearance. Instead of forcing all functions into a standard frame, the structure can be adapted to the real needs of the site and the owner.
When a Custom Steel Building Design Makes Sense
Unique Building Layouts
Some projects require irregular floor plans, special bay spacing, mixed-use zones, or different internal functional areas inside one building. A facility may combine production, storage, office, loading, showroom, and service functions. These areas may need different clear heights, column spacing, access routes, or enclosure requirements.
Custom layout planning allows the steel structure to follow the operational logic of the building instead of limiting the owner to a fixed grid. This is especially useful for projects where workflow, vehicle movement, public access, or equipment placement must be planned carefully.
Modern Façade and Brand Appearance
Many owners want their building to support a stronger brand image. A modern steel structure building can include glass façades, metal panels, entrance canopies, architectural cladding, louvers, skylights, signage supports, and exposed steel details. These elements need proper structural support and connection coordination.
When façade design is considered early, the primary frame and secondary structure can be planned to support appearance goals without creating excessive complexity during installation.
Large Open Interior Spaces
Long-span steel structures are useful when a project requires wide, open interior areas with fewer columns. This may be needed for exhibition spaces, manufacturing lines, logistics movement, sports facilities, aircraft-related buildings, or large commercial interiors.
Reducing internal columns can improve circulation, visibility, equipment movement, and future flexibility. The correct span should still be balanced with cost, roof depth, bracing requirements, and the final use of the building.
Special Height, Access, or Equipment Requirements
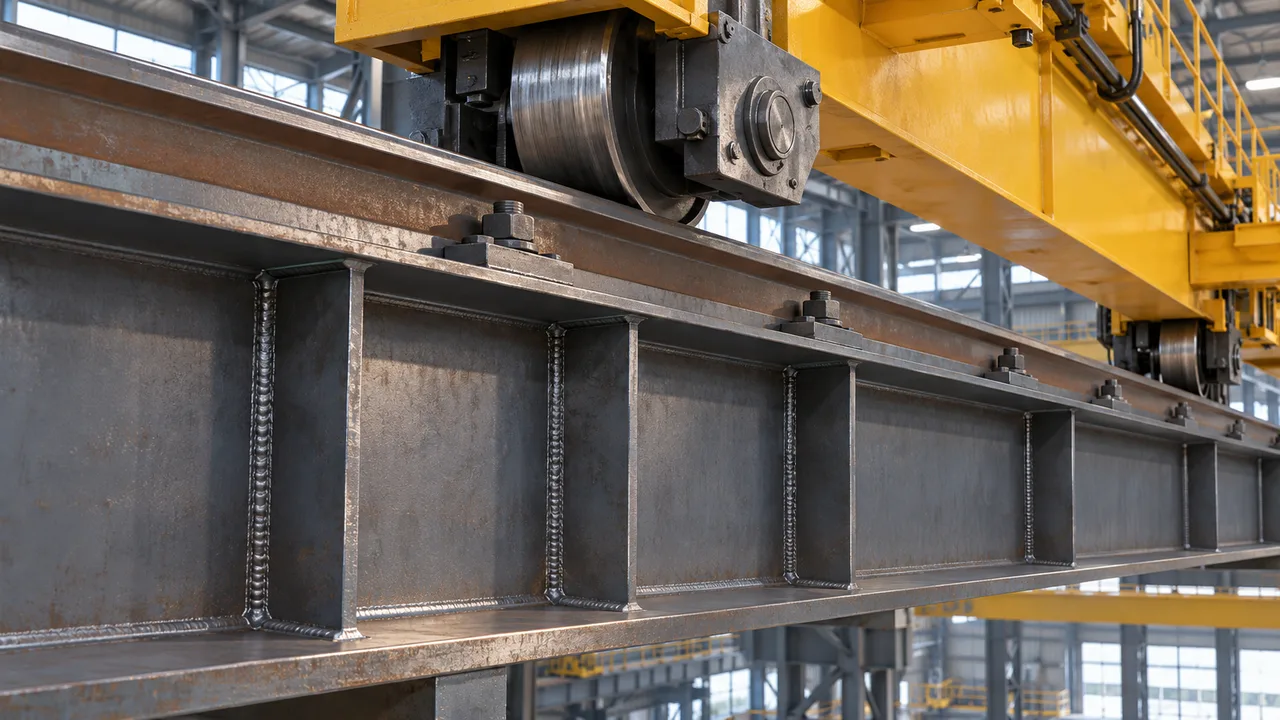
Custom steel buildings may need higher roofs, mezzanine areas, overhead cranes, large industrial doors, loading zones, ventilation systems, roof-mounted equipment, or special maintenance access. These requirements should not be added after the structure is already fixed. They should be included in the early design and fabrication planning.
Architectural Possibilities With Steel Structure Buildings
Flexible Structural Grids
Steel framing allows flexible column spacing and bay planning. This helps owners adapt the building to production lines, storage systems, commercial circulation, tenant divisions, office zones, and future partition changes. A flexible structural grid can make the building easier to use over a longer service period.
For projects that may change function in the future, structural flexibility can become a major advantage. The building does not need to be limited to one fixed layout forever.
Long-Span Roof and Open Space Design
Steel structures can support long-span roofs for large open interiors. This makes them suitable for workshops, exhibition halls, sports facilities, logistics buildings, showrooms, and other spaces where internal columns would reduce usability.
The roof system may use portal frames, trusses, space frames, or other structural systems depending on span, height, load, and architectural requirements.
Custom Roof Forms and Building Profiles
A steel structure can be designed with different roof forms and building profiles. Sloped roofs, curved roofs, multi-level rooflines, entrance canopies, extended eaves, and special building outlines can be coordinated with the structural system.
These design options help the building respond to both functional and visual requirements. For example, a commercial showroom may need a more expressive front elevation, while an industrial workshop may require a roof form optimized for ventilation and drainage.
Façade Integration and Envelope Coordination
The façade and building envelope must be coordinated with the structural frame. Wall cladding, curtain walls, insulated panels, skylights, louvers, shading elements, doors, windows, and service openings all require proper support and tolerance planning.
Good coordination helps prevent installation conflicts, leakage points, misaligned panels, and unnecessary site cutting. It also improves the final appearance of the building.
Engineering Behind a Custom Design Steel Structure Building
Structural System Selection
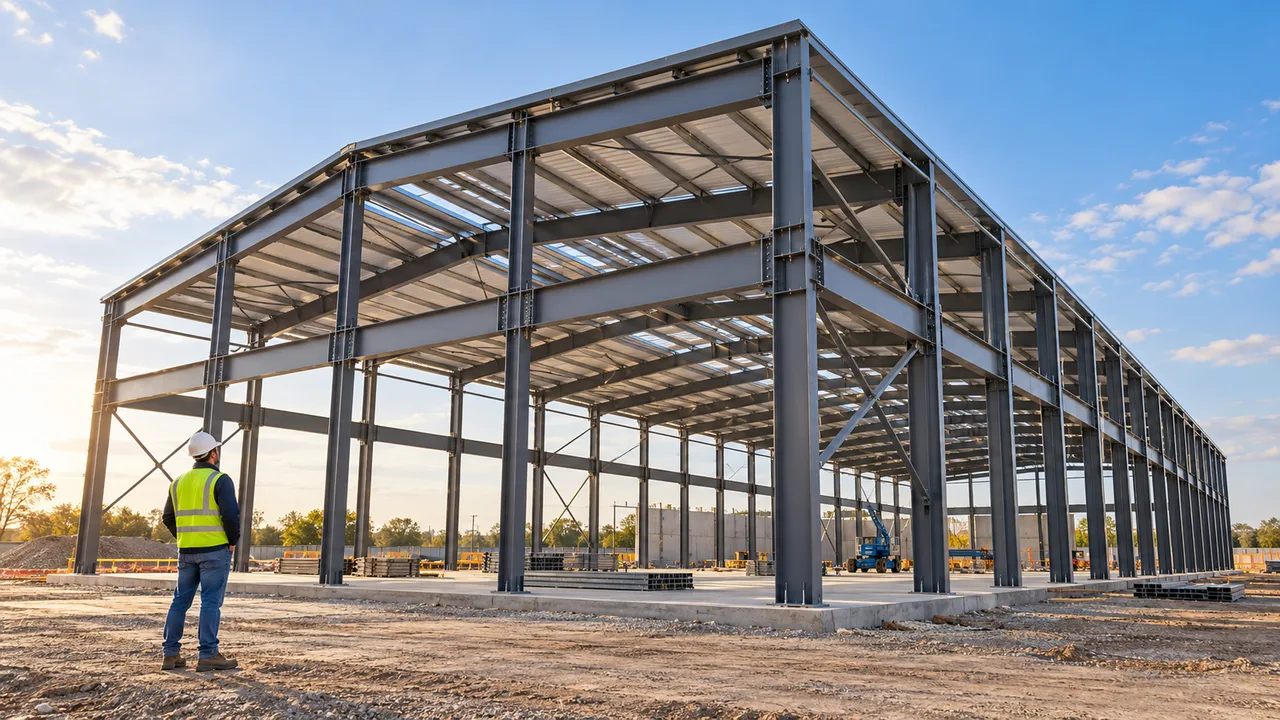
The structural system should match the building’s function, span, height, load, and architectural form. Possible solutions include portal frames, multi-storey steel frames, truss structures, space frame systems, or hybrid structural systems.
Each system has different advantages. Portal frames are efficient for many single-storey buildings. Trusses are useful for larger spans or special roof forms. Multi-storey frames can support offices, commercial areas, and mixed-use developments. The final selection should be based on project requirements rather than a fixed template.
Load, Span, and Stability Planning
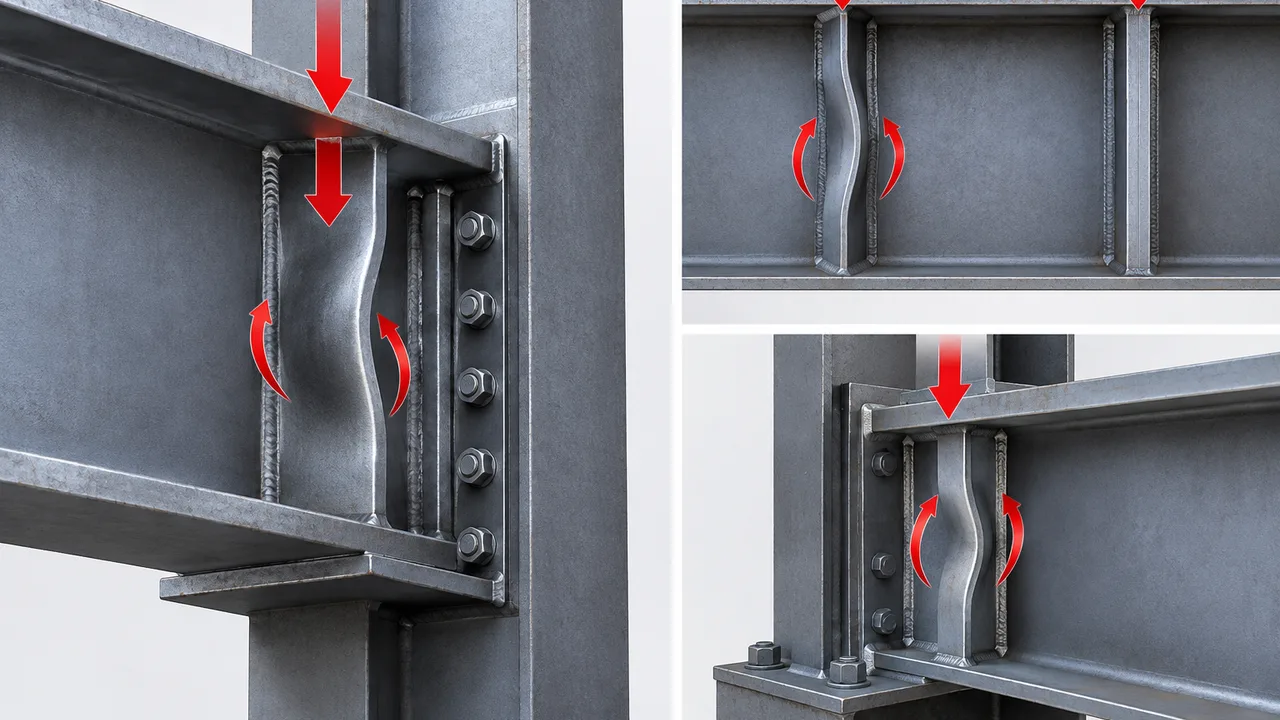
Custom buildings still need strong engineering fundamentals. Wind load, snow load, seismic action, roof load, floor load, equipment load, crane load, and façade load must be reviewed during design. Bracing layout, column size, connection strategy, foundation interface, and roof support must all work together.
For larger or more architectural buildings, stability planning becomes especially important because special forms, large openings, and long spans may affect how loads move through the structure.
Connection and Detail Coordination
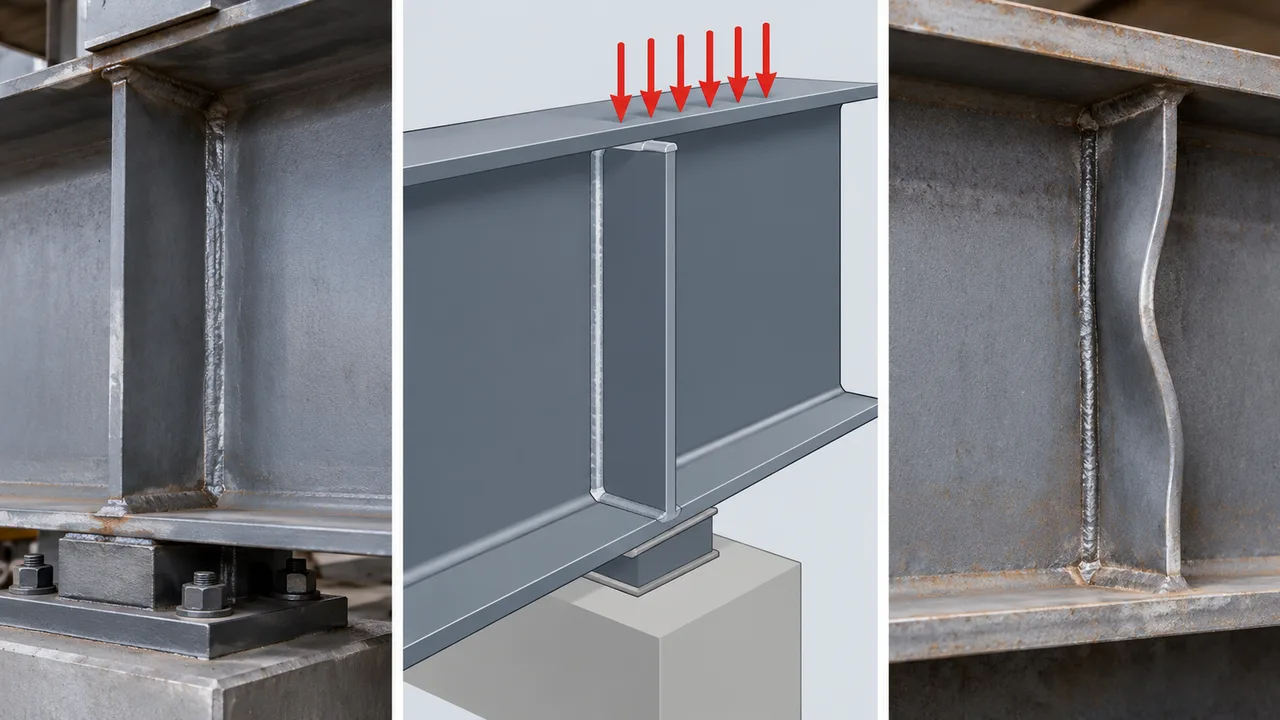
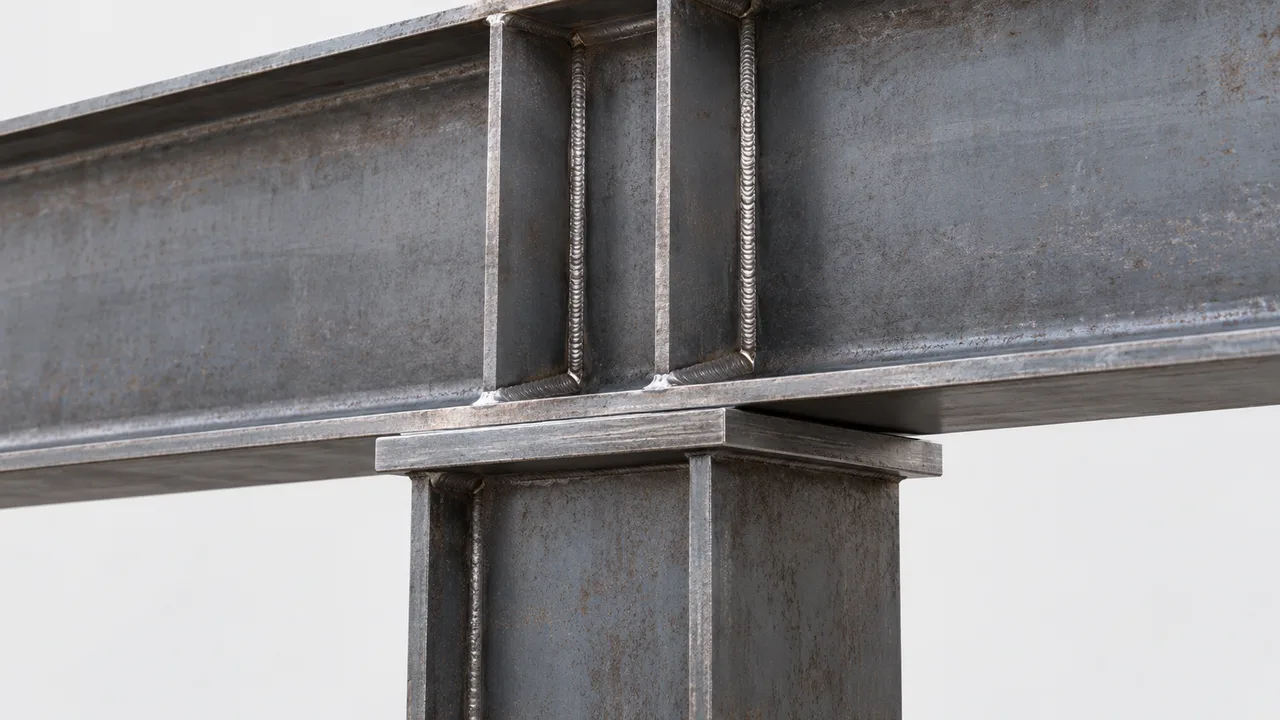
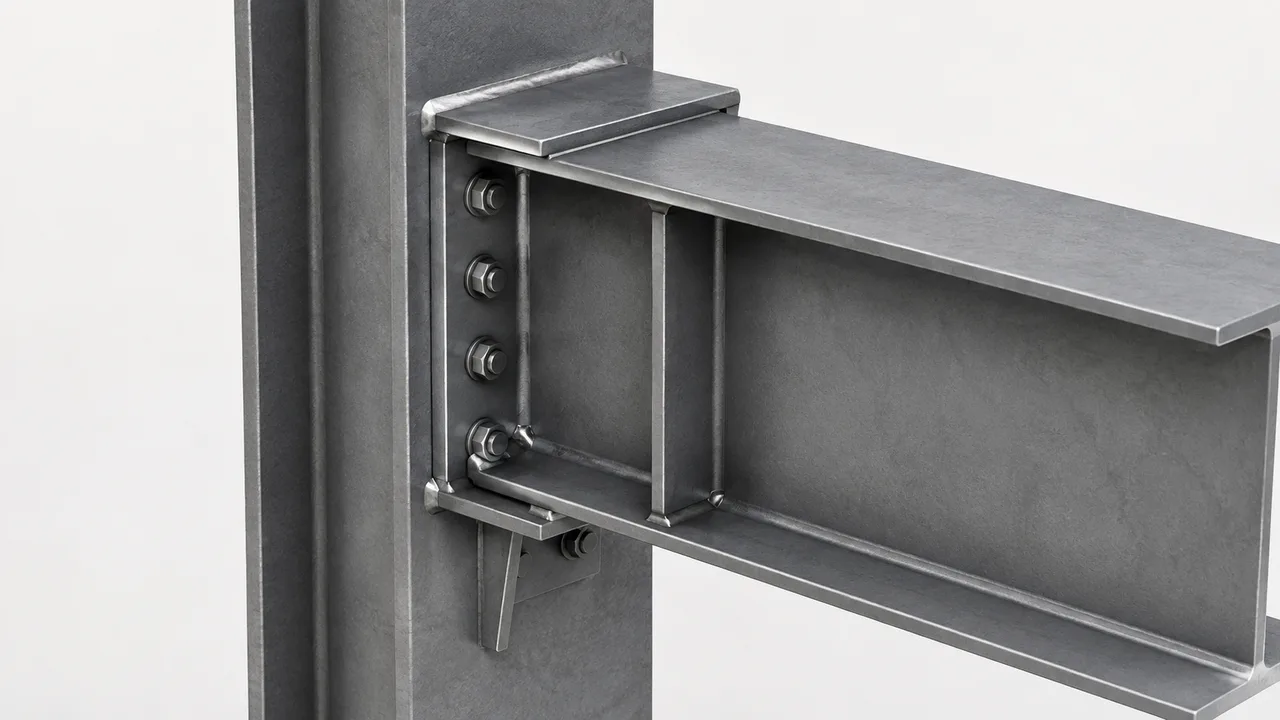
Connection details have a major effect on fabrication and installation quality. Bolted connections, welded members, base plates, truss nodes, façade interfaces, anchor bolts, and secondary support details must be coordinated before production begins.
Accurate detailing helps reduce site adjustment, improves installation efficiency, and supports better alignment between steel components and façade systems.
Recommended Customization Options
The right customization plan depends on the project’s function, architectural target, site conditions, and budget. The table below shows common design areas that can be customized in a steel structure building.
| Design Area | Custom Option | Project Benefit |
|---|---|---|
| Building Layout | Irregular plan, mixed-use zoning, or project-specific space division | Supports the real workflow, user movement, and building function |
| Span and Column Grid | Wide span, optimized bay spacing, or reduced internal columns | Creates more usable space and better interior flexibility |
| Roof Shape | Sloped, curved, multi-level, or long-span roof system | Improves appearance, drainage, ventilation, or architectural expression |
| Façade System | Glass, metal panels, insulated panels, louvers, or custom cladding | Helps align building appearance with brand and project identity |
| Entrance and Canopy | Custom entrance frame, canopy, signage zone, or public access area | Improves visitor experience and front elevation design |
| Interior Function Zones | Production, storage, showroom, office, loading, and service areas | Allows multiple functions to work inside one coordinated building |
| Mezzanine or Multi-Level Area | Office mezzanine, equipment platform, or partial upper floor | Adds usable area without expanding the building footprint |
| Surface Protection and Finish | Paint system, galvanizing, exposed steel finish, or corrosion protection | Improves durability, appearance, and long-term maintenance performance |
From Concept Design to Fabrication-Ready Structure
A custom steel building requires careful translation from architectural intent into a structure that can be fabricated, delivered, and installed. The goal is not only to create a visual concept, but to make sure the frame, connections, cladding support, roof system, and installation sequence are practical.
Concept Review and Building Requirement Study
The process begins with reviewing drawings, site information, building function, dimensions, appearance goals, required spans, height requirements, access points, and expected schedule. This stage helps define what the building needs to achieve before structural planning begins.
Structural Proposal and Design Coordination
After the main requirements are understood, the structural concept can be developed. This includes frame selection, column grid, roof system, façade support, wall and roof envelope, service openings, and installation conditions.
At this stage, structural decisions should be coordinated with architectural appearance and operational needs. This helps prevent conflicts between the frame, cladding, doors, windows, equipment, and internal layout.
Shop Drawings and Factory Fabrication
Once the structural direction is confirmed, fabrication-ready drawings are prepared. Steel members are processed using controlled cutting, drilling, welding, assembly, and inspection procedures. Accurate shop drawings are especially important for custom projects because every non-standard component must match the overall building geometry.
Delivery and Installation Support
Finished steel components are marked, packed, and delivered according to project and installation requirements. Clear component marking and organized delivery help reduce site confusion, especially when the building includes custom shapes, façade interfaces, or multiple functional zones.
Why Choose Steel for Custom Architectural Buildings?
Steel is suitable for custom architectural buildings because it provides strength, flexibility, and fabrication precision. It can support both practical industrial needs and more expressive architectural forms.
- Flexible form: steel frames can adapt to different layouts, roof profiles, and façade concepts.
- Faster prefabrication: factory production helps reduce on-site construction time.
- Large-span capability: steel structures can create wide open interiors with fewer columns.
- Adaptable façade support: steel can work with glass, metal panels, insulated cladding, louvers, and canopies.
- Easier future expansion: many steel buildings can be extended or modified when planned early.
- Strong structural performance: properly engineered steel systems can support demanding loads and building functions.
- Wide project suitability: steel can be used for industrial, commercial, public, logistics, and mixed-use buildings.
Fabrication Accuracy for Custom Building Designs
Custom designs require a higher level of fabrication accuracy than standard repeated frames. Member length, bolt-hole position, connection plate geometry, welding quality, component marking, and coating protection all affect how smoothly the building can be assembled on site.
XTD Steel Structure supports custom steel structure projects through engineering coordination, CNC cutting, drilling, welding, surface treatment, quality inspection, export packing, and delivery preparation. This coordinated approach helps connect design intent with factory production and site installation requirements.
For buildings with special façades, long spans, or non-standard profiles, early coordination between structural details and fabrication methods can reduce errors before the project reaches the construction site.
Custom Design Steel Structure Building FAQs
What makes a steel structure building custom designed?
A steel structure building is custom designed when its layout, span, height, façade, roof form, internal function, equipment requirements, or connection details are developed around specific project needs instead of a standard template.
Can the building include a modern architectural façade?
Yes. Steel structures can support glass façades, metal cladding, insulated panels, louvers, canopies, signage zones, and other architectural envelope systems when the interfaces are coordinated during design.
Is a custom design suitable for industrial buildings?
Yes. Many industrial buildings require custom layouts for production flow, equipment, cranes, loading zones, ventilation, storage, and future expansion. Steel framing can be adapted to these requirements.
Can steel structures support long-span open spaces?
Yes. Steel frames, trusses, and space frame systems can be designed for long-span interiors with fewer columns, depending on load, roof type, building function, and project budget.
Can the building be expanded or modified later?
Yes. Future expansion or modification can often be planned into the original structural concept. Column layout, end wall design, connection strategy, and site planning should be reviewed early if expansion is expected.
Build a Steel Structure Building Around Your Project Vision
A custom design steel structure building allows owners to combine practical building performance with a more project-specific architectural result. From interior layout and long-span space to façade coordination and fabrication accuracy, each decision should support the way the building will be used over the long term.
To begin planning your project, prepare drawings, building function, required dimensions, façade concept, span requirements, site location, equipment needs, and expected schedule. With coordinated structural planning and factory fabrication, your steel building can be developed around both operational requirements and architectural vision.