Built for Projects Where Structure and Design Must Work Together
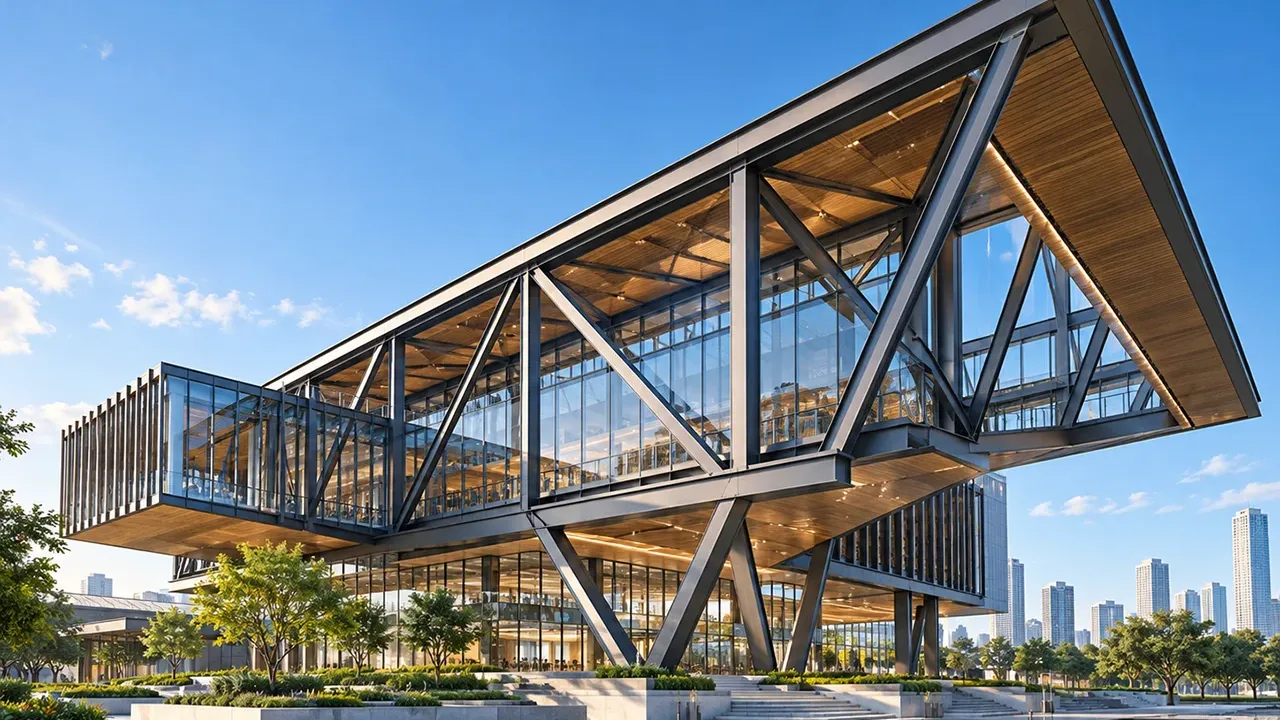
Architectural steel projects require a closer relationship between structural logic and visual outcome. The frame may be hidden behind the façade, partially exposed, or fully visible as a design feature. In each case, the steel structure must satisfy both engineering requirements and architectural expectations.
This type of project often involves non-standard shapes, wider spans, special roof lines, glass interfaces, exposed connections, or strict tolerance requirements. Small fabrication errors can affect not only installation speed, but also the appearance of the finished building. That is why early coordination is essential before drawings move into production.
A well-planned steel structure can help the building achieve open space, clean lines, façade flexibility, efficient installation, and a stronger architectural identity without losing practical construction control.
Where Architectural Steel Structure Buildings Are Used
Commercial and Retail Buildings
Commercial buildings often need strong visual presence and flexible internal layouts. Showrooms, shopping spaces, brand stores, markets, restaurants, and mixed-use commercial areas may require large entrances, open interiors, high ceilings, façade support, and clear customer circulation.
Steel framing can reduce unnecessary interior columns and create more freedom for display areas, tenant planning, signage, canopies, and future remodeling. For projects where appearance affects business value, the structure must support both space efficiency and architectural image.
Public and Institutional Buildings
Public buildings such as exhibition halls, cultural centers, sports facilities, transport terminals, education buildings, and community facilities often use steel structures to create large spaces and recognizable forms. These buildings may require long-span roofs, exposed trusses, atriums, skylight systems, or distinctive entrance structures.
Because public buildings are often used by large numbers of people, the steel structure must be coordinated with safety, durability, maintenance access, and long-term service requirements.
Office and Mixed-Use Developments
Office and mixed-use developments benefit from flexible structural grids, efficient floor planning, façade coordination, and service integration. Steel framing can support open workspaces, shared public areas, retail levels, roof features, and multi-function spaces within one coordinated structural system.
For these projects, the design team may need to coordinate beams, columns, floor systems, mechanical equipment, curtain walls, stair zones, and roof structures at the same time. Early detailing helps prevent conflicts during fabrication and installation.
Special Roofs, Canopies, and Entrance Structures
Many architecture-driven projects include special roof forms, entrance canopies, skylight frames, covered walkways, atrium structures, or curved façade elements. These parts may be smaller than the main building, but they often carry high visual importance.
Steel is practical for these features because it can be fabricated into trusses, curved members, custom frames, and exposed structural elements. However, these components require careful attention to geometry, surface finish, connection layout, lifting points, and installation sequence.
Key Design Features of an Architectural Steel Structure Building
Large Span and Open Interior Space
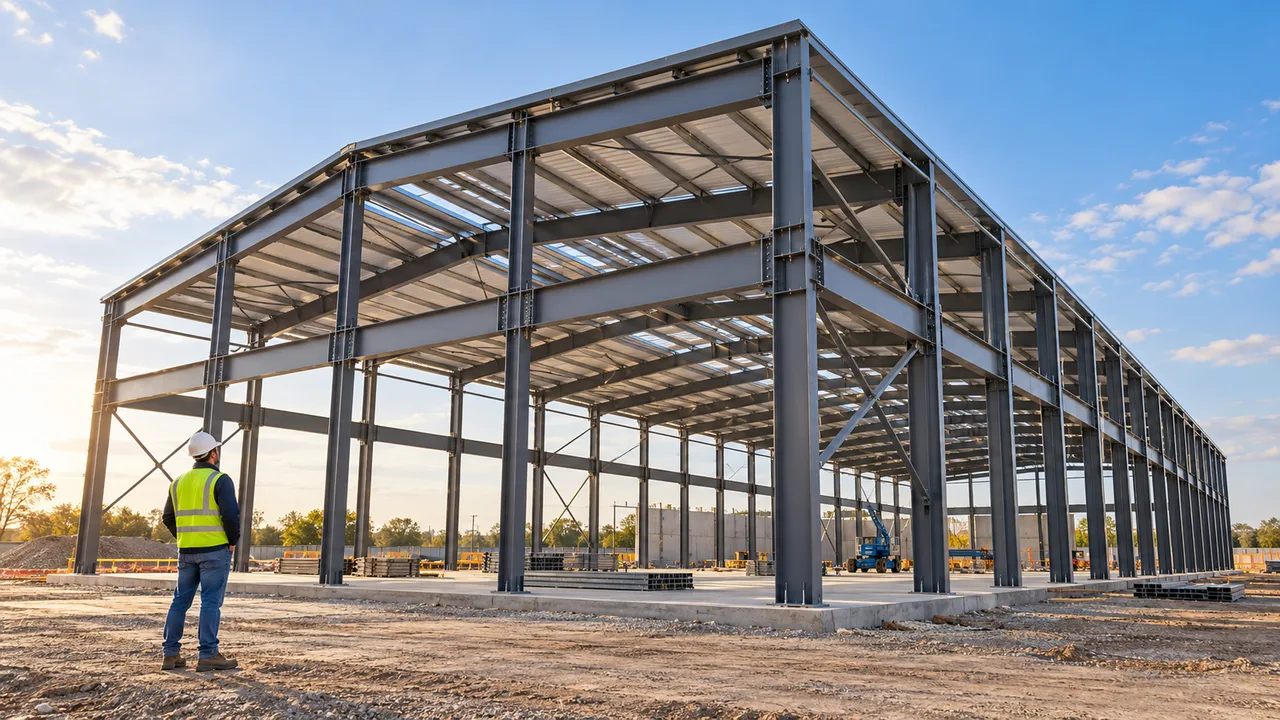
One major advantage of steel is its ability to create large open spaces with fewer interior columns. This is valuable for commercial halls, public buildings, showrooms, logistics-supported retail spaces, sports facilities, and multi-function areas.
Large-span design must balance visual requirements with structural depth, roof loading, lateral stability, transportation limits, and erection method. The most effective solution is not always the largest span possible, but the span arrangement that supports the building’s function and architectural concept.
Custom Geometry and Visual Form
An architectural steel structure building may include curved beams, angled columns, trusses, space frames, sloped roof lines, cantilevered canopies, or irregular façade support systems. These forms need to be translated from design concept into buildable steel components.
Custom geometry requires accurate modeling, connection planning, fabrication segmentation, and dimensional control. If the structure is not simplified into practical production and installation units, the project may face delays, alignment problems, or unexpected site modification.
Exposed Steel and Finish Quality
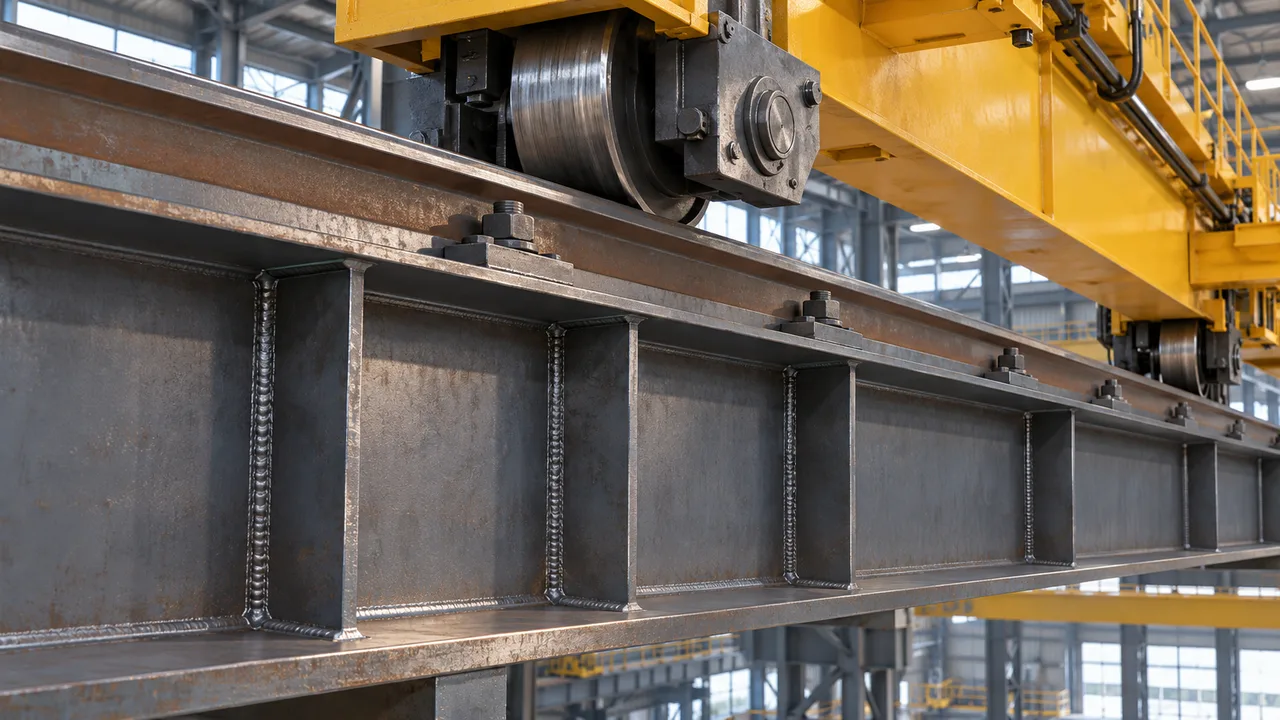
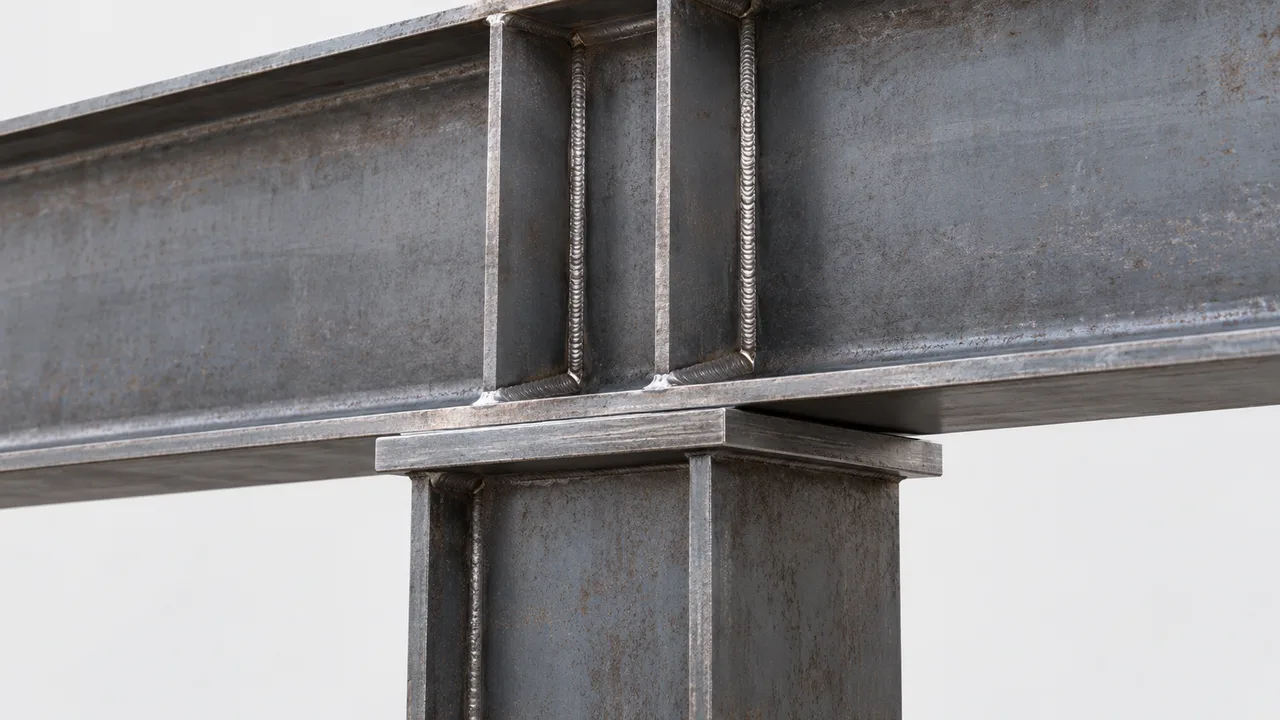
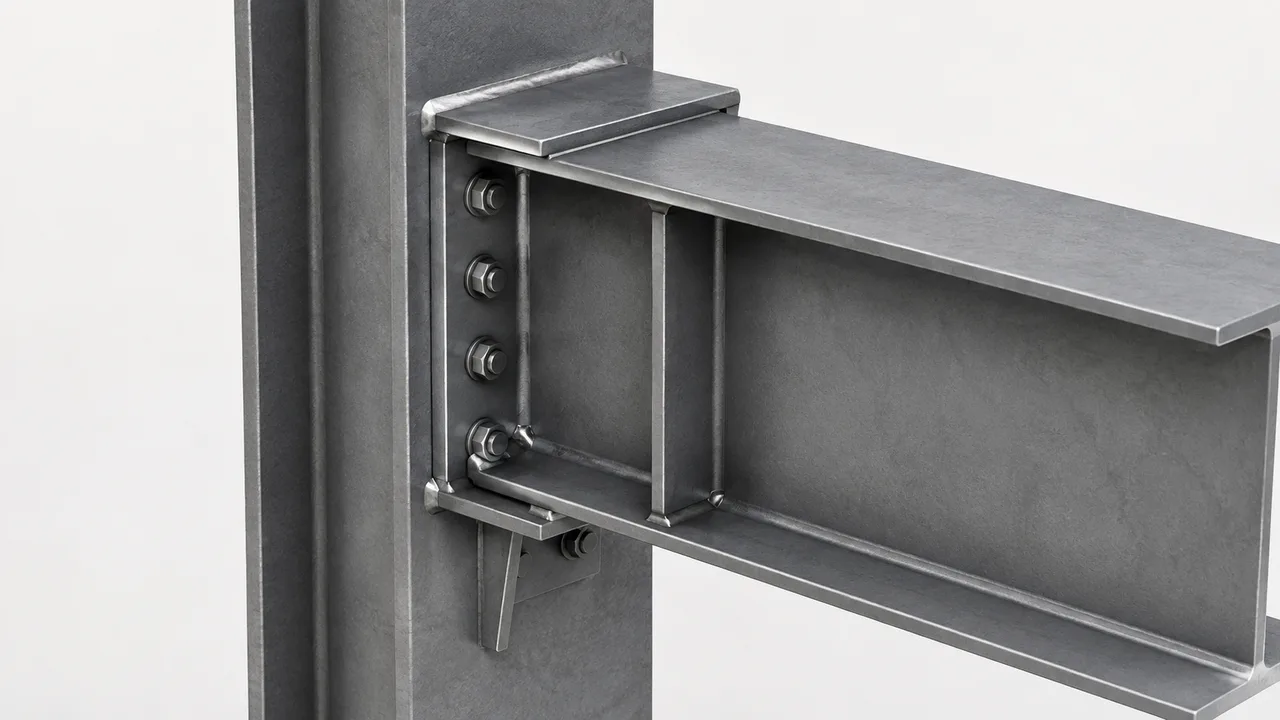
When steel remains visible, fabrication quality becomes part of the architectural finish. Weld appearance, member alignment, bolt arrangement, coating consistency, surface preparation, and connection details all affect the final visual result.
Exposed steel does not only need to be strong; it also needs to look intentional. This may require better weld control, smoother surface preparation, careful coating selection, and close coordination between structural and architectural drawings.
Façade and Envelope Integration
Architectural steel buildings often need to support glass curtain walls, metal cladding, skylights, roof edges, louvers, sunshades, or special façade panels. These systems depend on accurate connection points and tolerance control.
If façade interfaces are not coordinated early, the project may require drilling, welding, shimming, or adjustment on site. Proper steel detailing helps the envelope contractor install panels more efficiently and improves the final appearance of the building.
Engineering Factors Before Fabrication
Architectural Intent and Structural Logic
The first engineering challenge is to translate architectural intent into a safe and buildable structural system. The design may begin with a visual concept, but it must become a clear load path, stable frame, practical connection arrangement, and efficient fabrication package.
This requires discussion between the architectural and engineering teams before production drawings are finalized. Roof shape, façade position, column placement, opening size, interior clearance, and visible steel details should all be reviewed together.
Connection Design and Tolerance Control
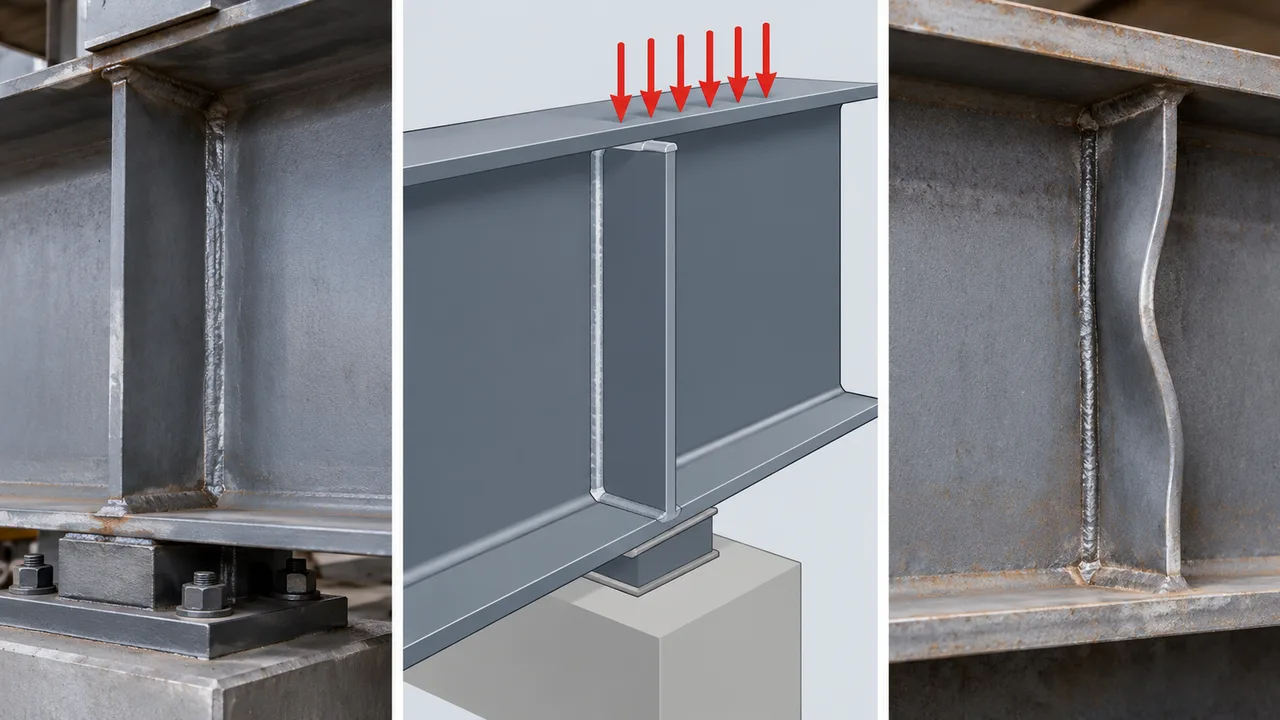
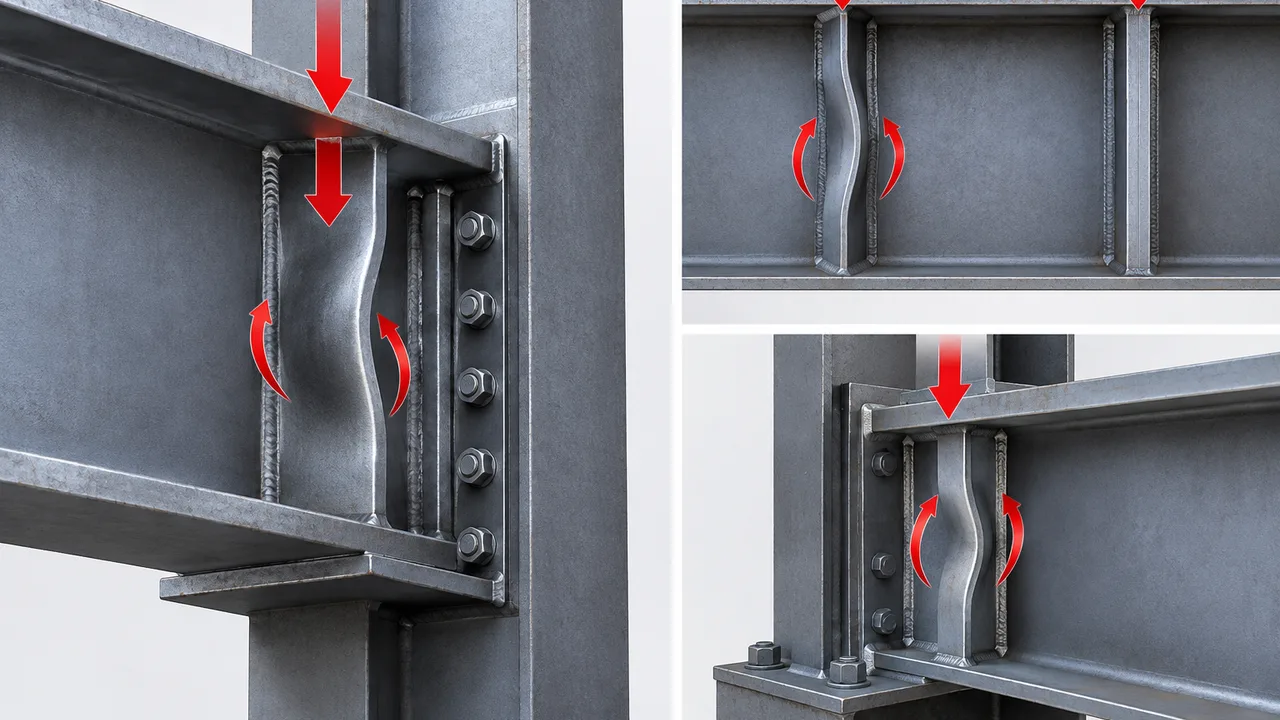
Connections are critical in architecture-driven steel projects. Some connections may be hidden behind cladding, while others may remain visible as part of the building’s design. Bolt layout, weld position, plate size, joint alignment, and coating coverage must be planned with both strength and appearance in mind.
Tolerance control is equally important. Small deviations in steel fabrication can affect façade alignment, glass installation, roof panel fitting, or exposed steel appearance. Accurate detailing and quality inspection help reduce these risks before components reach the site.
Transportation, Lifting, and Site Assembly
Complex steel components must be designed with logistics and installation in mind. Curved members, long trusses, heavy frames, and custom canopy sections may require segmentation for transport. Lifting points, temporary supports, crane access, and installation sequence should be reviewed before fabrication begins.
A buildable design considers not only how the structure looks, but also how it will be manufactured, shipped, lifted, aligned, and connected safely on site.
Recommended Structural Systems for Architectural Steel Buildings
The right structural system depends on the building type, span requirement, façade concept, roof form, visual expectations, and construction method. The table below shows common options for architectural steel building projects.
| Structural System | Best Use | Design Benefit |
|---|---|---|
| Portal Frame System | Commercial halls, showrooms, retail buildings, and simple large-span spaces | Provides efficient spans, fast fabrication, and practical installation |
| Truss Structure | Large roofs, public buildings, exhibition halls, and open interior spaces | Supports longer spans while creating a strong visual structural rhythm |
| Space Frame Structure | Large public roofs, atriums, transport buildings, and complex roof areas | Offers multidirectional load transfer and architectural roof expression |
| Curved Steel Structure | Curved roofs, entrance forms, canopies, and special architectural profiles | Helps create distinctive shapes and smoother visual lines |
| Multi-Storey Steel Frame | Office buildings, mixed-use projects, and commercial developments | Supports flexible floor planning and façade coordination |
| Exposed Structural Steel | Buildings where steel is part of the visible architectural design | Combines structural performance with interior or exterior visual identity |
| Steel Canopy System | Entrances, drop-off areas, walkways, and public access zones | Creates functional weather protection and strong entrance expression |
| Hybrid Steel and Glass System | Façades, atriums, skylights, and modern commercial buildings | Supports transparent architecture with coordinated structural backup |
Fabrication Quality for Architectural Steel Performance
Architectural steel projects depend on fabrication accuracy. CNC cutting, drilling, plate preparation, welding, bending, curving, trial assembly, coating, and inspection all affect the finished building. When the structure is visible or closely connected to façade systems, small errors can become obvious in the final appearance.
XTD Steel Structure supports architectural steel projects with engineering coordination, steel processing, welding control, surface treatment, quality inspection, component marking, and export-ready packing. This helps connect design requirements with practical fabrication and organized delivery.
For exposed steel or custom geometry, surface finish and dimensional control may require more detailed review than standard industrial buildings. Weld appearance, coating quality, edge preparation, and assembly accuracy should be confirmed before components leave the factory.
Why Choose Steel for Architectural Buildings?
Steel gives architects and developers more freedom to create open, expressive, and efficient buildings. It can support simple commercial forms as well as complex public structures, curved roofs, exposed frames, and modern façade systems.
- Large-span capability: steel frames can reduce interior columns and create flexible open spaces.
- Flexible form: trusses, curves, canopies, and custom frames can support distinctive architecture.
- Faster prefabrication: factory production helps reduce on-site work and improve schedule control.
- Façade compatibility: steel can be coordinated with glass, metal panels, skylights, and cladding systems.
- Strong structural capacity: engineered steel systems can support demanding roof, wind, and operational loads.
- Visible or hidden use: steel can remain exposed as a design feature or work behind the envelope.
- Future modification: many steel structures can be extended, adapted, or reconfigured more easily than rigid systems.
Project Workflow From Concept to Installation
Architectural and Engineering Review
The process begins with a review of architectural drawings, concept images, building dimensions, span requirements, façade system, roof form, site conditions, and intended use. This stage helps identify where the structure affects appearance and where architectural features affect structural design.
Structural Design and Detail Coordination
After the design direction is understood, the frame system, member sizes, connection types, bracing layout, façade interfaces, roof support, and installation sequence are coordinated. The goal is to create a structure that is safe, buildable, visually consistent, and practical for fabrication.
Factory Fabrication and Surface Treatment
Steel components are processed through cutting, drilling, welding, fitting, inspection, and surface treatment. For architectural elements, additional attention may be given to exposed welds, visible connection plates, coating finish, and trial assembly where required.
Delivery and On-Site Assembly Support
Finished components are packed, marked, and shipped according to the installation sequence. During assembly, alignment, bolting, welding, coating repair, façade interface points, and roof or canopy geometry should be checked carefully to protect both structural performance and architectural appearance.
Architectural Steel Structure Building FAQs
What makes a steel structure building architectural?
A steel structure building becomes architectural when the structure directly supports the building’s visual form, spatial experience, façade design, exposed details, roof geometry, or overall design identity, not only its load-bearing function.
Can the steel structure remain exposed as part of the design?
Yes. Steel can remain exposed in interiors, façades, roofs, canopies, and public areas. Exposed steel requires stronger attention to weld quality, alignment, coating finish, connection layout, and long-term maintenance.
Is steel suitable for curved or irregular building forms?
Yes. Steel can be fabricated into curved members, trusses, angled frames, space frames, and custom components. These forms require careful engineering, fabrication segmentation, and installation planning.
Can steel structures support glass façades and large canopies?
Yes. Steel frames can support curtain walls, glass panels, skylights, entrance canopies, and façade backup structures when connection points, tolerances, and movement requirements are coordinated early.
How early should engineering coordination begin?
Engineering coordination should begin during the concept or early design stage. Early review helps align architectural intent, structural safety, fabrication method, façade interface, transportation, and site erection requirements.
Build a Steel Structure That Supports Both Form and Function
An architectural steel structure building should support the project’s visual ambition while remaining safe, buildable, and efficient to deliver. The best results come from connecting architectural intent, structural logic, fabrication precision, surface finish, and installation planning before production begins.
To start your project, prepare architectural drawings, concept images, span requirements, façade system details, roof form, project location, and expected schedule. With the right steel structure partner, your building can achieve a balance between design expression, reliable performance, and practical construction.