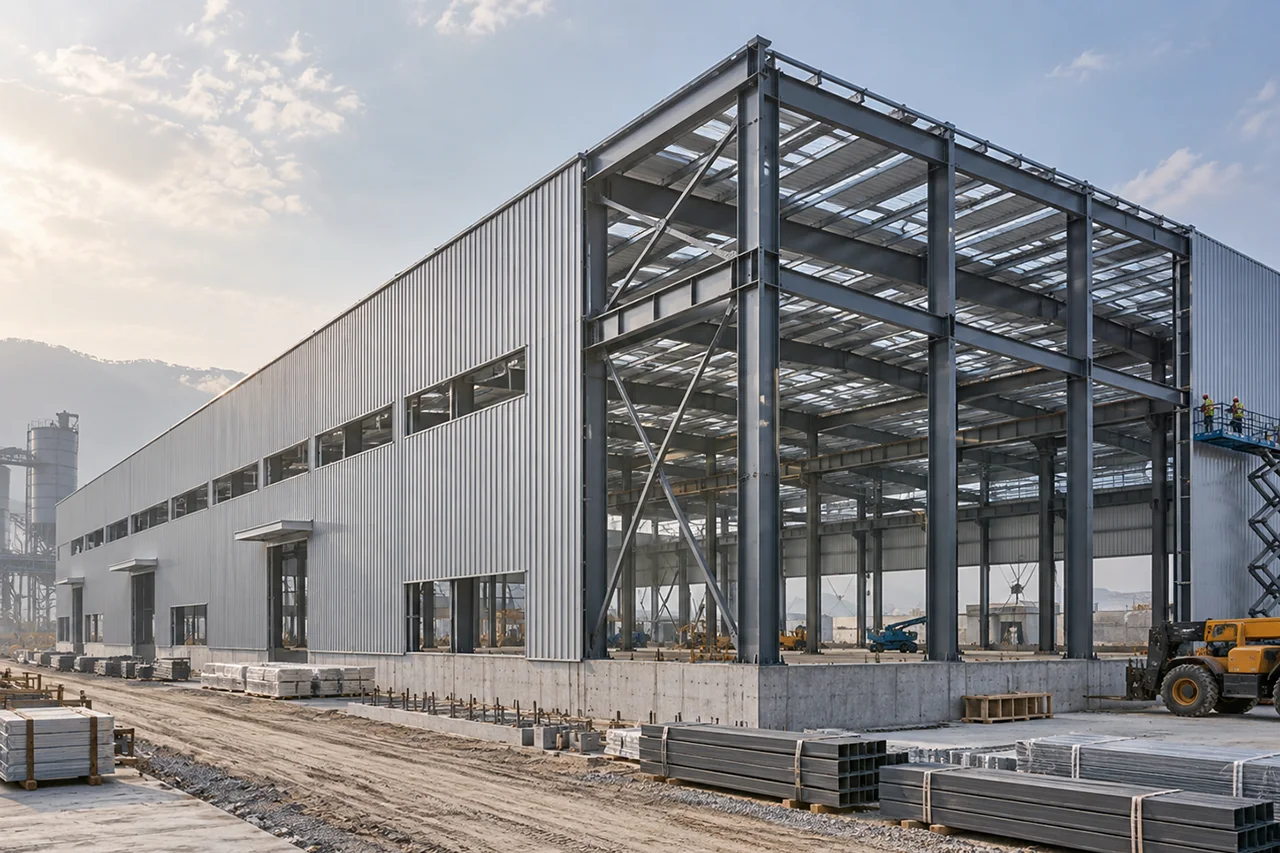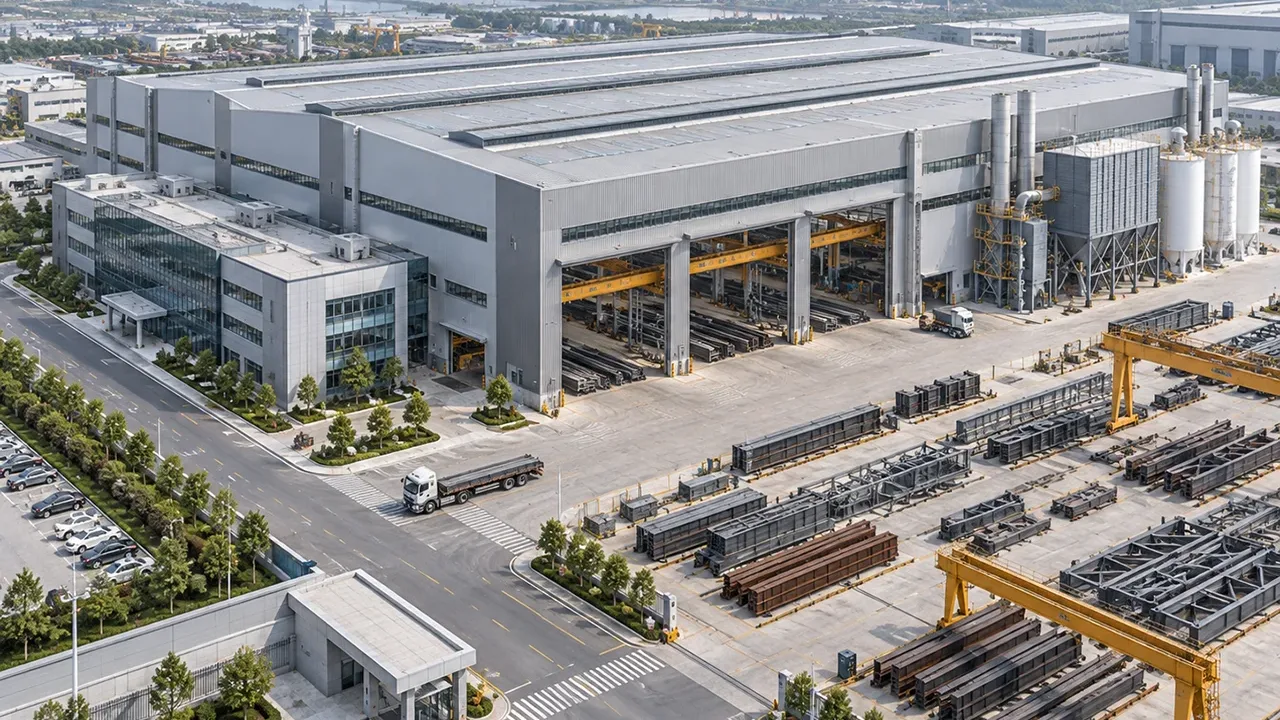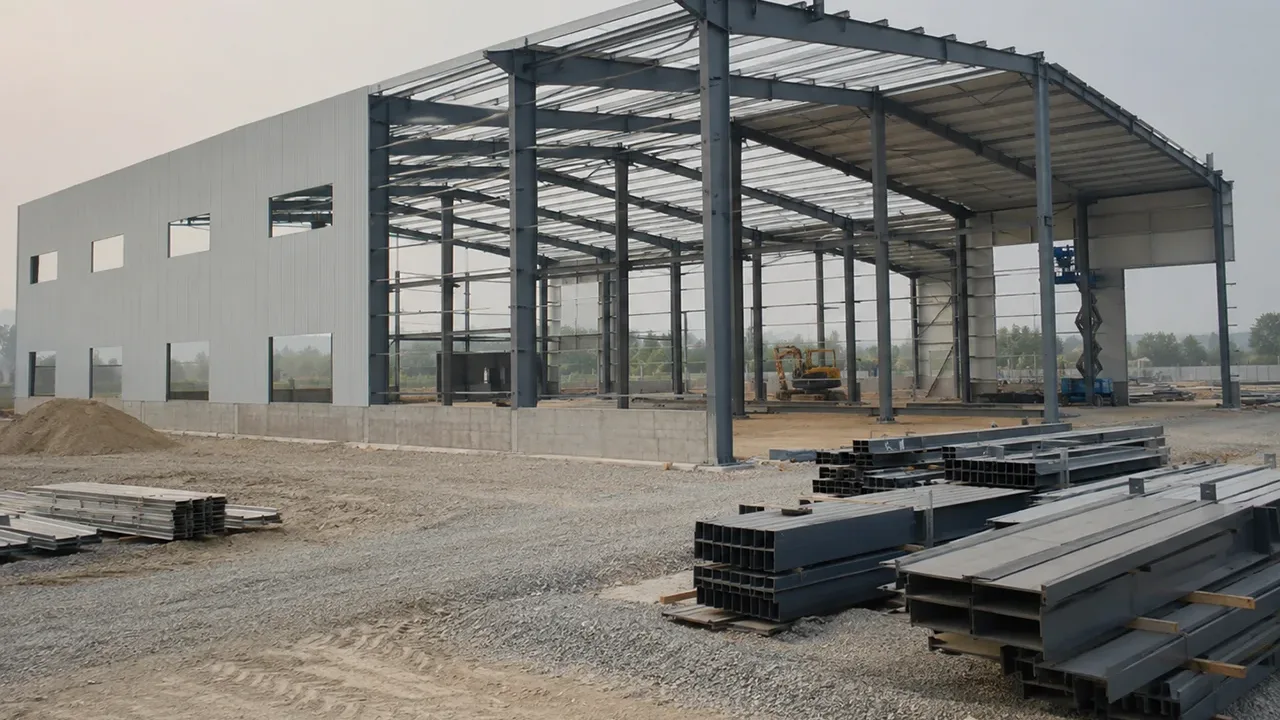
Productive projects need much more than a covered space. An industrial warehouse, logistics warehouse, workshop, or agro-industrial facility must allow the efficient movement of materials, vehicles, equipment, and personnel, while also accommodating the expected loads and possible future expansions. For this reason, planning a steel structure in San Miguel de Tucumán should begin with the project’s actual operational requirements rather than only the external dimensions of the building.
Structural steel systems make it possible to develop buildings with large interior spaces, adaptable configurations, and components prefabricated in the factory. The design can coordinate column spacing, clear height, access points, roofing, storage areas, and production zones to create a solution compatible with the intended use.
For industrial and productive projects, it is also important to connect engineering with fabrication, transportation, and erection from the beginning. A properly sized structure that is poorly coordinated with logistics or the installation sequence can result in unnecessary modifications and delays on site.
Steel Structure in San Miguel de Tucumán for Productive Projects
Structural requirements vary considerably according to the function of the building. A warehouse needs a layout that facilitates storage and the circulation of material-handling equipment, while a workshop may require greater clear heights, machinery areas, and a structural configuration compatible with different work processes.
Steel structures in San Miguel de Tucumán can be configured around these specific requirements. The span between columns, eave height, roof slope, location of access points, and arrangement of bracing systems can be defined according to project conditions.
Prefabrication also makes it possible to produce beams, columns, trusses, plates, and other components under controlled conditions before sending them to the site. This connects structural design with a predefined fabrication and installation sequence.
Instead of selecting a standard system first and then trying to adapt operations to the building, it is more efficient to identify how the facility will operate and develop the structure around those requirements.
Applications of Steel Structures in San Miguel de Tucumán
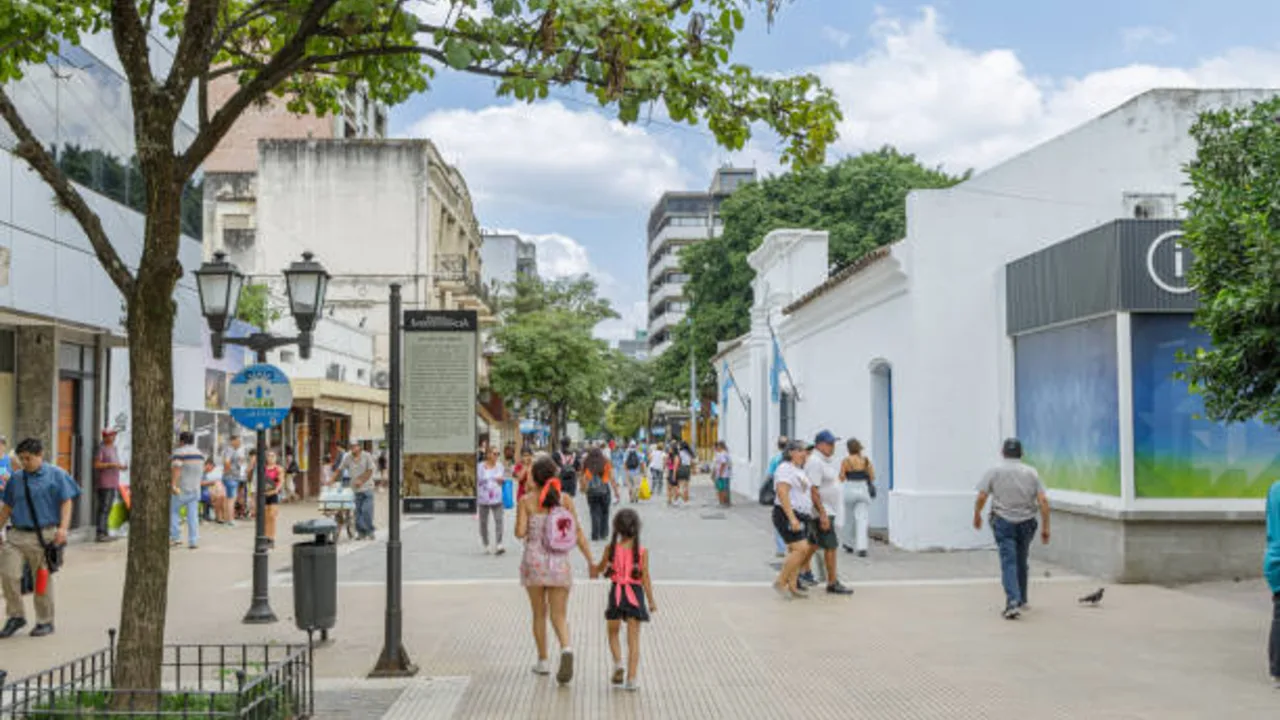
Industrial and Productive Warehouses
Industrial warehouses can be used for manufacturing, assembly, maintenance, processing, and other productive activities. Each application creates different requirements for interior space, height, circulation, and structural loads.
A steel system can provide open areas with a controlled number of interior columns, facilitating the layout of production lines, machinery, workstations, and circulation routes. When the project includes suspended equipment, overhead cranes, or other special loads, these requirements must be incorporated during structural engineering.
Offices, technical areas, platforms, and auxiliary spaces can also be integrated within the same building, provided that their loads and interfaces are considered during the design stage.
Warehouses for Storage and Logistics
Buildings intended for storage and logistics require close coordination between the structure and operations. Column locations should take into account racking, aisles, loading areas, industrial doors, and routes for forklifts or other equipment.
Clear heights can be defined according to the planned storage system, while truck access points and loading areas should be coordinated with the building geometry. Proper planning prevents structural elements from interfering with daily operations.
When there is a realistic possibility of growth, the direction of a future expansion can also be considered during the initial design.
Agro-Industrial Facilities
Steel systems can also be used for buildings related to agro-industrial activities, including storage, processing, sorting, packaging, equipment protection, and other productive support facilities.
These projects may require large covered areas, specific ventilation, wide access points, or spaces for machinery. The structure should be coordinated with these requirements while also considering environmental conditions and building maintenance needs.
Depending on the activity, production areas, warehouses, technical zones, and offices can be combined within the same structural complex.
Commercial and Service Buildings
A steel structure can also be adapted for distribution centers, service facilities, commercial outlets, showrooms, and buildings that combine operational functions with customer-facing areas.
In these projects, the structure can integrate warehouse areas with offices, commercial spaces, or service areas. Coordination between façades, access points, building services, and the primary structure becomes particularly important when the building has additional architectural requirements.
Structural Systems for Warehouses and Productive Buildings
Steel Portal Frames
Portal frames are a common solution for single-storey warehouses because they make it possible to develop large interior spaces through a series of structural frames. The geometry can be adapted to different widths, heights, and roof slopes.
The spacing between portal frames is selected by considering loads, secondary members, cladding configuration, and the overall efficiency of the system. For repetitive buildings, this approach also facilitates component standardization during fabrication.
Portal frames can be combined with purlins, girts, bracing, and different roofing and façade systems. If an expansion is anticipated, certain ends of the building can be planned with future structural continuity in mind.
Trusses for Large Spans
Trusses can be used when a project needs to cover larger spans or reduce the presence of interior columns. This can be useful for facilities with large production areas, storage areas, machinery circulation, or operational configurations that require continuous spaces.
However, the selection of a truss does not depend solely on span. The available structural depth, roof loads, suspended equipment, building services, and the way each segment will be fabricated and transported must also be considered.
Transportation dimensions may require large trusses to be divided into segments for subsequent assembly on site. Therefore, erection connections and lifting points should form part of the planning process.
Multi-Level Steel Structures
Some productive buildings need to take advantage of vertical space through mezzanines, process platforms, elevated administrative areas, or additional storage levels. Steel structures can be configured to integrate these functions with the main building system.
Beams and columns must be sized according to the specific loads at each level, while stairs, circulation areas, equipment, and protection systems should be coordinated with the overall design.
In buildings that combine production and office functions, a multi-level structure can help separate activities without unnecessarily increasing the building footprint.
Custom Structural Systems
Not every project can be resolved through a repetitive configuration. Some require particular geometries, concentrated loads, large openings, canopies, attached buildings, equipment supports, or combinations of different structural systems.
In these cases, engineering must consider each interface and define how the different elements are connected. Custom fabrication also requires closer coordination between detailing, production, inspection, transportation, and erection.
How to Define a Steel Building Structure in San Miguel de Tucumán
Before sizing a steel building structure in San Miguel de Tucumán, it is necessary to understand how the building will be used. Overall dimensions are important, but they do not explain the structural requirements on their own.
Planning should include the required clear height, circulation routes, equipment positions, storage areas, vehicle access points, and any special loads. It is also advisable to identify from the beginning whether there is an expectation of future expansion.
| Project Aspect | Information to Define | Structural Impact |
|---|---|---|
| Building use | Production, storage, workshop, or logistics | Overall system configuration |
| Structural span | Required clear distance | Selection of beams, portal frames, or trusses |
| Clear height | Equipment and operational requirements | Column height and roof geometry |
| Loads | Equipment, storage, and roofing | Member sizing |
| Circulation | Trucks, personnel, and machinery | Location of columns and access points |
| Future expansion | Planned direction and area | Design of ends, modules, and connections |
Defining these parameters before detailing begins helps avoid later changes and makes it possible to develop a structure aligned with the project’s actual operations.
Structural Steel in San Miguel de Tucumán: Engineering Considerations
Loads and Project Conditions
The design of structural steel in San Miguel de Tucumán must consider the specific loads and conditions of each project. In addition to the self-weight of the structure, there may be loads related to roofing, storage, equipment, platforms, building services, and operational activities.
Environmental actions and the requirements established by the codes applicable to the project must also be evaluated. Wind loads, rainfall conditions, drainage, and other relevant factors should be incorporated according to the location and characteristics of the building.
When heavy equipment or concentrated loads are present, their positions should be defined before completing the structural calculations to avoid subsequent modifications.
Stability and Bracing
The overall stability of a steel building depends on the proper transfer of loads between structural elements. Roof and wall bracing systems help control longitudinal actions and maintain the stability of the entire structure.
The location of these systems should be coordinated with doors, windows, equipment, and other openings. An opening added later within a bracing zone may require significant structural changes.
For this reason, main access points and operational requirements should be defined before the design is finalized.
Roofing, Cladding, and Drainage
The primary structure works together with purlins, girts, roofing, and cladding to form the complete building. The type of panel, required insulation, and maintenance conditions influence the configuration of these secondary elements.
Roof drainage should also be planned during the engineering stage. Slopes, gutters, downpipes, and discharge points should be coordinated to avoid interference with beams, columns, bracing, and access points.
From Design to Steel Structure Fabrication
Engineering and Detailing
Once the use, dimensions, and loads have been defined, the structural information must be transformed into drawings and documents suitable for fabrication. Detailing defines member dimensions, connections, plates, holes, welds, and other requirements necessary to produce each component.
At this stage, interfaces with cladding, equipment, building services, and erection conditions should also be reviewed. Resolving these points before production begins helps reduce subsequent modifications.
Factory Fabrication
Production may include CNC cutting, drilling, plate preparation, assembly, and welding. Each component should be manufactured according to the approved information and remain correctly identified throughout the different stages of the process.
Controlled fabrication makes it possible to verify dimensions and connections before components are sent to the site. For projects with multiple types of members, an organized production sequence also facilitates packaging and delivery.
Surface Protection
The surface protection system should be selected according to environmental conditions and project requirements. Preparation may include cleaning or blasting before the specified coatings are applied.
The quality of surface preparation is important for the subsequent performance of the coating system. Thickness, uniformity, and application conditions should be verified according to the specification being used.
Quality Control
Quality control may include material certificate review, dimensional verification, welding inspection, coating checks, component identification, and final release before shipment.
Hole positions, base plates, connection surfaces, and critical geometries require particular attention because they directly affect erection efficiency.
Transportation and On-Site Erection
Logistics planning begins before fabrication is complete. Component dimensions, transportation restrictions, and the erection sequence should be considered when defining how the structure will be divided and prepared.
Members can be marked and grouped according to the planned installation sequence. This helps prevent components required during the early stages from being positioned behind pieces intended for later phases.
On site, erection generally begins with columns and primary members, followed by portal frames or beams, bracing, and secondary components. The exact sequence depends on the structural configuration and site conditions.
Crane positions, unloading areas, and temporary storage spaces should also be coordinated to maintain an organized installation flow.
Advantages of Steel Structures for Productive Warehouses
- Large interior spaces: portal frame or truss systems can reduce the number of columns that interfere with operations.
- Controlled fabrication: components can be produced and inspected in the factory before shipment.
- Organized erection: component marking and sequencing make it possible to plan installation.
- Operational flexibility: the structural layout can be adapted to production, storage, workshops, and logistics.
- Compatibility with cladding systems: the structure can be coordinated with different roofing and façade systems.
- Expansion potential: certain projects can be prepared during the design stage for future extensions.
- Integration of functions: production, storage, offices, and technical areas can be combined within the same building.
- Dimensional control: factory fabrication makes it possible to verify components before they arrive on site.
These advantages depend on proper engineering and coordination. Steel does not eliminate the need for planning; on the contrary, system performance improves when design, fabrication, logistics, and erection are developed as parts of the same process.
Planning for Future Expansions
The possibility of expanding a building in the future does not automatically mean that any structure can be extended without modifications. If growth is part of the project strategy, it should be incorporated from the initial engineering stage.
This can influence portal frame orientation, end configurations, continuity of structural modules, connections, roof drainage, and the location of bracing systems.
It is also necessary to evaluate how an expansion would be carried out while the existing building remains operational. Access routes, work areas, and potential interference with ongoing operations can influence the solution.
Planning these aspects from the beginning makes it possible to distinguish between a building that could simply be modified and one specifically designed to facilitate future expansion.
Coordination Between Fabrication, Logistics, and Erection
The ability to manufacture steel components is only one part of project delivery. For the structure to arrive on site in suitable condition for installation, detailing, production, packaging, transportation, and erection must be coordinated.
Fabrication packages can be organized according to site priorities. Each member should be identified so that it can be related to the drawings and its final position within the structure.
Vehicle loading can also follow the erection sequence, avoiding situations in which components needed immediately are difficult to unload because they have been placed beneath members intended for later stages.
Early coordination helps reduce unnecessary adjustments on site and allows logistics to respond to actual installation requirements.
Choosing a Supplier for a Steel Structure in San Miguel de Tucumán
The selection of a supplier for a steel structure in San Miguel de Tucumán should consider more than nominal production capacity. Engineering interpretation, detailing, quality control, and logistics planning directly influence project execution.
A supplier should be able to work with specific dimensions, loads, and requirements while maintaining traceability throughout fabrication. For projects involving long-distance transportation, experience in packaging, documentation, and delivery organization is also important.
Coordination with a supplier specializing in Steel Structure in Argentina makes it possible to connect local project requirements with the engineering, fabrication, and logistics preparation of structural components.
It is also important to evaluate how inspections, technical inquiries, and modifications are managed before production. Clear communication reduces the risk of manufacturing components based on incomplete or outdated information.
Information Required to Quote a Project

The more information available at the beginning, the more precise the technical and commercial evaluation of a steel structure can be. To prepare a proposal, it is normally useful to provide:
- Project location
- Intended use of the building
- Required width, length, and height
- Structural span and desired column spacing
- Available architectural or structural drawings
- Operational and storage loads
- Special equipment or suspended loads
- Dimensions and positions of doors and openings
- Roofing and cladding requirements
- Required surface protection system
- Future expansion requirements
- Expected project schedule
When complete drawings are not yet available, a clear description of the building function and its main dimensions can serve as a starting point for defining the structural system.
Frequently Asked Questions
What Type of Warehouse Can Be Built with a Steel Structure in San Miguel de Tucumán?
A steel structure can be used for industrial warehouses, storage buildings, logistics centers, workshops, agro-industrial facilities, and commercial or service buildings. The configuration should be adapted to the dimensions, loads, and operational requirements of each project.
Can Large Spans Be Built Without Interior Columns?
Yes. Portal frames and trusses can be designed to provide large interior spaces, although the appropriate solution depends on the required span, loads, structural depth, and other building requirements.
Can a Steel Structure Be Prepared for Future Expansion?
Yes. When expansion is considered during the initial engineering stage, structural modules, building ends, connections, and other elements can be planned to facilitate a later extension. Final feasibility depends on the specific configuration of the project.
What Information Is Required Before Fabricating the Structure?
Before fabrication, approved drawings, dimensions, loads, connections, openings, equipment requirements, roofing and cladding systems, surface protection, and conditions relevant to erection should be confirmed.
How Are Components Transported to Tucumán?
Components are divided, identified, and packaged according to their dimensions, logistics restrictions, and planned installation sequence. Transportation planning should be coordinated with site access, unloading, temporary storage, and erection priorities.
Developing a Steel Structure Project in San Miguel de Tucumán
Developing a steel structure in San Miguel de Tucumán for a warehouse or productive facility requires coordinating the building’s function with its structural system, fabrication, transportation, and erection. Correctly defining spans, heights, loads, access points, equipment, and expansion possibilities from the early stages helps establish a solution that is more consistent with the planned operations.
To begin evaluating a project, available drawings, location, building use, required dimensions, known loads, roofing and cladding requirements, and the expected schedule can be shared. Based on this information, a structural solution can be developed around the practical requirements of the project.
“`html
Transportation and On-Site Erection
Logistics planning begins before fabrication is complete. Component dimensions, transportation restrictions, and the erection sequence should be considered when defining how the structure will be divided and prepared.
Members can be marked and grouped according to the planned installation sequence. This helps prevent components required during the early stages from being positioned behind pieces intended for later phases.
On site, erection generally begins with columns and primary members, followed by portal frames or beams, bracing, and secondary components. The exact sequence depends on the structural configuration and site conditions.
Crane positions, unloading areas, and temporary storage spaces should also be coordinated to maintain an organized installation flow.
Advantages of Steel Structures for Productive Warehouses
- Large interior spaces: portal frame or truss systems can reduce the number of columns that interfere with operations.
- Controlled fabrication: components can be produced and inspected in the factory before shipment.
- Organized erection: component marking and sequencing make it possible to plan installation.
- Operational flexibility: the structural layout can be adapted to production, storage, workshops, and logistics.
- Compatibility with cladding systems: the structure can be coordinated with different roofing and façade systems.
- Expansion potential: certain projects can be prepared during the design stage for future extensions.
- Integration of functions: production, storage, offices, and technical areas can be combined within the same building.
- Dimensional control: factory fabrication makes it possible to verify components before they arrive on site.
These advantages depend on proper engineering and coordination. Steel does not eliminate the need for planning; on the contrary, system performance improves when design, fabrication, logistics, and erection are developed as parts of the same process.
Planning for Future Expansions
The possibility of expanding a building in the future does not automatically mean that any structure can be extended without modifications. If growth is part of the project strategy, it should be incorporated from the initial engineering stage.
This can influence portal frame orientation, end configurations, continuity of structural modules, connections, roof drainage, and the location of bracing systems.
It is also necessary to evaluate how an expansion would be carried out while the existing building remains operational. Access routes, work areas, and potential interference with ongoing operations can influence the solution.
Planning these aspects from the beginning makes it possible to distinguish between a building that could simply be modified and one specifically designed to facilitate future expansion.
Coordination Between Fabrication, Logistics, and Erection
The ability to manufacture steel components is only one part of project delivery. For the structure to arrive on site in suitable condition for installation, detailing, production, packaging, transportation, and erection must be coordinated.
Fabrication packages can be organized according to site priorities. Each member should be identified so that it can be related to the drawings and its final position within the structure.
Vehicle loading can also follow the erection sequence, avoiding situations in which components needed immediately are difficult to unload because they have been placed beneath members intended for later stages.
Early coordination helps reduce unnecessary adjustments on site and allows logistics to respond to actual installation requirements.
Choosing a Supplier for a Steel Structure in San Miguel de Tucumán
The selection of a supplier for a steel structure in San Miguel de Tucumán should consider more than nominal production capacity. Engineering interpretation, detailing, quality control, and logistics planning directly influence project execution.
A supplier should be able to work with specific dimensions, loads, and requirements while maintaining traceability throughout fabrication. For projects involving long-distance transportation, experience in packaging, documentation, and delivery organization is also important.
Coordination with a supplier specializing in Steel Structure in Argentina makes it possible to connect local project requirements with the engineering, fabrication, and logistics preparation of structural components.
It is also important to evaluate how inspections, technical inquiries, and modifications are managed before production. Clear communication reduces the risk of manufacturing components based on incomplete or outdated information.
Information Required to Quote a Project
The more information available at the beginning, the more precise the technical and commercial evaluation of a steel structure can be. To prepare a proposal, it is normally useful to provide:
- Project location
- Intended use of the building
- Required width, length, and height
- Structural span and desired column spacing
- Available architectural or structural drawings
- Operational and storage loads
- Special equipment or suspended loads
- Dimensions and positions of doors and openings
- Roofing and cladding requirements
- Required surface protection system
- Future expansion requirements
- Expected project schedule
When complete drawings are not yet available, a clear description of the building function and its main dimensions can serve as a starting point for defining the structural system.
Frequently Asked Questions
What Type of Warehouse Can Be Built with a Steel Structure in San Miguel de Tucumán?
A steel structure can be used for industrial warehouses, storage buildings, logistics centers, workshops, agro-industrial facilities, and commercial or service buildings. The configuration should be adapted to the dimensions, loads, and operational requirements of each project.
Can Large Spans Be Built Without Interior Columns?
Yes. Portal frames and trusses can be designed to provide large interior spaces, although the appropriate solution depends on the required span, loads, structural depth, and other building requirements.
Can a Steel Structure Be Prepared for Future Expansion?
Yes. When expansion is considered during the initial engineering stage, structural modules, building ends, connections, and other elements can be planned to facilitate a later extension. Final feasibility depends on the specific configuration of the project.
What Information Is Required Before Fabricating the Structure?
Before fabrication, approved drawings, dimensions, loads, connections, openings, equipment requirements, roofing and cladding systems, surface protection, and conditions relevant to erection should be confirmed.
How Are Components Transported to Tucumán?
Components are divided, identified, and packaged according to their dimensions, logistics restrictions, and planned installation sequence. Transportation planning should be coordinated with site access, unloading, temporary storage, and erection priorities.
Developing a Steel Structure Project in San Miguel de Tucumán
Developing a steel structure in San Miguel de Tucumán for a warehouse or productive facility requires coordinating the building’s function with its structural system, fabrication, transportation, and erection. Correctly defining spans, heights, loads, access points, equipment, and expansion possibilities from the early stages helps establish a solution that is more consistent with the planned operations.
To begin evaluating a project, available drawings, location, building use, required dimensions, known loads, roofing and cladding requirements, and the expected schedule can be shared. Based on this information, a structural solution can be developed around the practical requirements of the project.
“`