What Is a Pre Engineered Steel Factory?
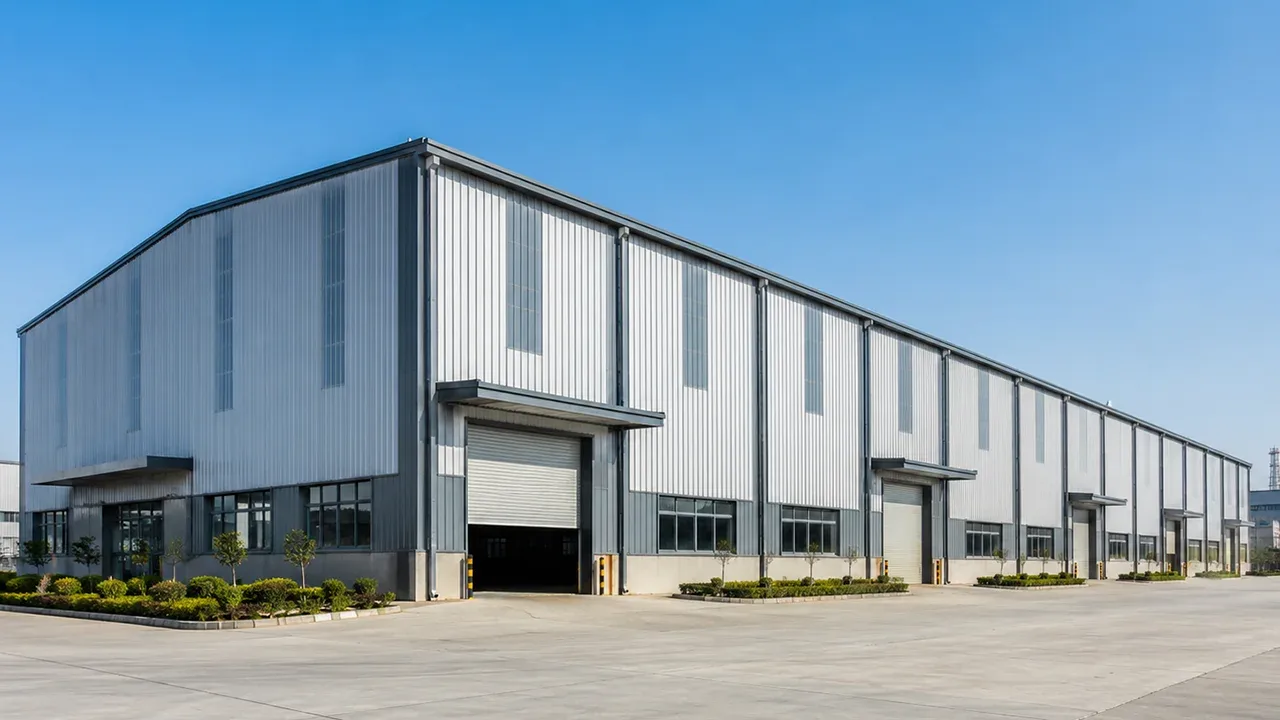
A pre engineered steel factory is an industrial building system in which structural components are engineered, manufactured, and prepared in advance according to project-specific requirements. Rather than relying on extensive field fabrication, the majority of structural work is completed before delivery to the site.
This approach improves coordination between engineering, manufacturing, transportation, and installation activities.
Pre-engineered systems are designed to meet exact operational requirements, including building dimensions, production workflows, crane capacities, environmental conditions, and future expansion plans.
Core Structural Components
- Primary frames – Main load-bearing structural system.
- Secondary framing – Purlins, girts, and supporting members.
- Roof and wall systems – Cladding, insulation, and enclosure solutions.
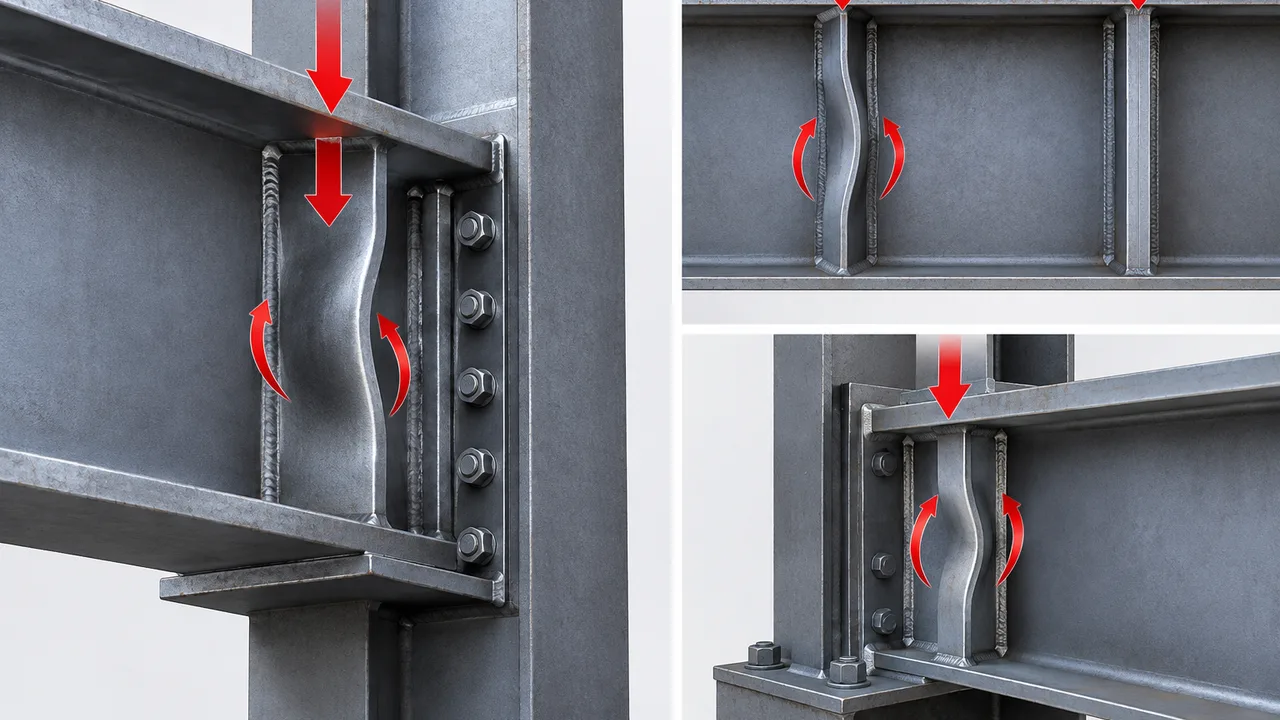
- Connection systems – Engineered bolted and welded connections.
Each component is designed to work as part of an integrated building system rather than as isolated structural elements.
Designed for Industrial Production
The flexibility of pre-engineered steel systems makes them suitable for a wide range of industrial operations. Instead of forcing production requirements to adapt to the building, the building itself is engineered around operational needs.
Manufacturing Facilities
Production lines often require large uninterrupted floor areas, equipment foundations, utility routing, and flexible workflow arrangements. Pre-engineered structures support these requirements while maintaining efficient material usage.
Assembly Plants
Assembly operations benefit from clear-span interiors that improve material movement and reduce internal structural obstructions.
Processing Workshops
Industrial processing facilities frequently require ventilation systems, specialized equipment layouts, and adaptable working environments that can be integrated into the building design.
Export-Oriented Factories
Companies serving international markets often prioritize rapid construction schedules and scalable infrastructure. A pre engineered steel factory can help support expansion plans without significant disruption to ongoing operations.
Faster Construction Through Engineering Integration
The primary advantage of pre-engineered construction is the integration of engineering and manufacturing activities before site installation begins.
Factory Fabrication Before Site Work Begins
Structural members can be manufactured while foundation work is still underway, allowing multiple project phases to progress simultaneously.
Reduced On-Site Labor Requirements
Because components arrive pre-fabricated and labeled, installation teams can focus on assembly rather than field fabrication.
Predictable Installation Schedule
Pre-planned manufacturing and logistics processes help reduce schedule uncertainty and improve project coordination.
Typical Project Flow:
Planning → Engineering → Fabrication → Delivery → Erection → Production Startup
This streamlined sequence allows facilities to begin operations sooner compared to many traditional construction approaches.
Structural Advantages of Pre Engineered Steel Factory Systems
Large Clear Span Production Areas
Many industrial operations require unobstructed production zones. Steel systems can create large spans with minimal interior columns, improving efficiency and layout flexibility.
Future Expansion Capability
Industrial businesses rarely remain static. Pre-engineered structures can be designed to accommodate future building extensions, production growth, or operational modifications.
Optimized Material Usage
Engineering calculations allow structural members to be designed according to actual load requirements, reducing unnecessary material consumption.
Improved Construction Accuracy
Manufacturing components in controlled production environments improves dimensional consistency and reduces installation errors.
Typical Building Features
- Overhead crane systems
- Natural ventilation solutions
- Industrial skylight systems
- Insulated roof and wall panels
- Mezzanine floors
- Loading dock integration
- Equipment support structures
- Fire protection systems
These features can be customized according to production requirements, local regulations, and operational objectives.
Engineering and Manufacturing Process
Structural Design Optimization
Engineers analyze loads, operational requirements, environmental conditions, and future expansion plans to develop an efficient structural system.
Precision Steel Fabrication
Advanced cutting, drilling, welding, and assembly technologies are used to manufacture structural components with high accuracy.
Surface Protection Systems
Protective treatments such as galvanization, industrial coatings, and specialized paint systems help improve long-term durability.
Quality Inspection Procedures
Inspection programs typically include material verification, dimensional checks, welding inspections, and coating evaluations before shipment.
Experienced suppliers such as XTD Steel Structure implement comprehensive quality management procedures throughout engineering and fabrication stages.
Selecting a Pre Engineered Steel Factory Supplier
Choosing the right supplier involves more than comparing prices. Engineering expertise, manufacturing capability, project coordination experience, and delivery reliability all influence project outcomes.
Key evaluation factors often include:
- Engineering and design capability
- Fabrication capacity
- Export project experience
- Quality management systems
- Installation support capability
A supplier with integrated engineering and manufacturing resources can often simplify project execution and improve schedule control.
Common Questions
Can a pre engineered steel factory support heavy equipment?
Yes. Structural systems can be engineered to support production machinery, overhead cranes, and specialized industrial equipment.
Can the building be expanded later?
In many cases, expansion provisions can be incorporated during the original design stage to simplify future growth.
How long does construction typically take?
Project schedules vary by size and complexity, but pre-engineered systems generally reduce overall construction time compared to conventional industrial building methods.
Build Industrial Capacity Faster
A well-planned pre engineered steel factory combines engineering efficiency, manufacturing precision, and scalable infrastructure into a single industrial solution. By reducing construction timelines and improving project predictability, pre-engineered systems help businesses move from planning to production more efficiently.
For manufacturers seeking long-term operational flexibility and faster facility deployment, pre-engineered steel construction continues to be a practical and proven approach.