One Integrated System for the Entire Steel Building
A complete building system connects structural performance with practical construction requirements. Instead of treating frames, purlins, connections, roof panels, and wall cladding as unrelated purchases, the components are coordinated according to one building layout and an agreed project specification.
This coordination is particularly valuable for international projects where manufacturing and construction take place in different countries. Component dimensions, bolt positions, connection details, packaging sequences, and installation documentation must remain consistent from fabrication to site assembly.
Our complete steel structure building system can be configured around the building’s size, intended use, environmental loads, enclosure requirements, and delivery scope. Depending on the project, the package may include structural members, secondary framing, connection accessories, and selected roof and wall systems.
The result is a more organized procurement process with fewer coordination gaps between the structural design, manufacturing activities, and construction requirements.
What Is Included in Our Steel Building System?
Primary Structural Framework
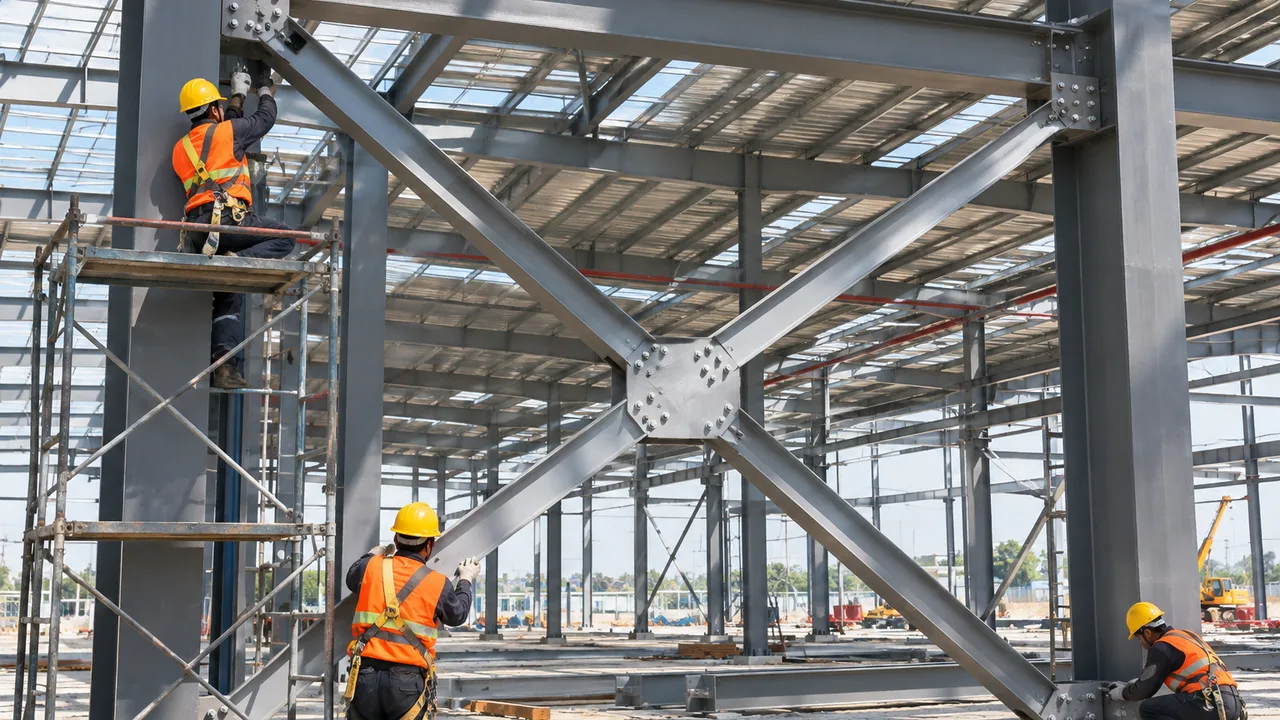
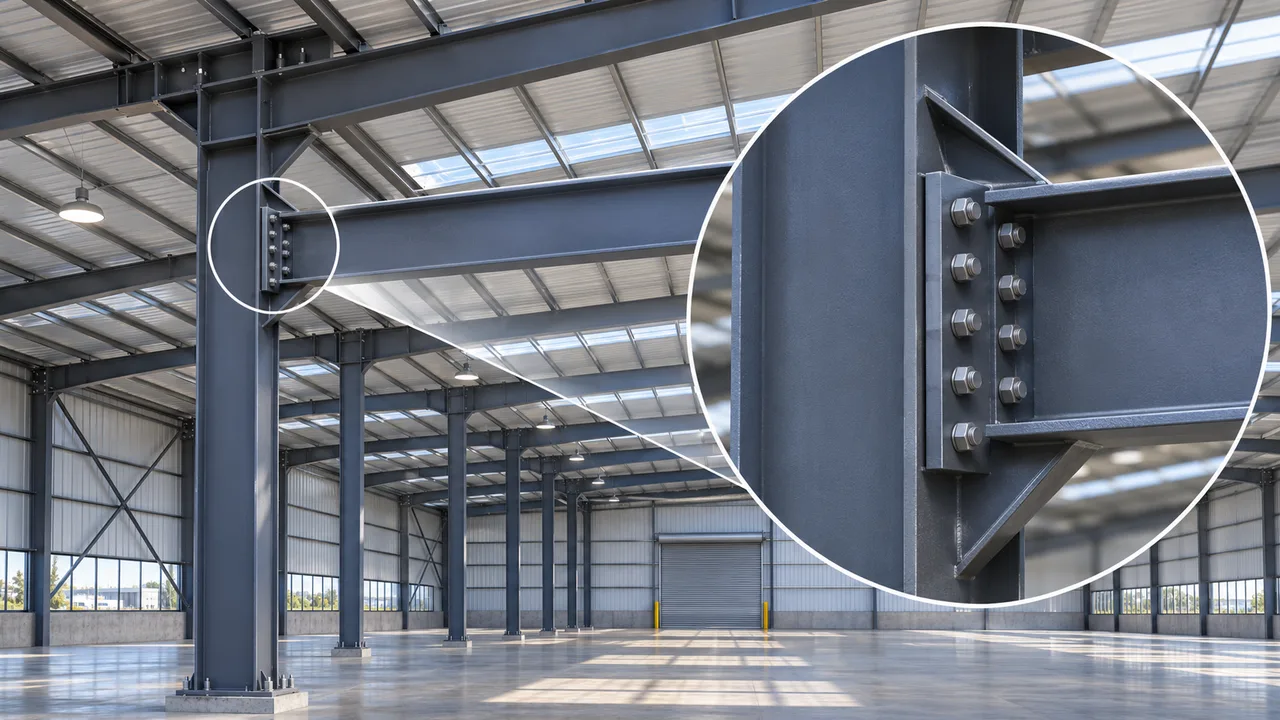
The primary structure provides the main load-bearing framework of the building. Typical components include steel columns, rafters, beams, rigid frames, trusses, and structural bracing. These members are designed according to the building span, height, loading conditions, operational requirements, and applicable structural standards.
Depending on the application, the structural configuration may use portal frames for conventional industrial buildings, reinforced framing for heavier operations, or truss systems for wider spans and specialized layouts.
Secondary Steel Components
Secondary members support the building envelope and help transfer loads to the primary structural system. Common components include roof purlins, wall girts, tie rods, sag rods, and secondary bracing elements.
Accurate coordination between primary and secondary framing helps maintain consistent spacing, proper fixing positions, and efficient roof and wall installation. It also reduces the risk of missing components or incompatible connection details during assembly.
Connections, Fasteners, and Supporting Accessories
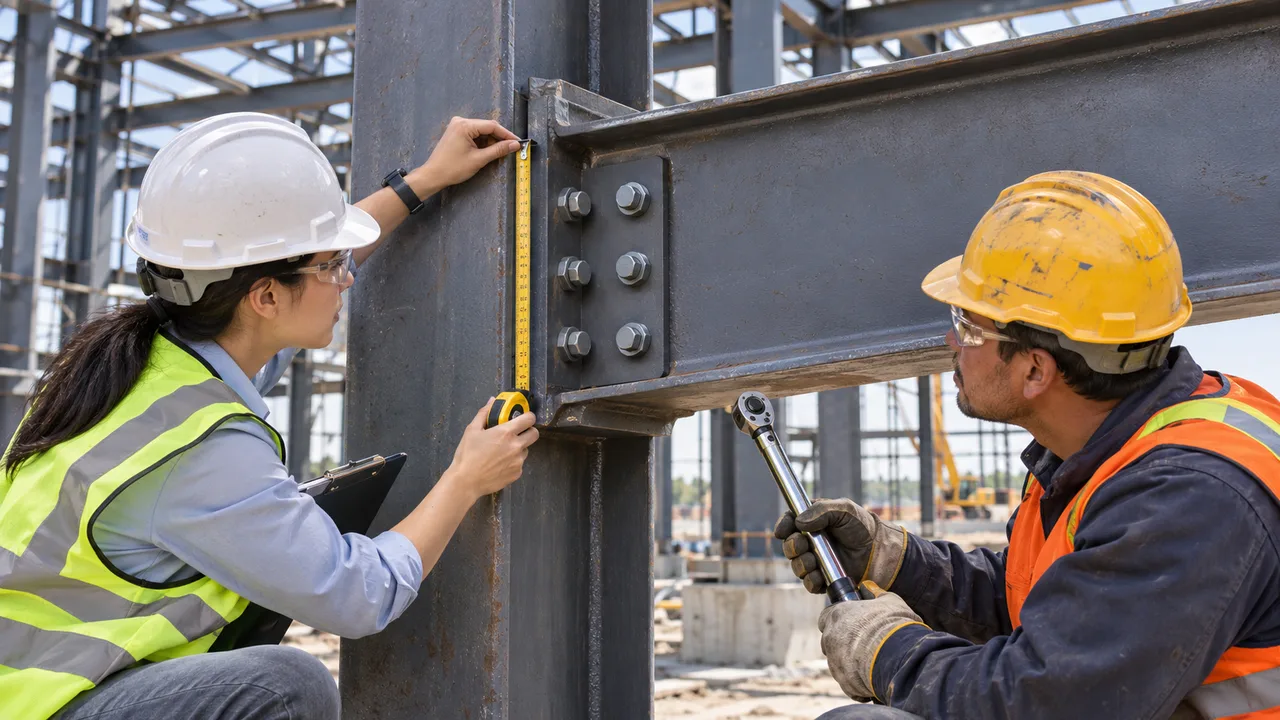
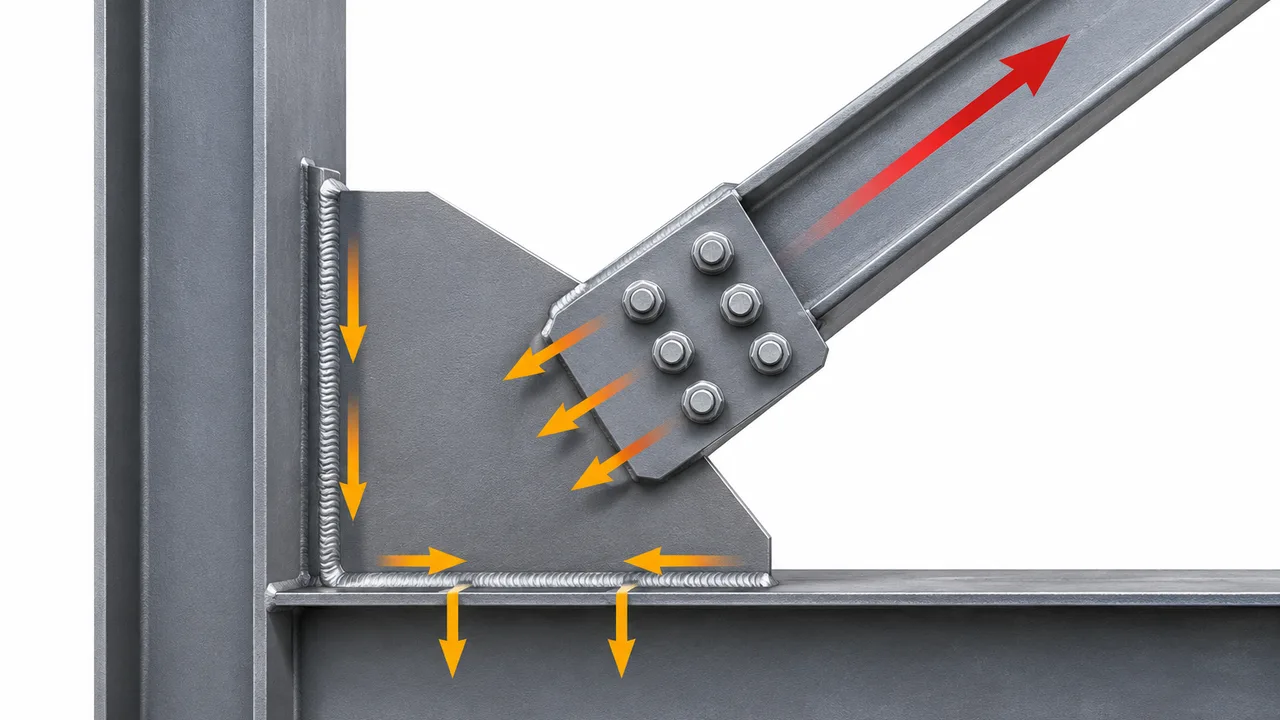
Connection components are essential to building stability and installation efficiency. Depending on the design, the system may include connection plates, base plates, high-strength bolts, nuts, washers, stiffeners, and other fastening accessories. Anchor bolt requirements can also be coordinated with the foundation design.
Proper connection detailing allows components to fit together as intended. Bolt-hole alignment, plate dimensions, welding details, and erection clearances should be reviewed before factory production begins.
Roof, Wall, and Building Envelope Options
The building envelope can be coordinated with the structural package according to the agreed supply scope. Available configurations may include metal roofing sheets, insulated sandwich panels, wall cladding, ridge caps, flashing, gutters, and other enclosure accessories.
Roof and wall selection should consider the building function, local climate, insulation requirements, ventilation strategy, drainage, and maintenance expectations. A coordinated envelope also helps reduce installation conflicts between panels, purlins, openings, and structural connections.
Building Applications Supported by the System
Industrial Warehouses and Logistics Facilities
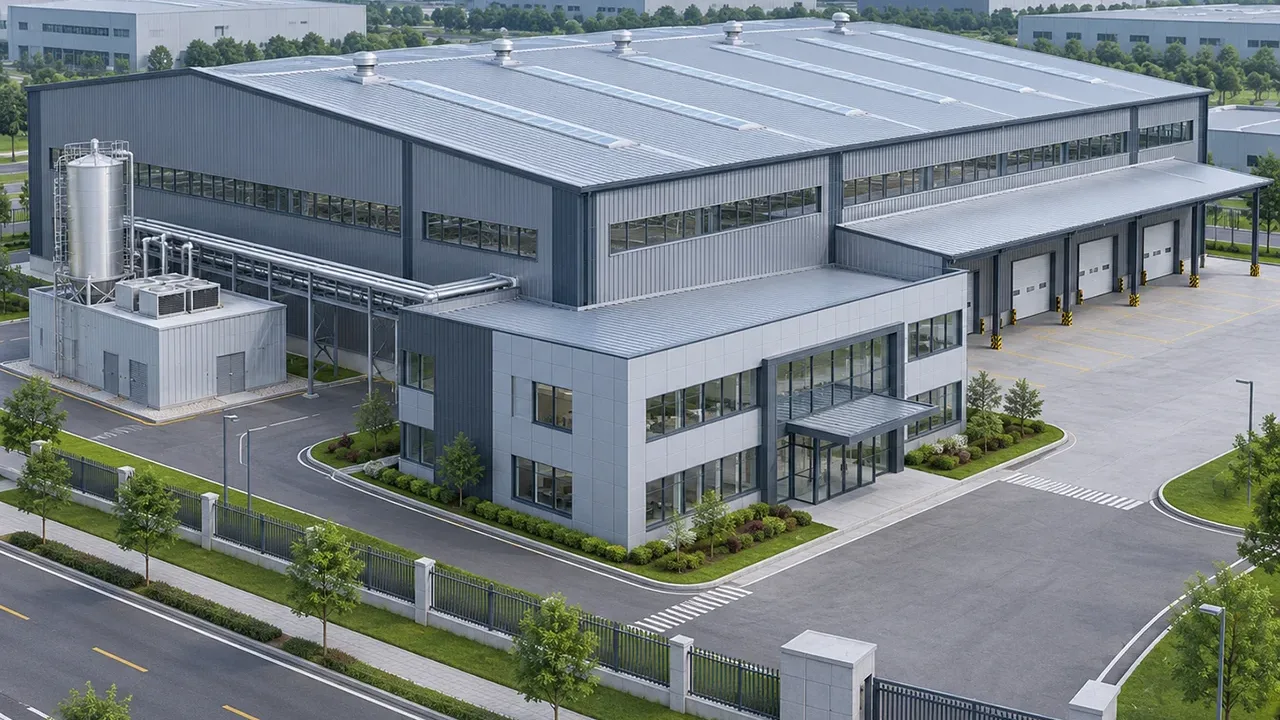
Warehouse projects require practical storage layouts, clear circulation routes, loading areas, and suitable internal heights. A coordinated steel building package can support large-span storage spaces, loading dock arrangements, racking systems, and future expansion planning.
The structural layout should reflect forklift movement, storage requirements, roof height, and column positions so the completed facility supports efficient warehouse operations.
Factories and Production Workshops
Factory buildings often require additional coordination with production equipment, overhead cranes, ventilation, service openings, and industrial workflow. Steel frames can be configured around equipment clearance, manufacturing zones, and operational loading.
Where cranes are required, crane beams, column reinforcement, connection details, and lateral stability must be incorporated during structural engineering rather than added as an afterthought.
Commercial and Agricultural Buildings
Commercial buildings may prioritize open interiors, adaptable floor layouts, architectural façades, and customer access. Agricultural facilities may require ventilation, corrosion protection, specialized storage conditions, or layouts for processing equipment.
Steel systems can accommodate these different functions through customized framing arrangements and project-specific roof and wall configurations.
Custom and Large-Span Steel Buildings
Some projects require unusual spans, high clearances, complex roof geometry, or specialized structural arrangements. Trusses, reinforced frames, and custom-fabricated components can be incorporated into the building system when conventional portal frames are not the most suitable option.
These projects require closer coordination between structural calculations, fabrication segmentation, transportation limitations, lifting methods, and site assembly.
Engineering Coordination Across Building Components
Structural Loads and Frame Configuration
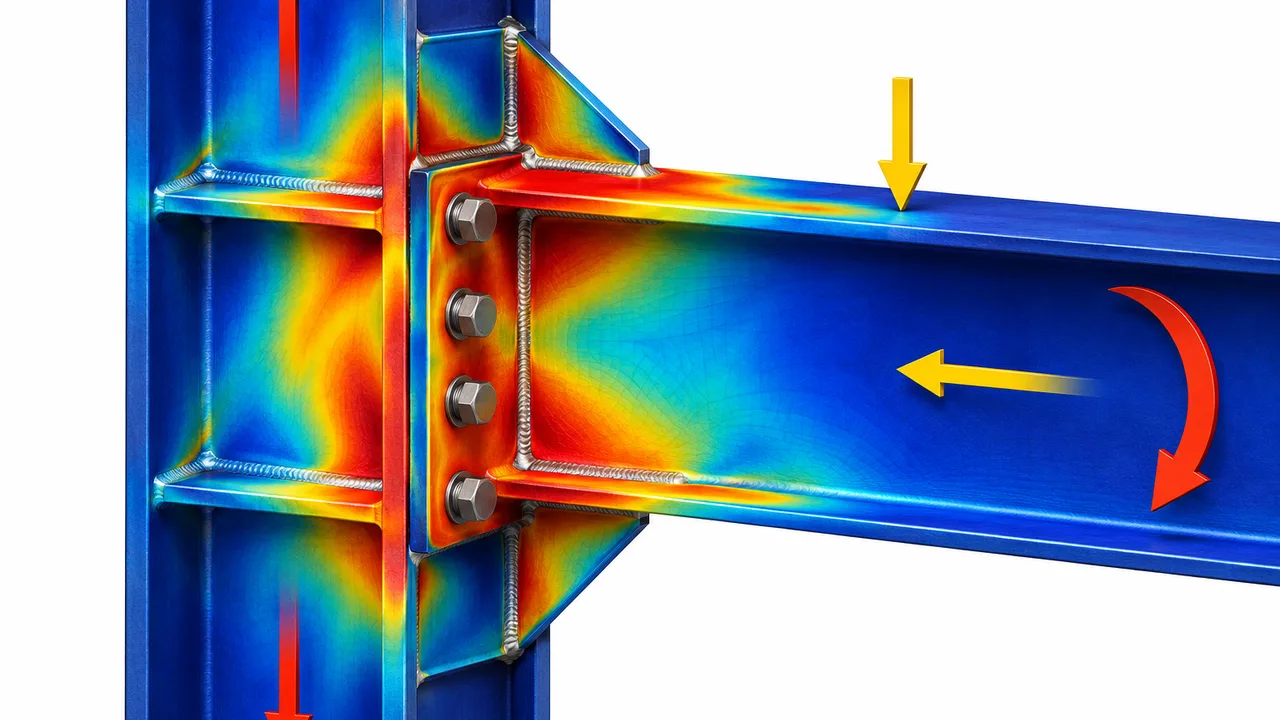
Engineering begins with the actual building requirements. Span, height, column spacing, roof loads, equipment loads, wind conditions, snow loads, and seismic requirements all influence the frame configuration.
The structural system should balance strength, material efficiency, operational flexibility, and fabrication practicality. Selecting the appropriate frame arrangement early also improves coordination with secondary members and enclosure components.
Connection and Interface Detailing
Even accurately manufactured steel members can create installation problems when their interfaces are poorly coordinated. Primary-to-secondary connections, bolted joints, welded assemblies, base plates, roof fixing positions, and wall support details should follow consistent engineering information.
Coordinated shop drawings and connection documentation help identify potential conflicts before steel components enter production. This reduces unnecessary modification, drilling, or cutting during installation.
Building Envelope and Service Integration
A steel building must accommodate more than its load-bearing framework. Doors, windows, skylights, ventilation openings, drainage systems, and mechanical or electrical service penetrations all interact with the structural layout.
These interfaces should be reviewed alongside the roof and wall systems. Foundation connections and equipment support requirements also need coordination with the relevant project designers and contractors.
Addressing these details before fabrication improves the compatibility of the building package and reduces the risk of expensive changes after delivery.
Recommended System Components and Configuration Options
Every complete steel structure building system should be configured according to its application, structural requirements, and agreed supply scope. The following table outlines common components and available design directions rather than fixed specifications.
| Component | Configuration Options | Project Consideration |
|---|---|---|
| Primary Frame | Portal frame, rigid frame, reinforced frame, or truss system | Building span, height, structural loads, and intended use |
| Secondary Members | Roof purlins, wall girts, tie rods, and bracing | Frame spacing, roof support, and wall installation |
| Connections | Bolted joints, welded connections, connection plates, and base plates | Structural requirements and assembly efficiency |
| Roof System | Metal roofing sheets or insulated sandwich panels | Climate conditions, insulation, and drainage |
| Wall System | Steel cladding or insulated wall panels | Building function and environmental performance |
| Building Openings | Doors, windows, ventilation openings, and skylights | Operational layout and building services |
| Drainage | Gutters, downpipes, and related accessories | Roof geometry and local rainfall requirements |
| Surface Protection | Protective painting or galvanizing where appropriate | Corrosion exposure and expected service life |
| Expansion Planning | Modular layouts or reserved extension bays | Future building capacity and site development |
The final component list should be confirmed through technical review and the project quotation. Civil foundations, mechanical and electrical systems, and full site construction are not automatically included in a steel building supply package unless specifically agreed.
How a Complete System Improves Project Delivery
Coordinating the building system before production can simplify procurement and reduce uncertainty during construction. Rather than managing separate component specifications without a unified reference, the project team works from a defined set of drawings, material requirements, and delivery expectations.
- Reduced procurement complexity: coordinated component packages simplify purchasing and material planning.
- Better component compatibility: connections, secondary framing, and building envelope elements follow consistent technical information.
- More predictable fabrication: approved drawings and component lists support organized factory production.
- Efficient packing and shipment: marked components and planned delivery sequences help manage international logistics.
- Faster assembly coordination: compatible components reduce avoidable site adjustments and installation conflicts.
- Clearer project documentation: material lists, shop drawings, and component identification support construction management.
- Future modification planning: structural expansion requirements can be considered before the original building is manufactured.
Actual cost and schedule benefits depend on project complexity, order volume, transportation conditions, and installation arrangements. The main advantage is a better-controlled delivery process with fewer disconnected interfaces.
Manufacturing and Quality Control for System Consistency
The value of an integrated building system depends on manufacturing consistency across all supplied components. Steel columns, beams, plates, bracing members, and secondary elements must match the approved engineering information and fabrication drawings.
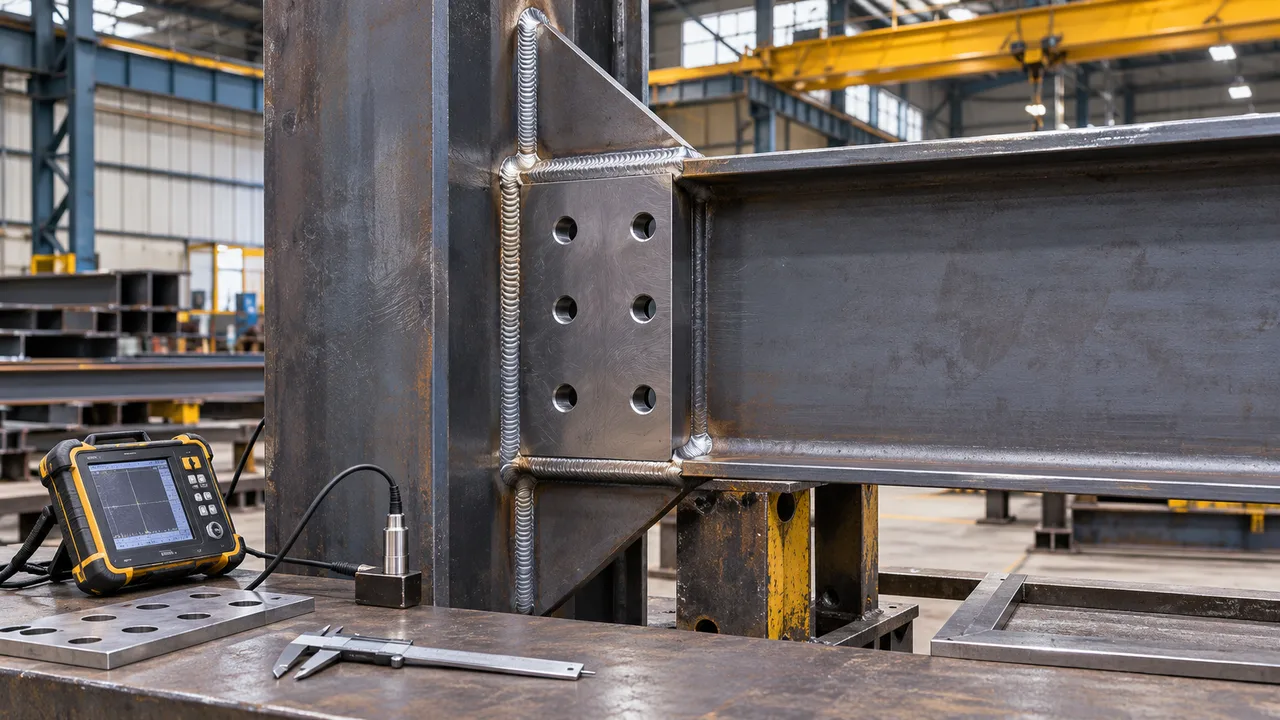
XTD Steel Structure supports building system projects through steel processing, CNC cutting, drilling, welding, dimensional inspection, surface treatment, component marking, and export preparation. Manufacturing coordination helps ensure that individual members are not only produced accurately but also fit their intended positions within the overall structure.
Quality control may include material certificate review, weld inspection, dimensional verification, bolt-hole checks, coating inspection, and final packing review. Special attention is given to connection geometry and component identification because these details directly influence assembly efficiency.
For international deliveries, clearly marked components and organized packing lists help contractors identify materials and coordinate installation activities. Where appropriate, production and shipment packages can be arranged around the planned erection sequence.
From Building Requirements to Delivered Components
Project Review and Building System Proposal
The process begins by reviewing building dimensions, intended application, project location, environmental loads, roof and wall requirements, equipment needs, and expected delivery schedule. These inputs help define the structural concept and preliminary component scope.
The proposed building package should identify the major systems to be supplied and clarify which interfaces require coordination with other contractors or project consultants.
Engineering, Detailing, and Material Coordination
After the requirements are confirmed, structural information is developed into coordinated drawings and fabrication documentation. Primary framing, secondary components, connections, building openings, and envelope interfaces are reviewed together.
Material specifications, component lists, and manufacturing requirements are organized before production to reduce inconsistencies between different parts of the building package.
Factory Fabrication and Inspection
Steel members are processed according to approved production information. Cutting, drilling, welding, fitting, surface preparation, and protective coating are completed according to project requirements.
Inspection activities verify relevant dimensions, connection details, and surface protection before components are released for shipment.
Export Packing and Installation Support
Finished components are marked, grouped, and packed according to transportation and construction requirements. Packaging and documentation should help the receiving team identify structural members, connection accessories, and installation-related materials.
Depending on the agreed scope, XTD Steel Structure can provide technical coordination and assembly-related documentation to support overseas construction teams. On-site erection responsibilities and any additional services should be confirmed during project planning.
Complete Steel Structure Building System FAQs
What Is Included in a Complete Steel Structure Building System?
A typical package can include primary structural frames, secondary steel members, bracing, connection plates, bolts, and selected roof and wall components. The exact scope depends on the building design, project requirements, and agreed supply package.
Can the System Be Customized for Different Building Types?
Yes. Steel building systems can be configured for warehouses, factories, workshops, logistics facilities, agricultural buildings, commercial developments, and specialized industrial applications. Structural layouts and component specifications are adjusted according to each project’s needs.
Are Roof and Wall Panels Included in the Building Package?
Roof and wall panels can be coordinated as part of the building package when included in the agreed supply scope. Options may include metal sheets, insulated sandwich panels, flashing, and drainage accessories.
Can the System Support Overhead Cranes or Large Spans?
Yes. Crane-supporting structures and large-span configurations can be incorporated when their technical requirements are identified during engineering. Crane loads, operating conditions, structural stability, and member connections must be evaluated before fabrication.
Can Components Be Delivered for Overseas Assembly?
Yes. Prefabricated steel components can be packed and shipped internationally with component marking, material lists, and relevant assembly documentation. Delivery arrangements and technical support depend on the agreed project scope.
Can the Building System Be Expanded Later?
Future expansion can be considered during the initial design. Column arrangements, end-wall configurations, connection details, and available site space should be reviewed to determine a practical extension strategy.
Plan Your Complete Steel Building Package
Choosing a complete steel structure building system means planning the building as a coordinated collection of structural and enclosure components rather than purchasing individual steel members without a unified engineering approach. Compatible components, controlled fabrication, clear documentation, and organized delivery can make the project easier to manage from procurement through assembly.
To develop a suitable building package, share your project location, intended building use, dimensions, structural loading requirements, preferred roof and wall systems, equipment or crane requirements, and expected delivery timeline. With these details, the project team can evaluate the structural configuration, component scope, manufacturing requirements, and delivery arrangements.
Build your next industrial or commercial facility with a coordinated steel building solution that connects engineering requirements, manufacturing accuracy, and practical construction needs from the beginning.