A Coordinated Warehouse Solution, Not Just Steel Frames
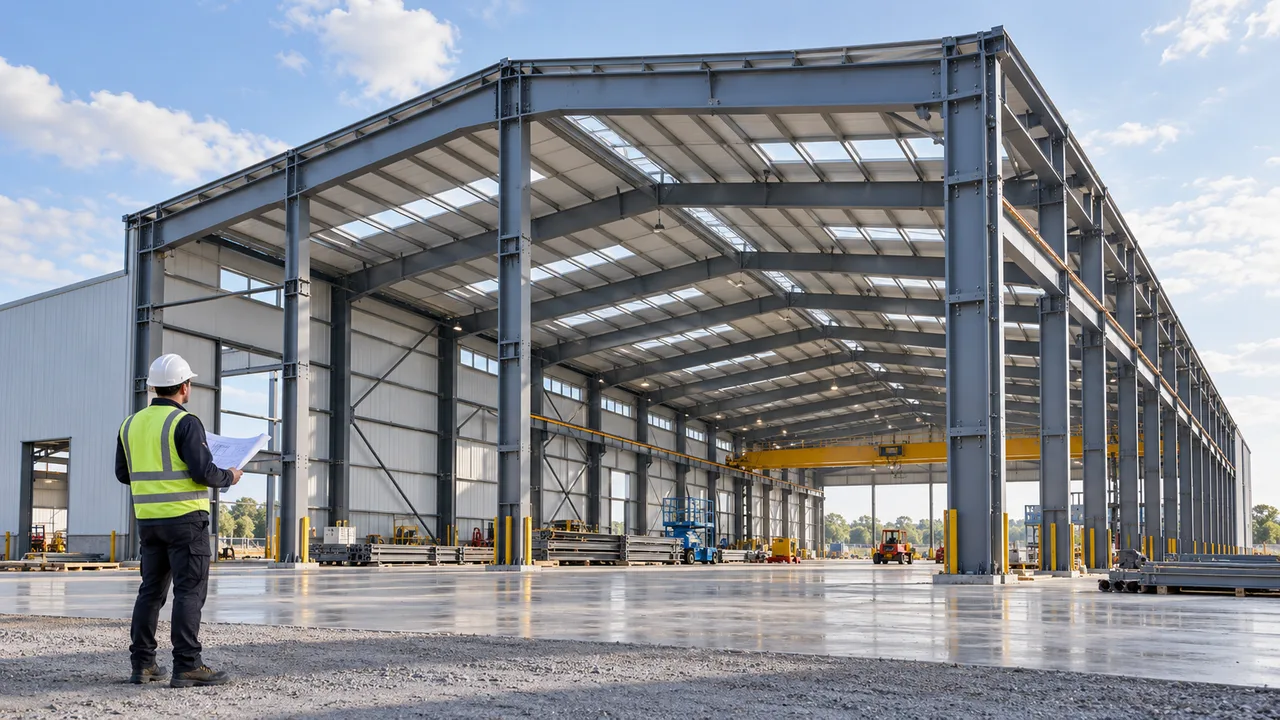
A steel warehouse is more than columns and beams. It must support storage layout, forklift movement, loading operations, roof drainage, wall protection, door openings, ventilation, lighting, insulation, and safe installation. When these elements are not coordinated early, the project may face design changes, material waste, and avoidable site delays.
A complete warehouse solution connects engineering, detailing, fabrication, surface treatment, packing, and erection planning. This approach is useful for clients who need a practical building package rather than a loose list of structural parts. It also helps reduce the risk of missing accessories, incorrect bolt quantities, unclear drawings, or roof and wall details that do not match the main frame.
With the right system planning, the warehouse becomes easier to control from the first design review to the final installation stage.
What a Complete Steel Warehouse System Includes
Primary Steel Frame
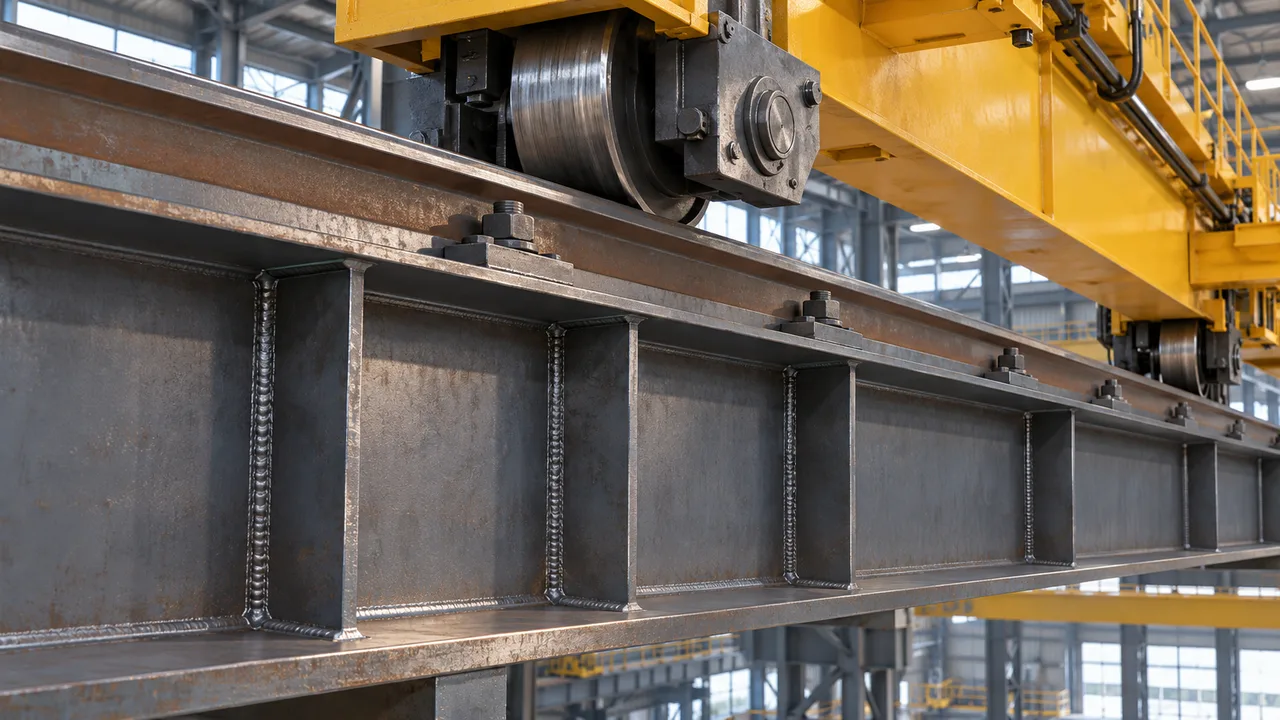
The primary steel frame forms the main load-bearing structure of the warehouse. It may include columns, beams, rafters, portal frames, trusses, crane-supporting members, and other heavy structural components. The frame design should be based on span, clear height, bay spacing, wind load, snow load, seismic requirements, storage loads, and operating conditions.
A well-designed primary frame gives the warehouse its basic strength and layout flexibility. It determines how open the internal space can be and how efficiently the building can support daily warehouse operations.
Secondary Steel Members
Secondary members connect the main frame to the roof and wall envelope. These components may include purlins, girts, bracing, tie rods, roof supports, wall supports, sag rods, and related light steel members. Although they are smaller than the main frame, they play an important role in stability and installation accuracy.
When secondary steel members are properly coordinated with the roof and wall system, the building is easier to align, fasten, and seal on site.
Roof and Wall Envelope
The roof and wall envelope protects the warehouse from rain, wind, dust, sunlight, humidity, and temperature changes. It may include roof sheets, wall cladding, insulation, skylights, ridge caps, flashing, sealants, ventilation accessories, and waterproofing details.
For warehouses that store sensitive goods or operate in harsh climates, the envelope system is not a minor accessory. It directly affects leakage control, indoor comfort, energy use, and long-term building performance.
Connection and Fastener System
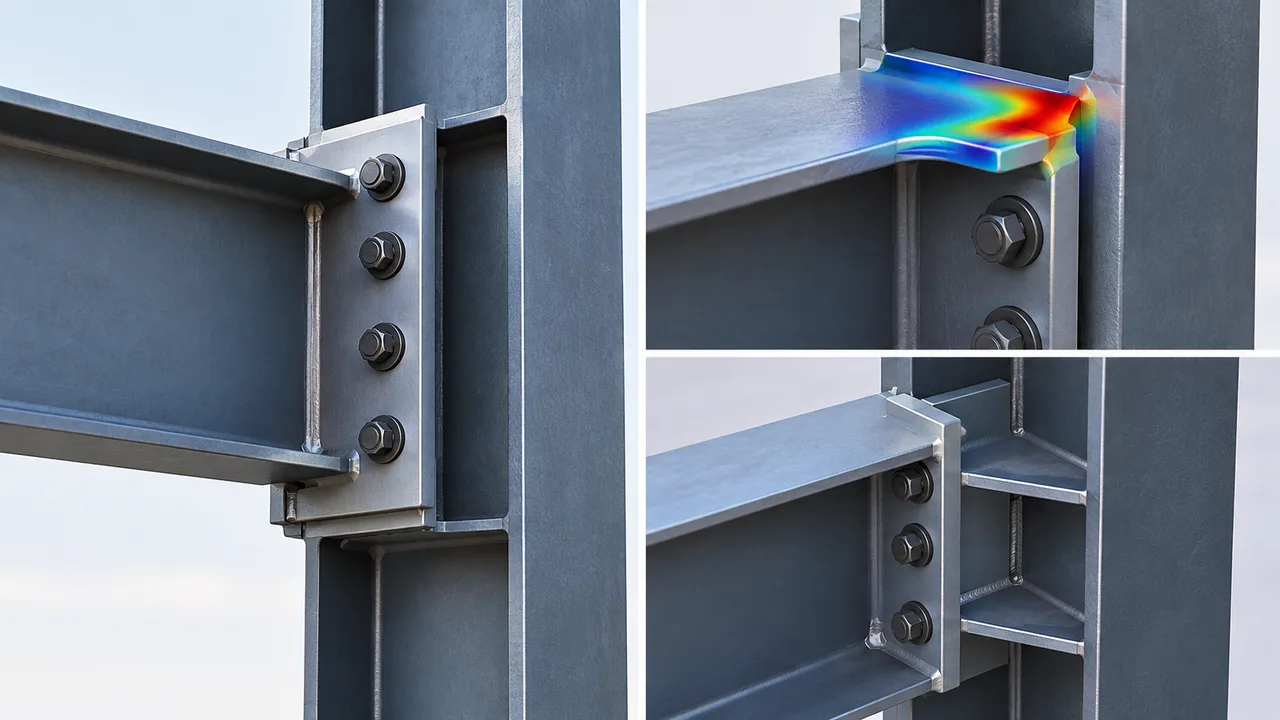
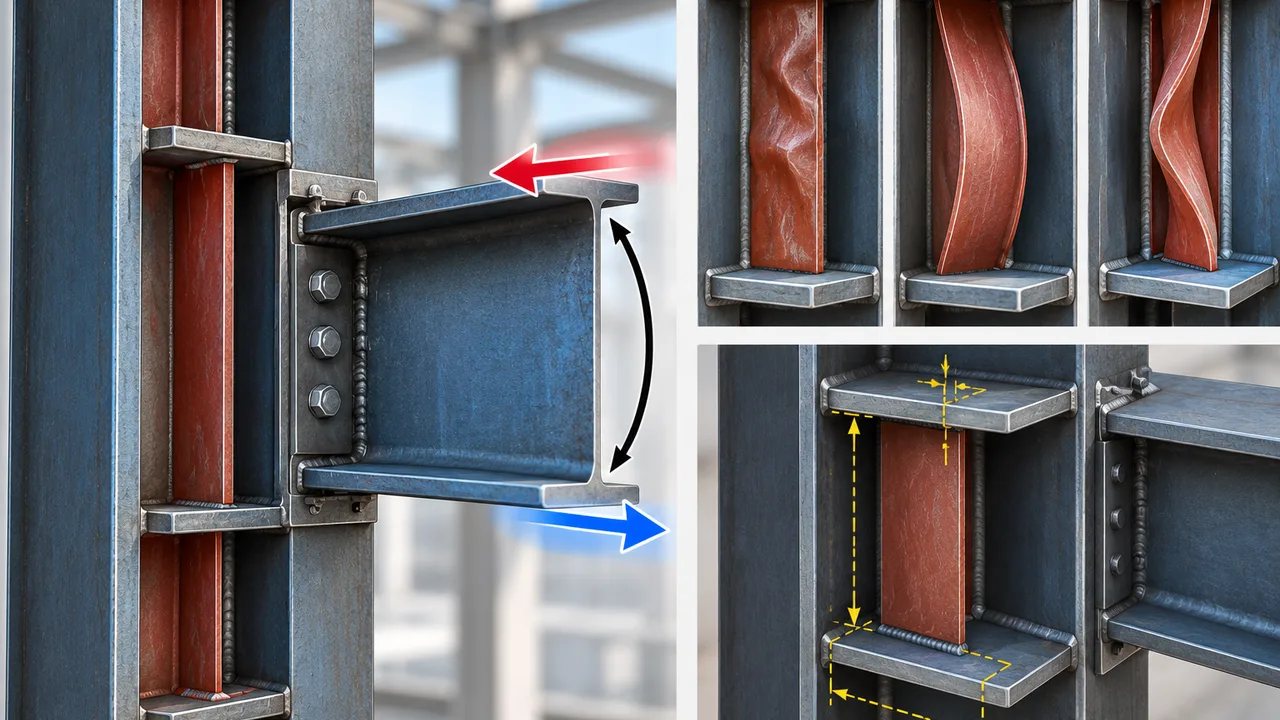
A complete system should include bolts, anchor bolts, base plates, connection plates, screws, washers, and other fixing components required for assembly. These parts must match the structural drawings and installation sequence. Missing or incorrect fasteners can slow down site erection and create unnecessary confusion.
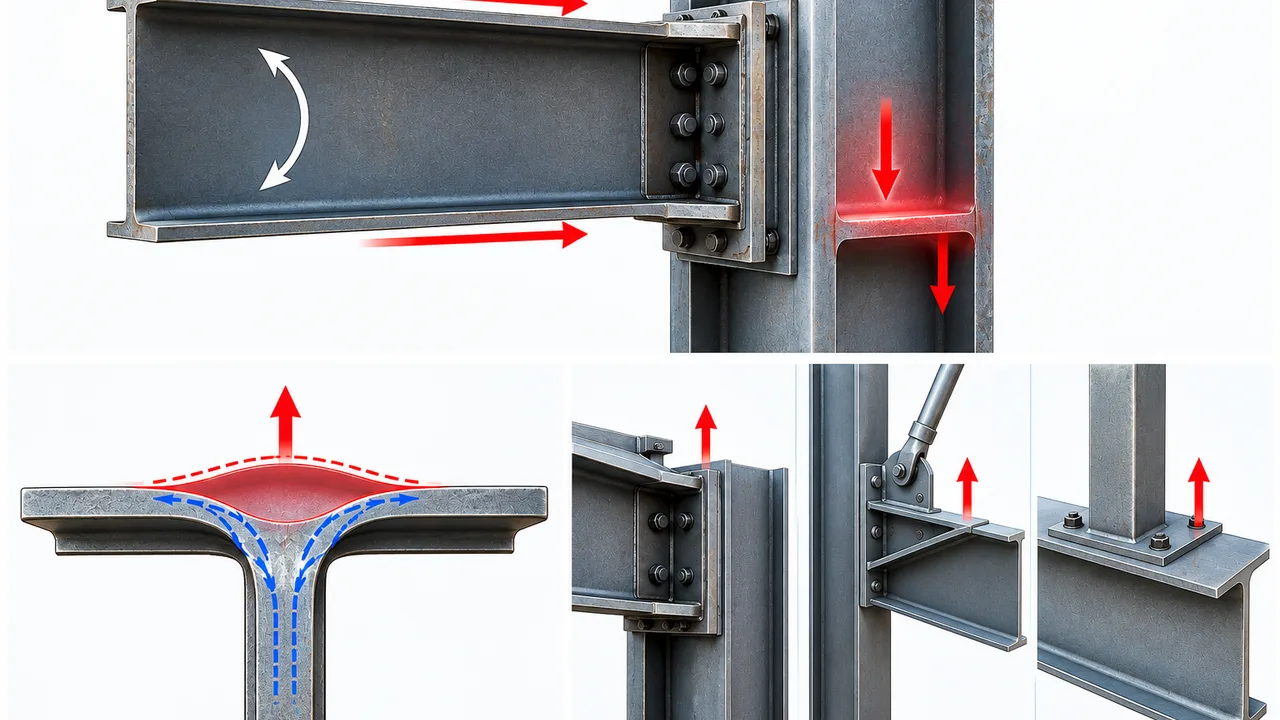
Good connection planning also supports long-term reliability. The steel frame, bracing, cladding, and accessories must be joined in a way that transfers loads safely and remains practical for installation teams.
Surface Protection and Finishing
Surface protection is selected according to the warehouse location and operating environment. Options may include primer, anti-corrosion coating, finish paint, galvanizing for selected parts, or a combined protection system. A warehouse near the coast, in a humid region, or in an industrial environment may require a stronger coating strategy than a building in a dry inland area.
The finishing system should be planned before fabrication so that steel components can be processed, inspected, and protected according to the project’s service-life expectations.
Designed Around Real Warehouse Operations
Storage Layout and Material Flow
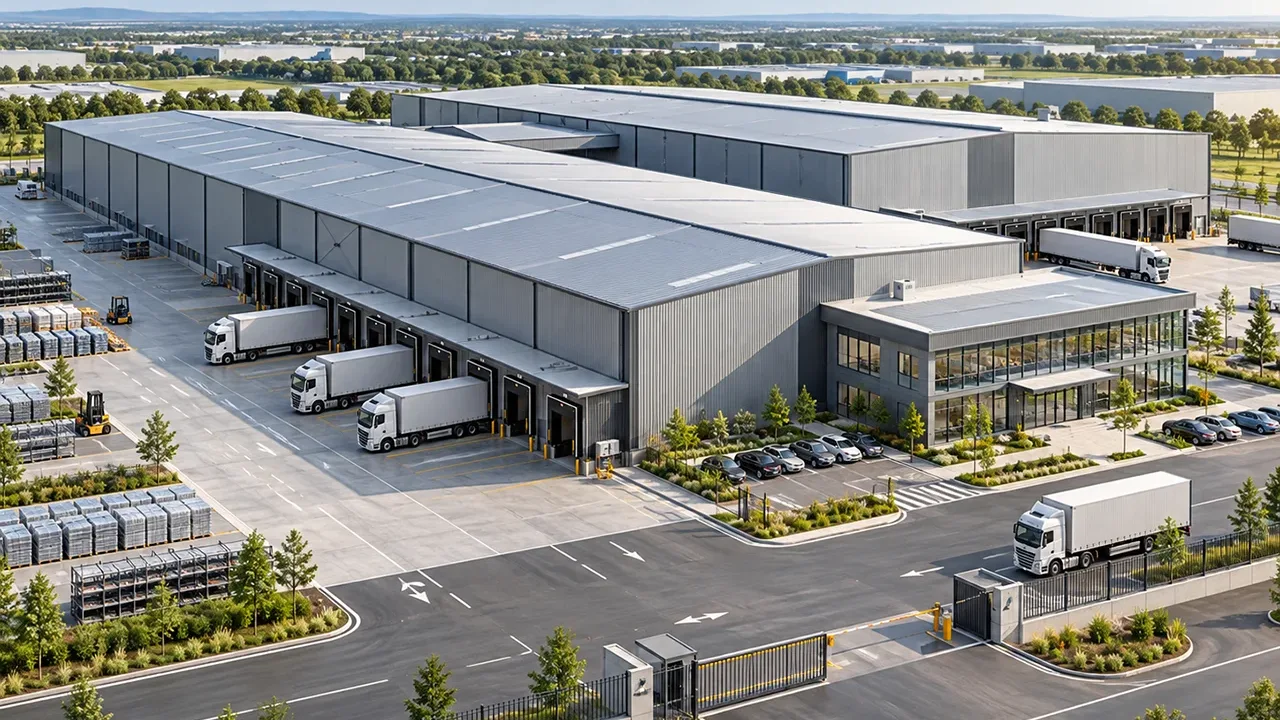
A warehouse should be designed around how goods move through the building. Racking layout, forklift routes, loading bays, storage zones, office areas, door placement, and internal traffic flow all affect the structural system. If these elements are reviewed too late, the owner may need to compromise storage efficiency or request costly changes.
A complete steel warehouse system should support the way the facility will actually operate, not only the building’s external dimensions.
Clear Span, Bay Spacing, and Height
Clear span, column spacing, and building height strongly influence warehouse usability. Wider spans can provide open storage areas and more flexible racking layouts. Optimized bay spacing can support loading docks, equipment movement, and future internal adjustments. Clear height affects high-bay storage, ventilation, lighting, and crane or handling equipment if required.
These decisions should be made together with structural efficiency, fabrication cost, transportation limits, and installation planning.
Future Expansion and Modification
Many warehouse projects grow over time. A system-based approach can reserve extension directions, plan removable end-wall details, align modular bay spacing, and keep future expansion in mind. This does not mean every future phase must be built immediately, but the original structure should not block practical enlargement later.
System Planning Before Fabrication
Project Requirement Review
Before production begins, the project team should confirm warehouse dimensions, building use, storage requirements, load conditions, local climate, site access, delivery schedule, and installation resources. These details help define the structural frame, roof and wall system, protection level, packing method, and shipment planning.
Engineering and Detailing Coordination
Engineering and detailing convert the project concept into fabrication-ready information. This stage includes structural calculations, shop drawings, connection details, member lists, bolt lists, component marking, and installation references. Accurate detailing helps avoid mismatched parts and reduces uncertainty during erection.
Roof, Wall, and Drainage Integration
The roof, wall, and drainage system should not be treated as an afterthought. Roof slope, gutters, downpipes, flashing, wall panel layout, door openings, ventilation, and insulation must coordinate with the steel frame. Early integration helps prevent leakage, difficult installation, and weak envelope performance.
Recommended System Configuration
The final configuration depends on warehouse size, function, site conditions, climate, and budget. The table below shows common parts included in a coordinated warehouse system.
| System Part | Typical Component | Project Purpose |
|---|---|---|
| Main Structure | Columns, rafters, beams, portal frames, or trusses | Provides the primary load-bearing framework for the warehouse |
| Secondary Members | Purlins, girts, tie rods, roof supports, and wall supports | Connects the main frame with roof and wall systems |
| Roof System | Roof sheets, insulation, ridge caps, skylights, and flashing | Protects the building from rain, heat, wind, and weather exposure |
| Wall System | Wall cladding, insulation, doors, windows, and ventilation openings | Creates a usable internal warehouse environment |
| Bracing System | Roof bracing, wall bracing, rods, and stability members | Improves structural stability against lateral loads |
| Connection Package | Bolts, anchor bolts, base plates, screws, washers, and plates | Supports accurate and efficient site assembly |
| Surface Protection | Primer, anti-corrosion coating, finish paint, or galvanizing | Improves durability based on climate and exposure conditions |
| Drainage Accessories | Gutters, downpipes, eaves, and water discharge details | Moves rainwater away from the roof and foundation area |
| Packing and Marking | Bundle labels, component marks, packing lists, and export protection | Reduces confusion during shipping, unloading, and installation |
Why Choose a Complete Steel Warehouse System?
Choosing a complete system helps reduce coordination gaps between design, fabrication, delivery, and installation. This is especially valuable for international projects, fast-track construction schedules, or warehouse buildings that require many components to arrive in the correct order.
- Fewer coordination gaps: structural members, roof, wall, bolts, and accessories are planned together.
- Faster project delivery: factory fabrication and clear component marking support efficient installation.
- Better component compatibility: parts are detailed according to one coordinated system instead of separate assumptions.
- Easier installation sequence: marked components and organized packing help site teams identify the right parts.
- More predictable cost and schedule: early system planning reduces later changes and missing items.
- Better long-term warehouse performance: roof, wall, drainage, coating, and structure work as one building system.
Fabrication and Quality Control
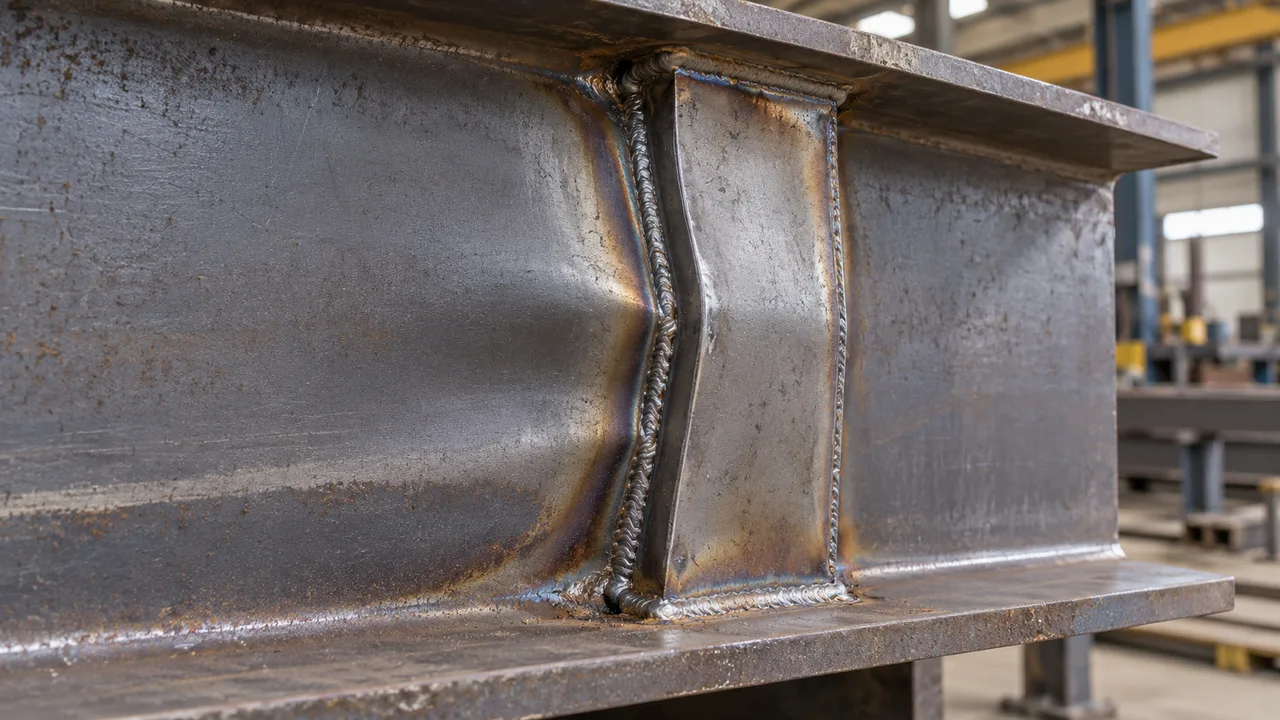
Accurate fabrication is essential for a complete warehouse package. Steel members must be cut, drilled, welded, assembled, inspected, and coated according to approved drawings. Bolt-hole locations, connection plates, base plates, member lengths, and bracing details must be controlled carefully so that the parts fit correctly on site.
XTD Steel Structure supports warehouse projects with steel processing, welding, drilling, surface treatment, quality inspection, packing, and delivery coordination. This helps connect engineering information with real production requirements and reduces avoidable errors before shipment.
Quality control may include material verification, dimensional checking, welding inspection, coating inspection, component marking review, and packing confirmation. For a complete steel warehouse system, this process matters because one inaccurate component can affect installation speed and the alignment of other building parts.
Packing, Delivery, and Site Installation Support
Component Marking and Packing
Clear component marking helps site teams identify steel members, bolts, panels, and accessories more easily. Packing should be planned by component type, installation sequence, transport method, and unloading conditions. For export projects, strong packing and protection can reduce damage during loading, shipping, and site handling.
Delivery Sequence and Site Readiness
Delivery planning should match the erection sequence whenever possible. Primary frames, bracing, secondary members, roof panels, wall panels, and accessories should be organized so that installation can proceed without unnecessary searching or re-handling. Site access, crane position, storage space, and unloading equipment should also be reviewed before shipment.
Installation Guidance and Coordination
Installation support may include drawings, bolt lists, component lists, packing references, and roof-wall assembly guidance. Clear documentation helps reduce site questions and makes it easier for local installation teams to understand the building sequence.
Complete Steel Warehouse System FAQs
What is included in a complete steel warehouse system?
It typically includes the primary steel frame, secondary members, bracing, roof and wall panels, connection package, surface protection, drainage accessories, component marking, packing, and installation reference documents. The final scope depends on project requirements.
Is this the same as a turnkey warehouse project?
Not always. A turnkey project may include full responsibility for design, supply, construction, and handover. A complete system usually focuses on coordinated steel structure supply, envelope components, fabrication, delivery, and installation support. The exact service scope should be confirmed before the project starts.
Can the system be customized for different warehouse sizes?
Yes. The system can be customized according to span, length, height, bay spacing, storage layout, loading requirements, climate conditions, and future expansion plans.
Can roof and wall insulation be included?
Yes. Insulated roof and wall panels, ventilation accessories, skylights, and related envelope details can be included when the warehouse requires better temperature control, condensation reduction, or improved indoor conditions.
Can the warehouse be expanded later?
Yes. Future expansion can be considered during the original design stage through modular bay planning, extension direction, end-wall detailing, and structural allowances. Early planning makes later expansion easier and more practical.
Build Your Warehouse With a More Integrated Steel System
A complete steel warehouse system helps bring structure, roof, wall, drainage, connections, fabrication, packing, and installation planning into one coordinated solution. This reduces uncertainty and gives the owner a clearer path from design concept to site erection.
To begin planning your warehouse, prepare the building size, storage function, required span, clear height, loading requirements, site location, climate conditions, expansion plan, and expected delivery schedule. With a coordinated system approach, your steel warehouse can be easier to fabricate, easier to install, and more reliable for long-term operation.