One Coordinated Solution From Concept to Construction
A successful steel building project requires more than selecting a structural frame. Building dimensions, internal layout, equipment loads, environmental conditions, manufacturing methods, transportation limits, and installation access all influence the final solution.
An integrated design and build process considers these factors together, helping reduce unnecessary adjustments between engineering, manufacturing, and construction.
Early Design and Feasibility Review
Project coordination begins with reviewing the building’s intended use, available site information, approximate dimensions, structural span, required clear height, and operational conditions. These inputs help determine whether a portal frame, multi-storey steel frame, truss system, or customized arrangement is appropriate.
Early feasibility review also identifies potential challenges involving crane requirements, large openings, local environmental loads, and transportation restrictions before detailed engineering begins.
Engineering and Fabrication Coordination
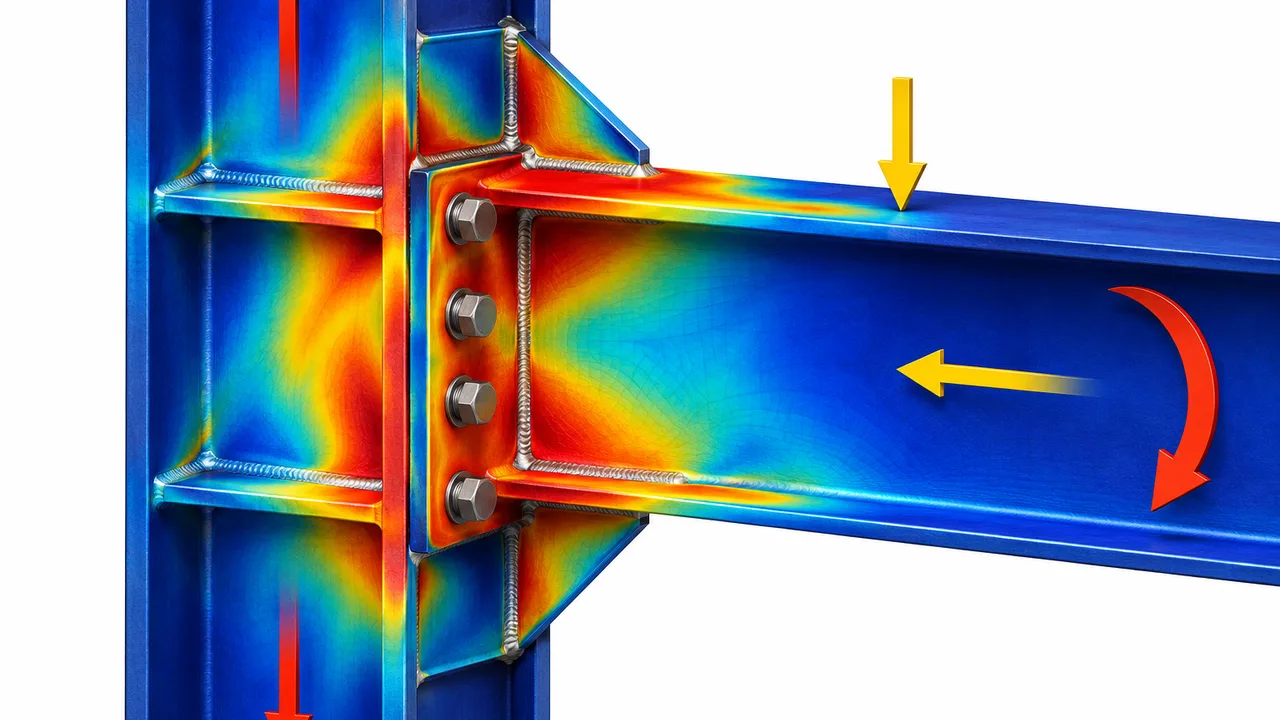
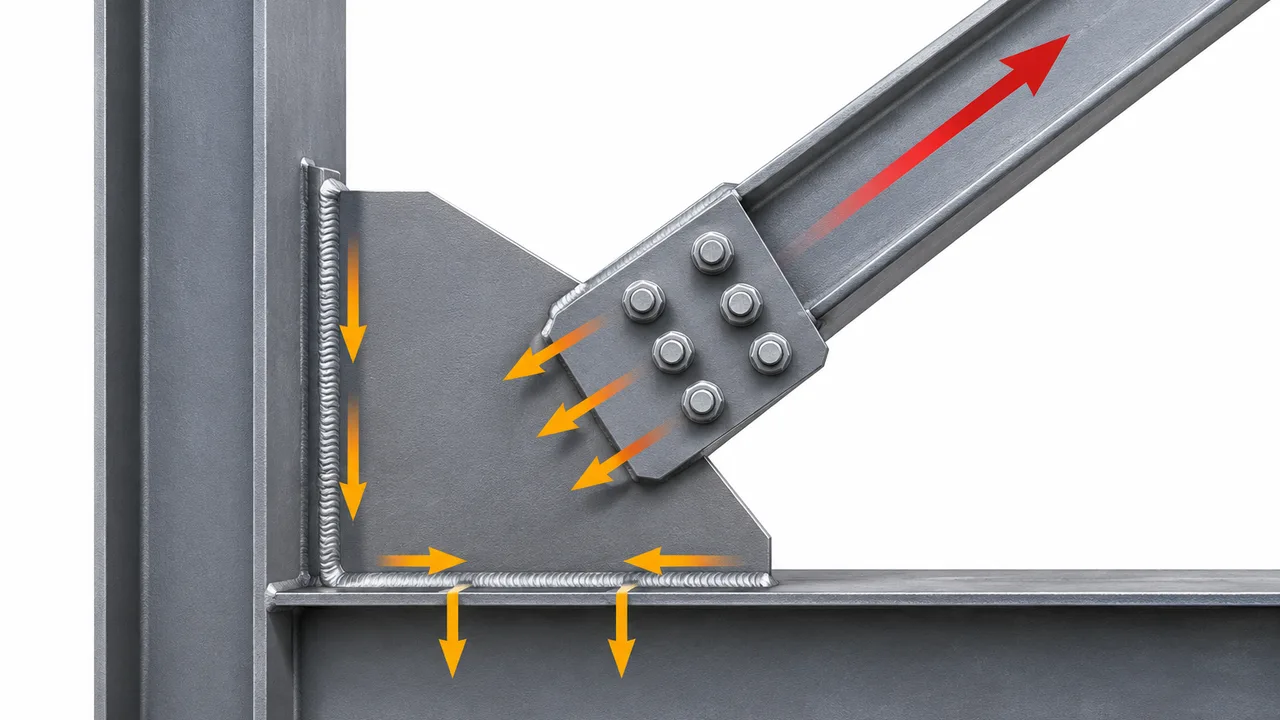
Structural calculations, connection details, material specifications, and fabrication drawings must be coordinated before production. This allows manufacturing requirements to be considered during engineering rather than after the design is completed.
Clear coordination between engineers and fabrication teams helps improve component accuracy and reduces the risk of conflicts during assembly.
Construction Planning and Delivery Support
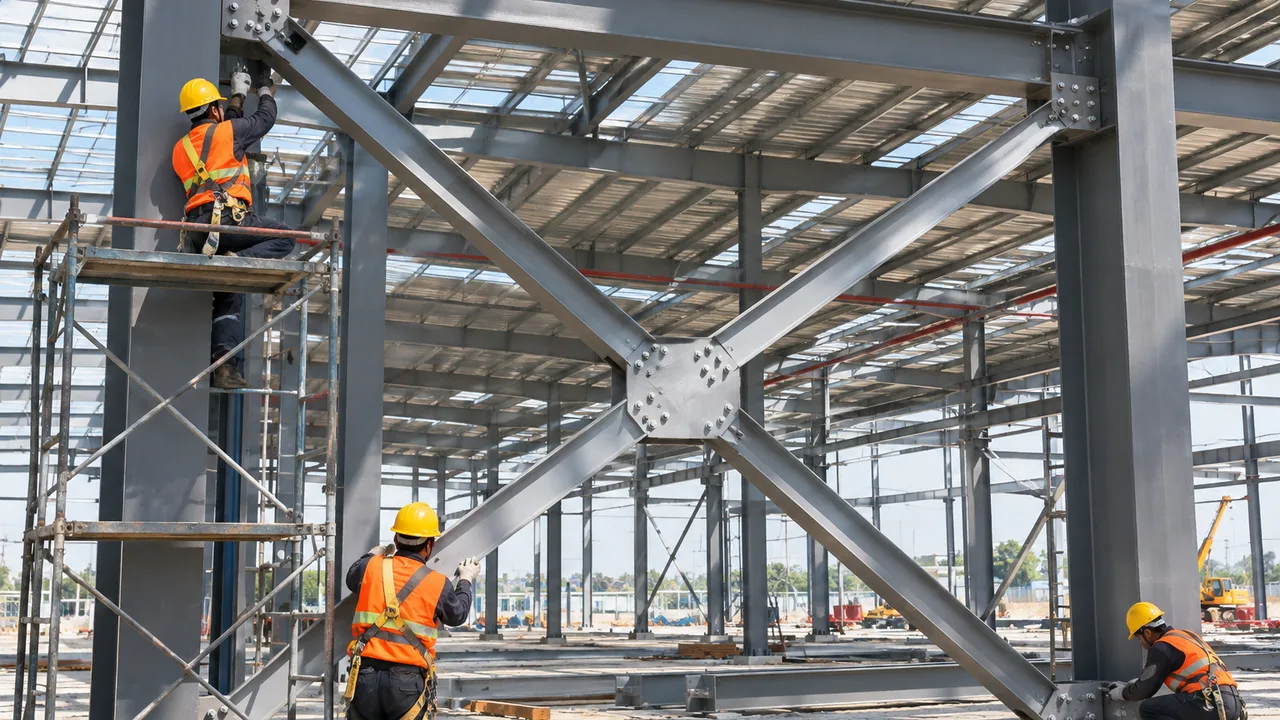
Steel components should be manufactured, marked, packed, and delivered according to the planned construction sequence. Site access, lifting requirements, storage areas, and installation priorities influence how components are prepared for shipment.
Depending on the agreed project scope, technical documentation and erection coordination can support the client’s appointed installation team or construction contractor.
Steel Buildings We Design and Build
Industrial Factories and Workshops
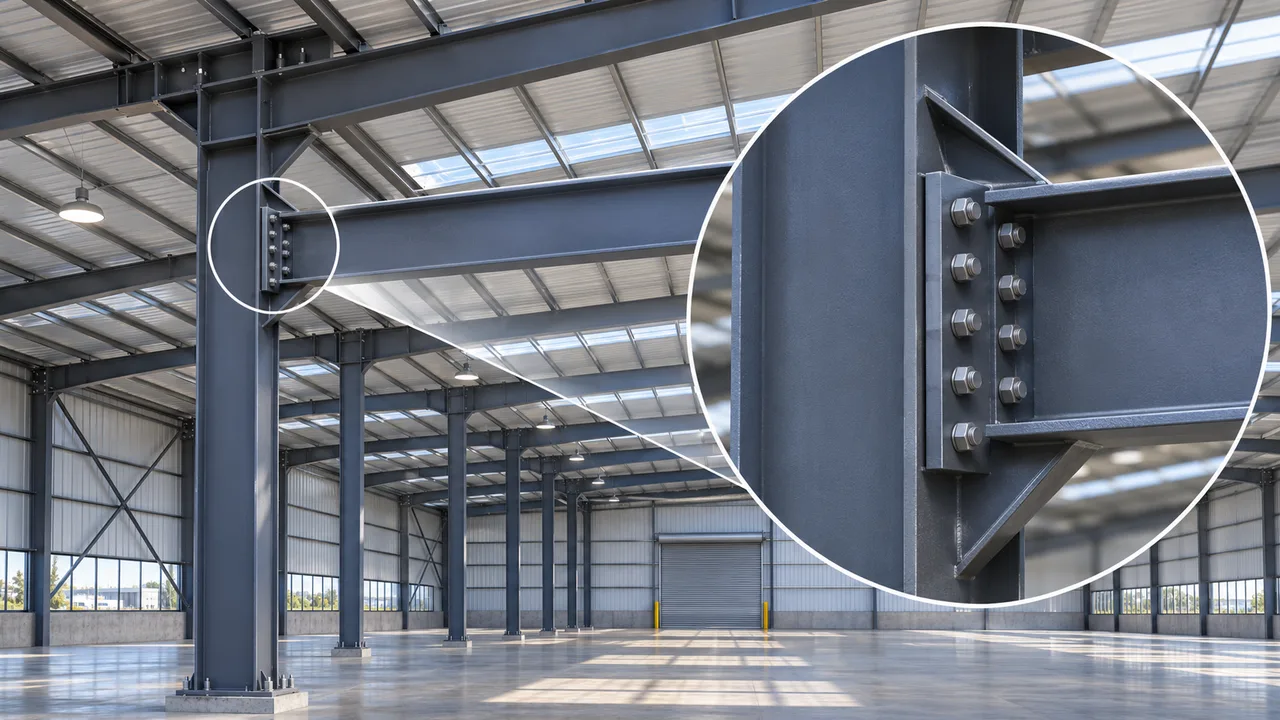
Industrial buildings often require wide production areas, overhead cranes, heavy equipment, ventilation, and adaptable internal layouts. Structural planning must coordinate frame spacing, equipment loads, roof height, and operational movement.
Steel framing provides flexibility for production lines, assembly operations, machinery installations, and future factory expansion.
Warehouses and Logistics Facilities
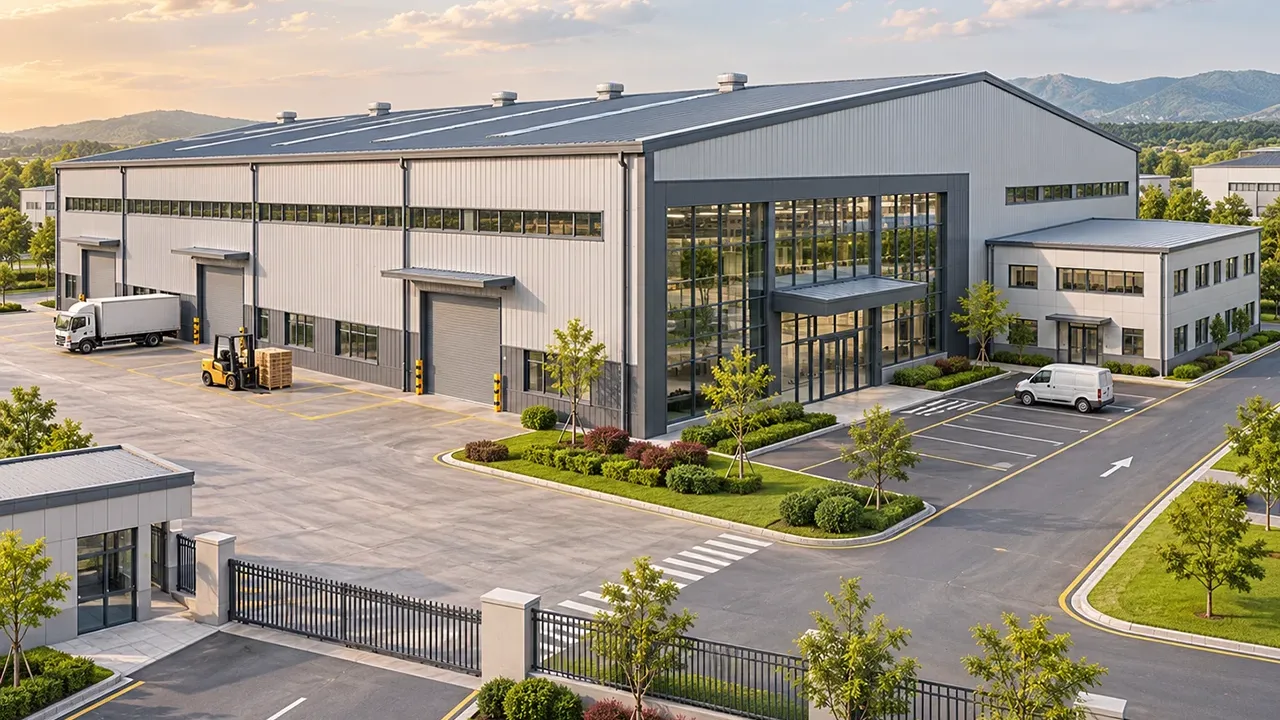
Warehouses require efficient storage space, clear circulation routes, loading docks, and suitable roof heights. Structural layouts can be developed around racking systems, forklifts, material handling equipment, and distribution operations.
For larger logistics facilities, wide-span steel frames and optimized column arrangements can improve usable storage space.
Commercial and Office Buildings
Commercial steel buildings may include offices, showrooms, retail facilities, exhibition spaces, and mixed-use developments. These projects often require coordination between structural framing, architectural finishes, glazing, building services, and interior flexibility.
Multi-storey steel frames and customized structural systems can support different layouts and architectural requirements.
Agricultural and Specialized Facilities
Steel construction is also suitable for agricultural storage, equipment shelters, processing buildings, maintenance facilities, and other specialized applications.
These projects may require specific ventilation, corrosion protection, thermal insulation, large access doors, or environmental performance features based on their operating conditions.
How the Design and Build Process Works
Project Requirements and Site Information
The first stage establishes the project requirements. Important information includes building location, dimensions, intended use, required clear height, equipment loads, available drawings, local design standards, and expected completion schedule.
Identifying these requirements early gives the engineering team a clearer basis for developing a practical building solution.
Structural Concept and Preliminary Design
Based on the project brief, a preliminary structural concept can be developed. This stage evaluates frame arrangement, column spacing, structural spans, roof geometry, stability systems, and major functional requirements.
The objective is to identify a suitable structural direction before committing to detailed drawings and fabrication.
Detailed Engineering and Shop Drawings
Once the concept is confirmed, the project moves into detailed engineering and fabrication preparation. Structural calculations, connection details, member specifications, and shop drawings are developed according to the agreed requirements.
Coordination between design information and production capabilities is particularly important for complex connections, large structural members, and projects requiring segmented transportation.
Factory Fabrication and Quality Inspection
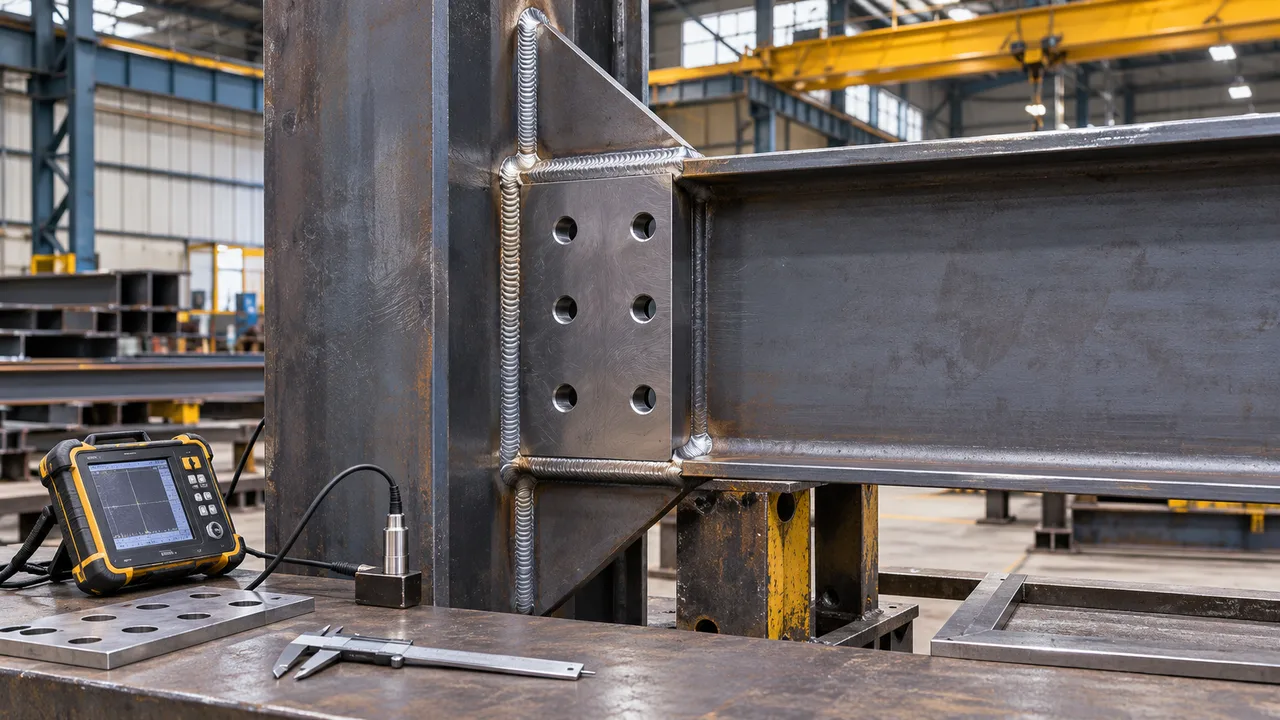
Approved steel components are processed through cutting, drilling, assembly, welding, inspection, and surface treatment. Factory-controlled production supports dimensional consistency and reduces dependence on extensive on-site fabrication.
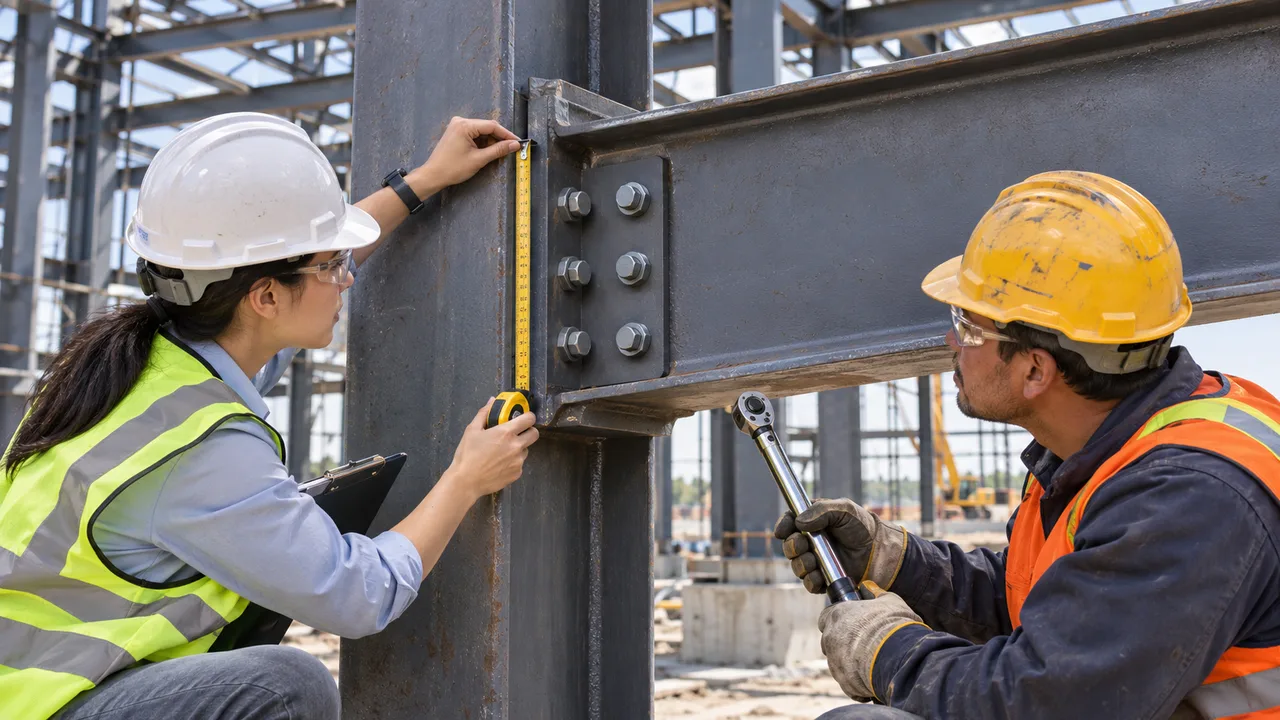
Material verification, welding inspection, dimensional checks, and coating inspection may be incorporated according to project specifications and quality requirements.
Delivery, Erection, and Installation Coordination
Completed components are marked and packed according to shipping and installation requirements. Delivery planning considers transportation dimensions, loading sequence, site storage, and construction priorities.
Where included in the contract, installation drawings, technical clarification, and erection coordination help the appointed site team assemble the structure efficiently. Direct on-site installation services are determined separately according to project location and contractual scope.
Engineering Decisions That Shape Building Performance
Structural System and Span Selection
The structural system should match the building’s function rather than follow a fixed design. Portal frames are commonly suitable for single-storey industrial buildings, while multi-storey frames support office and commercial developments. Trusses and customized structural systems may be considered for large spans or complex architectural arrangements.
Span selection also influences steel consumption, foundation requirements, fabrication complexity, and installation methods.
Load Requirements and Local Design Standards
Structural design must consider permanent loads, imposed loads, wind, snow, seismic action, equipment requirements, and applicable local regulations. Buildings with overhead cranes or heavy machinery may require additional structural provisions.
Design criteria should be confirmed before detailed engineering to avoid major modifications after fabrication begins.
Roof, Wall, and Building Service Integration
The primary steel structure must coordinate with roof panels, wall cladding, insulation, ventilation, drainage, and mechanical or electrical systems.
Early planning of openings, equipment supports, service routes, and cladding interfaces helps prevent unnecessary cutting or structural modification during installation.
Future Expansion and Operational Flexibility
Steel buildings can be designed with future expansion in mind. Column arrangements, end-wall connections, structural capacity, and site layout can be evaluated to accommodate potential extensions or equipment upgrades.
Considering future requirements during the original design stage can make later modifications more practical.
Design and Build Service Scope
The scope of a design and build steel structure building project depends on building complexity, technical requirements, location, and contractual responsibilities. The following table outlines common services and deliverables.
| Service Stage | Typical Deliverable |
|---|---|
| Requirement Review | Project brief, building dimensions, operational requirements, and technical inputs |
| Structural Concept | Preliminary framing proposal and structural arrangement |
| Engineering | Structural calculations and coordinated engineering drawings within the agreed scope |
| Fabrication Detailing | Shop drawings, connection details, and component schedules |
| Steel Manufacturing | Processed, assembled, welded, and inspected structural steel members |
| Surface Protection | Painting, blasting, or galvanizing according to project specifications |
| Packing and Logistics | Marked components, shipping packages, and delivery coordination |
| Erection Coordination | Installation documentation and technical support where agreed |
Architectural design, local permitting, civil works, foundation construction, mechanical and electrical installation, and full turnkey construction are not automatically included. These activities should be defined separately when preparing the project scope and commercial proposal.
Why Integrated Design and Build Improves Project Delivery
Separating design and fabrication without proper coordination can create unnecessary technical and commercial risks. An integrated approach helps align project requirements with manufacturing and construction conditions before production begins.
- Fewer design-to-fabrication conflicts: technical details can be reviewed against production requirements before shop drawings are finalized.
- More predictable project scheduling: engineering approvals, procurement, fabrication, and delivery can follow a coordinated sequence.
- Better cost visibility: structural choices and material requirements can be evaluated earlier in the project.
- Improved fabrication accuracy: coordinated drawings and controlled manufacturing reduce dimensional inconsistencies.
- Reduced site rework: accurate connections and component identification help avoid unnecessary cutting or drilling during installation.
- Coordinated construction sequence: packing and delivery can be organized around site erection requirements.
These benefits depend on project complexity, communication, approvals, and execution quality. Integrated delivery improves coordination but does not eliminate every possible construction risk.
Fabrication Capability Behind the Design
Engineering decisions must be supported by practical manufacturing capability. Steel fabrication requires accurate cutting, drilling, welding, assembly, and dimensional inspection to ensure that individual components fit the approved structural system.
XTD Steel Structure supports industrial and commercial building projects through steel fabrication, engineering coordination, surface treatment, quality inspection, and export preparation. Manufacturing activities can be organized according to approved drawings, project specifications, and delivery priorities.
Surface protection is selected according to the project environment and may include blasting, industrial paint systems, or galvanizing for specified components. Proper component marking and packing also help protect fabricated materials during international transportation.
Project Cost and Schedule Planning
Factors Affecting Steel Building Cost
Steel building costs depend on more than total floor area. Building span, height, steel tonnage, structural complexity, design loads, material specifications, coating requirements, and transportation conditions all influence the final price.
Additional requirements such as overhead cranes, insulated panels, mezzanine floors, architectural features, or specialized connections can also affect fabrication and installation costs.
Fabrication Lead Time and Construction Sequence
Project scheduling should account for engineering review, drawing approval, material procurement, factory production, surface treatment, inspection, packing, and shipment.
For international projects, shipping schedules, customs procedures, and site readiness must also be considered. Coordinating these stages helps establish realistic delivery expectations.
Avoiding Changes After Fabrication Begins
Late changes to building dimensions, column positions, equipment loads, or connection details can disrupt production and increase costs. Confirming major requirements before releasing fabrication drawings helps reduce this risk.
A structured approval process also helps ensure that engineering revisions are communicated clearly to the manufacturing team.
What to Prepare Before Requesting a Proposal
Preparing basic project information allows the engineering and fabrication team to evaluate your requirements more efficiently. Complete architectural drawings are helpful, but an initial discussion can often begin with preliminary dimensions and a clear description of the intended building use.
Useful information includes:
- Project location: country, city, and relevant site conditions
- Building dimensions: length, width, height, and preferred structural span
- Building function: warehouse, factory, workshop, office, or specialized facility
- Loading requirements: equipment, storage, crane, floor, or roof loads
- Available drawings: architectural plans, concept sketches, or technical specifications
- Roof and wall preferences: cladding, insulation, ventilation, and other envelope requirements
- Project schedule: expected fabrication, delivery, and construction milestones
With these inputs, the project team can identify the next engineering steps and develop a more relevant technical and commercial proposal.
Design and Build Steel Structure Building FAQs
What is included in a steel building design and build service?
The service may include requirement review, structural concept development, engineering coordination, fabrication detailing, steel manufacturing, surface treatment, quality inspection, packing, and delivery support. The exact scope depends on the project contract.
Can one company handle design and steel fabrication?
Yes. A coordinated provider can manage structural engineering and fabrication activities within its agreed scope, helping align technical drawings with manufacturing requirements.
Do I need architectural drawings before requesting a quotation?
Not always. Preliminary building dimensions, intended use, project location, and basic loading requirements may be sufficient for an initial discussion. More detailed drawings and specifications are normally needed before final engineering and production.
Can you design a steel building for local wind and seismic requirements?
Steel structures can be engineered according to applicable project design criteria, including wind, seismic, snow, and operational loads. Local code requirements, approval responsibilities, and any required professional certification must be confirmed for each project.
Is on-site installation included in the service?
On-site installation is not automatically included. Depending on project location and contractual arrangements, the scope may cover fabrication and delivery, technical installation support, or additional erection services agreed separately.
Can the building be customized for future expansion?
Yes. Future expansion can be considered during structural planning through suitable column spacing, frame arrangements, connection details, and site layout. Expansion requirements should be discussed before the original structure is finalized.
Start Your Steel Building Project With an Integrated Plan
Successful design and build steel structure building projects begin with a clear understanding of how the building will function, how its components will be manufactured, and how construction will proceed. Coordinating these decisions early helps create a more practical structural solution with fewer avoidable changes.
Share your project location, building dimensions, intended use, structural requirements, available drawings, and expected schedule. XTD Steel Structure can help review your requirements and coordinate a steel building solution that connects engineering, fabrication quality, delivery planning, and installation support within the agreed project scope.