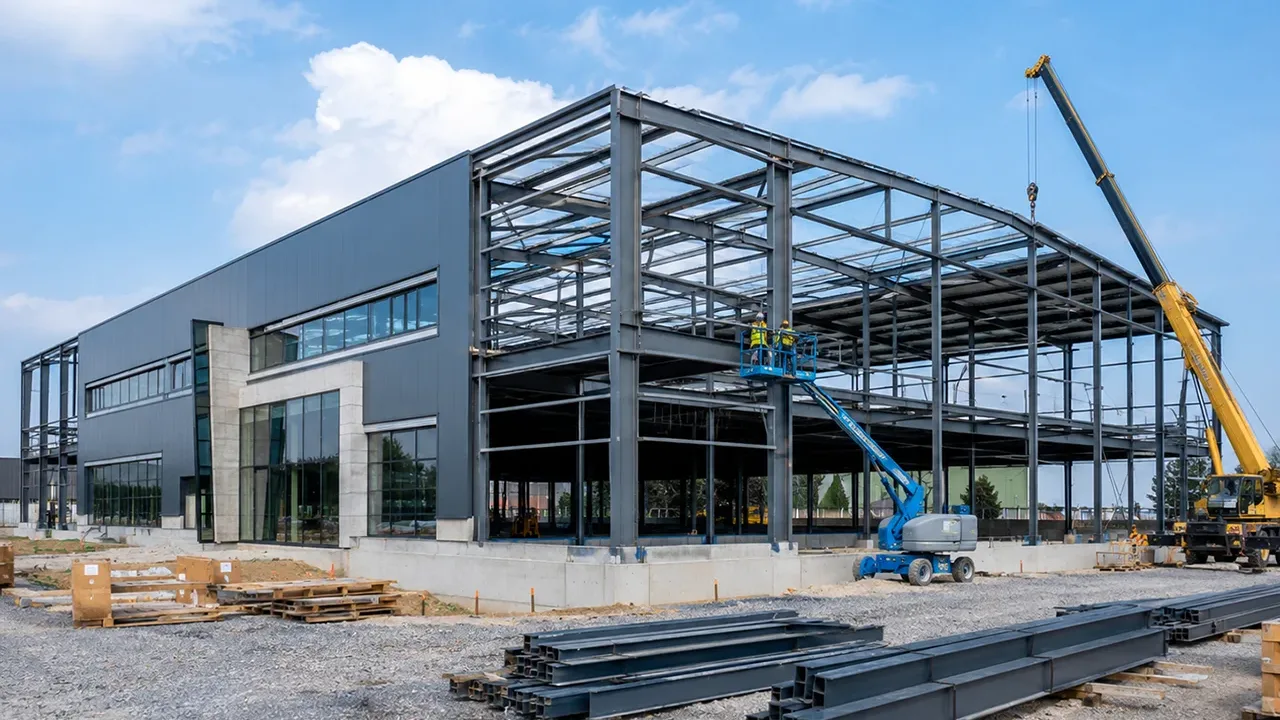
Integrated Design and Build Steel Structure Construction Services
A complete design and build steel structure construction service brings multiple technical phases into a connected delivery process. The exact scope can vary by project, but it may include concept development, structural analysis, detailed engineering, connection design, fabrication coordination, production, shipping planning, and erection support.
The main advantage is coordination. Structural decisions are evaluated not only for analytical performance but also for their influence on fabrication complexity, material efficiency, shipping dimensions, lifting requirements, and site assembly.
Single Integrated Project Workflow
An integrated workflow establishes continuity from the initial project brief through engineering and execution. Building dimensions, operational requirements, structural grids, equipment zones, and expansion plans can be reviewed before detailed design progresses too far.
This helps project teams maintain clearer responsibility across phases and reduces the risk that important construction constraints are discovered only after drawings have been completed.
Engineering Decisions Based on Constructability
Constructability should influence structural engineering from an early stage. Member sizes, connection arrangements, splice locations, transport lengths, lifting weights, and erection sequences can all affect the practical success of a project.
By reviewing these factors during design development, teams can reduce unnecessary redesign and create structural solutions that are more practical to fabricate and install.
Scope of Design and Build Steel Structure Construction
Concept Development and Project Definition
The process begins with understanding how the building or structure will be used. Key inputs may include required floor area, clear height, span, equipment arrangement, crane requirements, access routes, future expansion, and environmental conditions.
These parameters help establish a preliminary structural concept that reflects both operational needs and project constraints.
Structural Engineering and Analysis
Structural engineers evaluate the loads and performance requirements relevant to the project. Depending on location and building function, analysis may consider:
- Dead and imposed loads
- Wind loads
- Seismic actions
- Snow and climatic loads where applicable
- Crane, equipment, and operational loads
The structural system is then developed to provide appropriate strength, stability, and serviceability in accordance with applicable project standards.
Detailed Engineering and Connection Design
Once the main structural scheme is established, detailed engineering defines members, interfaces, and connections. This stage may cover bolted joints, welded connections, base plates, anchor interfaces, bracing details, and project-specific assemblies.
Effective detailing is essential because the transition from engineering calculations to fabrication-ready information directly affects production accuracy and site installation.
Fabrication and Production Coordination
Engineering information must be coordinated with manufacturing requirements. Shop drawings, material preparation, component identification, and production sequencing are reviewed so that fabrication can proceed efficiently.
For large projects, production priorities can also be aligned with shipping and erection sequences rather than treating every component as an isolated manufacturing item.
Construction and Erection Planning
Construction planning considers how the completed structural system will be assembled safely and efficiently. Erection sequence, temporary stability, lifting access, connection completion, and site constraints should be reviewed before mobilization.
Steel Structure Systems Available Through the Service
Portal Frame Steel Structures
Portal frames are widely used for factories, warehouses, workshops, and industrial facilities. Their rigid frame configuration can provide efficient large-span spaces with relatively simple erection sequences.
Design can be adapted for different building widths, clear heights, crane requirements, cladding systems, and expansion plans.
Truss and Large-Span Steel Structures
Truss systems are suitable for projects requiring wider column-free spaces or more complex roof configurations. Applications can include industrial buildings, transport facilities, exhibition spaces, and other structures where long-span performance is important.
The integrated approach allows truss geometry to be considered alongside fabrication segmentation, transportation, lifting, and site assembly.
Multi-Storey Steel Structures
Multi-storey steel systems can support commercial, industrial, office, and mixed operational functions. Depending on project requirements, steel framing may be coordinated with composite floors, concrete cores, or other stability systems.
Custom and Special-Shaped Steel Structures
Projects with non-standard geometry require close coordination between analysis, detailing, manufacturing, and installation. Custom structural forms may involve complex nodes, curved elements, irregular load paths, or unique architectural interfaces.
These projects particularly benefit from an integrated workflow because design changes can have significant consequences for fabrication and erection.
Applications Across Industrial and Commercial Projects
Manufacturing and Factory Projects
Manufacturing facilities often combine production lines, equipment foundations, crane systems, utility zones, and future expansion requirements. Structural planning must support these functions without unnecessarily restricting operations.
An integrated service can coordinate frame layout, equipment interfaces, clearances, and construction sequencing from an early stage.
Warehouse and Logistics Developments
Warehouse projects require efficient structural grids, clear-span areas, loading interfaces, and compatibility with racking or automated systems. High-bay operations may also introduce specific requirements for height, deflection control, and equipment coordination.
Design-build delivery helps align the structural system with actual logistics operations rather than treating the building frame as a separate scope.
Commercial and Public Buildings
Commercial and public facilities may require large interior spaces, architectural flexibility, and coordination with multiple building systems. Steel structures can support these objectives while allowing project-specific forms and spans.
Infrastructure and Specialized Facilities
Transport-related structures, industrial support facilities, and specialized projects often involve complex interfaces with equipment, existing infrastructure, or phased construction. Early coordination is especially important where access and installation windows are limited.
Structural Design and Engineering Process
Project Requirement Assessment
The engineering process starts with a clear understanding of the project brief, site constraints, applicable standards, operational needs, and performance targets. Incomplete early information can create downstream changes, so critical assumptions should be identified and managed carefully.
Structural Scheme Development
Engineers compare suitable structural systems and establish preliminary grids, spans, heights, bracing arrangements, and member configurations. The objective is to balance structural performance with practical project delivery.
Engineering Analysis and Verification
Detailed analysis evaluates load combinations, global stability, member capacity, deformation, and serviceability. Project-specific requirements may also include vibration, fatigue, crane actions, or other operational conditions.
Design Coordination Before Production
Before fabrication begins, structural information should be coordinated with architecture, MEP systems, equipment requirements, openings, and other critical interfaces. Resolving these issues early can reduce avoidable modifications during production or installation.
Design for Fabrication and Construction Efficiency
Member Optimization
Structural optimization seeks an appropriate balance between strength, stability, material use, and manufacturability. The lightest theoretical solution is not always the most practical if it creates excessive fabrication complexity or difficult site connections.
Connection Standardization Where Practical
Where project conditions allow, repeating connection principles can improve production consistency and simplify assembly. However, standardization should not replace project-specific engineering where loads or geometry require specialized solutions.
Transportation and Installation Considerations
Component length, weight, shipping method, container limitations, breakbulk requirements, lifting capacity, and site access can influence detailing decisions. These factors should be considered before fabrication drawings are finalized.
Steel Structure Fabrication and Quality Management
Material Preparation and CNC Processing
Steel plates and sections can be processed using controlled cutting, drilling, profiling, and identification procedures. Accurate preparation supports reliable fit-up during fabrication and efficient assembly on site.
Welding and Assembly
Components are welded and assembled according to approved production requirements. Dimensional control is important for maintaining geometry, connection alignment, and compatibility between related members.
Surface Protection Systems
Protection systems are selected according to environmental exposure and project specifications. Options may include:
- Industrial protective coatings
- Anti-corrosion paint systems
- Hot-dip galvanizing where suitable
- Project-specific finishing systems
Inspection and Documentation
Quality management may include material verification, welding inspection, dimensional checks, coating inspection, and production records. The required inspection level should reflect project standards and contractual specifications.
Construction Planning and On-Site Installation
Pre-Construction Coordination
Before erection begins, teams should review site readiness, foundation interfaces, anchor bolt conditions, access routes, storage areas, crane positions, and delivery sequences.
This coordination is a critical part of design and build steel structure construction because installation efficiency depends heavily on decisions made before components arrive on site.
Structural Erection Sequence
A typical sequence may progress through primary columns and frames, temporary or permanent bracing, secondary members, roof support systems, and remaining structural elements. The actual sequence depends on structural configuration and site conditions.
Alignment and Final Structural Verification
During and after erection, teams verify alignment, verticality, geometry, connection completion, and other project-specific requirements. Final checks help confirm that the installed structure corresponds with approved engineering information.
Advantages of the Design and Build Delivery Model
An integrated delivery model can provide several practical advantages:
- Earlier coordination between engineering and execution
- Fewer gaps between separate project parties
- Improved constructability review
- Better visibility of schedule dependencies
- More coordinated fabrication planning
- Faster response to project changes
- Stronger control of structural interfaces
The value comes from connecting decisions across phases rather than optimizing each phase independently.
Project Schedule and Cost Control
Early Identification of Construction Constraints
Site access, lifting limitations, transportation routes, local conditions, and installation windows can affect both schedule and cost. Identifying these constraints early allows engineering and planning teams to respond before production begins.
Parallel Coordination of Project Activities
Where appropriate, engineering, procurement, production preparation, and site planning can be coordinated in parallel. This does not eliminate the need for technical approvals, but it can improve overall project sequencing.
Reducing Rework and Late Design Changes
Early interface coordination can reduce avoidable rework. Clearer drawings, resolved equipment interfaces, and better alignment between engineering and fabrication help limit disruptive changes later in the project.
Why Choose an Integrated Steel Structure Partner
Engineering Capability
A capable partner should understand structural analysis, detailed engineering, connection design, and project-specific optimization rather than relying on a single standard building configuration.
Manufacturing Capacity
Controlled fabrication capacity supports production consistency, scalable project delivery, and coordination between engineering information and physical components.
Construction Coordination Experience
Practical knowledge of erection planning, international logistics, site interfaces, and multidisciplinary coordination is important for complex projects.
XTD Steel Structure supports integrated steel structure projects through coordinated engineering, fabrication, and construction planning capabilities, helping clients connect technical design decisions with practical project execution.
Frequently Asked Questions
What is design and build steel structure construction?
It is an integrated delivery approach that coordinates structural design with downstream activities such as detailing, fabrication planning, logistics, and construction execution rather than treating each stage as an isolated scope.
How is design and build different from traditional project delivery?
Traditional delivery often separates designers, fabricators, and contractors under different workflows. Design-build delivery aims to improve continuity and coordination between these functions from earlier project stages.
Can the service include fabrication and installation planning?
Yes. The exact scope depends on project requirements, but an integrated service can include fabrication coordination, production planning, shipping strategy, erection sequencing, and installation support.
Is this delivery model suitable for international projects?
Yes. International projects can benefit from coordinated engineering standards, export packaging, transportation planning, and alignment with local site installation requirements.
Start Your Design and Build Steel Structure Construction Project
A coordinated design and build steel structure construction approach can improve continuity from early engineering through fabrication and site execution. By considering structural performance, manufacturing realities, logistics, and installation requirements within one connected workflow, project teams can make better-informed decisions before costly downstream changes occur.
For industrial, logistics, commercial, or specialized developments, working with an experienced integrated partner can help establish a practical delivery strategy based on the project’s actual technical requirements, schedule, site conditions, and long-term operational objectives.