Lower Energy Costs Start With Better Building Design
Energy efficiency begins before the first steel component is fabricated. The building size, orientation, roof slope, wall system, door layout, insulation level, ventilation method, and internal workflow all influence how much energy the facility will consume during daily operation.
For example, a warehouse in a hot climate may need to reduce solar heat gain through insulated roofing, wall panels, reflective surfaces, and well-planned ventilation. A factory operating with heat-generating equipment may require exhaust planning, fresh air intake, and better air movement. A commercial building may need both indoor comfort and a clean façade appearance while keeping cooling costs under control.
A well-planned energy efficient steel structure building does not rely on one single product or material. It uses the correct combination of structure, enclosure, openings, airflow, and installation quality to create a building that performs better over time.
What Makes a Steel Structure Building Energy Efficient?
Insulated Roof and Wall Systems
The roof and wall system has a major impact on energy performance. In many steel buildings, the roof receives the highest level of solar exposure, while wall panels affect indoor temperature stability, moisture control, and overall comfort. Using insulated panels, sandwich panels, or properly selected insulation layers can help reduce heat transfer between the outdoor environment and the interior space.
For industrial buildings, this can protect stored materials and create a more stable working environment. For commercial or public-use buildings, better insulation can support customer comfort and reduce the load on mechanical cooling or heating systems.
Reduced Heat Transfer and Better Air Control
Energy loss often happens through weak points in the building envelope. Poor panel joints, unsealed roof-wall connections, gaps around doors, and uncontrolled air leakage can reduce the effectiveness of insulation. Even when good materials are selected, poor detailing can allow heat, moisture, and dust to enter the building.
That is why sealing details, panel alignment, flashing, opening coordination, and installation accuracy matter. A steel structure building designed for energy efficiency should control both thermal transfer and air movement, especially around loading doors, windows, louvers, roof vents, and service openings.
Daylighting and Ventilation Planning
Natural lighting and ventilation can also reduce energy demand when they are planned correctly. Translucent roof panels, skylights, side windows, roof monitors, and high-level ventilation openings can improve indoor conditions and reduce dependence on artificial lighting during daytime use.
However, these features must be balanced with heat gain, weather protection, and structural coordination. Too many openings may reduce thermal performance, while poorly located skylights may increase heat inside the building. The best solution depends on climate, building function, and operational schedule.
Suitable Projects for Energy Efficient Steel Buildings
Industrial Warehouses and Storage Buildings
Warehouses often operate for many years with large roof areas, wide doors, and constant material movement. Without proper envelope planning, they can become hot, uncomfortable, and inefficient. Energy-saving design helps reduce indoor temperature fluctuation and improves conditions for workers, stored goods, and handling equipment.
This is especially useful for logistics warehouses, inventory storage buildings, distribution centers, agricultural storage, and industrial facilities that require better protection for products or materials.
Manufacturing and Workshop Facilities
Factories and workshops need energy performance for more than comfort. Ventilation, heat control, lighting, and indoor air movement affect production efficiency and worker safety. Steel structure buildings can be coordinated with roof vents, wall louvers, exhaust systems, insulated panels, and large-span layouts that support both production flow and environmental control.
For facilities with machinery, welding areas, assembly lines, or processing zones, energy planning should be connected with equipment layout and daily workflow.
Commercial and Public Buildings
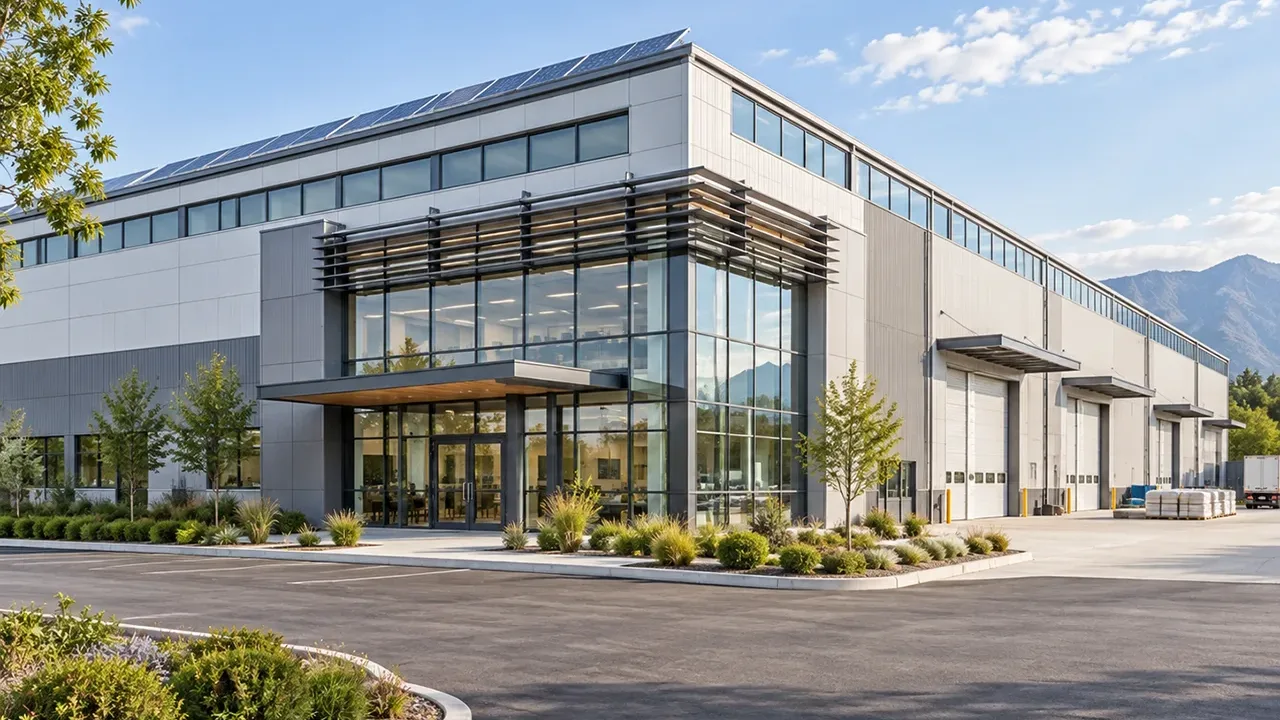
Commercial steel buildings such as showrooms, offices, markets, service halls, and public facilities often require better indoor comfort and stronger visual presentation. Energy-efficient design can support both goals by combining structural flexibility with insulation, natural lighting, façade coordination, and mechanical system planning.
For projects that need large open interiors, steel framing can provide wide spans while allowing the enclosure system to be customized for comfort, appearance, and long-term operating value.
Structural Design and Building Envelope Must Work Together
Frame Layout and Roof Configuration
The structural frame affects energy performance more than many owners expect. Roof slope, building height, bay spacing, span arrangement, and internal column layout can influence airflow, roof drainage, natural lighting, and installation of insulation or ventilation systems.
A larger clear span may improve usable space, while a properly designed roof configuration can support drainage, skylights, vents, solar readiness, and insulated roof panels. These decisions should be reviewed early, not added after the main structure is already finalized.
Wall System, Openings, and Door Planning
Doors, windows, louvers, loading bays, and wall openings are necessary for daily operation, but they can also become major sources of energy loss if not planned carefully. Large roller shutters, frequent loading door use, and poorly sealed openings can increase heat transfer and air leakage.
For an energy efficient steel structure building, opening placement should balance access, ventilation, daylighting, and thermal performance. The wall system must work with the operational flow of the building rather than simply enclosing the frame.
Climate and Project Location Considerations
Different climates require different energy strategies. Hot regions may prioritize roof insulation, ventilation, solar heat reduction, and reflective materials. Cold regions may require stronger insulation, reduced air leakage, and better coordination around doors and joints. Humid or coastal environments may need corrosion protection, moisture control, and durable panel systems.
Local wind, rain, snow, seismic requirements, and site exposure should also be considered because the energy-saving system must still work within a safe and durable structural design.
Energy Efficiency Options for Steel Structure Buildings
The right configuration depends on building function, climate, budget, and performance expectations. The table below shows common energy-efficient options for steel structure building projects.
| Design Area | Energy Efficient Option | Project Benefit |
|---|---|---|
| Roof System | Insulated roof panel or added insulation layer | Reduces heat gain or heat loss through the largest exposed surface |
| Wall System | Insulated wall panels or sandwich panels | Improves indoor temperature stability and comfort |
| Panel Joints | Improved sealing, flashing, and overlap details | Helps reduce air leakage, dust entry, and moisture problems |
| Natural Lighting | Skylights, translucent panels, or side windows | Reduces daytime lighting demand when properly located |
| Ventilation | Roof vents, louvers, exhaust fans, or ridge ventilation | Supports air movement and helps control heat buildup |
| Doors and Openings | Coordinated loading doors, shutters, and access points | Balances operational access with thermal control |
| Surface Protection | Coating or galvanizing based on environment | Supports long-term durability and reduces maintenance risk |
| Solar Readiness | Roof structure planned for future solar panels | Allows easier renewable energy integration in later phases |
Fabrication and Installation Quality Affect Energy Performance
Even a strong energy-saving design can underperform if fabrication and installation are not accurate. Steel components must match the approved drawings, and the building envelope must be installed with proper alignment, connection, sealing, and finishing details.
Factory-controlled fabrication helps improve dimensional accuracy and reduces unnecessary modification on site. When steel frames, secondary members, roof panels, wall panels, and openings are coordinated correctly, the installation process becomes more predictable and the building envelope performs more reliably.
XTD Steel Structure supports steel building projects through engineering coordination, component fabrication, quality checking, surface treatment, packaging, and delivery planning. This helps connect the steel frame with the practical requirements of roof, wall, insulation, and installation work.
Why Choose an Energy Efficient Steel Structure Building?
Choosing energy-efficient design from the beginning can create better lifecycle value than trying to upgrade a weak building later. For many projects, the difference is not only about monthly energy bills; it is also about indoor comfort, worker productivity, inventory protection, equipment performance, and long-term building reliability.
- Lower operating cost: better envelope planning can reduce unnecessary heating, cooling, and lighting demand.
- Improved indoor comfort: insulation and ventilation help create a more stable working environment.
- Better storage conditions: temperature and moisture control can help protect sensitive materials or goods.
- Flexible building layout: steel framing supports wide spans, custom bays, and future adjustment.
- Faster construction: prefabricated steel components can shorten structural construction time.
- Better lifecycle value: durable structure, efficient enclosure, and lower maintenance needs support long-term use.
- Solar-ready planning: the roof structure can be reviewed for future solar panel installation when required.
Project Workflow From Requirement Review to Delivery
Building Function and Climate Review
The process begins by understanding how the building will be used. Project details may include building size, location, working temperature, stored goods, equipment layout, ventilation requirements, humidity concerns, door operation frequency, and expected energy performance.
This review helps define whether the building needs basic insulation, higher-performance panels, stronger ventilation, daylighting, solar readiness, or other project-specific features.
Structural and Envelope Coordination
After the main requirements are clear, the structure and enclosure system should be coordinated together. This includes frame layout, roof slope, column spacing, secondary members, panel type, insulation thickness, wall openings, door positions, drainage, and ventilation features.
Coordinating these items early can reduce conflicts during fabrication and installation, especially for buildings with large openings, special roof systems, or strict indoor performance requirements.
Fabrication, Packing, and Installation Support
Once engineering and detailing are confirmed, components are fabricated in the factory, inspected, marked, and prepared for shipment. Proper packing and component marking are especially important for export projects because they help reduce confusion during on-site assembly.
XTD Steel Structure can provide coordinated fabrication and delivery support for overseas steel structure building projects based on the client’s design requirements, schedule, and site conditions.
Energy Efficient Steel Structure Building FAQs
What makes a steel structure building energy efficient?
A steel structure building becomes energy efficient when the frame, roof system, wall system, insulation, ventilation, daylighting, openings, and installation details are coordinated to reduce unnecessary energy loss and improve indoor performance.
Can insulation be added to a prefabricated steel building?
Yes. Insulation can be integrated through roof panels, wall panels, sandwich panels, insulation layers, or project-specific enclosure systems. The best option depends on climate, building use, and performance expectations.
Is this type of building suitable for hot climates?
Yes. In hot climates, insulated roofing, wall panels, ventilation, reflective surfaces, and controlled openings can help reduce heat buildup and improve indoor conditions.
Can the building support solar panels?
Yes, solar readiness can be considered during structural design. Roof load capacity, panel layout, maintenance access, drainage, and connection points should be reviewed before installation.
Does an energy efficient steel building cost more than a standard one?
Initial cost may be higher depending on insulation, panels, ventilation, and other performance options. However, the long-term value can be better because the building may reduce operating cost, improve comfort, and support longer service performance.
Plan a Steel Building With Better Long-Term Performance
Energy efficiency should be planned as part of the building’s long-term value, not treated as a final accessory after the structure is complete. A well-designed energy efficient steel structure building can help owners control operating costs, improve indoor conditions, and create a more practical facility for industrial, commercial, or storage use.
To begin planning your project, prepare key details such as building size, project location, building function, temperature requirements, insulation preference, roof and wall system, ventilation needs, door layout, and expected schedule. With proper coordination between engineering, fabrication, and installation planning, your steel building can deliver stronger performance throughout its service life.