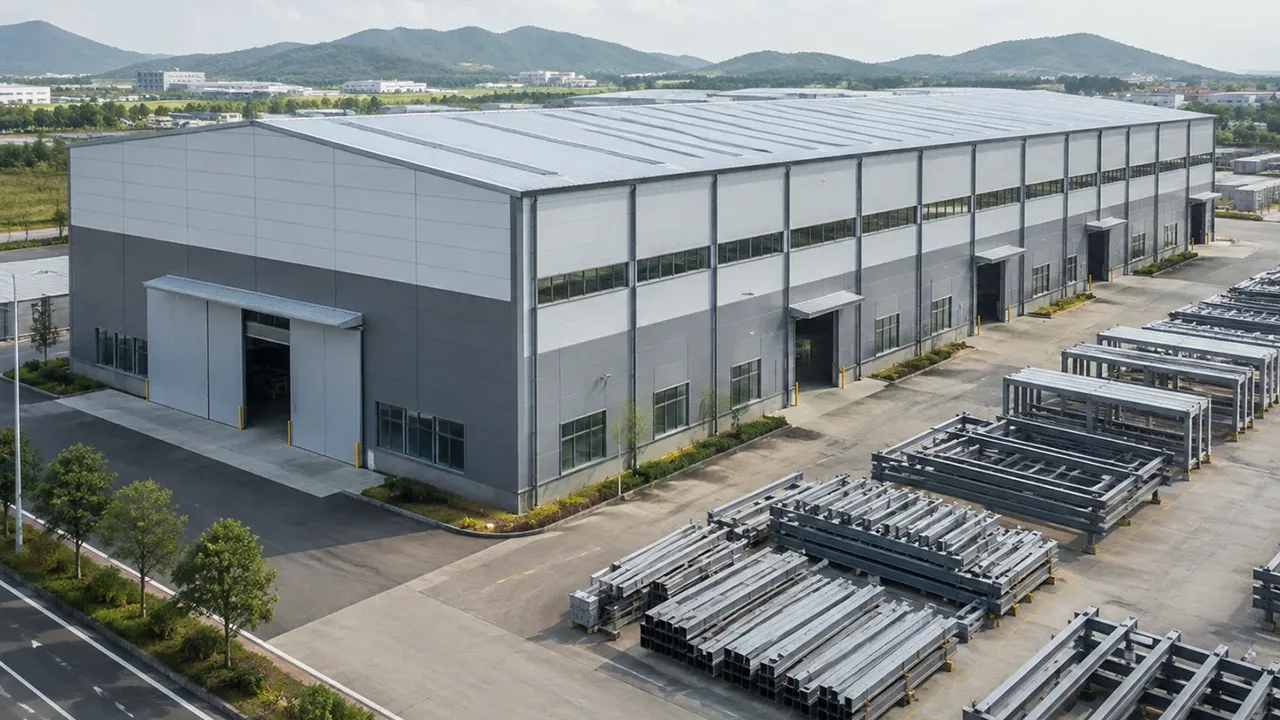
A construction method that reduces on-site complexity
One of the biggest advantages of factory-made steel construction is that much of the complicated work happens before the project reaches the site. Cutting, drilling, welding, surface treatment, and component checking are handled in a controlled fabrication environment. Once the components arrive, site work can focus on foundation preparation, lifting, bolting, alignment, and final assembly.
This approach is especially useful for warehouse projects with tight schedules, limited local labor, remote locations, or international delivery requirements. A factory made steel warehouse can reduce the amount of unpredictable site work and make the installation process easier to manage.
Factory production does not remove the need for proper site planning. Foundations, anchor bolts, equipment access, lifting plans, and safety control still need to be handled carefully. However, when the structure is fabricated accurately before delivery, the site team can work with clearer drawings, marked components, and a more predictable erection sequence.
What “factory made” means in steel warehouse projects
Engineered before production starts
Factory-made construction begins with engineering, not fabrication. Before steel components are produced, the warehouse layout, span, height, load requirements, connection details, anchor bolt plan, and installation sequence should be reviewed. This allows the fabrication team to produce components according to approved shop drawings instead of making major decisions during site construction.
Good engineering preparation helps reduce material waste, coordination problems, and installation errors. It also gives the owner a clearer understanding of how the warehouse will be delivered, assembled, and expanded in the future if required.
Produced under controlled workshop conditions
Compared with outdoor site fabrication, workshop production offers better control over steel processing. Components can be cut with more consistent accuracy, bolt holes can be drilled according to detailed drawings, and welding can be performed under more stable working conditions. Surface treatment is also easier to manage before the structure is exposed to site weather.
Controlled production helps ensure that each part of the warehouse steel structure matches the required dimensions and connection details. This is one reason factory-made steel buildings are widely used for industrial warehouses, workshops, logistics facilities, and storage buildings.
Delivered as installation-ready components
After fabrication and inspection, steel components are marked, packed, and arranged for delivery. For export projects, proper container loading and component labeling are especially important. Clear marking helps the installation team identify each member quickly and follow the erection sequence with less confusion.
The goal is not only to ship steel, but to deliver a complete structural package that is ready for efficient assembly on site.
Main components produced in the factory
Primary steel frames
The primary frame forms the main load-bearing system of the warehouse. It usually includes columns, rafters, beams, base plates, end plates, and major connection components. For a factory-made project, these parts are processed according to the structural design and prepared for bolted or welded connection during installation.
Accurate primary frame fabrication is critical because it affects the alignment, stability, and overall construction speed of the warehouse. If the main frame is not fabricated correctly, the site team may face adjustment problems during erection.
Secondary structural members
Secondary members help support the roof and wall systems while improving the stability of the whole structure. These may include purlins, girts, bracing, tie rods, roof support members, and wall support members. Although they are smaller than the main frame, they play an important role in load transfer and building performance.
Producing these components in the factory helps ensure that hole positions, lengths, and connection points are prepared before delivery. This supports faster installation and reduces unnecessary cutting or drilling on site.
Roof, wall, and accessory systems
A warehouse is not complete with steel frames alone. Roof panels, wall cladding, insulation options, gutters, trims, doors, ventilation components, and other accessories can also be coordinated during the factory preparation stage. When these systems are planned together, the final building becomes easier to assemble and more practical to use.
For owners who need thermal control, ventilation, or specific loading dock arrangements, early coordination helps avoid mismatch between the structure and the building envelope.
Why factory production improves warehouse construction
Factory production improves warehouse construction by making the process more organized before the first steel member is lifted on site. Instead of solving every issue during installation, many technical decisions are already completed during engineering and fabrication.
- Faster project schedule because major steel processing is completed before site assembly
- More consistent quality through controlled cutting, welding, drilling, and inspection
- Lower site labor dependency compared with construction methods that require more on-site fabrication
- Easier export handling with marked components, planned packing, and organized delivery
- More predictable installation because the structure is produced according to shop drawings
- Better cost control for repeatable warehouse layouts and phased industrial projects
For many industrial owners, these benefits are not only technical. They directly affect project planning, financing, opening schedules, and operational readiness.
Suitable applications for factory made steel warehouses
Logistics and distribution warehouses
Logistics projects often depend on speed. Distribution centers, storage hubs, and e-commerce warehouses need efficient layouts, wide access routes, loading areas, and fast construction schedules. A factory made steel warehouse can help owners move from design to operation with fewer delays caused by complex site fabrication.
Industrial storage facilities
Industrial storage facilities may need to store raw materials, spare parts, packaged goods, machinery components, or heavy inventory. Factory-made steel structures give these projects a durable framework that can be customized for storage load, bay spacing, roof height, and future operational changes.
Manufacturing support warehouses
Many manufacturing sites require warehouses beside or near the production area. These buildings may support raw material storage, finished goods storage, maintenance parts, or temporary production overflow. Factory-made construction helps coordinate the warehouse with the wider factory layout and reduces disruption during site installation.
Design inputs needed before fabrication
Warehouse size and span requirement
Before production begins, the project team needs clear information about warehouse width, length, clear height, bay spacing, internal columns, roof slope, and functional zones. These details influence frame design, material quantity, fabrication sequence, and transportation planning.
For owners who need large-span warehouse space, the structure must be designed to balance clear internal space with cost efficiency and steel weight. Early planning helps avoid unnecessary changes after fabrication has already started.
Load, climate, and site conditions
Design conditions must match the project location. Wind load, snow load, seismic requirements, roof live load, equipment load, corrosion environment, and soil conditions all affect the warehouse structure. A building used in a coastal region may need stronger anti-corrosion protection, while a warehouse in a snow region may require higher roof load capacity.
These inputs should be confirmed before shop drawings are finalized so the factory can produce components that match the actual service environment.
Doors, loading docks, and future expansion
Warehouse operation depends heavily on access planning. Door size, loading dock position, truck turning space, forklift routes, internal storage zones, and future extension plans should be considered before fabrication. If these details are added too late, they may affect column placement, bracing positions, wall systems, and installation sequence.
Fabrication quality and pre-delivery inspection
Quality control is one of the main reasons owners choose a factory-made construction method. Material inspection, CNC cutting, hole drilling, welding, dimensional checking, surface treatment, labeling, and packing inspection can all be managed before delivery.
XTD Steel Structure supports warehouse projects through integrated engineering coordination, steel fabrication, surface treatment, export packing, and installation support. This helps clients reduce communication gaps between design intent, factory production, and site assembly.
For projects that require stricter control, selected components can be checked through trial assembly or additional dimensional inspection before shipment. This is especially useful for export warehouses, large-span frames, crane-related structures, and projects with limited installation windows.
Configuration options for a factory made steel warehouse
Each warehouse project has different requirements, but the factory-made approach allows many elements to be prepared before site assembly. The table below shows common project elements and how factory preparation supports installation.
| Project Element | Factory-Made Approach | Benefit on Site |
|---|---|---|
| Primary Frame | Columns, rafters, beams, and plates fabricated in advance | Faster main frame erection with fewer site adjustments |
| Purlins and Bracing | Pre-cut and drilled according to shop drawings | Quicker roof and wall support installation |
| Connection Plates | Prepared with accurate bolt holes and welding details | Improves alignment and reduces connection errors |
| Roof and Wall Panels | Coordinated with structural spacing and building layout | Better envelope installation and less material mismatch |
| Surface Protection | Paint, galvanizing, or coating applied before delivery | Better corrosion protection before site exposure |
| Component Marking | Members labeled according to erection sequence | Easier identification during installation |
| Packing Sequence | Components packed based on delivery and assembly needs | Reduces unloading confusion and improves site workflow |
Factory made vs conventional site-built warehouse
Both factory-made and conventional site-built methods can be used for warehouse projects, but they create different construction experiences. A conventional site-built warehouse may require more cutting, fitting, welding, and adjustment at the jobsite. This can increase dependency on site labor, weather conditions, and local coordination.
A factory made steel warehouse places more of the process under factory control. The structure is engineered, fabricated, inspected, and delivered for assembly. This does not mean the project becomes automatic, but it usually makes site work more predictable and easier to organize.
For export projects, repeated warehouse layouts, industrial parks, and schedule-sensitive construction, factory-made steel buildings often provide stronger practical advantages. Still, foundation accuracy, anchor bolt positioning, lifting equipment, and installation management remain essential to final project success.
Project workflow from design to warehouse assembly
Requirement review and structural proposal
The process starts by reviewing the project’s warehouse size, purpose, location, load requirements, access needs, and delivery schedule. Based on this information, the engineering team can recommend a suitable steel structure concept and construction method.
Engineering and shop drawing preparation
After the structural direction is confirmed, engineers prepare design calculations, shop drawings, connection details, anchor bolt drawings, material lists, and fabrication instructions. This stage turns the warehouse concept into a production-ready package.
Factory fabrication and quality control
The steel components are then processed in the factory through cutting, welding, drilling, assembly checking, coating, marking, and packing preparation. Quality inspection during this stage helps ensure that the finished members match the approved drawings.
Delivery and installation support
After fabrication is completed, the components are packed and shipped according to the project schedule. Erection drawings, component marks, and installation guidance help the site team assemble the warehouse more efficiently. XTD Steel Structure can support international warehouse projects with fabrication coordination and export delivery based on client requirements.
Factory made steel warehouse FAQs
What is a factory made steel warehouse?
It is a steel warehouse system in which the main structural components are fabricated in a workshop before delivery to the project site. The components are then assembled on site according to approved drawings and installation sequence.
Is a factory-made warehouse the same as a prefabricated warehouse?
They are closely related. A factory-made warehouse usually refers to the production method, while a prefabricated warehouse emphasizes that components are prepared before site assembly. In many steel structure projects, the two terms are used together.
Can the warehouse be customized before factory production?
Yes. Span, height, bay spacing, roof and wall systems, doors, loading docks, surface protection, and future expansion plans can be customized before production begins.
Does factory fabrication reduce installation time?
Yes. Because major components are already cut, drilled, welded, coated, and marked before delivery, site installation can usually proceed faster than projects that require extensive on-site fabrication.
Build a warehouse with more predictable delivery
For owners who need a clear schedule, controlled quality, and faster on-site assembly, a factory made steel warehouse offers a practical construction method. It helps move complex steel processing into the factory and leaves the site team with a more organized assembly process.
To begin planning, prepare basic project information such as warehouse dimensions, project location, span requirement, load conditions, door and loading dock layout, coating requirement, and expected delivery schedule. With the right engineering and fabrication partner, your warehouse can be produced, delivered, and assembled with greater confidence.