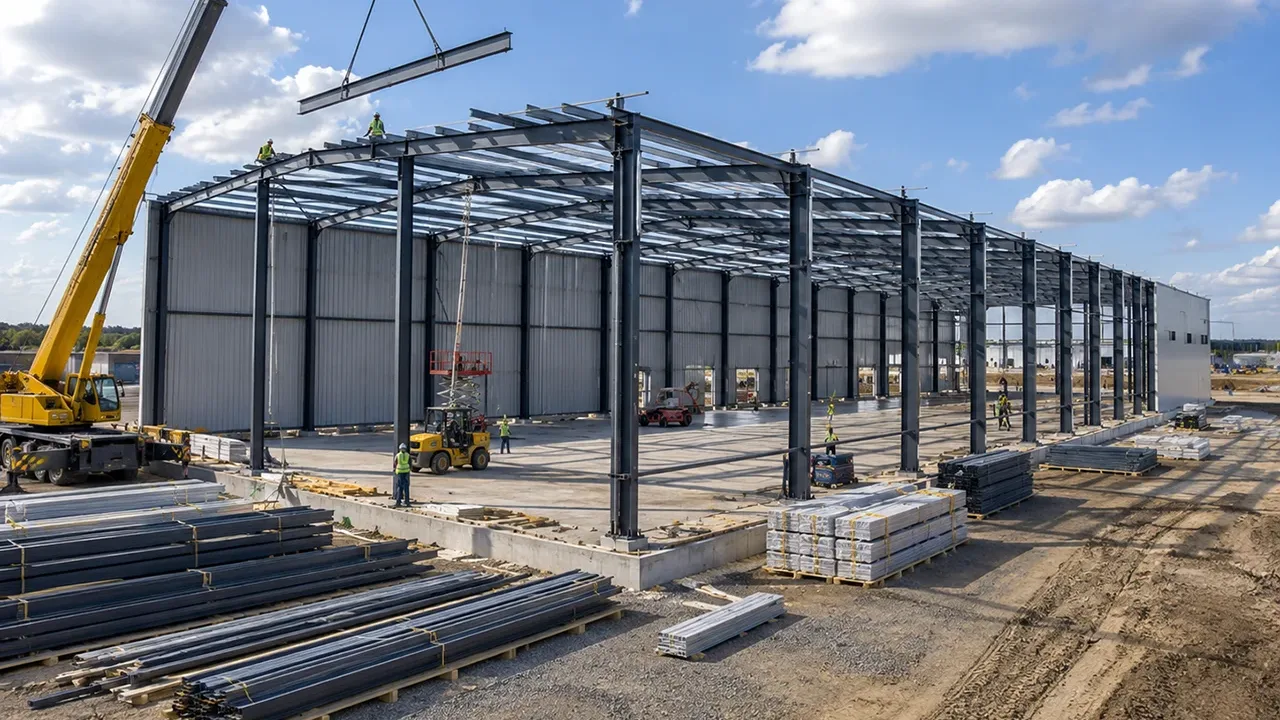
When Warehouse Speed Becomes A Project Priority
Some warehouse projects are planned years in advance, but many are driven by urgent operational needs. A company may need extra storage before a new production line starts, a logistics provider may need to expand distribution capacity, or an agricultural business may need covered space before the next harvest season. In these situations, the building schedule becomes part of the business decision.
A fast installation steel warehouse is especially useful when the owner wants a permanent structure with a shorter on-site construction period. Instead of relying heavily on slow wet construction work, the steel structure is prepared through factory fabrication and then assembled in a more organized sequence at the project site.
This approach can help reduce disruption around active facilities. If a warehouse is being built beside an existing factory, logistics yard, or storage area, a faster and cleaner installation process can help minimize interference with daily operations.
How Steel Structure Shortens Warehouse Construction Time
Factory-Fabricated Steel Components
The speed of steel warehouse construction begins before the materials reach the site. Primary frames, columns, rafters, purlins, girts, bracing components, and connection plates can be fabricated in a controlled factory environment. Cutting, drilling, welding, surface treatment, and quality inspection are completed according to project drawings before shipment.
Factory preparation helps reduce uncertainty during installation. When components are produced accurately, the site team can focus on assembly rather than solving avoidable fabrication issues in the field.
Bolted Connection System
Bolted connections are one of the key reasons steel warehouses can be installed faster than many traditional building systems. Pre-drilled holes and matched connection plates allow steel members to be assembled with less site welding and less complicated manual adjustment.
This does not mean the structure is simplified in a careless way. The connection design must still match the building load, span, wind conditions, seismic requirements, and operational use. Installation speed should come from better preparation, not from reducing structural responsibility.
Clear Component Marking And Shipment Sequence
Even well-fabricated components can slow down a project if packing and marking are poorly planned. For fast assembly, steel members should be clearly marked and packed according to the installation sequence. Drawings, component numbers, anchor bolt plans, and erection guidance help the site team understand what should be installed first and how each part fits into the structure.
This is especially important for overseas projects, where shipment organization and clear documentation can reduce confusion after the steel arrives at the destination.
Suitable Projects For A Fast Installation Steel Warehouse
Logistics And Distribution Expansion
Logistics warehouses, distribution centers, e-commerce storage facilities, and regional supply hubs often need rapid capacity expansion. When goods volume grows quickly, a delayed warehouse can affect transport scheduling, inventory control, and customer delivery performance.
Steel warehouse construction allows large floor areas, flexible layouts, and efficient enclosure systems. This makes it suitable for projects where storage capacity and timeline are both important.
Manufacturing Storage Support
Manufacturing companies often need warehouses for raw materials, finished goods, spare parts, packaging materials, or equipment storage. When a new production line is added, the supporting warehouse must sometimes be completed within a tight schedule.
A fast installation steel warehouse can be planned around production flow, loading access, forklift routes, and future expansion. The structure can serve as a storage building, a production support area, or a combined industrial facility depending on project requirements.
Agricultural And Seasonal Storage
Agricultural storage projects often face seasonal deadlines. Crop storage, fertilizer storage, machinery shelter, and processing support buildings may need to be operational before a specific harvest or supply period. Steel warehouse systems can be prefabricated and installed in a practical construction sequence, helping owners prepare covered storage space faster.
Key Design Choices That Affect Installation Speed
Simple And Efficient Structural Layout
Installation speed is influenced by structural complexity. A simple and efficient layout can reduce fabrication variation, speed up matching on site, and simplify the erection sequence. Clear span requirements, bay spacing, roof slope, column grid, loading dock position, and door arrangement should be reviewed early.
This does not mean every warehouse must use a basic layout. It means the structure should be optimized so that every design choice supports the building’s function without adding unnecessary construction difficulty.
Standardized Member Design Where Possible
Repeatable frames, standardized purlin spacing, consistent girt layouts, and controlled connection details can all support faster fabrication and assembly. Standardization is useful when it does not conflict with structural performance or operational needs.
For larger projects, repeated frame modules can also make production planning more efficient. Factory teams can process similar components in organized batches, and installation teams can follow a more predictable assembly rhythm on site.
Foundation Coordination Before Delivery
A fast steel structure installation depends heavily on foundation readiness. Anchor bolt placement, concrete curing, level tolerance, base plate alignment, and site access should be checked before the steel arrives. If the foundation is not ready or anchor bolts are not positioned correctly, even a well-prepared steel structure can face delays.
Early coordination between the foundation contractor and steel structure supplier helps protect the installation schedule.
Fast Does Not Mean Weak
One common concern is whether faster installation means lower structural quality. In a properly planned steel warehouse project, speed comes from prefabrication, accurate detailing, and efficient assembly—not from shortcuts. The warehouse still needs engineering calculations, load analysis, fabrication inspection, and installation control.
Wind load, snow load, seismic conditions, roof drainage, corrosion exposure, and operational requirements should all be considered before fabrication. If the warehouse needs insulation, ventilation, fire safety access, or crane support, these details should be coordinated during design instead of being added late during construction.
A reliable fast installation steel warehouse should perform as a long-term industrial building. The goal is not simply to finish quickly, but to shorten the construction period while keeping the structure safe, practical, and durable.
Typical Configuration Options
The right configuration depends on the warehouse size, project location, storage function, and installation schedule. The table below shows common planning items used in fast steel warehouse construction.
| Configuration Item | Fast Installation Approach | Benefit |
|---|---|---|
| Structural System | Portal frame or optimized steel frame layout | Supports efficient fabrication and clear installation sequence |
| Connection Method | Pre-drilled bolted connections | Reduces complicated site work and speeds up assembly |
| Roof And Wall Panels | Pre-planned sheet or insulated panel system | Helps enclose the warehouse faster after the main frame is erected |
| Purlin And Girt Layout | Standardized spacing where suitable | Simplifies component matching and installation rhythm |
| Surface Treatment | Factory-applied paint or selected galvanizing | Reduces coating work required after delivery |
| Packing Method | Component marking and sequence-based packing | Helps site teams find and install parts more efficiently |
| Installation Support | Drawings, component list, and technical guidance | Improves coordination between fabrication and on-site assembly |
Project Workflow For Faster Steel Warehouse Delivery
Requirement Confirmation And Layout Planning
The process begins by confirming key project information, including warehouse dimensions, location, storage purpose, loading requirements, roof and wall system, doors, ventilation, insulation, and expected schedule. These details help define a structure that is practical to fabricate and efficient to install.
Engineering And Fabrication Preparation
After the layout is confirmed, engineering work can move into structural design, connection detailing, shop drawings, and fabrication planning. XTD Steel Structure can coordinate steel processing, welding, drilling, surface treatment, quality inspection, and export-ready packing based on project needs.
Good preparation at this stage reduces the risk of site delays. When fabrication drawings, component numbers, and packing plans are aligned, the installation team can work with clearer guidance.
Delivery And Site Assembly Support
Steel components should be delivered in a sequence that supports the installation plan. For international warehouse projects, shipment planning, packing method, and documentation are especially important. Clear assembly guidance can help the site team install the frame, purlins, bracing, roof panels, wall panels, and accessories in an efficient order.
Advantages Of Choosing Fast Installation Steel Warehouse Construction
Choosing a fast steel warehouse construction method can support both project schedule and business operation. The advantages are especially clear when the owner needs reliable storage capacity within a defined timeline.
- Shorter on-site construction period because major steel components are prepared before delivery
- Lower dependency on complex site work compared with many conventional construction methods
- Faster business operation when storage capacity must become available quickly
- Controlled factory production for more accurate components and better installation readiness
- Easier project scheduling through planned fabrication, packing, delivery, and assembly
- Expandable steel structure system for future warehouse growth or layout modification
- Suitable for overseas projects where organized shipment and component marking are important
Fast Installation Steel Warehouse FAQs
What Makes A Steel Warehouse Faster To Install?
A steel warehouse can be installed faster when major components are prefabricated, connection holes are prepared in the factory, members are clearly marked, and the shipment sequence supports the installation plan.
Is A Fast Installation Steel Warehouse Permanent Or Temporary?
It can be designed as a permanent industrial building. Fast installation refers to the construction method, not a temporary or low-strength structure. The final design should match the required loads, local codes, and service life.
Can It Be Customized For Cranes, Insulation, Or Loading Docks?
Yes. Crane beams, insulated roof and wall panels, ventilation systems, loading docks, mezzanines, and other functional requirements can be coordinated during the design stage.
What Should Be Prepared Before Installation Starts?
The site should have a ready foundation, accurate anchor bolt placement, clear access for lifting equipment, organized storage space for components, and installation drawings available for the assembly team.
Build Warehouse Capacity Faster With A Prefabricated Steel Solution
Fast construction should not mean rushed planning. A fast installation steel warehouse works best when the project is engineered clearly, fabricated accurately, packed logically, and installed according to a practical sequence. This allows owners to shorten the construction timeline while still receiving a durable warehouse structure for long-term use.
To begin planning, prepare basic project details such as warehouse size, storage function, site location, load requirements, roof and wall needs, and expected completion schedule. With the right steel structure partner, your warehouse project can move from design to operation with better speed, control, and confidence.