Fink truss design is not only about choosing a common roof truss shape. It is about planning how the roof span, load path, member arrangement, bracing, connections, fabrication, and installation process work together as one complete roof framing system. When these details are coordinated correctly, a Fink truss can provide efficient load support for many steel building roofs.
This type of truss is often used in warehouses, workshops, factories, agricultural buildings, commercial halls, and other steel structures with pitched roofs. Its repeated triangular web pattern helps divide roof loads into smaller force paths, allowing the structure to use steel efficiently while maintaining practical fabrication and installation.
However, a good design should never rely only on the visual shape of the truss. The final performance depends on span length, roof pitch, dead load, live load, wind uplift, rain or snow load where applicable, purlin layout, connection design, and lateral stability. A truss that looks simple in elevation can still fail to perform well if the load path or bracing system is not properly planned.
What Is Fink Truss Design?
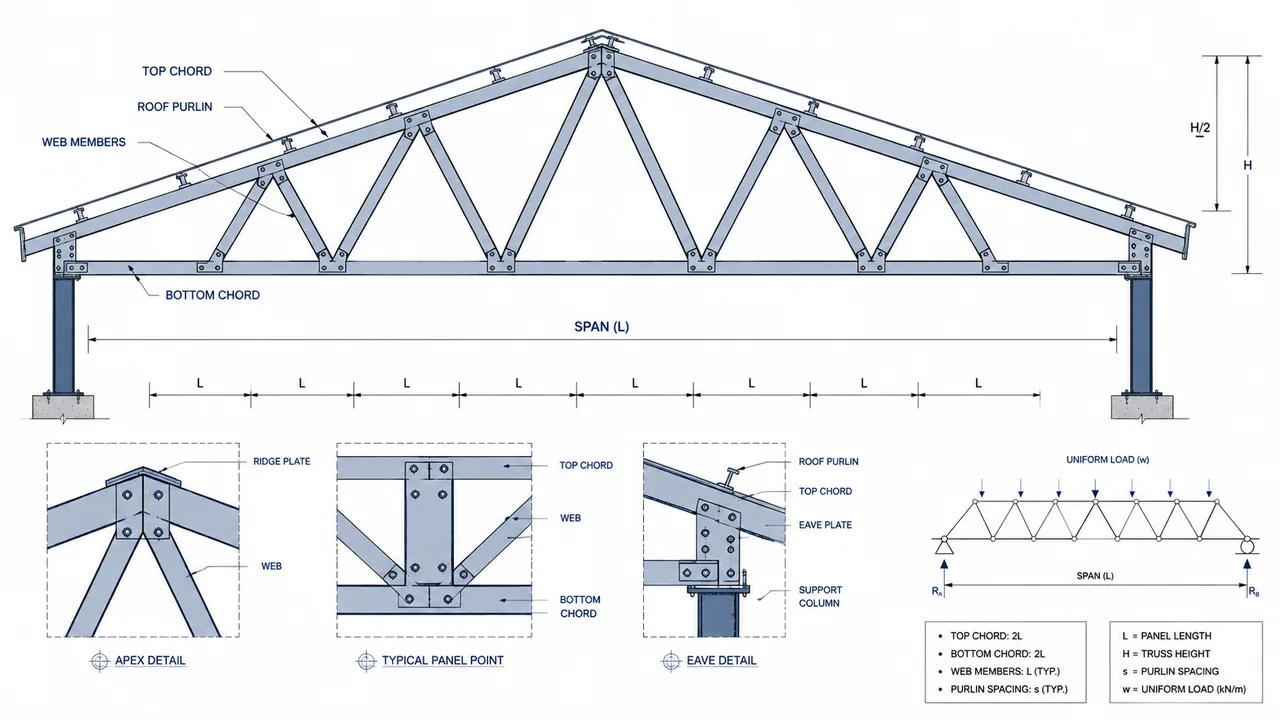
Fink truss design is the process of planning a triangular roof truss system with an internal V or W-shaped web layout. The design includes the overall roof geometry, top chord, bottom chord, web members, member sizes, connection details, purlin coordination, bracing layout, fabrication method, and erection sequence.
Before reviewing the design details, it helps to understand the basic Fink truss system and how its triangular web pattern supports pitched roof structures. The main idea is to transfer roof loads through a series of connected members instead of depending on one large solid beam.
The top chord usually follows the slope of the roof. The bottom chord ties the lower ends of the truss together. The web members divide the internal space into smaller triangles. This triangular geometry helps convert roof loads into axial forces, where members work mainly in tension or compression. For structural steel, this is often more efficient than relying heavily on bending.
A Fink truss is practical because the geometry is easy to repeat. In steel construction, repeated member patterns can help simplify shop drawings, cutting, drilling, welding, labeling, packing, and field installation. This does not mean the design is automatic. Each project still needs its own review based on span, loading, building use, roof materials, and installation conditions.
How Fink Truss Design Works in Steel Roof Framing
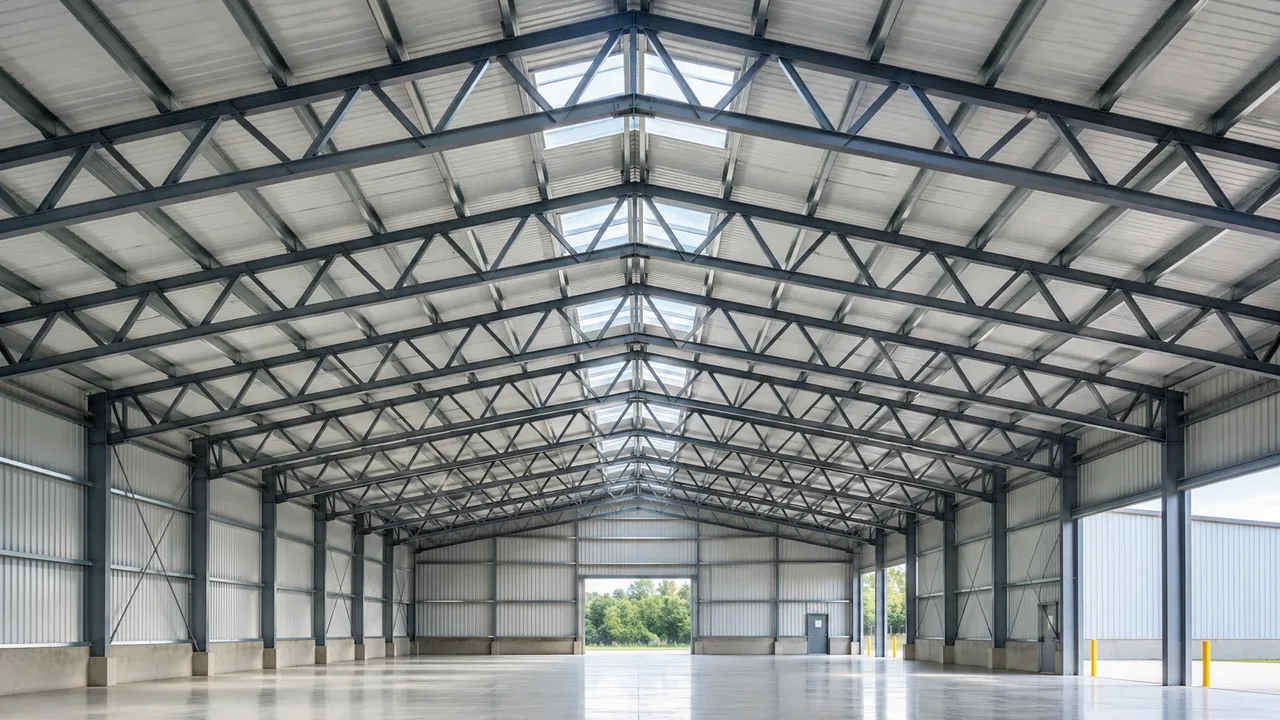
A roof truss must be designed as part of the full steel roof framing system. Roof panels, insulation, purlins, bracing, gutters, wall supports, columns, and main frames all affect how loads move through the building. If the truss is designed separately from these parts, the roof system may become inefficient or difficult to install.
In a typical steel roof, loads begin at the roof panels and secondary framing. The roof panels transfer load to purlins. The purlins transfer load to the top chord of the truss. The top chord and web members distribute the load through the truss, while the bottom chord helps tie the system together. Finally, the load moves into columns, walls, or main steel frames.
This is why Fink truss design should consider more than member sizing. The location of purlins, spacing of panel points, bracing positions, connection plates, bolt groups, and lifting method can all affect the final result. A well-designed truss should be strong on paper and practical on site.
Top Chord Function
The top chord is the sloped upper member of the truss. It receives load from purlins, roof panels, insulation, and other roof components. In many load cases, the top chord works mainly in compression. Because compression members can buckle, the top chord often needs lateral restraint from purlins or roof bracing.
The top chord should not be treated as an isolated member. Its stability depends on how the roof framing system supports it. If purlins are spaced too far apart, poorly connected, or not coordinated with the bracing system, the top chord may lose stability. For this reason, top chord restraint should be planned together with the purlin layout.
Bottom Chord Function
The bottom chord connects the lower ends of the truss and helps resist the outward spreading force created by the sloped roof geometry. It often works in tension, depending on the load condition and support arrangement. It also helps complete the triangular force system.
In some buildings, the bottom chord may support light ceilings, lighting, cable trays, or small service loads. These loads should not be assumed. If the bottom chord must carry suspended services, the loads and connection points should be included during the design stage. Adding suspended loads after fabrication can create unexpected forces in the chord and web members.
Web Member Function
Web members form the internal V or W pattern that makes the Fink truss recognizable. Their role is to divide the span into smaller triangular load paths and transfer forces between the top chord and bottom chord. Depending on the load case, some web members may work in tension while others work in compression.
Accurate web member alignment is important. Poor alignment can create eccentric loading, connection stress, and field assembly problems. In steel fabrication, clear shop drawings, precise cutting, CNC drilling, and proper member marking can help maintain the intended geometry.
Span Considerations in Fink Truss Design
Span is one of the most important design factors. It affects truss depth, member size, deflection, steel tonnage, connection force, transport planning, and lifting method. A short or moderate span may allow a simple and economical layout. A longer span may require larger members, deeper truss geometry, stronger connections, or an alternative roof truss system.
The right span strategy depends on the building layout. Column spacing, interior clearance, roof slope, service requirements, and installation access should be reviewed before the truss geometry is finalized. A truss may be structurally possible but still difficult or expensive if it cannot be transported or lifted efficiently.
Short and Moderate Spans
Short and moderate spans are often the most practical range for this truss type. Warehouses, workshops, agricultural buildings, storage halls, and small industrial buildings can often benefit from repeated Fink truss layouts. The repeated geometry can simplify fabrication and reduce the chance of field errors.
In these projects, the design can often achieve a good balance between material efficiency and practical construction. The truss does not need to become overly deep, the members can remain manageable, and the connections can often be standardized across multiple trusses.
Longer Spans
Longer spans require more careful review. As the span increases, the truss may need more depth to control deflection and member forces. Larger compression members may require additional bracing. Connections may also become more demanding because forces at the joints increase.
Transport and lifting can also become more complicated. Large trusses may need to be fabricated in segments, delivered separately, and assembled on site. This can increase labor, crane requirements, temporary bracing needs, and inspection work. In some long-span projects, another truss arrangement may be more efficient.
Roof Pitch and Truss Depth
Roof pitch has a direct effect on truss geometry. A suitable pitch helps provide enough truss depth for efficient force distribution. If the pitch is too low, the truss may become shallow, which can increase member forces and reduce structural efficiency. If the pitch is too steep, the overall height may create issues with transport, architectural coordination, and wind exposure.
In practical steel roof framing, roof pitch should be confirmed early. Changing the pitch after member design can affect top chord length, web layout, connection angles, roof drainage, purlin layout, and steel tonnage. This is why roof geometry should be fixed before final engineering and fabrication begin.
Load Support in Fink Truss Design
Load support is the core of Fink truss design. Every load that acts on the roof should have a clear path into the truss and then into the building supports. If loads are unclear, underestimated, or added later, the truss may not perform as intended.
A roof truss usually supports several types of load at the same time. These may include permanent roof materials, maintenance access, wind uplift, rain, snow where applicable, and suspended services. Each load type affects the truss differently, so the design should consider realistic load combinations rather than only one simple vertical load.
Dead Loads
Dead loads are permanent loads that remain on the roof structure. These include roof panels, purlins, insulation, ceiling materials, fasteners, gutters, and the self-weight of the truss. Dead load is usually predictable, but it should still be calculated carefully because it acts continuously throughout the building’s service life.
In steel buildings, lightweight roof systems can reduce dead load, but the designer should still include all roof layers and secondary framing. Missing small repeated items can become significant across a large roof area.
Live and Maintenance Loads
Live and maintenance loads may include workers, tools, small equipment, and roof access requirements. Even when a roof is not intended for regular occupancy, maintenance activity still needs to be considered. Local design rules may define minimum roof live loads or maintenance loads.
A truss should be designed for realistic maintenance conditions. If walkways, access platforms, solar panels, or roof-mounted equipment are planned, these loads should be included early instead of treated as later additions.
Wind Uplift
Wind uplift is especially important for steel roof buildings. Strong wind can create suction forces that pull roof panels upward. These forces must transfer through roof fasteners, purlins, truss members, bracing, and finally into the main building frame.
Wind uplift can control connection design even when gravity loads seem moderate. The top chord, purlins, roof bracing, and anchor points must all work together. If uplift is ignored or underestimated, the roof system may become vulnerable during strong wind events.
Rain and Snow Loads
Rain and snow loads should be reviewed based on the project location and roof shape. In some regions, snow load may control the design. In other regions, rain load, drainage capacity, and ponding risk may be more important. A pitched roof helps drainage, but the slope, gutter layout, roof panel system, and local climate still need proper review.
If water cannot drain efficiently, additional load can develop on the roof. This may affect purlins, roof panels, truss members, and connections. For this reason, roof framing should be coordinated with drainage planning, especially for larger buildings with long roof slopes.
Suspended Loads
Suspended loads are often underestimated. Lighting, ducts, cable trays, fire protection pipes, ventilation systems, and small platforms may appear light individually, but repeated loads across a large building can become significant. Concentrated loads can also create problems if they are attached to points that were not designed for them.
A good Fink truss design should define whether suspended services are allowed, where they can be attached, and what load each connection point can support. If services are planned after fabrication, the design should be reviewed before installation.
Roof Framing Benefits of Fink Truss Design
Fink truss design is popular in steel roof framing because it combines efficient geometry with practical construction. The repeated triangular web layout allows roof loads to move through shorter force paths, which can reduce unnecessary bending and improve material efficiency.
Another benefit is compatibility with pitched roof buildings. Many warehouses, workshops, factories, agricultural buildings, and commercial structures use sloped roofs for drainage, roof panel installation, and architectural form. The Fink truss shape naturally fits this type of roof geometry.
The system also works well with roof purlins. Purlins transfer roof panel loads into the truss and can help restrain compression members when properly connected. This makes the truss part of a complete roof framing system rather than a separate structural element.
For steel fabrication, repeated geometry is also useful. Similar web patterns, repeated member lengths, predictable connection points, and clear shop drawings can improve production efficiency. For installation teams, a well-detailed truss system can simplify lifting, alignment, purlin installation, and final bracing.
Key roof framing benefits include:
- Efficient distribution of roof loads
- Reduced reliance on oversized solid beams
- Good fit for pitched roof buildings
- Compatibility with steel purlins and roof panels
- Repeatable fabrication and member marking
- Practical installation when lifting and bracing are planned
- Potential for open interior space in warehouses and workshops
- Useful balance between strength, cost, and construction simplicity
Key Components in Fink Truss Design
A Fink truss is made of several main components that must work together. The top chord, bottom chord, web members, connection plates, purlins, and bracing system all affect the final performance. Weakness in one part can reduce the reliability of the complete roof framing system.
Chord Members
Chord members form the outer frame of the truss. The top chord follows the roof slope, while the bottom chord ties the lower ends together. Depending on the load case, chord members may work in compression, tension, or a combination of force effects.
The top chord often needs more attention because compression members can buckle if not restrained properly. The bottom chord may also need design review if it supports ceilings, lighting, or other services. Chord member sizing should consider axial force, buckling, deflection, connection details, and fabrication practicality.
Web Members
Web members create the internal V or W pattern. Their job is to transfer forces between the chords and divide the span into smaller structural zones. Some web members may carry tension, while others may carry compression depending on load direction and load combination.
The web layout should be coordinated with connection plates and fabrication methods. Misaligned web members can create eccentric forces and difficult field assembly. Clear member labeling is important, especially when multiple similar trusses are shipped to the site.
Gusset Plates and Bolted or Welded Connections
Connections control how force moves through the truss. Gusset plates, bolts, welds, splice plates, and hole patterns must be designed for actual member forces. A strong member does not help if the connection cannot transfer the force properly.
Bolted connections can simplify field assembly, while welded connections may be useful in shop fabrication. The best choice depends on project requirements, transport size, installation method, coating system, inspection access, and local construction practice.
Purlins and Secondary Framing
Purlins transfer roof panel loads into the truss and may help restrain the top chord. Their spacing, connection method, and alignment should be coordinated with the truss design. If purlins are treated only as roof panel supports and not as part of the stability system, the roof may lose efficiency.
Secondary framing may also include eave struts, bracing members, gutters, wall supports, and service supports. These elements should be coordinated with the truss layout before final fabrication.
Permanent and Temporary Bracing
Bracing is essential for stability. Permanent bracing helps the truss perform during the building’s service life. Temporary bracing helps keep the truss stable during lifting and erection before the permanent roof system is complete.
Both types of bracing should be planned. A truss may be strong in its final condition but unstable during installation if temporary support is missing. This is especially important for long trusses, windy sites, or projects where roof panels are installed after the main frame is erected.
Fink Truss Design for Different Building Types
The same basic truss shape can serve different building types, but the design priorities may change. A warehouse may prioritize open space and repeated spans. A factory may need service coordination. An agricultural building may need durability and simple installation. A commercial building may require cleaner ceiling integration.
Warehouse Roof Framing
Warehouse roofs often need efficient spans and open interior layouts. Storage racks, forklifts, loading areas, and logistics circulation benefit from fewer internal obstructions. Fink truss design can support this goal when the roof pitch, span, and load conditions fit the system.
Repeated truss layouts are also useful for warehouses because they can simplify fabrication and installation. The roof framing should still consider wind uplift, roof access, drainage, insulation, fire systems, and possible future service additions.
Workshop and Factory Roofs
Workshops and factories may include machines, production lines, ventilation systems, lighting, cable trays, and sometimes crane-related systems. This means the roof truss design must be coordinated with the building’s actual operation.
If heavy services are suspended from the roof, the load points should be defined before fabrication. If the building uses cranes, the crane system should be treated separately from the roof truss unless the truss has been specifically designed for those loads.
Agricultural Buildings
Agricultural buildings often need practical coverage, durability, ventilation, and efficient construction. A Fink truss can be suitable when the roof geometry is simple and the building requires a repeatable steel roof system.
Corrosion protection may be important in agricultural environments, especially where moisture, fertilizer, chemicals, or animal waste may be present. The coating system should match the building environment, not only the initial budget.
Commercial and Utility Structures
Commercial and utility buildings may require more coordination with ceilings, lighting, appearance, and maintenance access. The internal web pattern of the truss should not conflict with service routes or ceiling design. If appearance is important, the truss layout, coating, and exposed steel details may need additional planning.
Fabrication Factors in Fink Truss Design
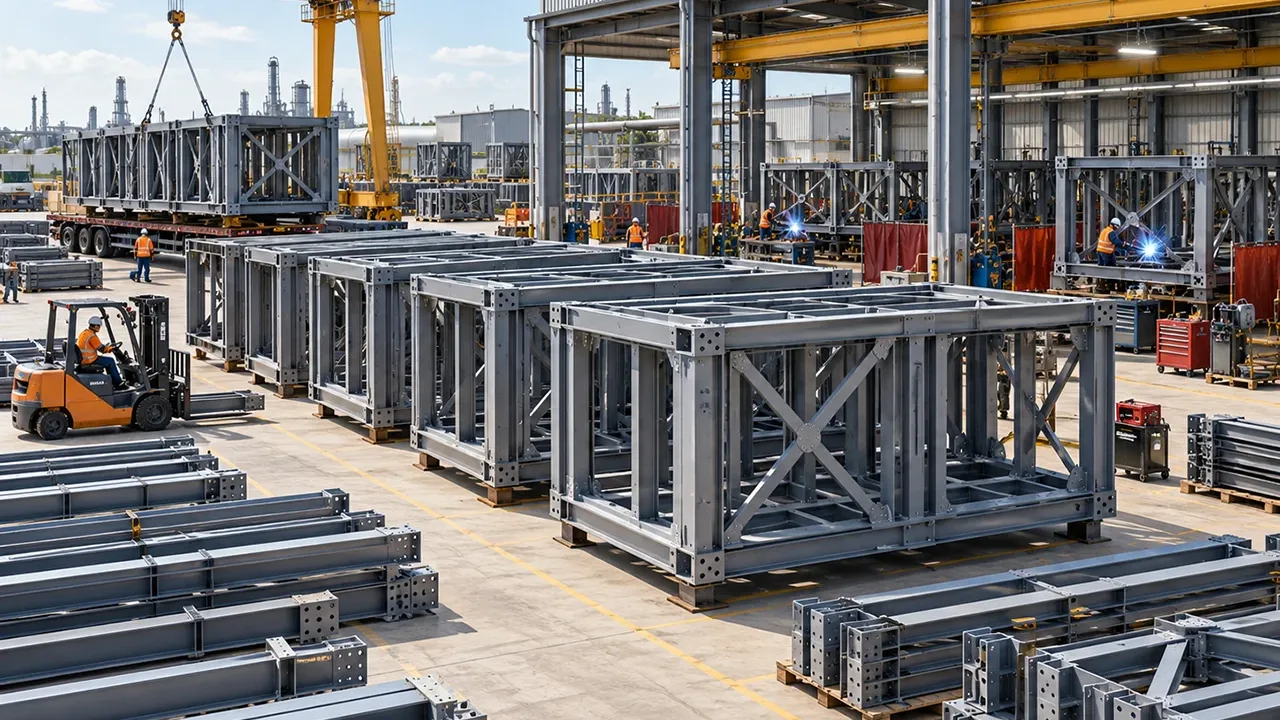
Fabrication should be considered during the design stage. A truss that is efficient in calculation may still be expensive if it requires complex cutting, difficult welding, excessive connection plates, or awkward transport segments.
Important fabrication factors include:
- Member cutting accuracy
- Hole drilling and bolt alignment
- Welding sequence and distortion control
- Gusset plate size and thickness
- Member marking and packing sequence
- Surface preparation and coating system
- Trial assembly for large or complex trusses
- Segment size for container loading or truck transport
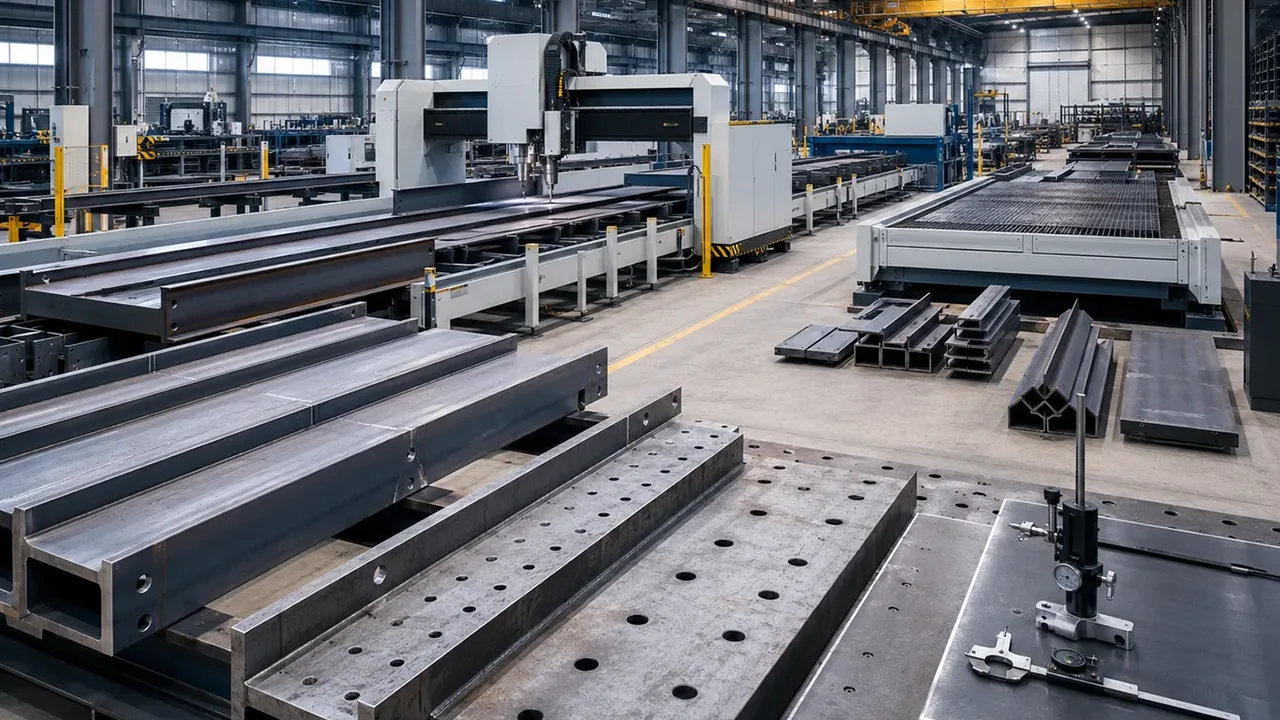
CNC processing can improve accuracy, especially when many similar members are required. Clear shop drawings and member labels also reduce field confusion. For export steel structures, packing sequence and site assembly logic are especially important because replacement or modification on site can be costly.
Installation and Erection Planning
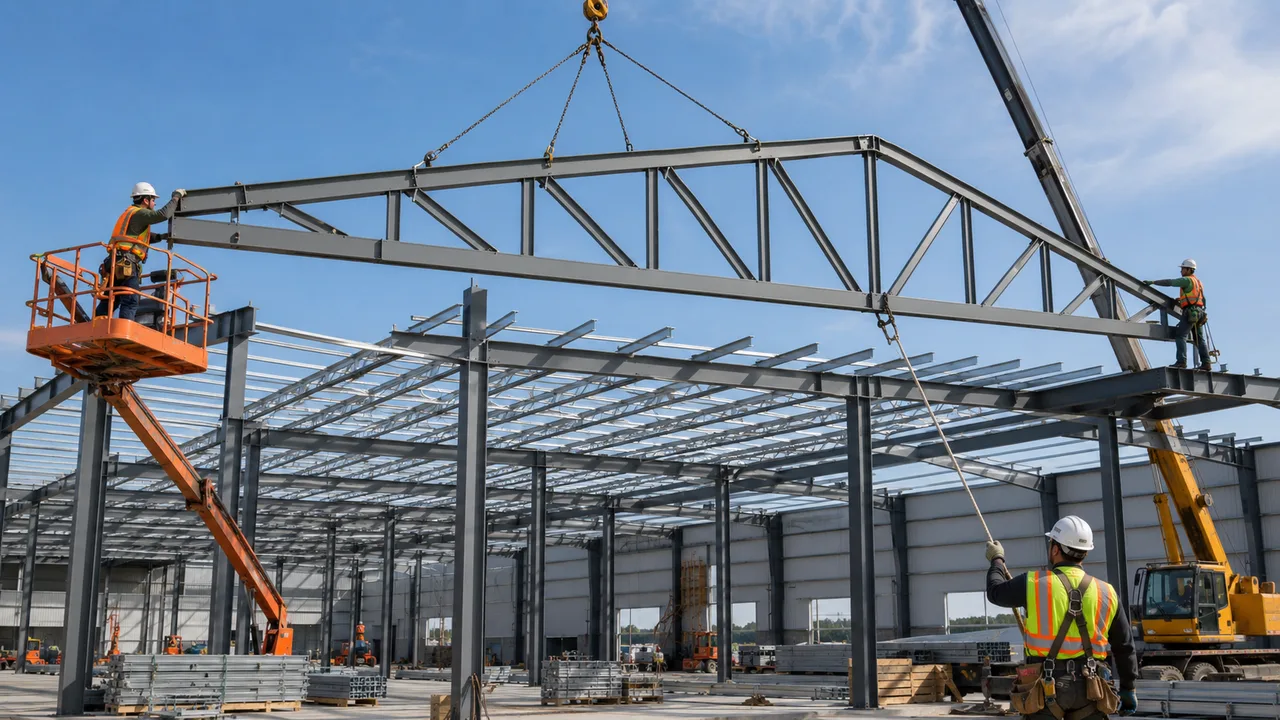
Installation planning is part of successful roof framing. Large trusses need proper lifting points, crane access, temporary bracing, alignment checks, and safe erection sequence. If these details are not planned, installation may become slow, risky, or expensive.
The lifting method should avoid distortion. Long or slender trusses may require spreader beams or multiple lifting points. Temporary bracing should be installed before the truss is exposed to unstable conditions. Purlins and roof bracing should be installed in the correct sequence so the roof system gains stability step by step.
After installation, final inspection should check alignment, bolt tightening, weld quality where applicable, coating damage, purlin connection, and bracing completion. Small site errors can affect long-term roof performance, especially in wind-exposed buildings.
Common Mistakes in Fink Truss Design
| Common Mistake | Why It Matters | Better Approach |
|---|---|---|
| Designing without confirming roof pitch | Roof pitch affects truss depth, top chord angle, drainage, and internal forces. | Confirm roof slope before final engineering and shop drawings. |
| Ignoring wind uplift | Wind uplift can control roof fasteners, purlin connections, bracing, and chord forces. | Include local wind conditions and uplift load combinations early. |
| Adding suspended loads later | Lighting, ducts, cable trays, and fire systems can overload members or connections. | Define service loads and allowed attachment points during design. |
| Treating purlins separately from truss stability | Purlins may help restrain the top chord, but only if properly connected. | Coordinate purlin spacing, connections, and bracing layout with the truss. |
| Underestimating connection forces | Weak gusset plates, bolts, or welds can reduce the performance of the whole truss. | Design connections based on actual member forces and load combinations. |
| Poor web member alignment | Misalignment can create eccentric loading and difficult field assembly. | Use accurate shop drawings, CNC processing, and clear member marking. |
| No temporary bracing plan | The truss may be unstable during erection before the permanent roof system is complete. | Plan temporary bracing and erection sequence before site installation. |
| Oversizing members without optimizing fabrication | Heavier steel may not reduce total cost if connections and handling become difficult. | Compare steel tonnage, fabrication labor, transport, and installation together. |
| Not checking transport limits | Large truss segments may be difficult to ship or lift safely. | Review segment size, truck limits, container loading, and site access early. |
| Weak corrosion protection | Poor coating can reduce long-term durability, especially in humid or aggressive environments. | Select painting, galvanizing, or coating systems based on project conditions. |
Cost Factors in Fink Truss Design
Cost should be reviewed as a complete system, not only by steel weight. A lighter truss may not always be cheaper if it has many difficult connections, complex fabrication steps, or expensive installation requirements. A slightly heavier but simpler system can sometimes reduce total project cost.
Main cost factors include:
- Steel tonnage and member sizes
- Number of web members and connection points
- Gusset plate thickness and bolt quantity
- Shop cutting, drilling, welding, and fitting labor
- Painting, galvanizing, or other surface protection
- Transport distance and segment size
- Crane capacity and lifting method
- Temporary bracing and erection time
- Purlins, roof panels, insulation, and secondary framing
- Inspection, maintenance access, and long-term durability requirements
The best cost strategy is to coordinate engineering, fabrication, transport, and installation early. This helps avoid designs that save steel weight on paper but create higher labor and site costs later.
When Is Fink Truss Design a Good Choice?
Fink truss design is often a good choice when the building uses a pitched roof, the span is moderate, the load path is clear, and the roof framing can use repeated truss geometry. It is especially practical for warehouses, workshops, agricultural buildings, small industrial halls, commercial structures, and utility buildings.
It may be a good option when:
- The roof has a clear pitched geometry
- The span is suitable for a practical truss depth
- The project needs efficient roof load support
- Purlins and roof bracing can be coordinated with the truss
- Internal web members do not conflict with services
- Repeated fabrication can improve production efficiency
- The project needs a balance of strength, cost control, and installation practicality
It may not be the best option when the roof needs large uninterrupted service zones inside the truss depth, when the span becomes too long for an efficient layout, or when another truss geometry better matches the load path.
Conclusion
Fink truss design is a practical approach to steel roof framing when span, load support, roof pitch, member layout, bracing, connections, fabrication, and installation are planned together. Its triangular web pattern helps distribute roof loads efficiently and can support a strong balance between structural performance and construction practicality.
The best results come from treating the truss as part of the full roof system. Purlins, roof panels, bracing, gutters, suspended services, columns, and main frames all affect how the truss performs. When these elements are coordinated from the beginning, Fink truss design can provide reliable roof framing for many steel buildings.
FAQ About Fink Truss Design
What is Fink truss design?
Fink truss design is the process of planning a triangular roof truss system with top chords, a bottom chord, internal web members, connections, purlins, bracing, and installation details for efficient roof load support.
What span is suitable for a Fink truss?
A Fink truss is often practical for short to moderate spans, but the suitable range depends on roof pitch, load conditions, truss depth, member sizing, connection design, transport, and installation method.
How does a Fink truss support roof loads?
Roof loads transfer from roof panels to purlins, then into the top chord, web members, bottom chord, and finally into columns, walls, or main steel frames. The triangular web pattern helps divide the load into efficient force paths.
Is Fink truss design suitable for steel buildings?
Yes. It can be suitable for steel buildings with pitched roofs, especially warehouses, workshops, factories, agricultural buildings, and commercial structures, when span, loads, bracing, and connections are properly designed.
What loads should be considered in Fink truss design?
Dead loads, live and maintenance loads, wind uplift, rain load, snow load where applicable, and suspended service loads should all be reviewed before finalizing the truss design.
Why is bracing important in Fink truss design?
Bracing helps prevent instability and buckling, especially in compression members such as the top chord. Both permanent bracing and temporary erection bracing should be coordinated with the complete roof framing system.