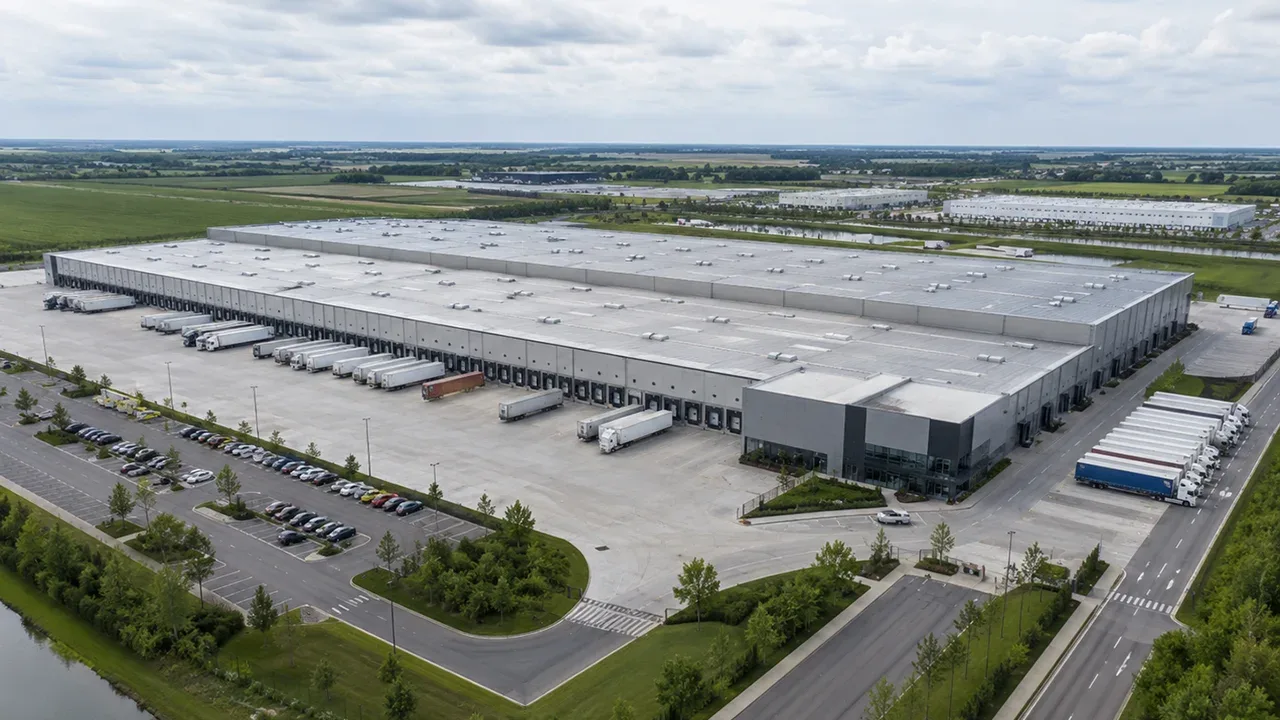
Built for High-Volume Logistics Operations
Large Clear Span Layouts
Modern distribution centers require large uninterrupted floor areas to maximize storage flexibility and forklift circulation. Steel framing systems make it possible to reduce internal columns while maintaining structural stability.
This improves warehouse organization and supports more efficient inventory movement.
High Ceiling Warehouse Systems
High-bay storage systems are increasingly common in logistics infrastructure. A properly engineered distribution center steel structure can support taller storage configurations and automated racking systems.
Higher vertical capacity helps optimize storage density without expanding the building footprint.
Integrated Docking Zones
Loading dock efficiency directly affects logistics performance. Steel structures allow flexible integration of:
- Truck loading bays
- Dock leveling systems
- Cross-docking layouts
- Vehicle circulation zones
Efficient dock planning reduces loading delays and improves operational flow.
Structural Systems Used in Distribution Centers
Portal Frame Steel Structures
Portal frame systems are widely used for logistics buildings because they combine structural efficiency with fast installation.
These systems are suitable for medium and large-span warehouse layouts.
Multi-Span Logistics Buildings
Large regional fulfillment facilities often require multi-span structures to support extensive operational areas and integrated logistics functions.
Steel systems allow scalable layouts for future operational growth.
Mezzanine and Multi-Level Storage Support
Many logistics operators incorporate mezzanine platforms and secondary floor systems into warehouse environments.
| Structural Feature | Operational Benefit |
|---|---|
| Mezzanine Floors | Additional storage and workflow space |
| High-Bay Systems | Improved vertical storage capacity |
| Wide Span Layouts | Better forklift and equipment movement |
Key Advantages for Distribution Infrastructure
Distribution facilities operate continuously, often under demanding logistics conditions. Steel construction helps support operational efficiency through both structural and functional advantages.
- Faster construction schedules
- Support for warehouse automation
- Flexible expansion capability
- Reduced maintenance requirements
- Efficient internal circulation planning
Well-designed steel logistics facilities can also improve long-term operational scalability.
Compared to heavier traditional construction systems, steel structures simplify future modifications and facility upgrades.
Steel Structures for Modern Supply Chain Facilities
E-Commerce Distribution Hubs
E-commerce operations require highly efficient fulfillment systems with rapid inventory processing and shipping coordination.
A distribution center steel structure can support conveyor systems, automated sorting equipment, and large-scale inventory storage.
Regional Logistics Centers
Regional distribution facilities serve as key supply chain nodes connecting manufacturers, retailers, and transportation networks.
Steel structures support flexible operational layouts for evolving logistics requirements.
Cold Chain and Specialized Storage Facilities
Specialized logistics operations may require temperature-controlled storage or customized environmental systems.
Steel warehouse systems can integrate insulation panels, refrigeration systems, and specialized ventilation solutions.
Engineering Priorities in Distribution Center Design
Floor Load Capacity
Warehouse floors must support heavy inventory loads, moving equipment, and automated systems. Structural engineers carefully evaluate floor loading requirements during design.
Vehicle Flow and Dock Planning
Efficient truck circulation improves operational productivity. Site planning often includes:
- Dedicated truck entry and exit routes
- Trailer maneuvering space
- Dock access optimization
- Traffic separation systems
Ventilation and Environmental Systems
Modern logistics facilities require proper airflow, lighting, and environmental control systems to maintain operational safety and comfort.
Structural Durability Under Continuous Operation
Distribution centers operate under constant daily activity. Steel structures provide long-term durability while minimizing structural maintenance interruptions.
Fabrication and Construction Workflow
Precision Steel Manufacturing
Structural components are fabricated using CNC cutting, automated welding systems, and dimensional quality inspections.
Transportation and Site Scheduling
- Component production scheduling
- Transportation coordination
- Site delivery sequencing
- Installation preparation
Fast-Track Installation Methods
Steel logistics buildings are commonly installed using phased erection methods that help accelerate project completion timelines.
As a steel building supplier with industrial project experience, XTD Steel Structure supports integrated logistics facility development from fabrication to structural installation.
Choosing the Right Distribution Center Steel Structure Partner
Distribution center projects involve more than structural engineering alone. Layout planning, operational efficiency, expansion strategy, and construction scheduling all influence project success.
Experienced partners can help coordinate:
- Large-scale fabrication requirements
- Complex logistics facility layouts
- Installation sequencing
- Multi-stage project execution
Reliable project coordination becomes increasingly important for large logistics infrastructure investments.
Common Questions
Why are steel structures ideal for distribution centers?
Steel systems provide large clear spans, fast construction, and flexible layouts for logistics operations.
Can steel warehouses support automation systems?
Yes. Steel structures are compatible with automated storage, conveyor, and fulfillment systems.
How quickly can distribution centers be constructed?
Prefabricated steel systems typically reduce construction timelines compared to traditional building methods.
Supporting Modern Logistics Expansion
A properly designed distribution center steel structure helps businesses improve operational efficiency, warehouse scalability, and supply chain performance. Steel logistics facilities continue to play a critical role in supporting modern commerce and distribution networks.
Flexible structural systems, efficient layouts, and scalable expansion capability make steel construction a practical solution for long-term logistics infrastructure development.