Heavy Industrial Steel Construction for Demanding Projects
Industrial construction becomes more complex when the building must carry more than basic roof and wall loads. Heavy industry often requires structural systems that support machinery, material flow, crane operation, maintenance access, and continuous production activity. The steel frame must work with the process, not against it.
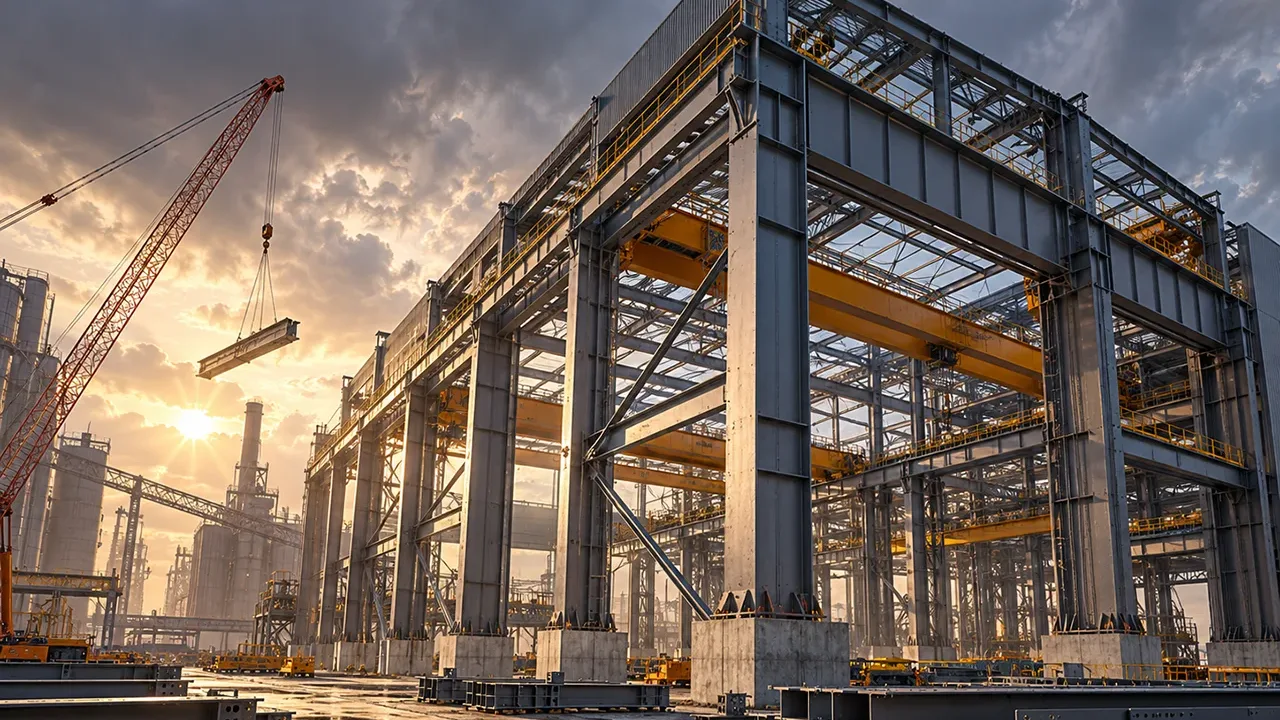
Unlike light commercial buildings or simple warehouses, heavy industrial facilities may include wider spans, higher clear heights, reinforced columns, crane beams, equipment foundations, braced bays, service platforms, and special connection details. Each of these elements must be coordinated before fabrication begins.
A practical heavy industrial steel construction plan helps reduce construction risk by confirming technical requirements early. This allows the project team to organize steel member design, component production, shipping sequence, site access, and erection planning with fewer surprises during installation.
Where Heavy Industrial Steel Construction Is Used
Manufacturing and Processing Plants
Manufacturing and processing facilities need structures that can support production flow, equipment layout, assembly lines, storage zones, and maintenance routes. In many projects, the steel building must combine open working space with areas for machinery, mezzanines, overhead cranes, ventilation systems, and utility routing.
Steel construction is suitable for these applications because the structural layout can be adjusted around production requirements. Column spacing, frame height, bay arrangement, and access openings can be planned according to equipment movement, material handling, and future production changes.
Mining and Material Handling Facilities
Mining and bulk material projects often require steel structures for conveyor supports, transfer stations, processing shelters, maintenance platforms, storage buildings, and heavy equipment areas. These structures must deal with concentrated loads, vibration, dust, abrasion, and demanding working environments.
For this type of project, structural steel construction allows engineers to create strong and serviceable support systems while keeping fabrication and delivery manageable. Components can be produced in factory-controlled conditions and delivered to site according to the installation sequence.
Energy and Utility Projects
Energy and utility facilities may require steel framing for equipment shelters, pipe racks, service platforms, support frames, maintenance walkways, and large-span operating areas. These structures often need close coordination with mechanical systems, piping routes, electrical equipment, and safety access.
Steel is effective in energy-related construction because it can be designed for both primary building frames and secondary support structures. This makes it easier to integrate process equipment, access systems, and expansion zones into one coordinated project.
Heavy Equipment and Machinery Workshops
Machinery workshops and heavy equipment facilities often need high clear height, wide access doors, reinforced frames, crane bays, and strong floor coordination. The building must allow large components to move safely through the workspace while supporting lifting, maintenance, and assembly activities.
A properly designed steel structure can reduce unnecessary internal obstructions and create a more efficient working environment for heavy industrial operations.
Structural Requirements for Heavy Industrial Facilities
Load Capacity and Equipment Support
Heavy industrial buildings must account for more than standard building loads. Equipment loads, crane loads, platform loads, maintenance loads, suspended systems, and concentrated forces may all influence the final structural design. In some facilities, vibration and repeated movement also need to be considered.
Early load review is essential because it affects member sizing, bracing arrangement, connection design, and foundation coordination. If equipment requirements are confirmed too late, the project may face redesign, added cost, or installation delays.
Large Span and Clear Working Space
Many industrial projects require open space for machinery, vehicles, production lines, or material handling systems. Large-span steel structures can reduce internal columns and improve operational clearance. However, span decisions must balance structural efficiency, steel tonnage, roof system requirements, and lifting conditions during erection.
The best layout is not always the largest possible span. It is the span arrangement that supports the project’s workflow, equipment access, construction budget, and long-term operation.
Bracing, Stability, and Connection Strength
Bracing systems, high-strength bolts, welded connections, base plates, and stability details are critical in heavy industrial steel construction. These elements help transfer wind, seismic, crane, and operational forces through the structure safely.
Connection details must be planned carefully because they directly affect fabrication accuracy and on-site installation. Strong design is important, but constructible design is equally important for keeping the project practical.
Construction Planning Before Fabrication
Project Requirement Review
Before detailed engineering begins, the project team should review the facility’s function, building dimensions, site conditions, equipment data, crane requirements, storage loads, environmental conditions, and expected project schedule. This information helps define the structural concept and prevents early assumptions from becoming costly construction problems.
For heavy industry, incomplete technical input can create major issues later. Even basic decisions such as crane capacity, platform layout, or equipment clearance can change the steel frame design.
Engineering Coordination
Engineering coordination connects structural calculations, member selection, connection design, shop drawings, equipment interfaces, and installation requirements. The design must satisfy code requirements while remaining practical for fabrication, shipping, and erection.
This step is especially important when the project includes crane beams, pipe racks, heavy platforms, special trusses, or complex support frames. Each component must connect properly with the overall structure and the equipment it supports.
Installation and Site Access Planning
Site conditions can influence the construction method as much as the structural design. Crane access, delivery routes, temporary storage, lifting sequence, temporary support, and working space must be reviewed before steel components arrive at the site.
Good planning helps avoid delays caused by limited access, improper delivery sequence, or components that cannot be lifted efficiently. For large industrial projects, erection planning should be considered during engineering and fabrication, not only after shipment.
Fabrication Quality for Heavy Industrial Steel Structures
Heavy industrial structures depend on accurate fabrication. Steel members must be cut, drilled, welded, assembled, inspected, coated, marked, and packed according to project requirements. Small errors in bolt holes, connection plates, member length, or welding geometry can create large problems during site erection.
XTD Steel Structure supports industrial steel projects with engineering coordination, CNC cutting, drilling, welding, assembly, dimensional inspection, surface treatment, component marking, and export packing. This integrated process helps connect fabrication quality with actual construction needs.
Surface treatment is also important for heavy industrial environments. Depending on the project location and exposure level, steel components may require anti-corrosion coating, blasting and painting, selected galvanizing, or other protection systems suitable for long-term service.
Typical Heavy Industrial Steel Construction Components
Heavy industrial projects often combine primary building frames with secondary steel components and support structures. The table below shows common components and the role they play in industrial construction.
| Component | Function | Project Consideration |
|---|---|---|
| Main steel frame | Supports the primary building load and overall structure | Designed according to span, height, load, and facility function |
| Crane beam | Supports overhead crane movement and lifting operations | Requires coordination with crane capacity, wheel load, and runway alignment |
| Steel platform | Provides access for equipment, maintenance, or operation | Must consider live load, vibration, stairs, guardrails, and service access |
| Pipe rack | Supports piping systems and utility routes | Needs coordination with pipe load, expansion, access, and equipment layout |
| Conveyor support | Supports material handling systems | Often requires vibration control, alignment accuracy, and maintenance access |
| Roof and wall support | Supports cladding, insulation, ventilation, and enclosure systems | Should match climate, building function, and service requirements |
| Bracing system | Provides lateral stability and load transfer | Critical for wind, seismic, crane, and large-span structural performance |
| Stair and access structure | Supports safe movement between working levels | Must coordinate with platform layout, safety standards, and maintenance routes |
Why Steel Works Well for Heavy Industrial Construction
Steel is widely used in heavy industrial projects because it offers high strength, controlled fabrication, and flexible structural design. It can support large spans, heavy loads, special connections, platforms, equipment frames, and future modifications more efficiently than many conventional building approaches.
- Efficient prefabrication: steel components can be produced in factory conditions while site preparation continues.
- High strength-to-weight ratio: steel provides strong structural performance without excessive dead load.
- Large-span capability: steel framing can create open working areas for equipment and material movement.
- Equipment compatibility: crane beams, platforms, pipe racks, and access systems can be integrated into the structure.
- Construction speed: prefabricated components can reduce extensive on-site fabrication.
- Future adaptability: many industrial steel structures can be extended, reinforced, or modified when operations change.
- Long-term durability: proper design and surface protection support reliable industrial use.
Heavy Industrial Steel Construction Process
Design and Technical Confirmation
The process begins with confirming project function, design loads, building dimensions, equipment requirements, applicable codes, site conditions, and construction schedule. This technical review helps define the structural system and clarifies what must be considered before fabrication.
Factory Fabrication and Inspection
After approval, steel components are fabricated according to shop drawings and production requirements. Quality control may include material certificate review, dimensional inspection, welding checks, coating inspection, trial assembly for selected components, and final marking before shipment.
For heavy industrial projects, inspection is not only a factory formality. It directly affects the ease of site erection, structural alignment, and long-term performance.
Delivery, Erection, and Construction Support
Delivery should be planned according to erection priorities. Components used in the first installation phase should arrive before later packages, and all parts should be clearly marked for efficient identification on site.
During erection, the construction sequence typically includes columns, primary frames, bracing, crane beams, secondary members, platforms, roof supports, wall supports, and access structures. Alignment, bolting, welding, and connection completion should be checked throughout the process.
Key Factors That Affect Cost and Schedule
The cost and schedule of heavy industrial steel construction depend on project complexity, technical requirements, fabrication scope, and site conditions. A simple structure with standard spans will not have the same cost profile as a facility with cranes, platforms, complex support frames, and strict coating requirements.
- Building size, height, and span arrangement
- Total steel tonnage and member complexity
- Crane capacity and crane beam requirements
- Equipment support loads and platform design
- Wind, snow, seismic, and local code requirements
- Connection complexity and welding requirements
- Surface treatment and corrosion protection system
- Shipping distance, packing method, and delivery sequence
- Site access, lifting conditions, and installation environment
- Project phasing and required completion schedule
Early technical communication helps produce a more realistic quotation and a more practical construction schedule. It also reduces the chance of unexpected design changes after production has started.
Why Work With XTD Steel Structure
Heavy industrial projects require a steel structure partner that understands engineering, manufacturing, export preparation, and construction coordination. The supplier must be able to turn technical requirements into accurate components that can be shipped, identified, lifted, and assembled efficiently.
- Engineering and fabrication-detail coordination
- CNC processing for consistent component accuracy
- Heavy and complex structural steel fabrication capability
- Experience with portal frames, trusses, platforms, pipe racks, and custom support structures
- Quality inspection throughout production
- Surface treatment and anti-corrosion coating support
- International packing and logistics preparation
- Delivery planning aligned with site erection requirements
XTD Steel Structure provides coordinated support for industrial projects that require reliable fabrication, practical construction planning, and steel structures developed around real operating conditions.
Heavy Industrial Steel Construction FAQs
What types of projects need heavy industrial steel construction?
Manufacturing plants, mining facilities, energy projects, machinery workshops, processing buildings, conveyor systems, pipe rack structures, steel platforms, and heavy equipment facilities often require this type of construction.
Can steel construction support cranes and heavy equipment?
Yes. Steel structures can be designed with crane beams, reinforced columns, bracing systems, equipment platforms, and support frames. Crane capacity and equipment loads should be confirmed during the early design stage.
How is heavy industrial steel construction different from standard steel building construction?
Heavy industrial projects usually involve higher loads, more equipment interfaces, stronger connections, crane support, platforms, vibration considerations, and more detailed installation planning than standard steel buildings.
Can the structure be prefabricated before site installation?
Yes. Many steel components can be fabricated, inspected, coated, marked, and packed before delivery. Prefabrication helps improve quality control and reduce on-site fabrication work.
What information is needed for a quotation?
Useful information includes building dimensions, project location, layout drawings, equipment loads, crane requirements, platform needs, local design loads, surface treatment requirements, and expected schedule.
Build a Stronger Steel Structure for Heavy Industry
Heavy industry needs structures that are planned around real work, not generic building assumptions. From manufacturing plants and mining facilities to energy projects and machinery workshops, heavy industrial steel construction can provide the strength, flexibility, and coordinated delivery needed for demanding applications.
To start your project, prepare the building layout, load requirements, equipment data, crane capacity, site location, and expected delivery schedule. With the right engineering and fabrication support, your industrial steel structure can be built for safer operation, efficient installation, and long-term service.