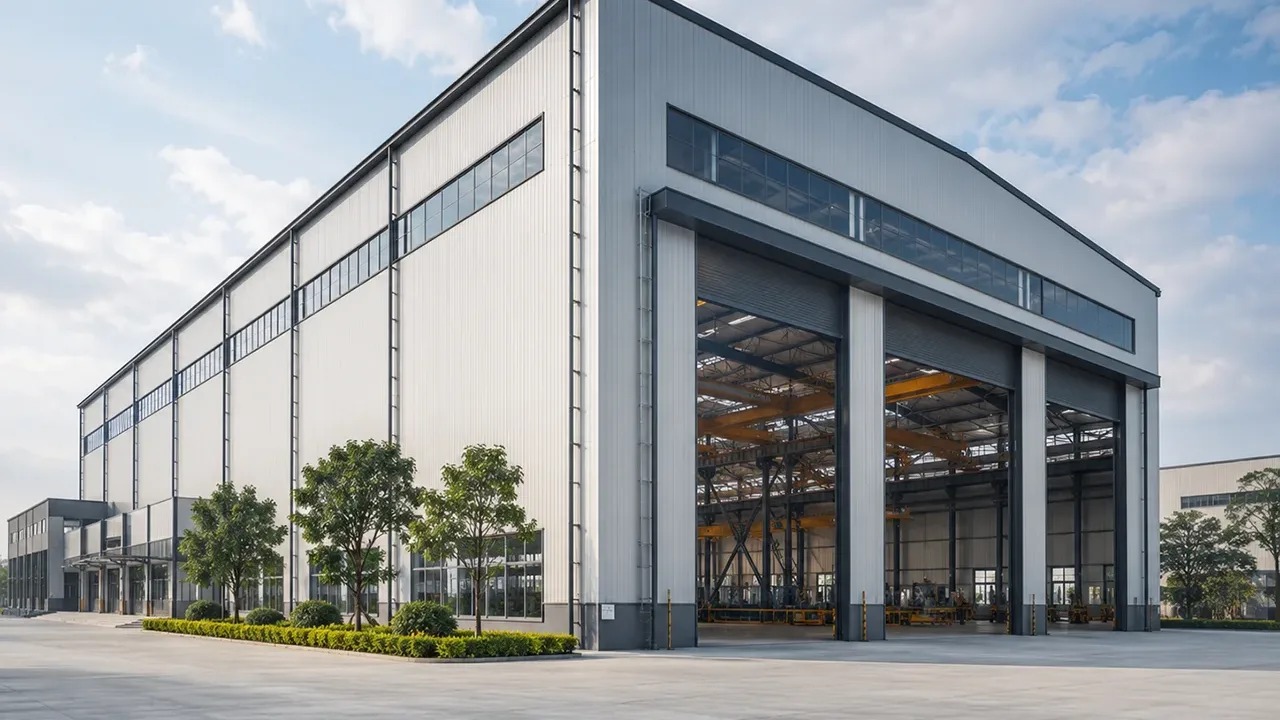
Designed for Factories That Need More Vertical Space
Some factories need more than a basic production hall. They need enough clear height for tall machines, lifting equipment, maintenance platforms, production fixtures, ventilation ducts, and safe material handling. In these projects, the usable internal height is often more important than the external building height.
A well-planned high clearance steel structure factory helps the owner use the building more efficiently. It provides vertical space for machinery operation, crane hook height, air circulation, lighting systems, and possible future equipment replacement. This is especially valuable for production lines that may change or expand over time.
When clear height is not planned correctly, the factory may still be structurally complete but operationally limited. Equipment may be installed too close to the roof, crane lifting height may be insufficient, and maintenance access may become difficult. For this reason, clear height should be considered from the early planning stage, not added as an afterthought.
When a High Clearance Factory Building Is the Right Choice
Heavy Equipment Manufacturing
Factories that produce or assemble large industrial equipment often need taller working space. This includes machinery manufacturing, steel component assembly, equipment repair workshops, welding areas, pressure vessel production, mining equipment support, and heavy fabrication facilities.
In these environments, the building must allow enough room for large workpieces, lifting systems, machine access, and maintenance activities. A high-clearance steel structure factory can be designed around the actual production process instead of forcing the process into a restricted building height.
Crane-Assisted Production
Many industrial factories require overhead cranes, gantry cranes, monorail cranes, or hoists to move heavy materials and finished products. When cranes are involved, clear height becomes a critical design factor. The structure must allow enough space for the crane beam, trolley movement, hook height, lifting range, and safety clearance.
Crane-supported factories also need stronger columns, runway beams, bracing, and connection details. The building should not only provide height but also maintain stability under dynamic lifting operations.
High-Bay Production and Storage Areas
Some factories combine production zones with high-bay storage, raw material areas, semi-finished product storage, and finished goods handling. A higher building allows more efficient vertical storage and gives forklifts, cranes, and other handling equipment better operating space.
This layout is useful for manufacturers that want to improve space utilization without expanding the building footprint too much. By increasing usable height, the factory can support both production and storage functions in one integrated facility.
Structural Planning for High Clearance Steel Factories
Clear Height and Roof System
Clear height is the usable vertical distance inside the factory, usually measured from the finished floor to the lowest obstruction such as roof structure, crane beam, lighting, ductwork, or other installed systems. For high-clearance factories, the roof system must be planned carefully so that structural depth does not reduce the required working height.
The roof slope, frame depth, truss arrangement, ventilation system, and ceiling-mounted equipment all affect the final clear space. A taller building does not automatically mean better clearance if the internal systems are not coordinated properly.
Column Spacing and Internal Layout
Column spacing has a major impact on factory efficiency. Wider bay spacing can create smoother production flow, easier forklift movement, better crane travel paths, and more flexible machine placement. However, wider spacing also requires stronger frames and careful structural calculation.
The best layout depends on the production line, machine dimensions, loading access, internal roadways, storage zones, and future expansion plan. A steel structure system allows the bay layout to be customized according to real operating needs.
Lateral Stability for Taller Factory Buildings
High-clearance factory buildings are usually taller than standard workshops, so lateral stability becomes more important. Wind load, seismic action, roof bracing, wall bracing, column stiffness, and foundation coordination must be reviewed during the design stage.
Without proper stability planning, a tall industrial building may face excessive movement, vibration, or structural stress. A reliable steel structure factory should combine height, span, strength, and stability in one complete engineering solution.
Key Design Factors Before Manufacturing
Production Equipment Dimensions
Before manufacturing begins, the project team should collect accurate equipment data. This includes machine height, installation space, maintenance clearance, working envelope, lifting requirements, and access around each production line. These details help define the correct clear height and prevent costly changes after fabrication.
Crane Load and Lifting Height
If the factory requires cranes, the design must include crane capacity, lifting height, hook coverage, crane span, runway beam position, and operating frequency. Crane loads affect the main frame, columns, bracing, and foundation design.
For heavy industrial use, crane coordination should be completed before finalizing the building frame. This helps avoid insufficient lifting height or the need for structural modification later.
Ventilation, Lighting, and Energy Performance
A high-clearance factory can support better air movement, heat discharge, natural lighting, and roof ventilation when designed properly. This is useful for factories with welding, painting, hot work, machinery heat, or dense production activity.
Roof vents, skylights, insulation panels, wall louvers, exhaust systems, and lighting placement should be coordinated with the steel structure from the beginning. This improves working conditions and helps the building perform as a complete production facility.
Recommended Configuration Options
The right configuration depends on factory use, clear height target, crane requirement, production layout, and local environmental conditions. The table below shows common planning items for high-clearance steel factory projects.
| Design Item | Common Option | Why It Matters |
|---|---|---|
| Clear Height | Customized based on equipment and crane needs | Ensures enough usable vertical space for production and lifting |
| Frame System | Portal frame, truss frame, or reinforced steel frame | Selected according to span, height, load, and factory function |
| Column Spacing | Standard bay or wider customized bay | Affects machine layout, forklift movement, and production flow |
| Crane Support | Runway beam, reinforced columns, and bracing | Required for safe crane-assisted production |
| Roof System | Single sheet, insulated panel, or ventilation-integrated roof | Supports climate control, lighting, and heat discharge |
| Wall Cladding | Steel sheet, sandwich panel, or combined wall system | Chosen based on insulation, durability, and operating environment |
| Ventilation | Ridge vent, wall louver, exhaust fan, or mechanical ventilation | Improves airflow and working comfort in taller production spaces |
| Expansion Planning | Reserved end bay or modular extension design | Helps future production growth without rebuilding the entire factory |
Benefits of a High Clearance Steel Structure Factory
Choosing a high-clearance factory design gives the owner more flexibility for both current production and future industrial growth. Instead of limiting operations with a low roof height, the building can support larger machines, safer lifting, better airflow, and more efficient material movement.
- More production flexibility for tall machinery, assembly lines, and equipment upgrades
- Better crane compatibility with improved hook height and lifting range
- Smoother internal logistics for forklifts, loading zones, and material handling
- Improved ventilation potential for heat, smoke, dust, or process-related airflow
- Higher storage efficiency when production and high-bay storage are combined
- Faster construction through prefabricated steel components
- Long-term industrial value because the factory can adapt to changing production needs
For owners planning long-term manufacturing capacity, a high-clearance design can reduce the risk of outgrowing the building too quickly.
Fabrication and Quality Control
The performance of a high clearance steel structure factory depends on accurate engineering and controlled fabrication. Taller factory buildings require precise steel member processing, reliable welding, accurate drilling, and strict dimensional control. Small errors in fabrication can create larger installation problems on site, especially in high or wide-span structures.
XTD Steel Structure supports industrial steel factory projects with engineering coordination, steel cutting, welding, drilling, surface treatment, inspection, and export packing. This integrated workflow helps connect design intent with factory production and project delivery.
Surface treatment is also important for long-term durability. Depending on the project location and operating environment, the steel structure may use anti-corrosion paint systems, hot-dip galvanizing for selected components, or protective coatings suitable for industrial exposure.
Project Workflow for High Clearance Factory Construction
Requirement Review
The process starts with understanding the real production requirements. The owner should provide factory dimensions, target clear height, machine data, crane needs, local design loads, project location, and preferred delivery schedule. These inputs help the engineering team prepare a suitable structural proposal.
Structural Design and Shop Drawings
After the requirements are confirmed, engineers prepare frame layout, structural calculations, connection details, and shop drawings. This stage defines the steel member sizes, bracing system, crane support, roof arrangement, wall system, and fabrication details.
Factory Fabrication and Delivery Support
Once drawings are approved, steel components are fabricated in the factory under controlled procedures. Components are then inspected, marked, packed, and shipped according to the installation sequence. For overseas projects, clear packing and component identification help improve installation efficiency on site.
XTD Steel Structure can coordinate fabrication and delivery support for high-clearance factory projects based on client requirements, building layout, and project schedule.
High Clearance Steel Structure Factory FAQs
What is a high clearance steel structure factory?
A high clearance steel structure factory is an industrial factory building designed with greater usable internal height. It is suitable for tall machines, crane operation, large production equipment, high-bay storage, and manufacturing processes that require more vertical space.
How do I decide the right clear height for my factory?
The right clear height depends on machine height, crane hook height, maintenance access, ventilation systems, lighting, storage requirements, and future equipment upgrades. These details should be confirmed before structural design begins.
Can a high-clearance factory support overhead cranes?
Yes. The building can be designed with crane runway beams, reinforced columns, bracing systems, and suitable lifting clearance. Crane capacity and operating frequency should be confirmed during the planning stage.
Is this type of factory suitable for future expansion?
Yes. Steel structure systems can be planned with modular extension options. If expansion is considered early, the column layout, end wall design, and site arrangement can make future growth easier.
Build a Factory With More Space for Production Growth
A high clearance steel structure factory is a practical solution for manufacturers that need more vertical space, stronger lifting capacity, and better production flexibility. Whether the project involves tall equipment, crane-assisted production, high-bay storage, or future production upgrades, the building should be designed around real operating conditions.
To prepare your project, collect key details such as factory size, required clear height, machine dimensions, crane capacity, production flow, project location, and expected construction schedule. With the right engineering and fabrication partner, your factory can be built as a flexible industrial asset ready for long-term growth.