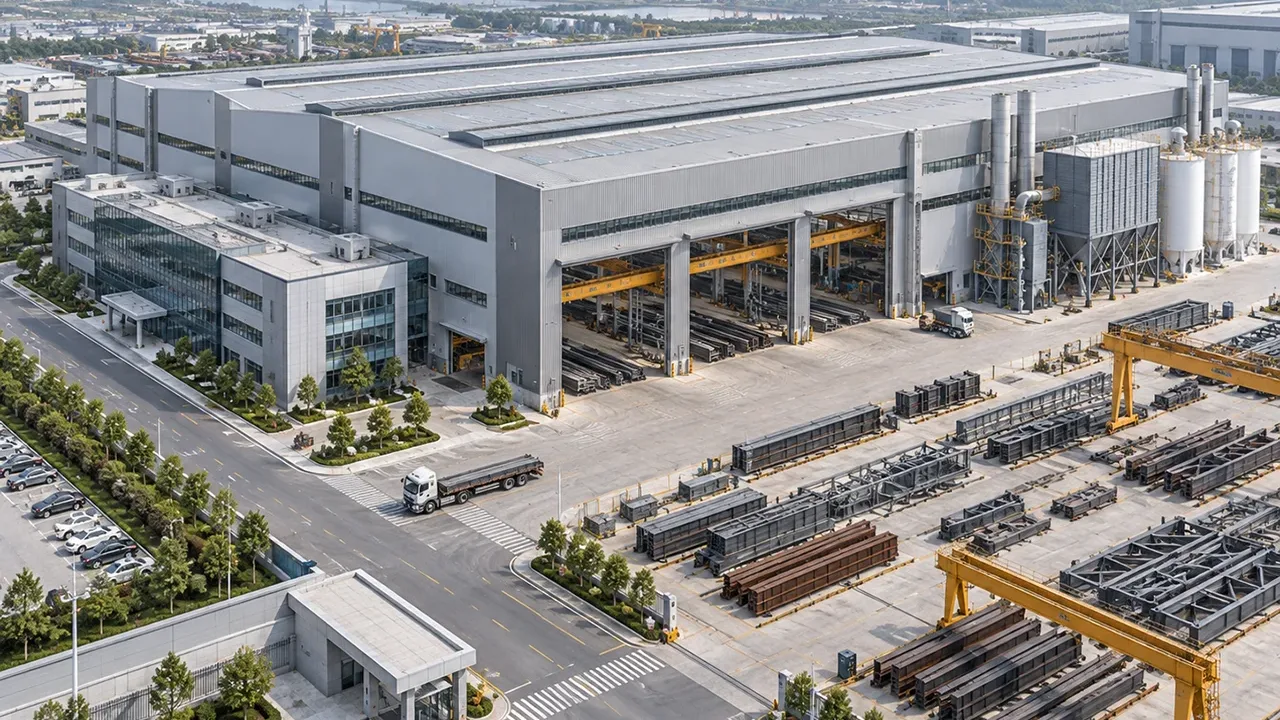
Built Around Industrial Manufacturing Operations
Industrial manufacturing facilities are different from ordinary storage buildings. The structure must match how raw materials enter the factory, how products move through each production stage, and how finished goods leave the building. Every zone has a function, and each function affects the structural layout.
A manufacturing factory may include raw material storage, production lines, assembly areas, inspection zones, packaging areas, maintenance rooms, utility spaces, and dispatch bays. If these spaces are planned separately from the structural frame, the project may face inefficient circulation, blocked equipment paths, or expensive modifications later.
A well-planned industrial manufacturing steel structure factory connects the building frame with the production process. Column spacing, roof height, crane coverage, loading doors, wall openings, ventilation systems, and service routes should all be coordinated before fabrication begins.
Where This Steel Structure Factory Is Commonly Used
Machinery and Equipment Manufacturing
Machinery and equipment factories often require open production space, reinforced working zones, crane support, and clear movement routes for large components. Steel structure systems are suitable for these projects because they can provide flexible spans and customized load-bearing solutions for different manufacturing processes.
Whether the facility is used for equipment assembly, spare parts production, fabrication work, or heavy component handling, the structural system should be designed around machine placement, lifting needs, and production sequence.
Metal Processing and Industrial Fabrication
Metal processing factories may include cutting, welding, forming, assembly, surface treatment, and temporary material storage. These activities can create higher requirements for ventilation, roof height, floor coordination, crane loads, and fire safety planning.
Steel structure factories are commonly used for fabrication workshops because the frame can be adapted to suit production bays, material storage zones, welding areas, and handling equipment. This helps manufacturers create a more organized and efficient working environment.
General Industrial Production Plants
Many manufacturing businesses need a factory building that can adapt as production changes. Product lines may expand, equipment may be replaced, and internal logistics may be adjusted over time. A steel structure factory offers layout flexibility that supports this kind of long-term operational change.
For general industrial production plants, the building can be designed as a single-span, multi-span, high-clearance, or mixed-use facility depending on the process, budget, and site conditions.
Structural Requirements for Manufacturing Facilities
Clear Span for Production Layout
Clear span is one of the most important considerations for manufacturing factories. Fewer internal columns can improve equipment placement, assembly line planning, forklift movement, and visual management across the production floor. However, the most suitable span should be selected based on both operational needs and structural efficiency.
For larger manufacturing plants, a multi-span arrangement may be more economical while still giving enough space for production lines and material movement. The goal is not always the widest possible span, but the most practical span for the factory’s daily operation.
Crane and Equipment Load Support
Many industrial factories require overhead cranes, jib cranes, monorail cranes, hoists, or other lifting equipment. These systems should be considered during the structural design stage, not added as an afterthought. Crane beams, columns, bracing, and foundation coordination must be reviewed according to crane capacity and operating frequency.
Heavy production equipment may also create vibration, concentrated loads, or special foundation requirements. Coordinating the steel structure with equipment foundations helps reduce later conflicts and supports safer long-term use.
High Roof, Ventilation, and Utility Integration
Manufacturing operations often require more than basic roof coverage. High roof clearance may be needed for cranes, tall machinery, exhaust systems, cable trays, lighting, ventilation ducts, and maintenance access. In some facilities, roof monitors, wall louvers, or mechanical ventilation systems may be integrated into the building design.
Electrical systems, compressed air lines, water supply, drainage, exhaust pipes, and other utilities should also be coordinated with the structural frame. Early planning helps avoid unnecessary cutting, drilling, or rework after installation.
Factory Layout Planning Before Engineering
Production Flow and Internal Logistics
The best factory layout begins with production flow. Raw materials should move into the building smoothly, reach the correct processing zones, pass through inspection and packaging, then leave through loading or dispatch areas with minimal interference.
Forklift paths, loading doors, crane coverage, worker access, and temporary storage areas should be planned together. This is especially important for manufacturing plants where heavy materials, large components, or continuous production lines are involved.
Space for Future Expansion
Industrial manufacturers often expand capacity in phases. A steel structure factory can be planned with reserved end-wall extension, modular bay expansion, or additional production zones for future use. This gives the owner more flexibility as production volume increases.
Planning expansion early can reduce future downtime and avoid major structural changes. It also helps the project team decide where to place columns, bracing, doors, utilities, and site access routes.
Safety, Access, and Maintenance Routes
Manufacturing factories must support safe movement for workers, equipment, and maintenance teams. Emergency exits, fire access, equipment clearance, inspection routes, and maintenance platforms should be coordinated with the structural design.
A practical factory building should not only maximize usable area, but also allow safe and efficient operation throughout the building’s service life.
Steel Structure Systems for Industrial Manufacturing
Different production facilities require different structural systems. A light assembly plant may need a simple portal frame factory, while a heavy equipment facility may require crane-supported frames, reinforced columns, and wider production bays.
Common structure options include:
- Portal frame factory buildings for efficient single-storey manufacturing space
- Multi-span steel factories for large production plants with divided process zones
- Crane-supported factory buildings for lifting, assembly, and heavy material handling
- High-clearance production workshops for tall machinery, ventilation, and overhead systems
- Hybrid office and production layouts for factories combining administration, production, and storage
The right system depends on production type, equipment size, load requirements, site conditions, and construction schedule. For an industrial manufacturing steel structure factory, structural planning should always begin from the actual manufacturing process.
Fabrication and Quality Control for Factory Projects
Factory performance depends not only on design, but also on the accuracy of steel fabrication. Components must be cut, drilled, welded, assembled, inspected, coated, marked, and packed according to approved project drawings. Accurate fabrication helps reduce installation problems and supports a smoother construction sequence.
XTD Steel Structure supports factory projects with engineering coordination, CNC steel processing, welding, drilling, surface treatment, component marking, and export-ready packing. This integrated workflow helps connect design intent with practical production and delivery requirements.
For industrial factory buildings, quality control may include material certificate review, dimensional inspection, welding inspection, bolt-hole accuracy checks, surface treatment inspection, and final component verification before shipment. These steps are important because small fabrication errors can create major delays during site erection.
Recommended Configuration for Manufacturing Factories
Each manufacturing factory should be configured according to its production process and local project conditions. The table below shows common planning directions for steel structure factory projects.
| Planning Item | Recommended Direction | Why It Matters |
|---|---|---|
| Frame System | Portal frame, multi-span frame, or crane-supported frame | Matches the structure with production space, load demand, and equipment layout |
| Span Arrangement | Clear span or optimized multi-span layout | Supports machinery placement, assembly lines, and internal logistics |
| Crane Support | Crane beam, reinforced column, and bracing coordination | Required for heavy lifting, equipment assembly, and material handling |
| Column Spacing | Customized bay spacing based on production flow | Improves equipment layout, forklift movement, and future modification |
| Roof Height | Designed around machinery, cranes, ventilation, and lighting | Ensures enough vertical clearance for safe and efficient operation |
| Ventilation | Natural, mechanical, or combined ventilation system | Supports production comfort, heat control, and process requirements |
| Expansion Design | Reserved extension bay or modular factory planning | Allows future production capacity growth with less disruption |
| Surface Protection | Coating or galvanizing based on operating environment | Improves durability in humid, coastal, or industrial exposure conditions |
Why Use Steel Structure for Industrial Manufacturing Factories?
Steel structure construction gives manufacturers a practical balance of speed, flexibility, and long-term usability. Compared with many concrete-heavy construction methods, factory-prefabricated steel components can reduce on-site work and help the project move forward with a more organized schedule.
- Faster construction: steel components can be fabricated while site preparation is in progress.
- Flexible production layout: spans and bay spacing can be adapted to machinery and production flow.
- Large open interiors: reduced internal obstruction supports assembly lines and material handling.
- Crane compatibility: structures can be designed for overhead cranes and other lifting systems.
- Future expansion: modular planning can support additional bays or factory phases.
- Controlled fabrication: factory production improves consistency before site installation.
- Efficient delivery: marked and packed steel components support organized erection.
For owners building a long-term production facility, steel structure construction can help reduce construction uncertainty while giving the factory more room to adapt over time.
Project Workflow From Requirement Review to Installation
Manufacturing Requirement Review
The project begins by reviewing the production process, required factory size, machine layout, material flow, crane capacity, site location, local design loads, and expected construction schedule. These inputs help define the factory’s structural direction before detailed engineering begins.
Structural Design and Shop Drawings
After the basic requirements are confirmed, engineers prepare structural calculations, layout drawings, connection details, and shop drawings. This stage also coordinates roof systems, wall systems, openings, utility routes, equipment loads, and installation conditions.
Factory Fabrication and Delivery
Approved steel components are produced through cutting, drilling, assembly, welding, inspection, and coating. Components are then marked and packed according to shipment and erection requirements. For export projects, organized packing and clear identification are especially important.
Installation Support and Project Coordination
During site installation, component sequence, lifting conditions, connection completion, alignment, and safety coordination should be managed carefully. XTD Steel Structure can provide technical support and project coordination based on the needs of domestic and overseas factory projects.
Industrial Manufacturing Steel Structure Factory FAQs
What makes a steel structure factory suitable for industrial manufacturing?
A steel structure factory is suitable for industrial manufacturing when its span, column layout, roof height, crane support, ventilation, and utility routes are planned around the actual production process.
Can the factory support overhead cranes?
Yes. The factory can be designed with crane beams, reinforced columns, suitable bracing, and proper load coordination. Crane capacity and working conditions should be confirmed before structural design.
Can production lines and offices be combined in one factory building?
Yes. Many factory projects combine production areas, offices, storage rooms, inspection zones, and utility spaces within one coordinated steel structure building. The layout should be confirmed early to avoid functional conflicts.
Is this structure suitable for future expansion?
Yes. Expansion can be planned through reserved bays, modular end-wall design, or phased factory construction. Early planning makes future extension easier and more cost-efficient.
What information is needed before quotation?
Useful information includes factory size, production process, machine layout, crane requirements, local design loads, site location, roof and wall requirements, expected schedule, and any future expansion plan.
Plan a Steel Structure Factory for Long-Term Production
An industrial manufacturing steel structure factory should be planned as a production asset, not just a building shell. The structure must support equipment, workers, material movement, safety routes, utility systems, and future growth.
To begin your project, prepare the required factory dimensions, production process, machine layout, crane capacity, loading requirements, site location, and expected delivery schedule. With the right engineering and fabrication support, your manufacturing facility can be built for efficient daily operation and long-term industrial use.