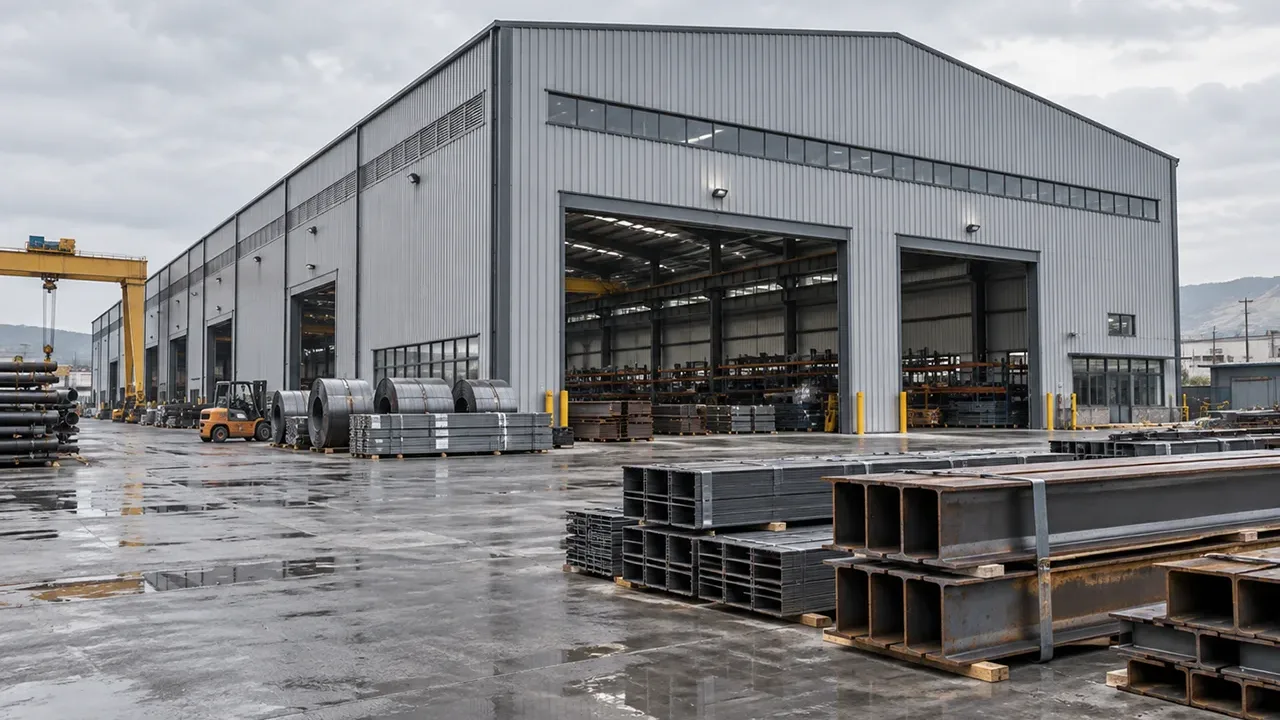
Designed around industrial storage requirements
Every industrial storage project has different priorities. Some facilities focus on raw material storage, while others manage finished goods, spare parts, steel products, machinery components, packaged materials, or inventory for distribution. The building design should reflect these differences from the beginning.
Important planning factors include storage weight, inventory volume, racking height, forklift routes, loading dock position, required clear height, ventilation, fire access, roof drainage, and possible future expansion. When these requirements are confirmed early, the warehouse can be designed as a working industrial facility instead of just a covered space.
A properly planned industrial storage steel structure warehouse can provide wide interior space, efficient column arrangement, reliable roof and wall systems, and strong compatibility with loading and handling equipment. This makes the building more suitable for demanding storage operations than a light-duty warehouse with limited layout flexibility.
What industrial storage projects need from a steel warehouse
Strong space for materials and inventory
Industrial storage often involves materials that are heavier, larger, or more difficult to handle than general commercial goods. These may include steel sections, coils, pipes, machine parts, construction materials, spare parts, packaged industrial products, or production inputs waiting for processing.
The warehouse structure must be able to support the intended use while maintaining safe access for workers and equipment. Frame layout, column spacing, storage zones, and loading areas should be coordinated so that inventory can be stored without disrupting movement or reducing operational efficiency.
Clear movement for handling equipment
Forklifts, pallet trucks, loaders, and cranes require more than floor space. They need clear circulation paths, turning zones, loading areas, safe working height, and structural coordination with openings and traffic routes. Poor planning can create bottlenecks that slow down loading, unloading, and inventory rotation.
Steel structures are useful for industrial warehouse planning because they can be designed with flexible spans and optimized bay spacing. This helps create smoother movement between storage areas, receiving zones, shipping zones, and production support areas.
Adaptable layout for changing storage demand
Industrial storage demand rarely stays the same for the entire service life of a building. Inventory volume may increase, product types may change, racking systems may be upgraded, or part of the warehouse may need to support production, packaging, inspection, or maintenance activities.
A steel warehouse can be planned with future adjustment in mind. Modular frame arrangements, reserved expansion directions, removable wall zones, and adaptable bay layouts help owners avoid rebuilding from scratch when business requirements change.
Structural planning for industrial storage warehouses
Load-based structural design
The structural design should begin with real load information. Storage load, roof load, wind load, seismic requirements, equipment load, and possible suspended systems all influence member sizing and connection design. A warehouse used for light packaging will not require the same structural approach as one used for steel material storage or machinery component storage.
In steel structure warehouse projects, the primary frame, secondary members, bracing, roof system, wall system, and foundations must work together. Load paths should be clear, and connection details should be designed to transfer forces safely through the structure.
Span and column layout
Span and column layout strongly affect storage efficiency. Wide spans can reduce internal obstruction, while multi-span layouts may improve material efficiency for larger buildings. The best option depends on the warehouse width, stored products, traffic routes, racking arrangement, and equipment used inside the building.
For industrial storage, column placement should not block loading lanes, forklift routes, large racking systems, or future process areas. Early planning helps the owner avoid a building that looks large on paper but feels restricted during daily operation.
Roof, wall, and environmental protection
Industrial storage also depends on enclosure performance. Roof panels, wall cladding, insulation, ventilation, skylights, gutters, drainage, and corrosion protection all affect how well the warehouse protects materials.
For moisture-sensitive goods, ventilation and roof drainage may be especially important. For coastal, humid, or corrosive environments, coating systems and surface treatment should be selected carefully. For hot climates, insulated panels or ventilation strategies may help improve working conditions inside the building.
Applications of industrial storage steel structure warehouses
Different industries use steel warehouses for different storage functions. The structural system, interior layout, and enclosure specification should be matched to the way each facility operates.
- Manufacturing material storage: for raw materials, semi-finished goods, packaging materials, and finished products connected to production lines.
- Steel and metal product storage: for steel plates, coils, sections, pipes, fabricated parts, and other dense materials requiring strong handling routes.
- Machinery component warehousing: for mechanical parts, equipment modules, spare parts, and maintenance inventory.
- Construction material storage: for cement-related materials, panels, structural components, roofing materials, and project supply inventory.
- Logistics and inventory storage: for palletized goods, distribution stock, import-export inventory, and mixed industrial products.
- Industrial spare parts storage: for organized storage of replacement parts, tools, consumables, and maintenance supplies.
- Raw material and finished goods warehouse: for facilities that need separate but connected areas for incoming and outgoing goods.
Recommended configuration options
The most suitable configuration depends on the type of goods stored, handling method, site conditions, and expansion plan. The table below shows common requirements and how a steel structure warehouse can respond to them.
| Storage Requirement | Steel Structure Solution | Benefit for Operation |
|---|---|---|
| Heavy inventory | Reinforced primary frames and coordinated floor planning | Supports demanding storage conditions with better long-term reliability |
| Palletized goods | Optimized bay spacing and clear forklift routes | Improves loading, unloading, and inventory rotation |
| Forklift movement | Wide access lanes, suitable door openings, and planned circulation zones | Reduces bottlenecks and improves daily handling efficiency |
| High racking | Higher clear height and coordinated column layout | Increases vertical storage capacity without sacrificing accessibility |
| Future expansion | Modular layout and reserved extension direction | Makes later capacity growth easier to manage |
| Humid or corrosive environment | Suitable coating, galvanizing option, ventilation, and drainage planning | Helps protect steel components and stored materials |
| Mixed storage and loading | Separated zones for storage, receiving, shipping, and equipment access | Creates a more organized and safer warehouse operation |
Fabrication and delivery for reliable warehouse performance
Reliable warehouse performance depends on both engineering and fabrication quality. After the structural concept is confirmed, the project must be converted into accurate drawings, fabrication details, cutting plans, drilling information, welding requirements, and inspection procedures.
XTD Steel Structure supports warehouse projects through structural coordination, steel processing, welding, drilling, surface treatment, component marking, packaging, and delivery planning. This helps connect design intent with factory production and site assembly requirements.
Factory fabrication offers better control over component accuracy compared with extensive on-site steel processing. Steel members can be cut, drilled, welded, inspected, and coated under organized production conditions before being shipped to the project site.
For export projects, clear component marking and packing sequence are important. They help reduce confusion during unloading and installation, especially when the project includes many frames, secondary members, wall supports, roof supports, bolts, and connection plates.
Why steel structure works well for industrial storage
Steel structure is widely used for industrial storage because it offers a strong balance between construction speed, layout flexibility, and structural reliability. For owners who need a practical building solution, steel construction can reduce on-site work while supporting demanding warehouse functions.
- Faster construction: prefabricated steel components can be manufactured while site preparation is underway.
- Flexible internal layout: span and column spacing can be adjusted according to storage flow and equipment access.
- Large usable space: steel frames can create wide interiors suitable for racking, forklifts, and mixed storage zones.
- Expansion potential: future extension can be considered from the original design stage.
- Controlled fabrication: factory production improves dimensional consistency and reduces on-site modification.
- Material efficiency: steel structures can provide strength without excessive building weight.
- Compatibility with industrial systems: loading docks, ventilation, wall panels, roof systems, and optional crane areas can be coordinated into the design.
For many industrial owners, these advantages make steel construction a practical choice for storage facilities that must perform reliably over many years.
Project workflow for industrial storage warehouse construction
Requirement review
The process begins by understanding the storage operation. Key information includes building dimensions, stored material type, estimated storage weight, racking layout, forklift or equipment movement, loading dock requirements, site location, local design loads, and expected construction schedule.
This review allows the engineering team to recommend a structural concept that fits the project’s operational needs rather than applying a generic warehouse design.
Engineering and fabrication
After requirements are confirmed, the project moves into structural design, detailing, and fabrication preparation. Engineers define frame arrangement, member sizes, bracing systems, connection details, roof and wall support systems, and other technical requirements.
In the factory, components are produced according to approved drawings. Quality checks may include dimensional inspection, welding review, bolt-hole verification, coating inspection, and final component marking before shipment.
Delivery and installation support
Delivery planning should match the installation sequence. Properly marked and packed steel components make it easier for the site team to identify frames, purlins, girts, bracing, plates, and fasteners during erection.
Depending on project requirements, XTD Steel Structure can provide technical coordination and installation support so that the warehouse structure is assembled according to the approved plan.
Industrial storage steel structure warehouse FAQs
What can be stored in an industrial storage steel structure warehouse?
It can be used for raw materials, finished goods, steel products, machinery parts, construction materials, spare parts, palletized goods, and mixed industrial inventory. The final design should match the weight, size, and handling method of the stored goods.
Can the warehouse support forklift and pallet racking systems?
Yes. The structure and layout can be planned around forklift routes, racking height, loading zones, access doors, and internal circulation. Floor slab coordination should also be considered for heavy forklift traffic and concentrated storage loads.
Is this warehouse suitable for manufacturing material storage?
Yes. An industrial storage steel structure warehouse can support manufacturing facilities that need organized areas for incoming raw materials, production components, spare parts, packaging materials, and finished goods.
Can the warehouse be expanded later?
Yes. Expansion can be considered during the original design stage by planning the column layout, end wall arrangement, site direction, and future bay extension. This makes later warehouse growth easier and more efficient.
How should I prepare project information before requesting a quote?
Prepare the warehouse size, project location, stored goods, estimated storage load, racking system, forklift or crane requirements, door and loading dock needs, roof and wall preferences, and expected delivery schedule. Clear information helps create a more accurate proposal.
Plan an industrial storage warehouse built for real operations
An industrial storage steel structure warehouse should be planned as an operational asset, not just a building shell. When the structure, layout, enclosure, fabrication, and delivery plan are coordinated from the start, the warehouse can support safer movement, better inventory organization, and long-term industrial use.
Share your project dimensions, storage requirements, material type, handling equipment, site location, and schedule to begin developing a steel structure warehouse solution that fits real operating conditions and future capacity needs.