Built Around Fast Material Flow and Distribution Efficiency
Logistics and distribution facilities depend on movement. The building must support inbound receiving, short-term storage, order sorting, consolidation, packaging, and outbound loading in one coordinated flow. If dock locations, column spacing, traffic routes, and storage zones are not planned together, even a large warehouse can become inefficient.
Steel structure systems are well suited for this type of operation because they allow wide spans, adaptable internal layouts, and clear circulation routes. This makes it easier to create dedicated zones for receiving, picking, packing, loading, office areas, and equipment movement.
A well-planned logistics distribution steel warehouse helps reduce internal congestion and improves how materials move through the facility. For operators handling high daily volume, this can directly affect delivery speed, labor efficiency, and long-term operating cost.
Where Logistics Distribution Warehouses Are Commonly Used
Regional Distribution Centers
Regional distribution centers often work as hubs between factories, suppliers, ports, retail networks, and final delivery routes. These facilities need large storage capacity, efficient truck circulation, and flexible internal planning to handle different product categories or seasonal demand changes.
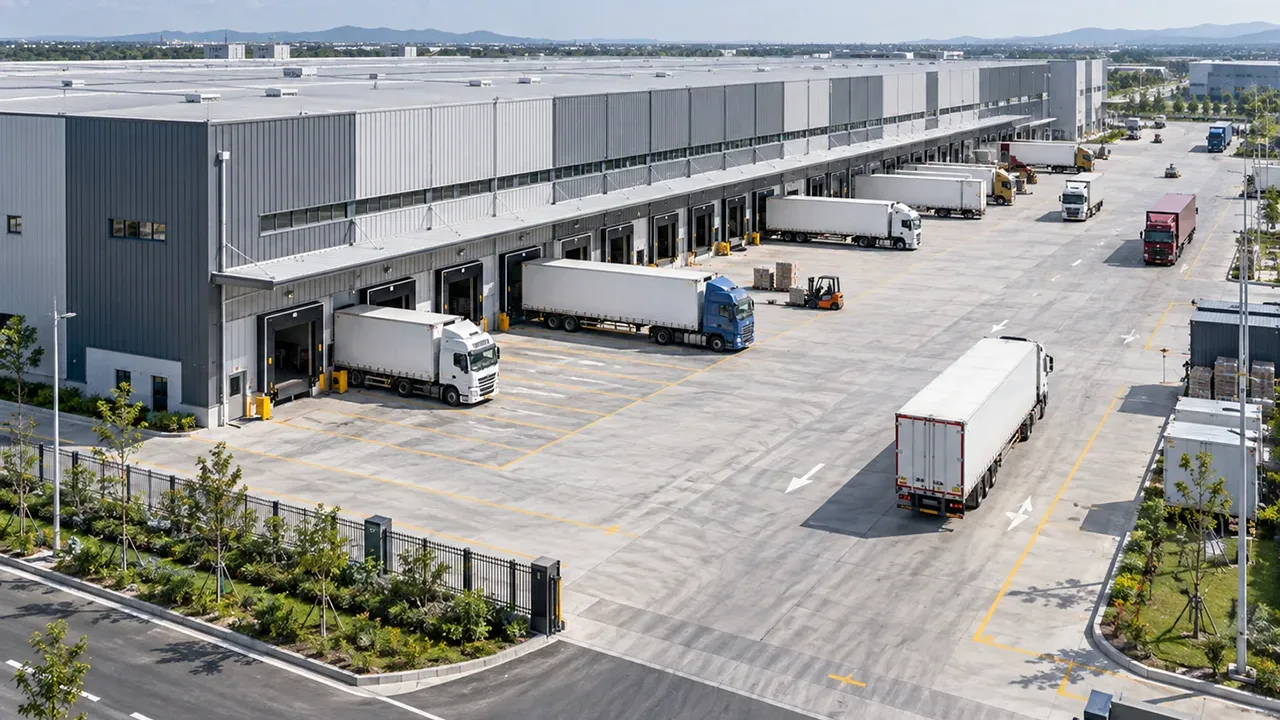
A steel warehouse can be designed with multiple loading docks, wide internal spans, and clear traffic routes to support high-volume logistics activity. The structure can also be planned for future extension when the distribution network grows.
E-Commerce and Retail Fulfillment
E-commerce and retail fulfillment facilities usually require fast inventory turnover, organized picking zones, packing areas, staging space, and outbound delivery coordination. The building must support frequent movement, not just static storage.
In these projects, column layout, clear height, lighting, ventilation, fire access, and floor coordination all influence operational performance. A flexible steel structure warehouse allows owners to adjust storage systems and workflow arrangements as order volume changes.
Manufacturing and Supplier Logistics
Manufacturers and industrial suppliers often need warehouses for raw material receiving, parts storage, buffer inventory, finished goods dispatch, and supplier coordination. These buildings must connect smoothly with production flow and transportation schedules.
Steel warehouse construction can help create practical layouts for loading areas, temporary storage, quality inspection zones, and dispatch lanes. This is especially useful when the warehouse must work closely with a factory, workshop, or industrial production area.
Structural Requirements for Logistics Distribution Operations
Large Clear Span for Flexible Storage Layouts
Clear internal space is one of the most important requirements for logistics distribution. Large spans allow owners to plan racking systems, staging areas, conveyor lines, forklift routes, and cross-docking zones with fewer structural interruptions.
Reducing unnecessary internal columns can improve visibility, movement efficiency, and future layout flexibility. The span should be selected based on storage method, equipment type, roof load, cost control, and the long-term function of the warehouse.
Optimized Bay Spacing and Loading Dock Integration
Loading docks are a critical part of any distribution warehouse. The steel structure must coordinate with dock doors, dock shelters, dock levelers, truck turning space, canopy design, and internal staging areas. Poor dock planning can slow down inbound and outbound traffic even when the warehouse itself has enough floor area.
Optimized bay spacing helps align the structural frame with truck access, wall openings, and equipment routes. This makes the building easier to operate and reduces the need for costly modification after construction.
Roof Height, Ventilation, and Future Expansion
Many logistics facilities require higher clear height for racking systems, better air circulation, and more efficient storage density. Roof height should be coordinated with fire safety, lighting, ventilation, insulation, and material handling equipment.
Future expansion should also be considered from the beginning. End-wall design, column grid, roof drainage, and site layout can be prepared so the warehouse can be extended more easily in later phases.
Design Planning Before Steel Fabrication
Understanding the Logistics Process
Before fabrication begins, the project team should understand how the warehouse will operate. Key inputs include daily inbound and outbound volume, pallet quantity, product type, truck size, loading dock quantity, storage duration, forklift routes, racking layout, and any temperature or ventilation requirements.
This information helps engineers develop a structural solution that fits real operational demand. Without this early review, the warehouse may have enough area but still fail to support efficient logistics flow.
Coordinating Structure With Warehouse Equipment
The structure should be coordinated with racking systems, conveyor equipment, mezzanine areas, internal offices, fire safety routes, lighting, drainage, and mechanical systems. Each of these elements can affect column position, roof load, wall openings, floor planning, and installation sequence.
For projects that require mezzanine platforms or office areas inside the warehouse, the steel frame can be planned to separate operational zones while maintaining efficient movement across the main floor.
Matching Local Site and Environmental Conditions
Every project location brings different design conditions. Wind load, seismic requirements, rainfall, humidity, soil conditions, corrosion exposure, site access, and local building codes should be considered during the engineering stage.
A warehouse located near a port may need stronger corrosion protection. A facility in an area with heavy rainfall may require careful roof drainage planning. The final structural solution should match both logistics operation and local environment.
Fabrication and Delivery for Faster Project Execution
Logistics projects often have tight schedules because warehouse capacity is directly connected to business operation. Factory-fabricated steel components help reduce site work and allow structural production to move forward in a more controlled way.
XTD Steel Structure supports warehouse projects through steel detailing, CNC cutting, drilling, welding, surface treatment, quality inspection, component marking, export packing, and delivery coordination. This integrated process helps connect engineering decisions with practical fabrication and installation requirements.
Accurate fabrication is especially important for distribution warehouses with many dock openings, long roof spans, bracing systems, and coordinated wall interfaces. When components are clearly marked and delivered according to the erection sequence, site assembly can proceed more smoothly.
Recommended Configuration for Logistics Distribution Steel Warehouses
The best configuration depends on throughput, vehicle movement, storage method, and future business planning. The table below shows common planning directions for logistics and distribution warehouse projects.
| Planning Item | Recommended Direction | Why It Matters |
|---|---|---|
| Frame System | Portal frame or customized steel frame | Supports large open space and efficient warehouse construction |
| Span Layout | Clear span or optimized multi-span layout | Improves storage flexibility, racking layout, and internal traffic flow |
| Loading Dock | Multiple dock doors with coordinated bay spacing | Improves receiving, dispatch, and truck turnaround efficiency |
| Clear Height | Designed around racking and handling equipment | Supports higher storage density and better vertical space use |
| Roof and Wall System | Insulated panel, single sheet, or ventilation-integrated system | Depends on climate, goods type, and operating requirements |
| Office or Mezzanine Area | Optional internal office, platform, or control zone | Helps combine administration and warehouse operation in one facility |
| Expansion Plan | Reserved extension bay or modular end-wall design | Makes future capacity growth easier to manage |
| Surface Protection | Paint coating, galvanizing, or project-specific system | Improves durability based on humidity, corrosion, and site exposure |
Advantages of Steel Structure for Logistics Distribution Warehouses
Steel construction offers practical advantages for warehouse projects where speed, flexibility, and operational efficiency are important. It allows structural members to be fabricated in the factory while site preparation progresses, helping shorten the overall construction period.
- Faster project delivery through prefabricated steel components and efficient assembly
- Flexible internal layout for racking, picking, packing, and staging areas
- Better loading dock planning with coordinated wall openings and structural bays
- Large-span capability for open storage zones and equipment movement
- Easier future expansion when extension is considered during early design
- Factory-controlled quality for cutting, welding, drilling, coating, and inspection
- International delivery suitability through marked components and export-ready packing
For owners planning a long-term distribution network, the warehouse structure should be seen as part of the logistics system, not just a building shell.
Project Workflow From Layout Review to Installation Support
Requirement Review and Warehouse Layout Planning
The process begins with a review of warehouse dimensions, logistics flow, dock quantity, storage method, racking system, office needs, local design conditions, and target schedule. This information helps define the structural grid, building height, door locations, and expansion direction.
Engineering, Detailing, and Factory Fabrication
After the layout direction is confirmed, engineers prepare structural calculations, shop drawings, connection details, and fabrication information. Factory production then follows controlled procedures for material preparation, cutting, drilling, welding, assembly, surface treatment, and inspection.
Packing, Delivery, and Assembly Coordination
Steel components are marked and packed according to delivery and installation needs. For international projects, container loading plans, shipping sequence, component labels, and assembly guidance help reduce confusion during erection. XTD Steel Structure can coordinate fabrication and delivery support according to project requirements.
Logistics Distribution Steel Warehouse FAQs
Can this warehouse be designed for cross-docking operations?
Yes. A logistics distribution warehouse can be planned with opposite dock arrangements, clear internal routes, staging zones, and reduced storage obstruction to support cross-docking operations.
Can the structure support high-bay racking?
Yes. The steel structure can be designed with clear height, suitable column spacing, and roof coordination to support high-bay racking and high-density storage systems.
How many loading docks can be integrated?
The number of loading docks depends on warehouse size, truck volume, dock spacing, traffic route, wall layout, and operational flow. Dock planning should be reviewed early so the structure and openings can be coordinated properly.
Can office or mezzanine areas be added inside?
Yes. Internal offices, mezzanine platforms, control rooms, and service areas can be integrated into the warehouse design when floor loading, access, fire safety, and structural support are planned in advance.
Can the warehouse be expanded later?
Yes. Future expansion can be included in the original plan by reserving extension zones, adjusting end-wall design, and coordinating the structural grid with long-term site development.
Plan a Warehouse That Supports Faster Distribution
A logistics distribution steel warehouse should help goods move faster, not slow the operation down. The right structure can support loading efficiency, flexible storage, high-throughput movement, and future network expansion.
To begin planning your project, prepare key information such as warehouse size, dock quantity, daily inbound and outbound volume, racking layout, truck circulation, project location, and expected schedule. With coordinated engineering, fabrication, and delivery planning, your warehouse can become a durable logistics asset built for long-term distribution performance.