Factory-Made Warehouse Structures for Faster Project Delivery
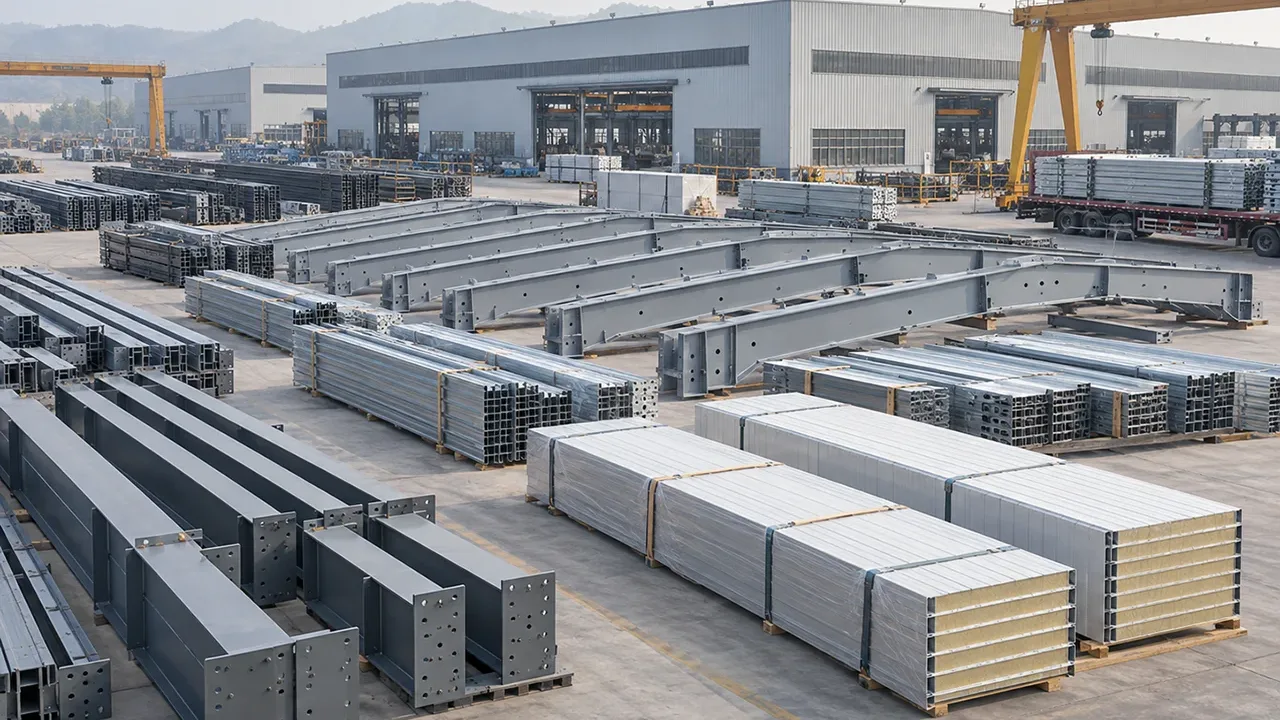
Prefab warehouse construction is built around one core advantage: more work is completed under controlled factory conditions before the materials arrive on site. Steel members can be cut, drilled, welded, inspected, coated, marked, and packed according to the installation sequence. This helps reduce the amount of unpredictable work during erection.
For projects with tight schedules, this matters. Site preparation, foundation work, fabrication, and logistics planning can be coordinated in overlapping stages. Once the steel components arrive, the installation team can follow drawings and component markings rather than fabricating major parts from scratch at the site.
A strong manufacturing process also improves consistency. Bolt-hole accuracy, welding quality, member dimensions, coating thickness, and packing sequence all affect how smoothly the structure can be installed. When these details are managed before shipment, the warehouse project becomes easier to control from both a schedule and quality perspective.
What a Prefab Steel Warehouse Manufacturer Should Provide
Structural Design Coordination
A reliable prefab steel warehouse manufacturer should support the project before fabrication begins. The early design stage should confirm warehouse length, width, clear height, bay spacing, roof slope, load conditions, door positions, ventilation needs, and possible future extension.
The structural concept also needs to match the way the warehouse will operate. A logistics warehouse may need wide loading areas and smooth forklift routes. A manufacturing warehouse may need stronger floor coordination, crane support, or storage zones near production lines. A commercial storage facility may need a cleaner exterior appearance and better integration with office or showroom areas.
Steel Fabrication and Component Processing
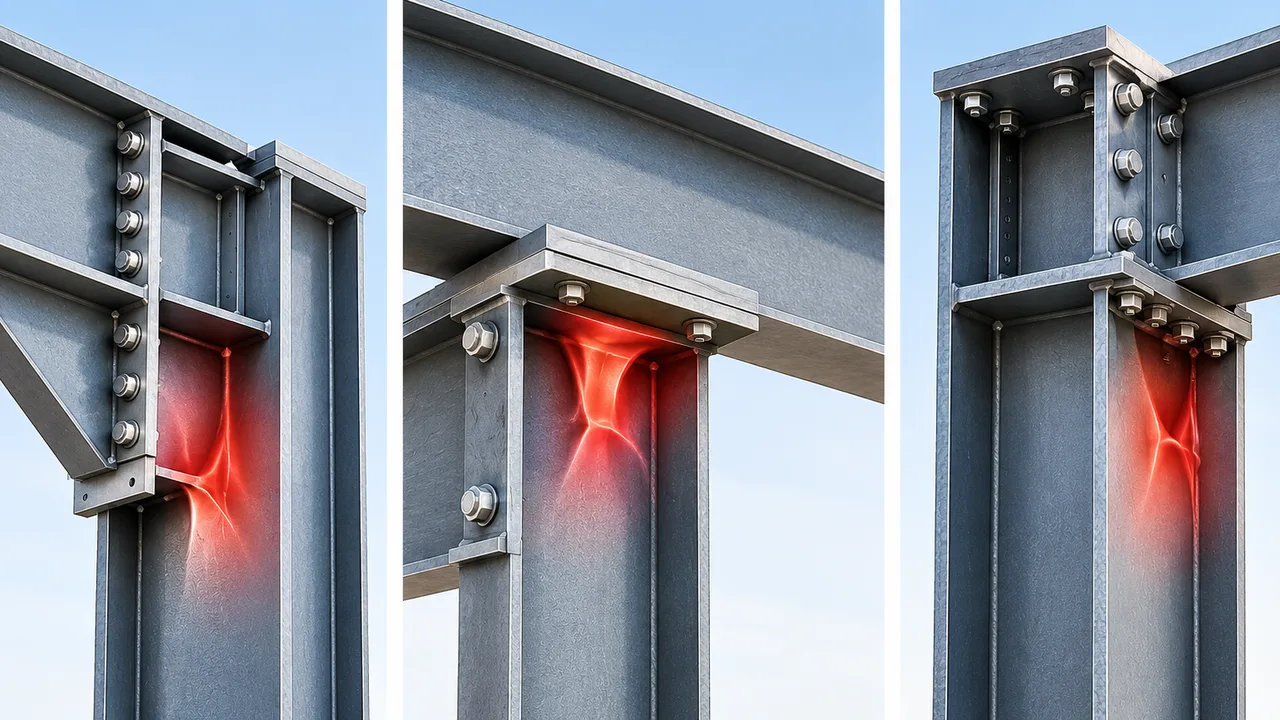
Once drawings are approved, the manufacturer converts the design into fabrication-ready components. This includes CNC cutting, drilling, plate preparation, assembly, welding, dimensional checking, surface treatment, and final marking. Every component should be produced according to the project drawings and connection details.
For prefabricated steel warehouse projects, fabrication accuracy directly affects installation speed. If bolt holes, connection plates, frame dimensions, or bracing members are inaccurate, the site team may need extra correction work. Controlled production helps reduce this risk and keeps the construction process more predictable.
Packing, Shipping, and Installation Support
For international warehouse projects, packing and shipping are not minor details. Components need to be marked clearly, grouped logically, protected during transport, and arranged to support the erection sequence. Good packing reduces confusion at the site and helps the installation team identify columns, beams, purlins, bracing, bolts, and panels more efficiently.
Installation drawings, component lists, and technical support are also important. A prefab warehouse is easier to assemble when the delivery package is organized as a complete building system, not just loose steel parts.
Warehouse Applications Supported by Prefab Steel Structures
Logistics and Distribution Warehouses
Logistics and distribution facilities need open interior space, efficient traffic flow, loading dock coordination, and flexible storage zones. Prefab steel structures can support wide spans and practical bay layouts, helping operators organize receiving, sorting, storage, and dispatch areas within one coordinated building.
Because logistics projects often depend on schedule, prefabrication is especially useful. The faster the building envelope and structure are completed, the sooner racking systems, equipment, and operational setup can begin.
Industrial and Manufacturing Warehouses
Industrial warehouses often store raw materials, finished products, spare parts, machinery components, packaging materials, or production-related inventory. Some projects may also require crane beams, mezzanine areas, equipment platforms, or reinforced zones for heavier operation.
A warehouse steel structure manufacturer should understand these operational details early. When production flow and storage requirements are considered during design, the warehouse can support daily manufacturing activity instead of becoming a constraint.
Agricultural and Commercial Storage Facilities
Prefab steel warehouses are also used for agricultural storage, equipment storage, retail inventory, wholesale markets, building-material centers, and seasonal goods storage. These projects may require different roof and wall systems depending on ventilation, insulation, humidity, and product protection needs.
Steel structure systems make it easier to adjust span, height, opening positions, wall cladding, and expansion planning according to the specific storage function.
Structural Systems for Prefabricated Steel Warehouses
Portal Frame Warehouse Structures
Portal frame systems are widely used in prefab warehouse construction because they are efficient, practical, and suitable for large open storage areas. They can be designed with different spans, heights, roof slopes, column spacing, and wall systems depending on the warehouse function.
This structure type is often selected for logistics buildings, industrial warehouses, agricultural storage, and general commercial storage facilities where speed, cost efficiency, and usable interior space are important.
Multi-Span Warehouse Layouts
For larger facilities, a multi-span layout can divide the warehouse into practical zones while keeping the structure economical. This approach is useful for projects that need separate storage areas, production support zones, loading routes, or different functional sections under one roof.
Multi-span design should be coordinated with internal traffic, racking layout, door placement, drainage direction, and fire access requirements. The goal is not only to reduce structural cost, but also to create a warehouse that works efficiently in daily operation.
Customized Steel Structure Configurations
Some warehouse projects require more than a standard frame. Options may include mezzanine floors, office areas, canopies, loading docks, roof ventilation, insulation, skylights, crane support, or special openings for equipment and vehicles.
Custom configuration is one reason many buyers prefer to work directly with a manufacturer. When engineering and fabrication teams communicate closely, special requirements can be reviewed before production rather than being solved late at the site.
Manufacturing Quality That Affects Installation Speed
Installation speed depends heavily on what happens in the factory. Accurate component dimensions, correct hole positions, clean welds, complete surface treatment, and clear numbering all help the site team assemble the structure more efficiently.
XTD Steel Structure supports steel warehouse projects with engineering coordination, steel processing, welding, drilling, surface treatment, quality checking, and export-ready packing. This integrated manufacturing process helps connect design intent with practical fabrication and delivery requirements.
Quality control may include material checking, dimensional inspection, welding review, coating inspection, trial assembly for selected parts, and final packing verification. These steps are especially important for overseas prefab warehouse projects, where site correction can create additional cost and delay.
Key Information Needed Before Production
Warehouse Size and Layout
Before production starts, the basic building information must be confirmed. This includes length, width, clear height, bay spacing, roof form, door size, loading area, internal partition needs, and whether the warehouse requires office or mezzanine space.
Clear layout information helps the engineering team develop a structure that fits the owner’s storage process, site condition, and future expansion plan.
Load and Environmental Requirements
Structural design must consider wind load, snow load, seismic conditions, roof load, suspended equipment, racking influence, crane load if required, and local building regulations. These requirements can change significantly from one country or region to another.
Providing project location and operating requirements early helps avoid under-designed structures and allows the manufacturer to recommend suitable frame sections, bracing systems, and connection details.
Material, Coating, and Cladding Preferences
Warehouse performance is also affected by material selection, coating system, roof panels, wall panels, insulation, ventilation, and drainage design. For humid, coastal, industrial, or corrosive environments, surface protection should be selected carefully.
Depending on the project, the steel structure may use paint coating, hot-dip galvanizing for selected components, or a combined protection system. Roof and wall cladding can also be adjusted for thermal performance, weather protection, and appearance.
Prefab Steel Warehouse Options and Project Considerations
| Project Item | Common Option | Why It Matters |
|---|---|---|
| Frame System | Portal frame or multi-span steel structure | Defines interior space, cost efficiency, and installation method |
| Span Arrangement | Clear span or internal column layout | Affects storage flow, racking layout, and vehicle movement |
| Roof and Wall Panels | Single sheet, insulated panel, or customized cladding | Supports weather protection, insulation, and building appearance |
| Surface Treatment | Paint coating, galvanizing, or combined system | Improves durability in different climate and corrosion conditions |
| Door and Opening System | Sliding door, roller shutter, personnel door, or large equipment opening | Must match logistics flow, vehicle access, and safety needs |
| Crane or Racking Support | Optional reinforced frame design | Required when the warehouse handles heavier industrial operation |
| Export Packing | Marked and grouped steel components | Reduces confusion during unloading and installation |
| Future Expansion | Reserved end wall or modular extension plan | Allows storage capacity to grow with business demand |
Why Work With a Manufacturer Instead of Only a Trading Supplier?
For buyers comparing suppliers, price is only one part of the decision. A direct steel warehouse manufacturer can provide better control over engineering communication, fabrication quality, production schedule, inspection, packing, and problem solving.
Working only through a trading supplier may be suitable for simple purchasing, but custom prefab warehouse projects usually require technical coordination. Details such as span, column layout, connection design, surface treatment, loading requirements, and packing sequence should be discussed with people who understand both engineering and factory production.
- Better fabrication control because production is handled directly by the manufacturer
- More accurate technical communication between design, detailing, and factory teams
- Easier customization for span, height, cladding, crane support, and expansion
- Quality inspection before shipment to reduce installation risk
- More reliable delivery planning for domestic and international projects
From Engineering Review to Warehouse Delivery
Requirement Review and Proposal
The process begins with project information such as drawings, warehouse dimensions, site location, building use, local loads, storage requirements, and target schedule. Based on these details, the manufacturer can prepare a structural proposal and recommend a practical warehouse configuration.
Detailing and Factory Production
After the technical direction is confirmed, engineers prepare detailed drawings and production information. The factory then processes the steel components through cutting, drilling, welding, assembly, surface treatment, inspection, and marking.
This stage connects the approved design with real manufacturing steps, ensuring that each component is prepared for efficient installation.
Export Preparation and Assembly Guidance
Before delivery, components are packed according to transport method, container loading plan, and installation sequence. Clear marks and organized packing help the site team identify parts more easily after arrival.
XTD Steel Structure can provide fabrication, packing, and delivery support for prefab warehouse projects based on client requirements, project drawings, and overseas construction needs.
Prefab Steel Warehouse Manufacturer FAQs
What Does a Prefab Steel Warehouse Manufacturer Supply?
A manufacturer can supply the primary steel frame, secondary members, bracing, purlins, wall girts, roof and wall panels, bolts, connection plates, drawings, packing lists, and other project-specific steel structure components.
Can the Warehouse Be Customized for Different Spans and Heights?
Yes. Prefab steel warehouses can be customized according to building width, length, clear height, bay spacing, roof slope, loading requirements, door positions, and future expansion needs.
Can Prefab Steel Warehouses Support Cranes or Mezzanine Floors?
Yes, they can be designed for crane beams, reinforced columns, mezzanine floors, platforms, or other special requirements. These details should be confirmed during the early design stage.
How Are Prefab Warehouse Components Shipped Overseas?
Steel components are usually marked, grouped, packed, and loaded according to the shipment plan and installation sequence. Proper export packing helps reduce confusion and damage during transport.
Can the Structure Be Expanded in the Future?
Yes. Future expansion can be considered in the original design by planning column layout, end wall details, connection points, and site space for later extension.
Start Your Prefab Steel Warehouse Project With a Manufacturing Partner
Choosing the right prefab steel warehouse manufacturer helps turn warehouse requirements into a practical, factory-made steel structure solution. From early design coordination to fabrication, coating, packing, and delivery support, the project becomes easier to manage when engineering and production are connected from the beginning.
To start your project, prepare the warehouse size, intended use, storage load, project location, required span, door layout, roof and wall preferences, and expected delivery schedule. With accurate information and direct manufacturing support, your prefab steel warehouse can be planned for faster installation, reliable performance, and long-term business use.