Office Buildings Designed for Faster Project Delivery
Construction time is a major concern for companies expanding their facilities. Long on-site structural work can interfere with surrounding operations, increase coordination requirements, and delay occupancy. Prefabricated steel construction addresses these challenges by moving a significant portion of structural production into a controlled factory environment.
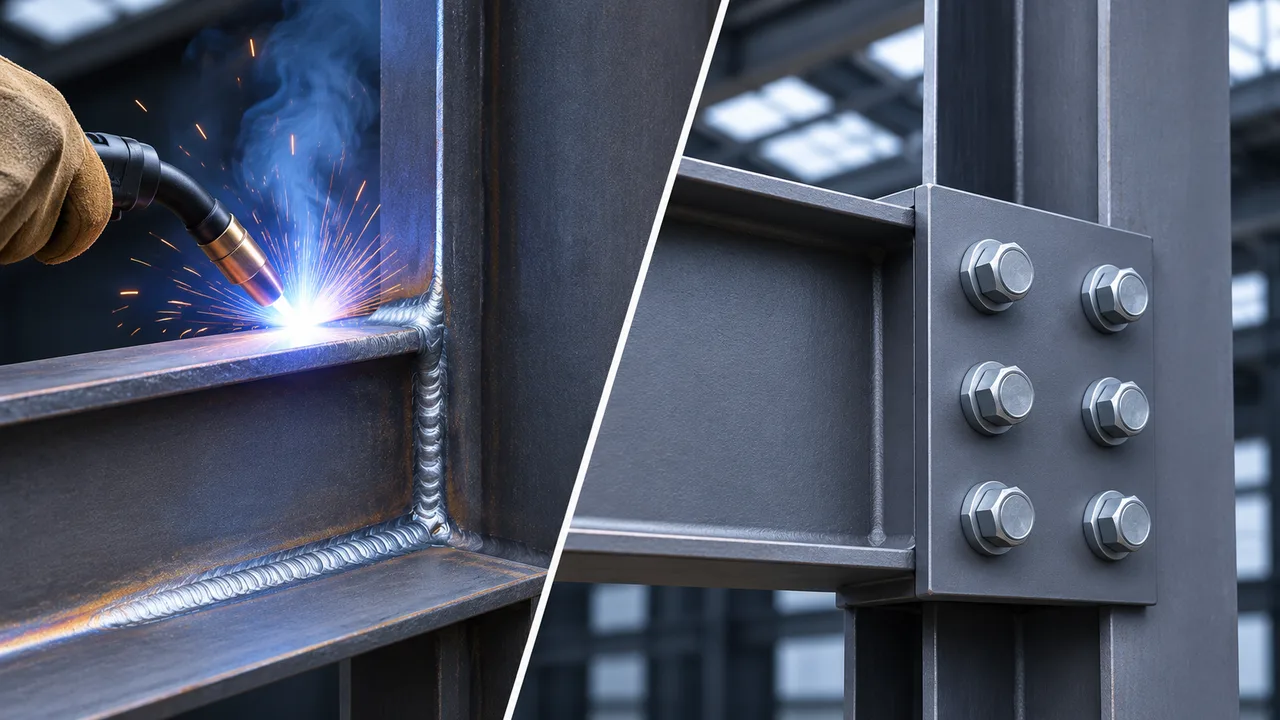
Steel components can be manufactured while foundation work and site preparation proceed according to the project schedule. Once the site is ready, prefabricated members are delivered for erection using planned installation sequences. This approach can reduce on-site cutting, welding, and structural assembly complexity.
However, actual completion time still depends on building size, design complexity, permits, foundations, transportation, façade installation, building services, and interior finishing. The greatest scheduling benefits come from coordinating these activities before fabrication begins.
Prefabricated Office Building Applications
Corporate and Administrative Offices
Corporate offices require professional working environments that support administration, meetings, collaboration, and management activities. Prefabricated steel structures can accommodate reception areas, executive offices, conference rooms, open workspaces, and supporting facilities within a coordinated building layout.
Flexible structural grids also allow office interiors to evolve as departments grow or workplace arrangements change.
Industrial Park and Factory Offices
Manufacturing facilities and industrial parks often need dedicated office buildings near workshops, warehouses, and production areas. These buildings may accommodate engineering teams, production management, quality departments, administration, and employee facilities.
A prefabricated steel office can be designed as a standalone building or coordinated with a larger industrial development. Building height, access routes, façade systems, and internal circulation can be adapted to the surrounding operating environment.
Construction Site and Project Offices
Large construction and infrastructure projects may require offices for engineering teams, project managers, contractors, and administrative personnel. Depending on the project duration, these facilities can be designed for temporary, semi-permanent, or permanent use.
Where future relocation is expected, the structural concept should consider transportable modules, demountable connections, and practical disassembly requirements from the initial design stage.
Multi-Storey Commercial Office Buildings
For projects with limited land availability or greater office capacity requirements, multi-storey steel framing offers an efficient structural alternative. Steel columns, beams, floor systems, and lateral stability components can be coordinated to create multiple levels of usable workspace.
These buildings may include staircases, elevators, composite floors, glass façades, meeting facilities, and mechanical service zones. Structural planning must account for occupancy loads, vibration performance, fire resistance, and vertical circulation.
Structural Systems for Prefabricated Steel Offices
Steel Frame Office Structures
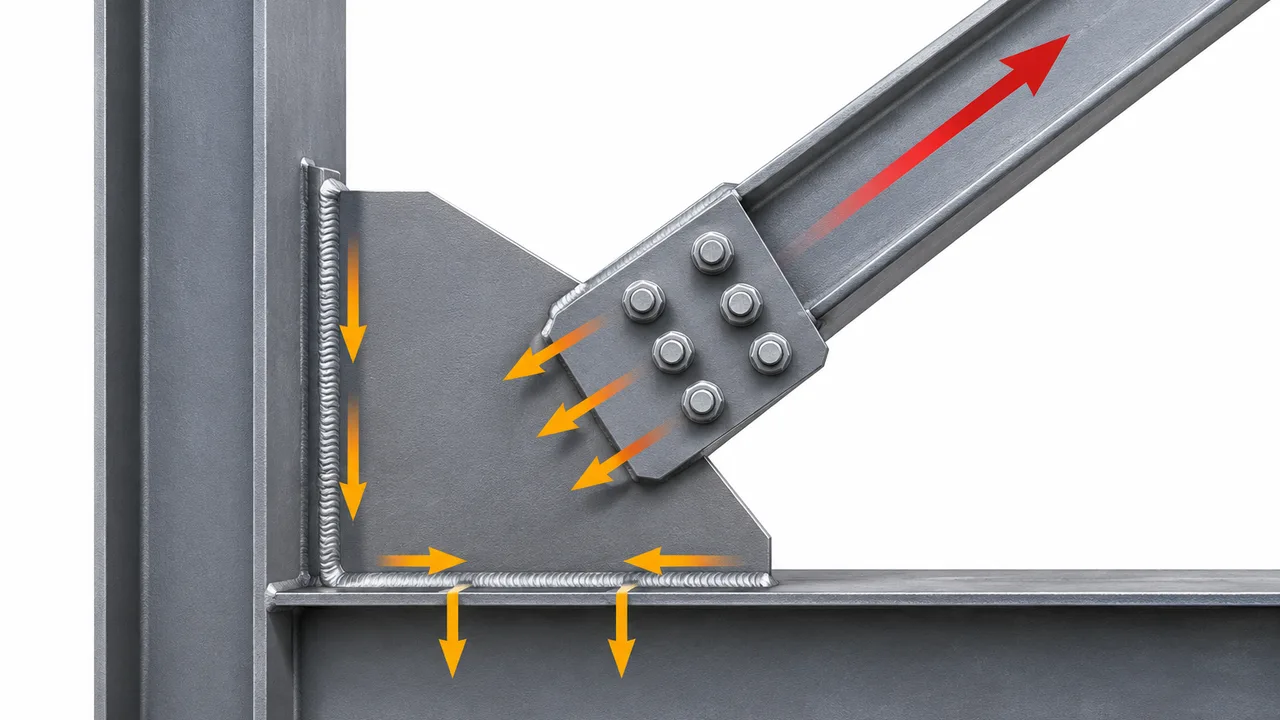
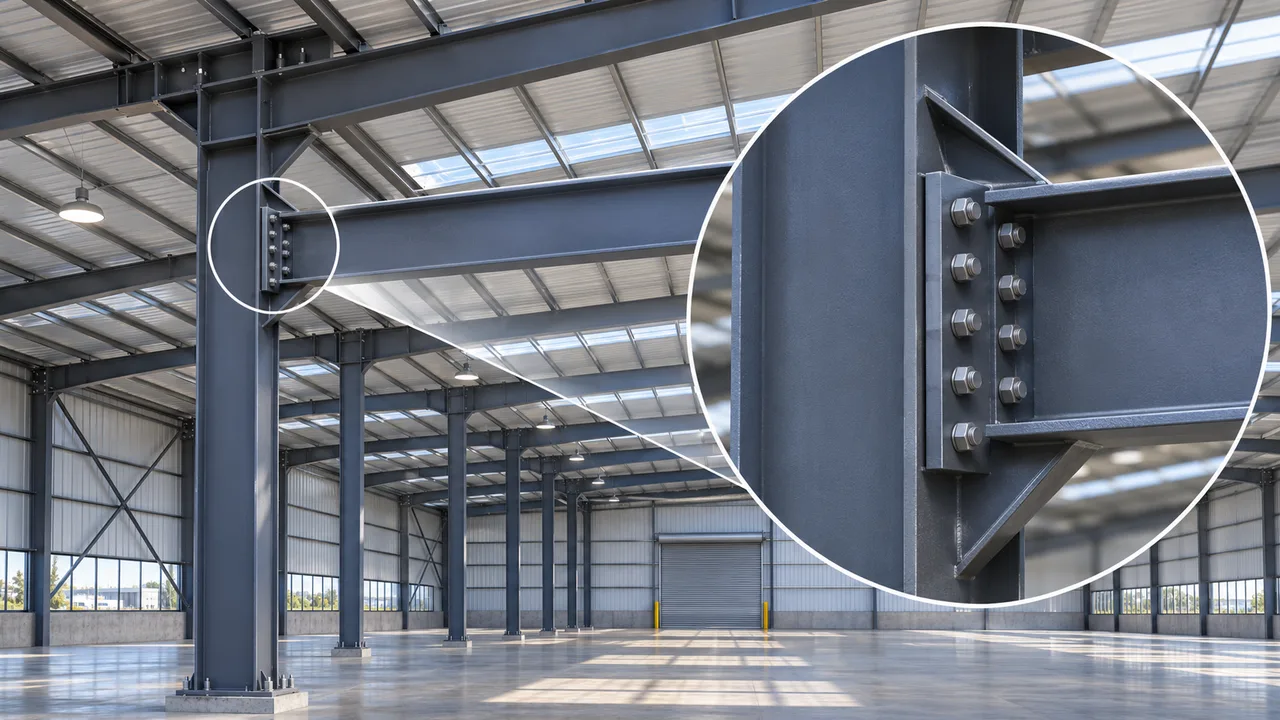
Steel frame systems use fabricated columns, beams, and structural connections to establish the primary building framework. The arrangement can be customized according to office floor area, building height, column spacing, and architectural requirements.
Because the main components are manufactured before arriving on site, dimensional accuracy and connection coordination are essential for efficient erection.
Modular and Expandable Office Layouts
Some office developments require gradual expansion as staffing levels or operational needs increase. Modular structural planning can support future extensions by reserving suitable structural bays, connection locations, and site areas.
Not every prefabricated office needs to use volumetric modules. Conventional prefabricated steel frames can also provide adaptable layouts while allowing greater freedom in building dimensions and architectural design.
Multi-Storey Steel and Composite Systems
Multi-storey office projects may combine steel beams and columns with metal decking and concrete topping to form composite floor systems. These arrangements can provide efficient floor construction while accommodating building services and architectural requirements.
The complete structural design must consider lateral stability, diaphragm action, floor vibration, fire protection, and connection behavior under applicable design loads.
Workplace Design and Architectural Flexibility
Open-Plan Offices and Flexible Interiors
Modern office buildings often require spaces that can accommodate changing teams, meeting arrangements, and workplace activities. Steel framing allows structural grids to be coordinated with open-plan offices, enclosed meeting rooms, collaborative spaces, reception areas, and service facilities.
Internal partitions can be planned independently of many primary structural members, supporting future adjustments where permitted by the building design.
Glass Façades and Modern Exterior Finishes
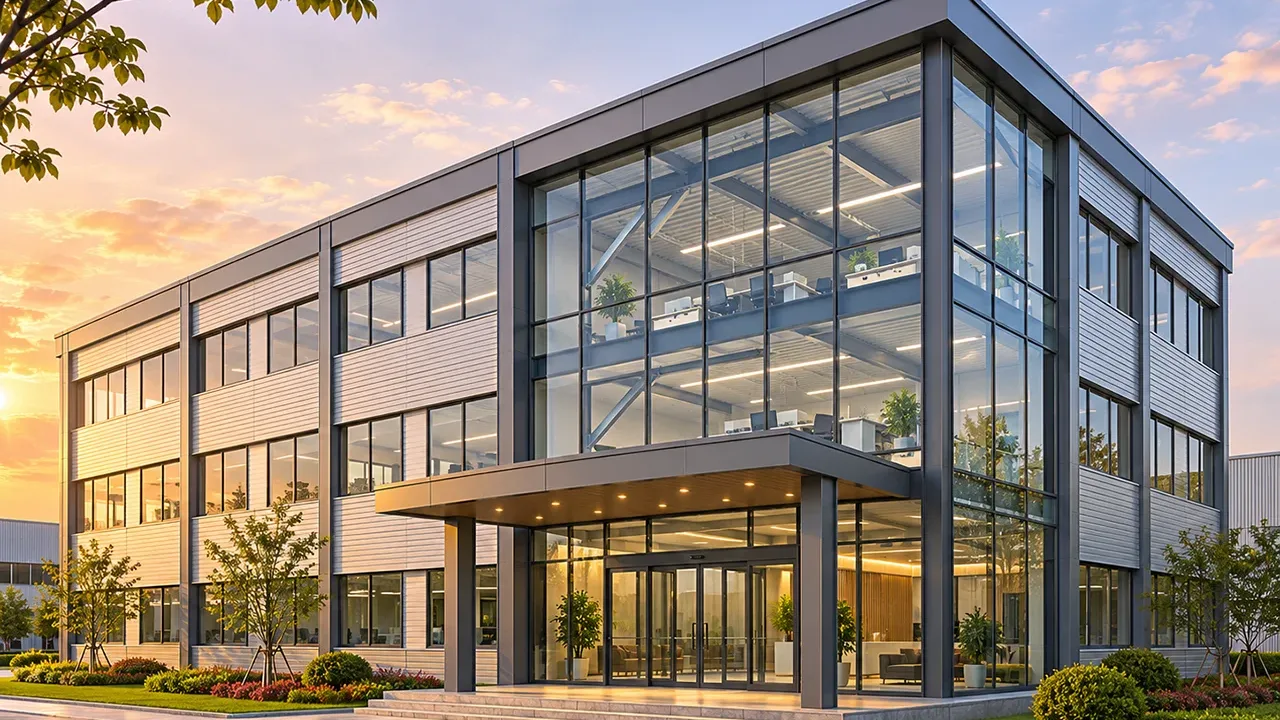
A prefabricated steel office building can support a wide range of architectural styles, from practical industrial administration buildings to modern corporate offices with extensive glazing.
Exterior options may include glass curtain walls, insulated metal panels, architectural cladding, entrance canopies, and customized roof profiles. Façade connections, movement tolerances, weather protection, and structural support should be coordinated during engineering.
Thermal Comfort, Acoustics, and Building Services
Office usability depends on more than structural strength. Insulation, acoustic separation, ventilation, lighting, air conditioning, and electrical services all influence workplace quality.
Roof and wall insulation can help control indoor temperatures, while appropriate floor assemblies, partitions, and acoustic treatments reduce unwanted noise transmission. Mechanical, electrical, plumbing, and fire protection systems should be integrated into the building layout before structural fabrication.
Engineering Considerations Before Fabrication
Floor Loads and Structural Grid Planning
Office buildings must accommodate occupancy loads, partitions, furniture, equipment, suspended services, and potential changes in floor use. Structural grid selection influences usable office space, member sizes, foundation requirements, and construction efficiency.
For multi-storey projects, floor deflection and vibration performance should also be evaluated to maintain occupant comfort and serviceability.
Wind, Seismic, and Fire Safety Requirements
Building location determines many important structural design requirements. Wind loads, seismic conditions, fire resistance, escape routes, and local building codes must be reviewed during engineering.
Depending on the project, fire protection may involve approved coatings, boards, enclosure systems, or other specified solutions. The final strategy should satisfy applicable regulations and the building’s intended occupancy.
Foundations and Site Conditions
Although the steel framework is prefabricated, the building still requires suitable foundations. Soil conditions, structural loads, base plates, anchor bolts, site access, and erection equipment must be coordinated with the foundation design.
Early communication between structural engineering and civil construction teams helps reduce interface problems during installation.
Recommended Office Building Configurations
Different office projects require different structural and architectural configurations. The following options provide a starting point for discussing project requirements rather than fixed specifications for every building.
| Configuration | Typical Option | Design Priority |
|---|---|---|
| Building Height | Single-storey or multi-storey | Occupancy requirements and available land |
| Structural System | Steel frame or composite steel system | Structural loading and lateral stability |
| Floor System | Metal decking with concrete topping | Floor strength, vibration, and serviceability |
| Exterior Wall | Insulated panels or architectural cladding | Thermal performance and exterior appearance |
| Façade | Glazing, curtain wall, or metal panels | Daylight, weather protection, and visual identity |
| Roof System | Insulated steel roof or engineered roof assembly | Drainage, insulation, and local environmental loads |
| Interior Layout | Open-plan or partitioned offices | Workplace flexibility and operational efficiency |
| Future Expansion | Reserved structural bays or planned extensions | Long-term business growth |
Why Prefabricated Steel Works for Office Construction
Prefabricated steel construction offers practical benefits for office developments where structural accuracy, construction coordination, and adaptability are priorities.
- Controlled factory fabrication: structural components are manufactured under organized production conditions.
- Potentially shorter construction schedules: factory production can overlap with site preparation and foundation activities.
- Flexible office layouts: steel framing supports different room arrangements, structural grids, and building heights.
- Efficient structural weight: steel systems can reduce structural self-weight compared with some heavier alternatives.
- Architectural compatibility: steel frameworks can accommodate glass façades, metal cladding, canopies, and other exterior systems.
- Reduced on-site steel fabrication: prefabricated members limit the need for extensive structural processing at the construction site.
- Future adaptability: expansion or internal reconfiguration can be considered during initial planning.
These advantages are most valuable when engineering, fabrication, logistics, and construction planning are coordinated rather than managed as separate activities.
Factory Fabrication and Quality Management
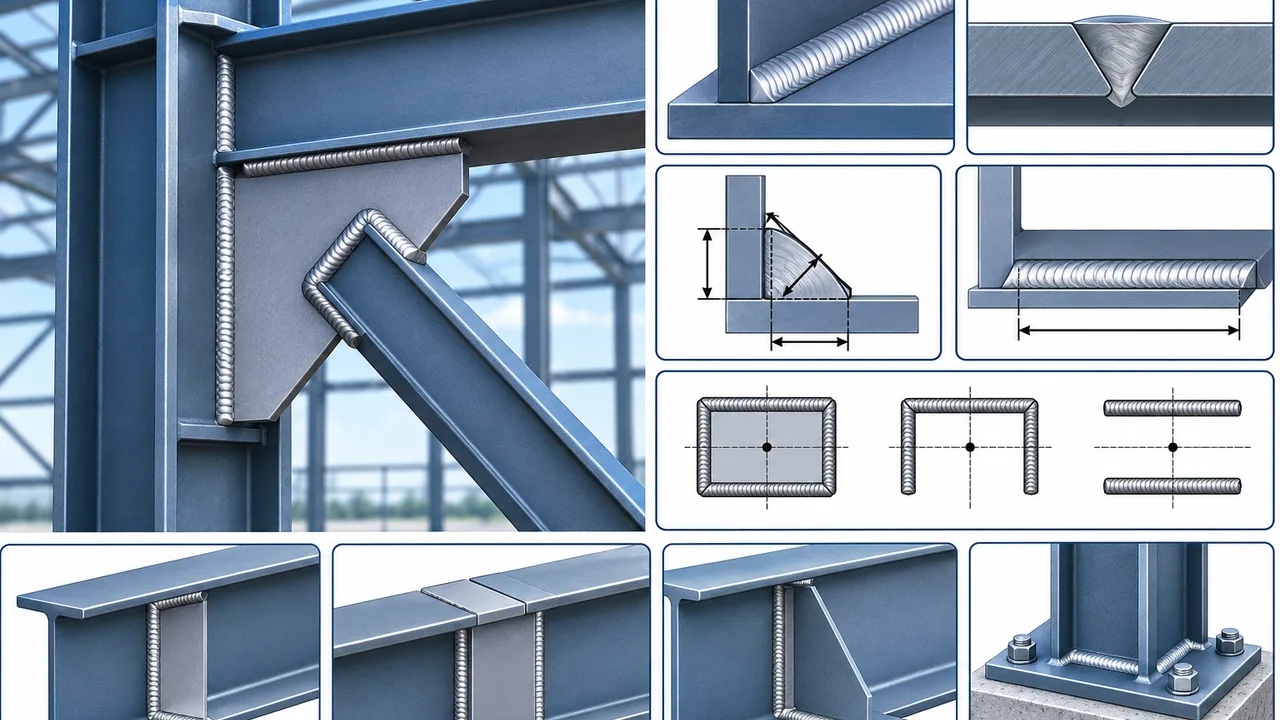
Fabrication quality plays a central role in the performance of prefabricated office buildings. Structural components must be produced according to approved drawings, with accurate dimensions, connection positions, weld details, and surface protection.
Factory processes may include CNC cutting, drilling, welding, assembly, dimensional verification, coating preparation, and inspection before shipment. Trial assembly may also be considered for complex connections or unusual structural arrangements.
XTD Steel Structure supports office building projects through steel fabrication, engineering coordination, production inspection, surface treatment, and organized export preparation. Connecting these activities helps reduce installation conflicts and provides a more consistent approach to component delivery.
From Office Concept to On-Site Assembly
Requirement Review and Initial Structural Proposal
Project planning begins with the required floor area, number of storeys, building location, office function, architectural concept, occupancy expectations, and delivery schedule. These inputs help establish a structural arrangement that balances engineering requirements with workplace usability.
Structural Engineering and Fabrication Detailing
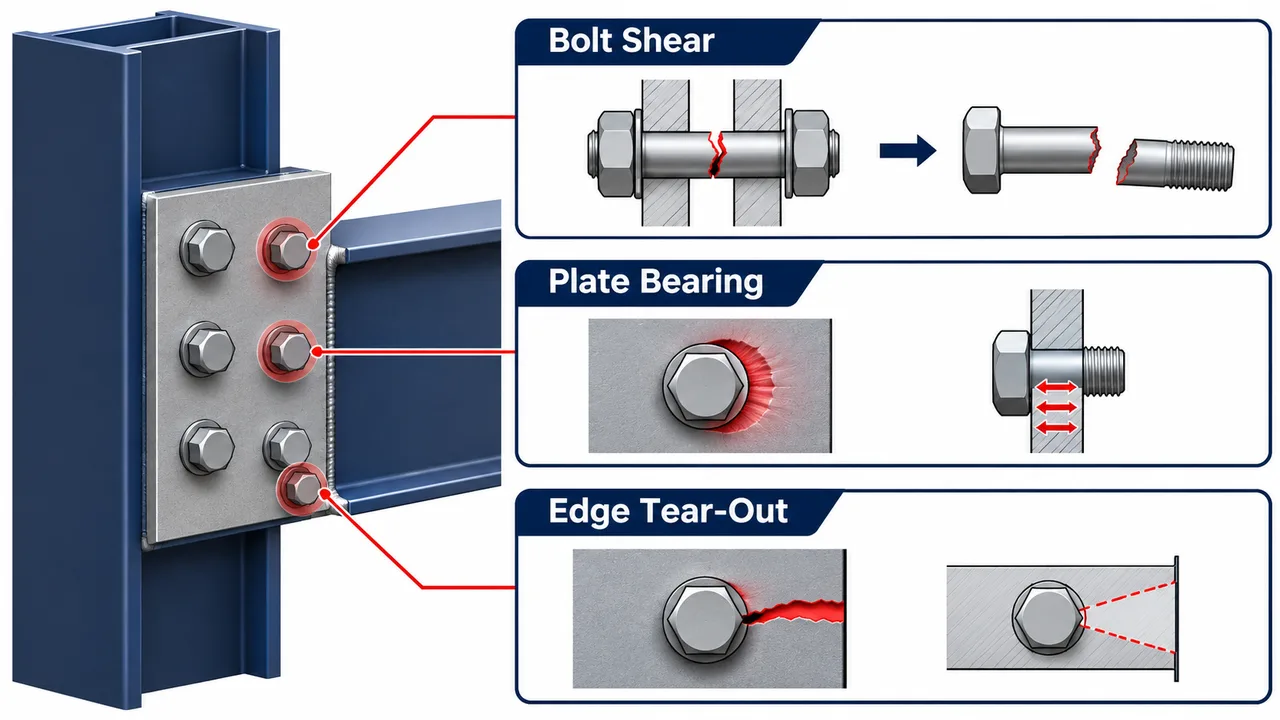
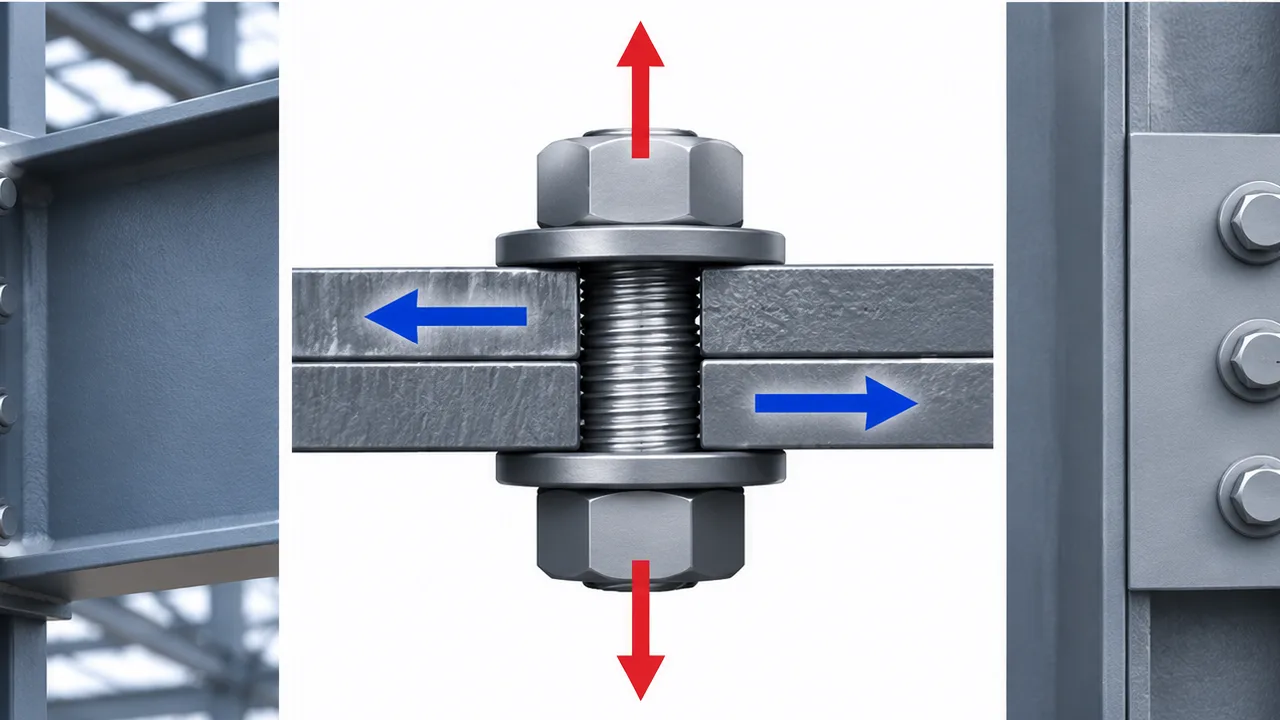
Engineers coordinate structural calculations, connection design, shop drawings, floor interfaces, façade support, and openings for building services. Resolving these details before production reduces the need for modifications during erection.
Production, Inspection, and Export Packaging
Approved components move through fabrication, surface treatment, inspection, marking, and packaging. For international projects, shipment planning must consider container limitations, transport dimensions, unloading arrangements, and installation sequence.
Steel Erection and Building Integration
On-site work typically involves erecting columns and beams, completing bracing and connections, installing floor and roof systems, and coordinating façade and building-service interfaces.
Installation responsibilities should be agreed before construction begins, particularly where structural steel supply, civil works, mechanical systems, and interior finishing are managed by different contractors.
Prefabricated Steel Office Building FAQs
How long does it take to construct a prefabricated steel office building?
The construction schedule depends on building dimensions, number of floors, design complexity, fabrication requirements, permits, foundations, transport, and finishing work. Prefabricated steel components can reduce on-site structural work, especially when factory production and site preparation are coordinated.
Can prefabricated steel office buildings have multiple floors?
Yes. Multi-storey office buildings can use prefabricated steel columns, beams, bracing systems, and composite floors. Structural engineering must address floor loading, lateral stability, vibration, fire resistance, and local building regulations.
Are prefabricated steel offices suitable for permanent use?
Yes. A properly engineered prefabricated steel office can serve as a permanent commercial or administrative building. Long-term performance depends on structural design, corrosion protection, building envelope quality, fire safety, maintenance, and compliance with applicable regulations.
Can the office building include glass curtain walls?
Yes. Glass curtain walls and other modern façades can be integrated with steel framing. Structural support, connection tolerances, thermal movement, drainage, and weather sealing should be coordinated during design.
How are insulation and sound control handled?
Thermal insulation can be incorporated into roof and wall systems, while acoustic performance depends on floor assemblies, partitions, glazing, and interior treatments. The correct solution should reflect local climate conditions, workplace requirements, and building regulations.
Can the office building be expanded in the future?
Future expansion is possible when it is considered during initial structural and site planning. Reserved connection locations, structural capacity, available land, foundation arrangements, and building-service capacity should be reviewed before the original design is finalized.
Build an Office That Supports Your Business Growth
The right prefabricated steel office building combines efficient structural production with a workplace designed for long-term business use. From flexible interiors and modern façades to multi-storey construction and future expansion, each element should be coordinated around the project’s actual operating requirements.
Share your planned office floor area, number of storeys, project location, preferred layout, façade requirements, occupancy needs, and construction schedule. XTD Steel Structure can help coordinate steel engineering, prefabrication, quality management, and delivery planning to develop a practical office building solution for your project.