Prefabricated Steel Structures Built Around Commercial Operations
Commercial buildings should be designed around how they will function after construction. Interior layouts, visitor circulation, separation between public and operational areas, service access, and the ability to modify spaces all influence the structural configuration.
Prefabricated construction allows steel components to be manufactured according to previously approved drawings and specifications. This coordination helps organize fabrication, transportation, and installation according to the project schedule while allowing the structure to accommodate the particular requirements of each commercial facility.
A well-planned solution also improves coordination between architects, structural engineers, contractors, and building services teams. Elements such as glass façades, roofing, mezzanine floors, staircases, HVAC equipment, and main entrances can be reviewed before production begins.
Commercial Building Applications We Support
Retail Stores and Shopping Facilities
Supermarkets, independent retail stores, wholesale outlets, and shopping centers require spaces that support customer circulation and product organization. Prefabricated steel structures allow large sales areas, visible entrances, storage zones, and goods receiving docks to be configured according to operational needs.
Column spacing can be adjusted to accommodate shelving, checkout counters, aisles, and customer service areas. Future interior modifications can also be considered when tenant requirements or commercial activities change.
Office and Business Buildings
Office buildings require efficient floor organization, circulation areas, building services, and workspaces. Prefabricated steel frames can be used for single-storey offices or multi-storey developments, depending on structural design and project requirements.
In multi-storey buildings, beams and columns can be coordinated with floor systems, circulation cores, staircases, elevators, and service networks. This flexibility supports professional spaces that can accommodate different office configurations over time.
Showrooms and Exhibition Centers
Vehicle, machinery, furniture, and industrial product showrooms often need large interior spaces, high ceilings, and attractive façades. Prefabricated steel systems can use long-span frames or trusses to reduce interior obstructions and improve product presentation.
These buildings may also incorporate glass curtain walls, entrance canopies, exposed structural elements, and specially designed roofs. Coordination between engineering and architecture is essential to maintain both project functionality and visual appearance.
Commercial Service and Mixed-Use Facilities
Service centers, commercial facilities with storage areas, maintenance establishments, and mixed-use buildings require different functional zones within one property. They may combine offices, customer reception areas, storage spaces, workshops, and operational areas.
A prefabricated steel structure allows these functions to be organized through a column and beam arrangement adapted to the movement of people, goods, and equipment. Early planning helps prevent interference between customer-facing spaces and internal operations.
Structural Systems for Different Commercial Requirements
Portal Frame Commercial Buildings
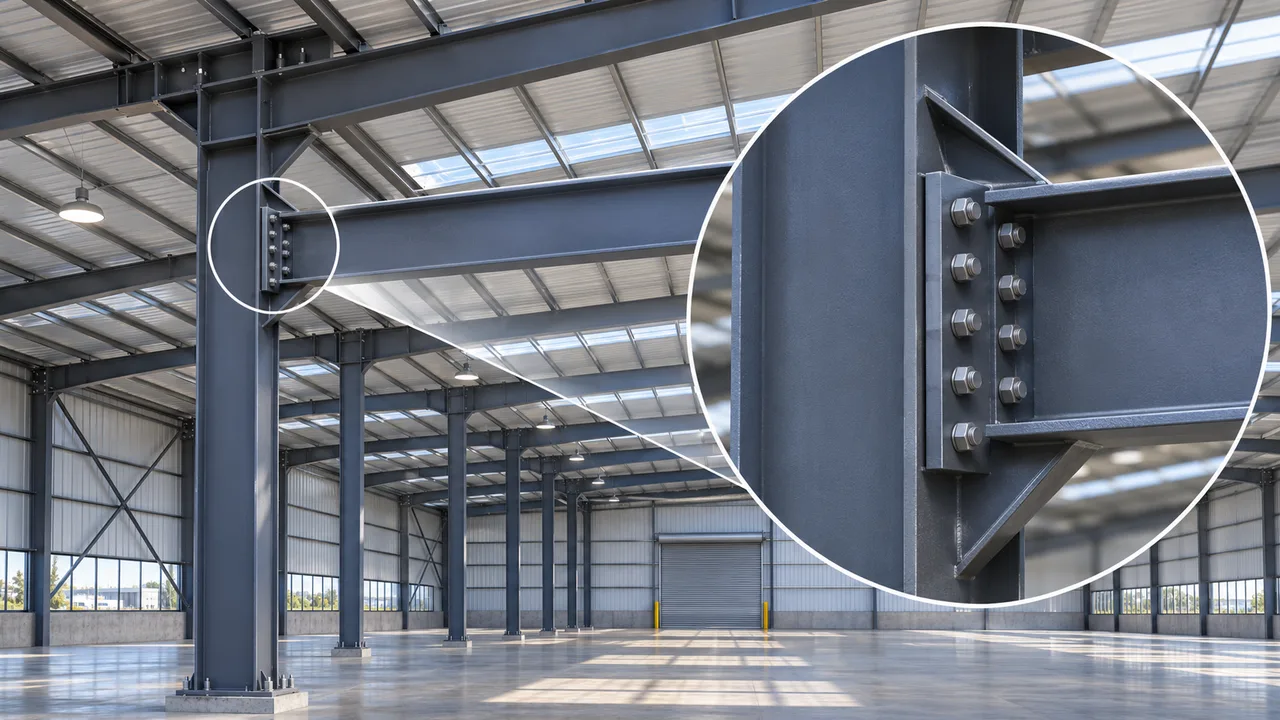
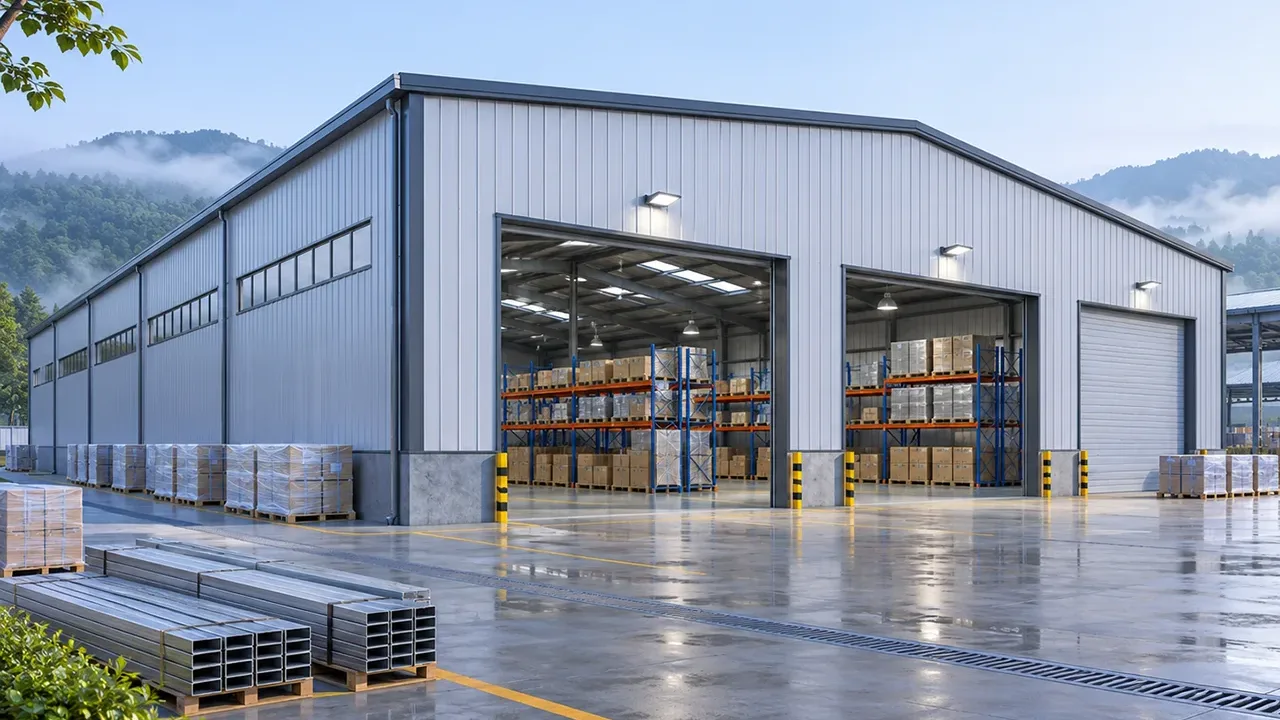
Portal frames are a practical solution for single-storey commercial buildings such as retail stores, supermarkets, showrooms, and service centers. Their configuration allows large interior areas to be developed using a structural system that is relatively straightforward to manufacture and assemble.
The design can be adapted to building width, clear height, roof slope, entrance positions, and cladding requirements. The final configuration should account for expected loading and operating conditions.
Multi-Storey Prefabricated Steel Frames
Multi-storey steel frames support business buildings, offices, and commercial developments that need to make efficient use of vertical space. Columns, beams, and stability systems are designed to transfer loads safely throughout the structure.
These frames can also be combined with composite floor slabs or other suitable floor systems. Early coordination between structural design, building services, and architecture helps organize equipment locations and reduce later modifications.
Truss and Custom Architectural Structures
Exhibition centers, large commercial halls, and buildings with distinctive architectural designs may require steel trusses or custom structural solutions. These systems can support long-span roofs, atriums, canopies, and geometric forms that are not always achievable with conventional portal frames.
Fabricating special components requires careful control of dimensions, connections, transportation segmentation, and assembly procedures. Technical planning should therefore consider both the completed structure and the practical conditions of delivery and installation.
Design Flexibility for Commercial Architecture
Open Floor Plans and Adaptable Spaces
Interior flexibility is an important consideration for commercial property owners. A suitable structural layout allows retail units, offices, corridors, common areas, and service zones to be organized without introducing unnecessary columns into primary spaces.
When future occupancy changes are expected, the project can evaluate column grids and floor systems that make it easier to modify partitions and use the available floor area efficiently.
Façade and Entrance Integration
Steel structures can be coordinated with glass façades, metal panels, architectural cladding, lightweight roofing, and entrance canopies. This allows commercial buildings to achieve a defined visual identity without separating architectural decisions from the main structural system.
Façade connections, tolerances, fixing points, and structural movements should be reviewed before components are manufactured. This coordination helps reduce unexpected adjustments during cladding installation.
Building Services and Operational Coordination
Commercial buildings require HVAC, lighting, electrical, plumbing, fire protection, and maintenance systems. These elements may influence beam positions, openings, technical zones, and equipment installed on the roof.
Reviewing these interfaces during the early project stages helps create a more practical structural solution and prevents unplanned cutting or drilling after fabrication.
Recommended Configurations for Commercial Projects
Choosing a prefabricated steel structure for commercial use depends on the application, dimensions, loads, and architectural requirements. The following table presents common configurations that can be evaluated during initial planning.
| Commercial Application | Typical Structural Solution | Key Design Priority |
|---|---|---|
| Retail Store | Steel portal frame | Open sales area and customer entrances |
| Office Building | Multi-storey steel frame | Flexible floor layouts and building services integration |
| Showroom | Long-span frame or steel truss | Clear height, product presentation, and façade design |
| Exhibition Center | Steel truss system | Large interior spaces with fewer columns |
| Service Facility | Portal frame with integrated office area | Separation of public and operational circulation |
| Mixed-Use Building | Custom steel frame | Integration of different commercial functions |
These configurations are indicative. The final system should be selected through structural calculations and a review of the project’s specific requirements.
How Prefabrication Improves Commercial Project Delivery
One of the main advantages of prefabrication is the ability to organize structural production before all site activities are completed. While certain site preparation and foundation works are underway, steel components can be manufactured according to approved drawings.
Factory production also allows quality controls to be established for dimensions, welds, drilling, and surface treatment. Components are then identified and prepared for transportation, supporting a more organized erection sequence.
For commercial projects with planned opening dates, this coordination can help shorten the structural construction phase. However, the final schedule depends on building dimensions, complexity, approvals, logistics, and installation conditions.
Prefabrication does not automatically guarantee the lowest construction cost. Its economic benefits should be evaluated by considering materials, manufacturing, transportation, erection equipment, and project-specific requirements.
Engineering and Fabrication for Commercial Steel Buildings
Project-Specific Structural Engineering
The engineering process considers building dimensions, number of storeys, occupancy, service loads, environmental conditions, architectural layout, and stability requirements. Interfaces with façades, floor systems, building services, and fire protection systems must also be coordinated.
Detailed planning helps define the required components and prepare fabrication information compatible with the building’s actual conditions.
Precision Factory Fabrication
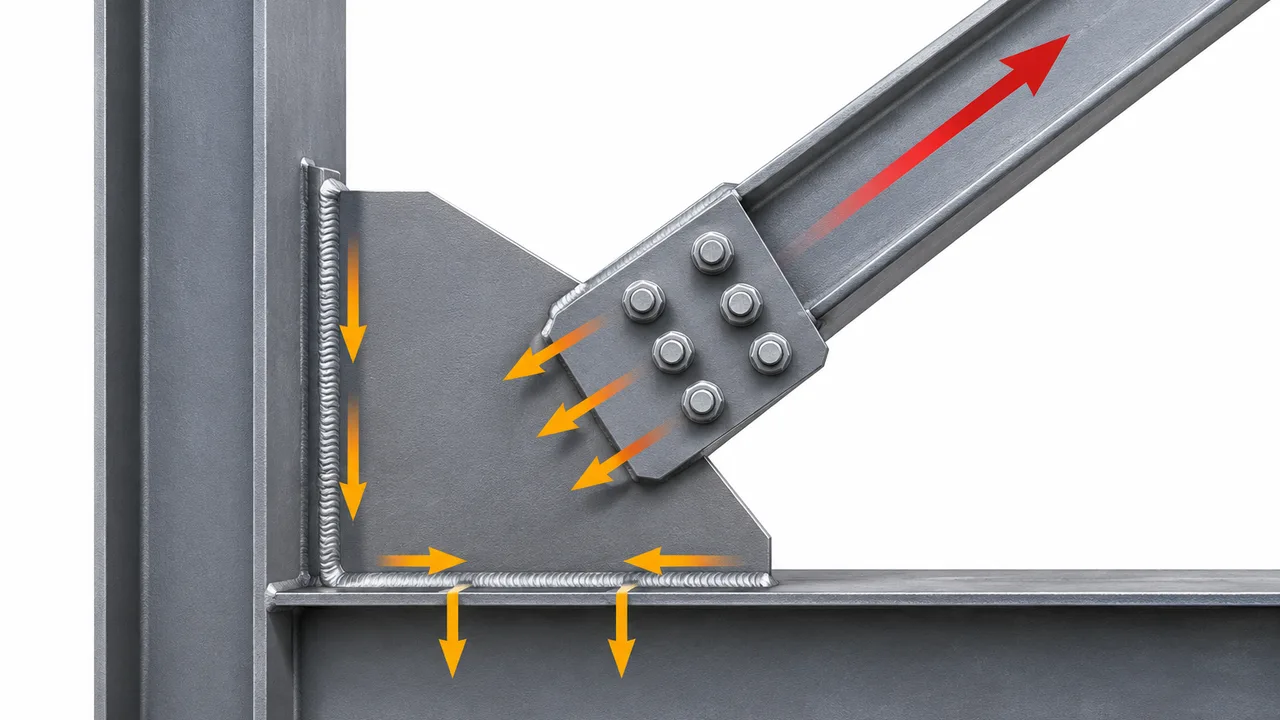
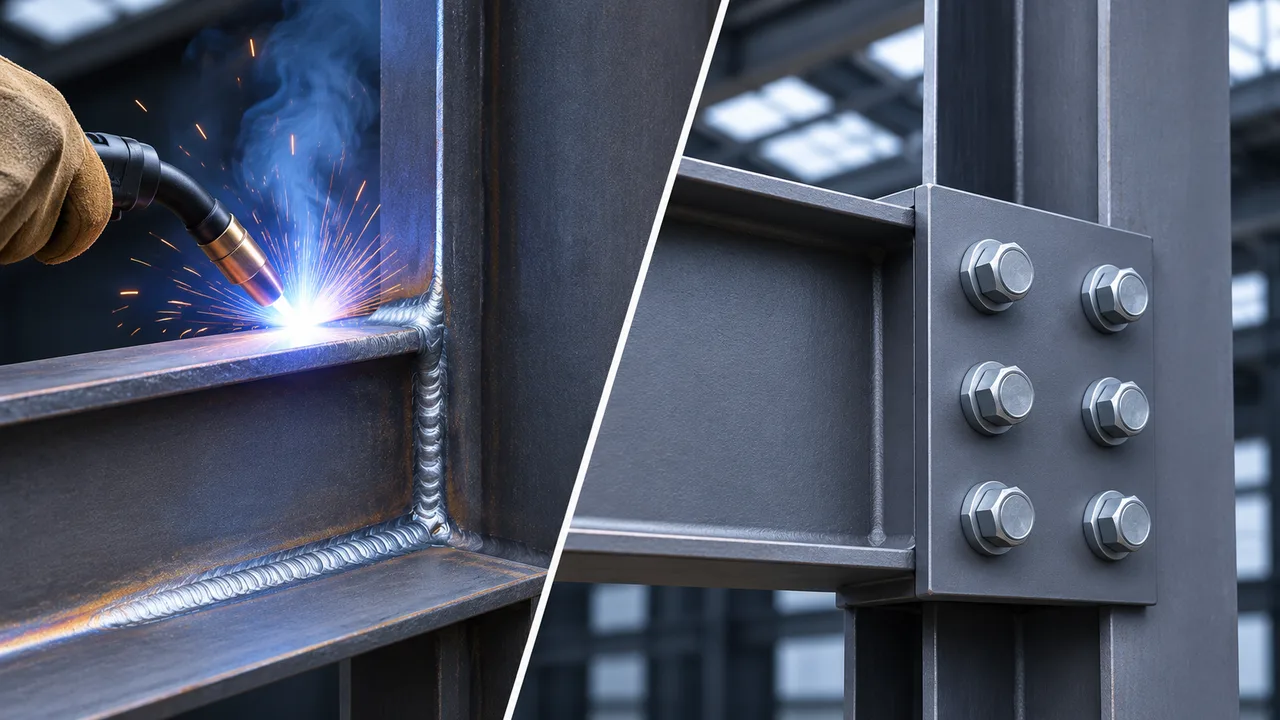
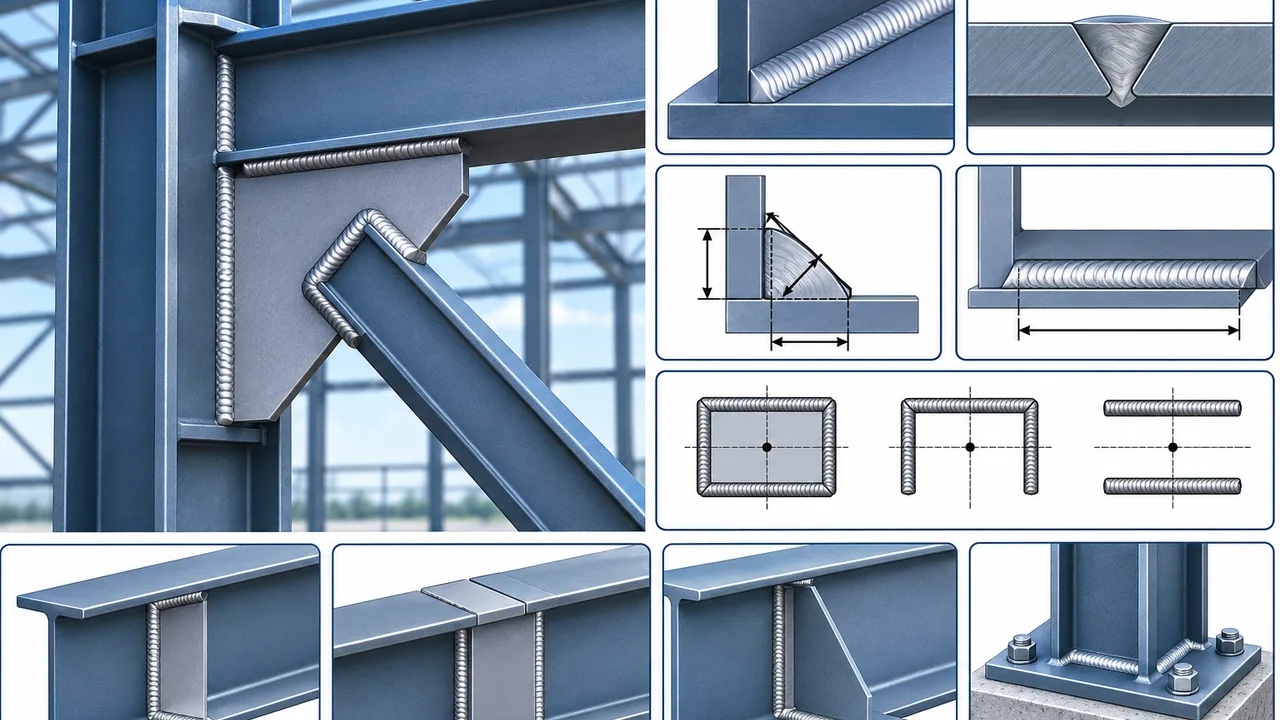
Fabrication of prefabricated components may include CNC cutting, drilling, plate preparation, assembly, welding, and dimensional verification. Production procedures are intended to maintain component accuracy and facilitate connections during erection.
XTD Steel Structure provides technical coordination, steel structure fabrication, quality control, and export preparation according to commercial project requirements. Surface treatment may include industrial painting or galvanizing when exposure conditions require it.
Quality Control and Installation Readiness
Before shipment, components should be verified against approved drawings and inspection requirements. Component identification, connection compatibility, and packaging preparation are important for organizing on-site assembly.
A coordinated delivery sequence can help reduce unnecessary storage, additional material handling, and installation difficulties.
From Commercial Concept to On-Site Assembly
Requirement Review and Structural Proposal
Development begins with information about commercial use, building dimensions, number of storeys, architectural design, site conditions, and the expected schedule. These details make it possible to evaluate an appropriate structural configuration and identify the main technical requirements.
Detailing, Fabrication, and Quality Inspection
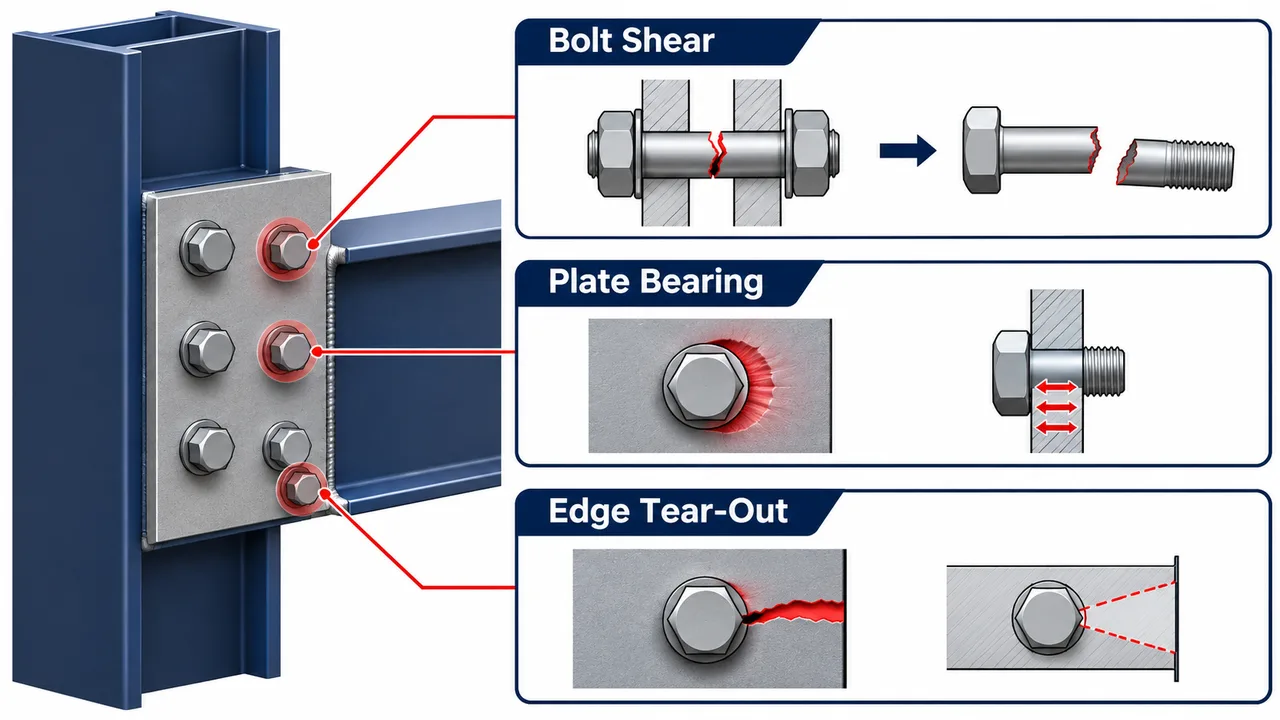
Once the solution has been defined, shop drawings, connection details, and fabrication documentation are prepared. Components are processed, assembled, and verified according to approved specifications before receiving surface treatment and shipment preparation.
Delivery and Construction Coordination
Finished components are identified, packaged, and transported according to logistical requirements. Erection coordination should account for site access, lifting equipment, storage space, installation sequence, and temporary stability during construction.
Why Choose Prefabricated Steel for Commercial Development?
For property owners and developers, the value of prefabricated construction extends beyond installation speed. It also relates to the building’s ability to adapt to tenant requirements, maintain functional spaces, and accommodate changes throughout its service life.
- Efficient structural delivery: factory production supports organized manufacturing and erection planning.
- Flexible layouts: steel frames allow spaces to be adapted for different commercial uses.
- Better interior space utilization: long-span systems can reduce obstructions within the building.
- Architectural compatibility: the structure can be coordinated with glass, metal panels, canopies, and other finishes.
- Controlled fabrication: industrial production processes allow components to be checked before shipment.
- Expansion potential: certain configurations can accommodate future modifications or extensions.
- Customized solutions: structural systems can be adapted to the dimensions and commercial functions of the project.
Prefabricated Steel Structure for Commercial Use FAQs
What commercial buildings can use prefabricated steel structures?
Prefabricated structures can be used for retail stores, supermarkets, offices, showrooms, exhibition centers, service facilities, mixed-use buildings, and other commercial properties. The structural solution depends on building dimensions, loads, and functional requirements.
Can prefabricated steel structures support multi-storey offices?
Yes. Prefabricated steel frames can be designed for multi-storey office buildings with suitable floor systems, bracing, and stability solutions. The number of storeys and structural configuration must be determined through structural engineering.
Are prefabricated steel buildings suitable for retail spaces?
Yes. Steel systems can create open commercial floor areas, wide entrances, and adaptable layouts. They are suitable for different retail establishments when properly coordinated with building services and architectural requirements.
Can glass curtain walls be integrated with prefabricated steel frames?
Yes. Curtain walls and other architectural façades can be integrated with steel frames when connections, tolerances, structural movements, and installation requirements are considered during design.
How long does commercial steel building installation take?
The duration depends on building size, structural complexity, site access, available equipment, and erection conditions. Prefabrication can reduce structural work on site, but the schedule should be established according to each project’s characteristics.
Can a prefabricated commercial building be expanded later?
Yes, future extensions can be planned in many cases. Feasibility depends on the original structural system, foundation capacity, connections, and available space. These possibilities should ideally be considered during the initial design stage.
Develop Your Commercial Building With Prefabricated Steel
A prefabricated steel structure for commercial use can help develop properties that need flexible spaces, organized manufacturing, and structural delivery aligned with commercial objectives. From an individual retail store to an exhibition center or office building, the selected system should respond to the property’s actual function.
Share your building dimensions, location, number of storeys, intended use, architectural drawings, structural requirements, and target project schedule. XTD Steel Structure can support the planning and fabrication of a prefabricated steel solution tailored to the technical and operational requirements of your commercial development.