Industrial Facilities Built Around Operational Requirements
Industrial buildings must accommodate more than production floor area. Machinery layout, material movement, maintenance access, storage requirements, and worker circulation all influence the structural system. A building designed without considering these factors may create operational restrictions even when its overall dimensions appear sufficient.
Prefabricated steel construction allows structural grids, column locations, roof heights, and supporting members to be coordinated with the intended industrial process. Production lines may require unobstructed floor space, while heavy manufacturing facilities may need reinforced frames for overhead cranes and localized equipment loads.
Planning these requirements before fabrication helps reduce late structural changes. It also allows the building envelope, ventilation, access doors, loading areas, and future expansion zones to be incorporated into a coordinated industrial solution.
Where Prefabricated Steel Structures Deliver Value
Manufacturing Plants and Production Workshops
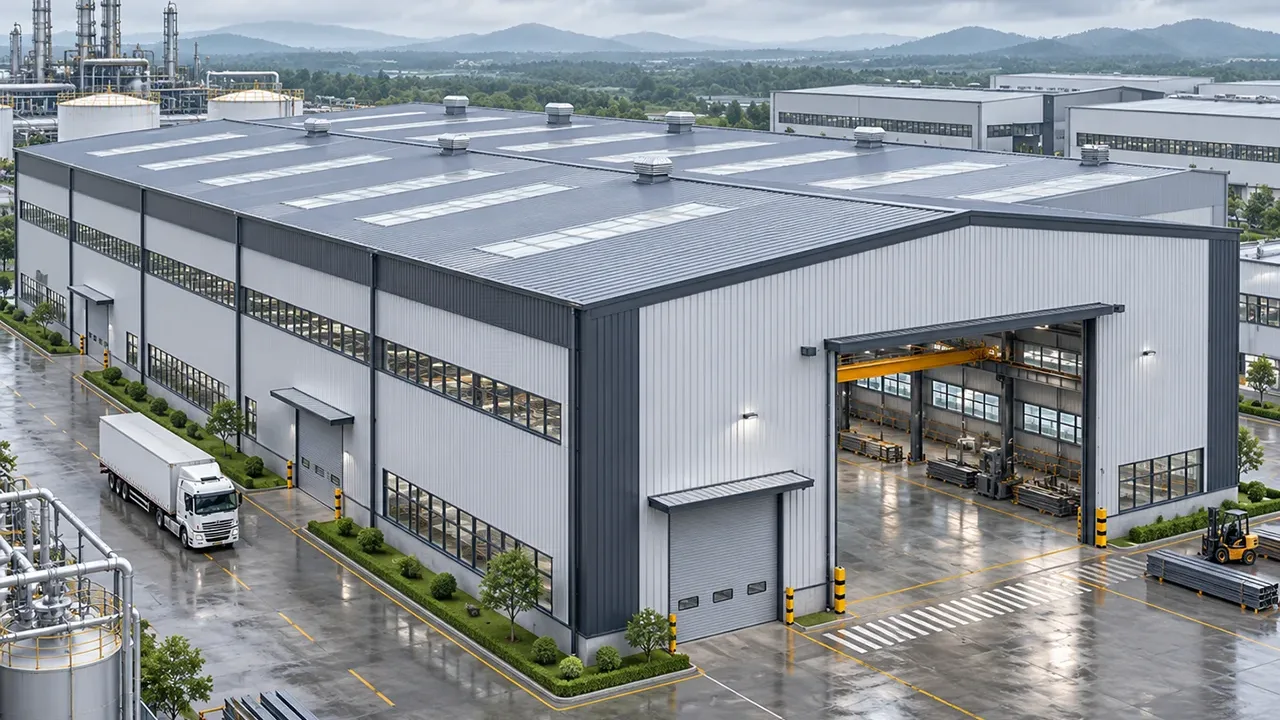
Manufacturing facilities require structural layouts that support equipment placement, production movement, and internal logistics. Prefabricated steel factory buildings can provide wide working spaces, customized column spacing, and suitable clear heights for production lines and material-handling equipment.
For workshops using overhead cranes, the structural design can incorporate crane runway beams, reinforced columns, bracing, and appropriate connection details. These elements must be coordinated with crane capacity, operating frequency, and equipment specifications before production begins.
Industrial Warehouses and Logistics Facilities
Warehouses and logistics facilities benefit from adaptable structural grids and efficient internal circulation. A prefabricated industrial warehouse can accommodate storage racks, forklift routes, loading docks, sorting areas, and high-bay storage operations.
Roof height, column spacing, door openings, and loading access can be planned around the movement of goods. For distribution operations, this coordination helps reduce unnecessary obstructions and supports efficient use of available floor space.
Machinery and Equipment Buildings
Industrial equipment buildings may house compressors, generators, processing machinery, pumps, or other production-support equipment. These facilities often require specialized clearances, maintenance zones, ventilation openings, equipment access doors, and supporting steel members.
Factory-fabricated steel components can be designed around these requirements, allowing the structure to accommodate equipment installation and future maintenance without unnecessary structural interference.
Industrial Expansion and Auxiliary Buildings
Industrial development frequently occurs in phases. Companies may need additional production space, maintenance workshops, utility buildings, or storage facilities while existing operations remain active.
Prefabricated construction can support phased development because structural components are manufactured before arriving at the site. When expansion is considered during the original engineering stage, future extensions can also be coordinated with column grids, end-wall details, and building circulation.
Structural Systems Configured for Industrial Use
Portal Frames for Large Production Spaces
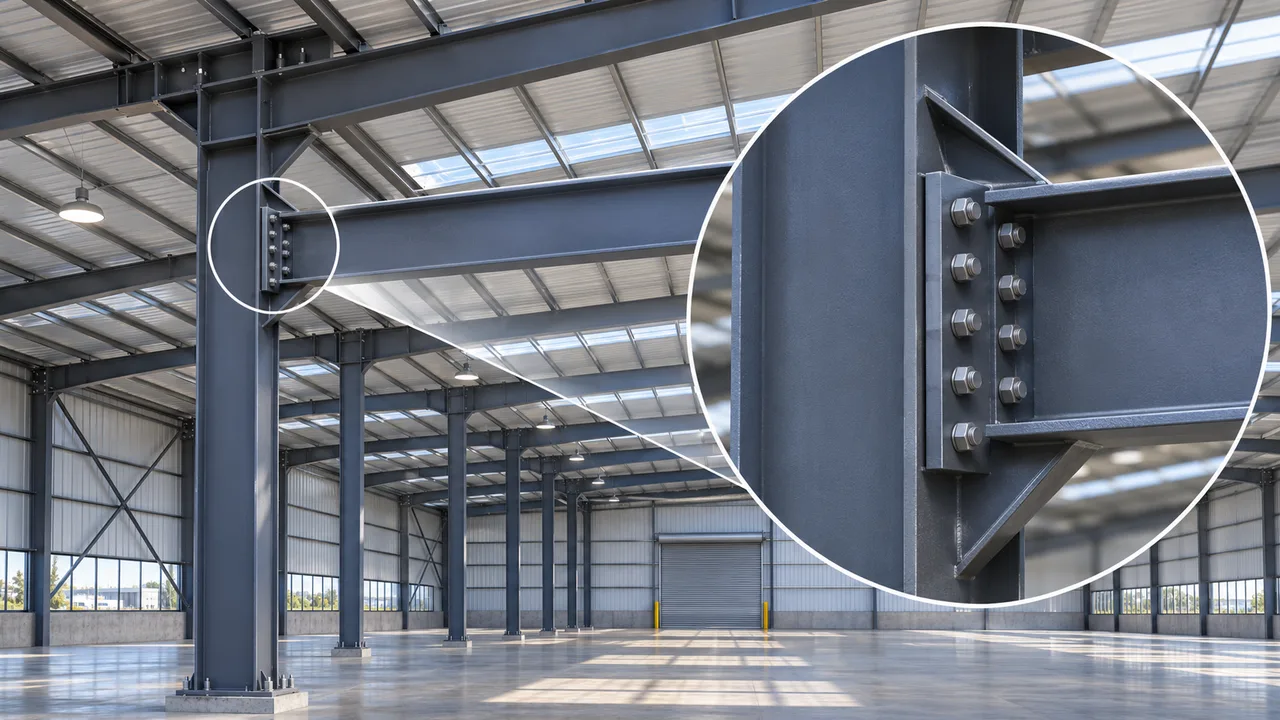
Portal frame structures are commonly used for industrial workshops, factories, and warehouses requiring practical construction and open interior areas. Their structural arrangement can accommodate different building widths, roof slopes, column spacing, and clear heights.
For many single-storey industrial facilities, portal frames offer an effective balance between structural performance, material efficiency, fabrication requirements, and installation planning.
Reinforced Frames for Heavy Equipment
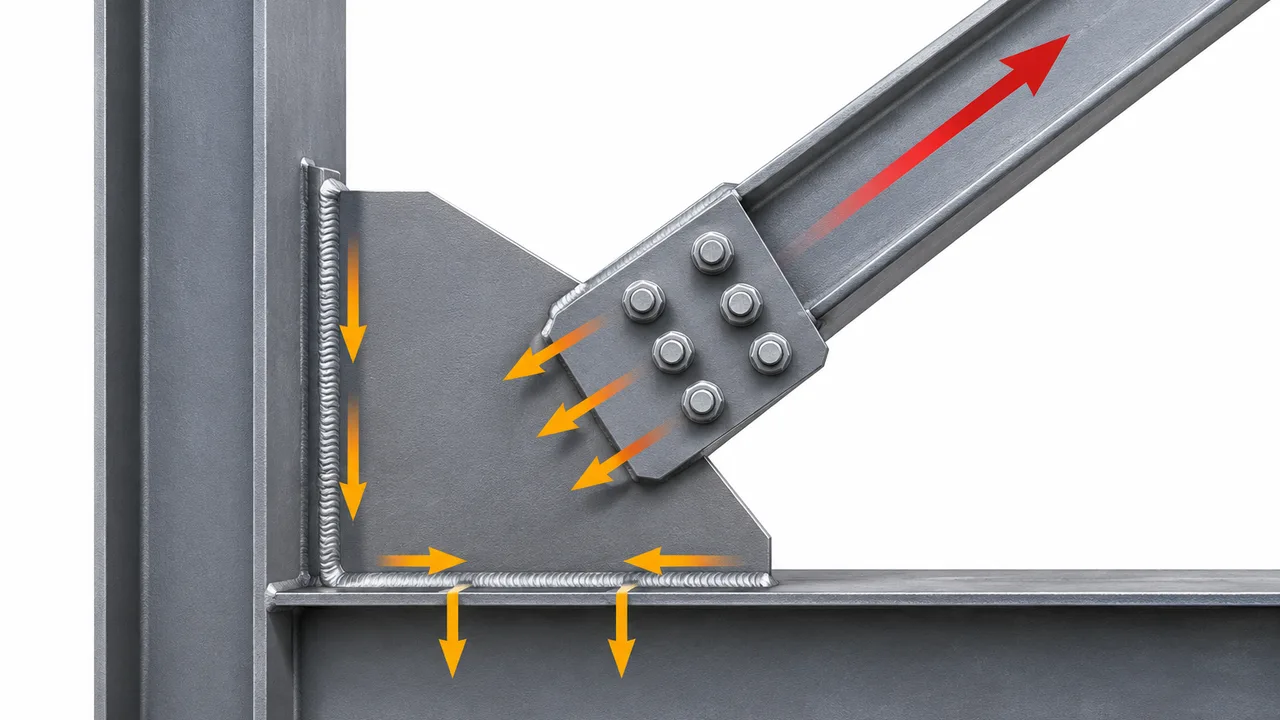
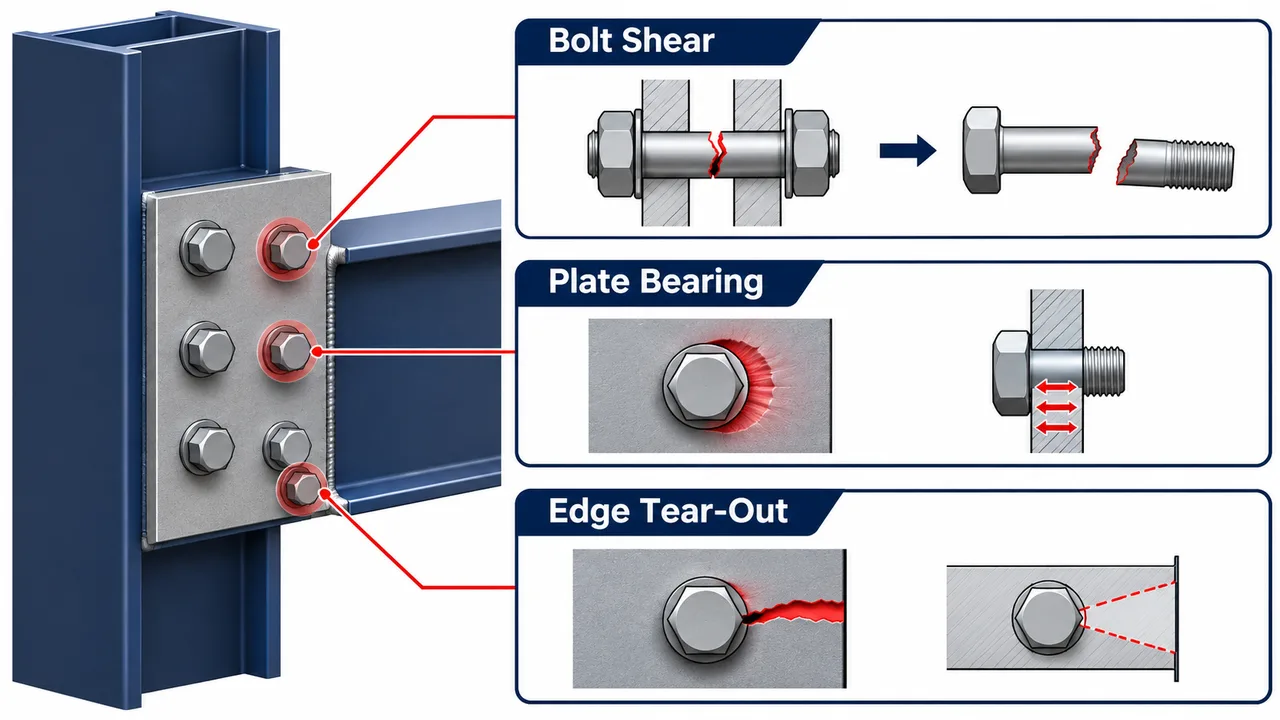
Heavy manufacturing facilities may require steel frames capable of supporting overhead cranes, suspended equipment, or additional operational loads. These applications can require reinforced columns, crane beams, stronger connections, and carefully designed bracing systems.
Structural members should be selected according to verified equipment loads and applicable design requirements. Reinforcement should be incorporated into the original engineering rather than added after fabrication whenever possible.
Multi-Span and Custom Steel Arrangements
Large industrial developments may contain several production zones with different functions. Multi-span steel buildings can accommodate separate manufacturing lines, storage areas, maintenance spaces, and logistics routes within one connected facility.
Custom structural arrangements may also be required for unusual equipment layouts, different roof heights, specialized access requirements, or planned building extensions.
Why Prefabrication Works for Industrial Construction
Industrial projects often require construction activities to follow strict operational and delivery schedules. Prefabrication helps organize the project by transferring a substantial portion of steel processing from the construction site to the manufacturing facility.
- Parallel project activities: steel fabrication and suitable site preparation activities can proceed during overlapping periods.
- Reduced on-site fabrication: factory-produced components minimize the amount of cutting, welding, and drilling required during erection.
- Better dimensional consistency: controlled production supports accurate member dimensions and connection interfaces.
- Predictable installation sequencing: components can be marked, packaged, and delivered according to the erection plan.
- Flexible building configurations: frames and secondary members can be customized for different industrial applications.
- Support for phased development: prefabricated structural packages can be coordinated with staged industrial expansion.
These advantages depend on engineering accuracy, production management, transportation planning, and site readiness. Prefabrication does not eliminate the need for careful construction coordination, but it can make project execution more organized and efficient.
Engineering Requirements Before Production
Production Equipment and Operational Loads
Before a prefabricated steel structure for industrial use enters production, the engineering team must understand the equipment and operational loads that influence the building. Crane systems, suspended services, maintenance platforms, machinery access, and material-handling requirements can affect the selection of structural members.
Industrial floor slabs, machinery foundations, and equipment supports should also be coordinated with the building layout. Where equipment generates vibration or concentrated loads, project-specific engineering is required to determine appropriate structural and foundation arrangements.
Building Dimensions and Internal Circulation
Building length, width, clear height, span arrangement, and column spacing must support actual industrial movement. Forklift routes, loading doors, production lines, maintenance corridors, and equipment replacement paths should be identified before structural detailing.
Early coordination helps prevent columns or bracing members from interfering with essential operations and allows the internal space to remain adaptable as production requirements change.
Site Conditions and Local Design Codes
Project location determines important structural requirements. Wind loads, snow loads, seismic conditions, ground characteristics, and local building regulations must be considered during design. Transport access, crane positioning, foundation readiness, and site storage limitations can also influence fabrication segmentation and delivery planning.
A practical industrial steel structure system should balance structural performance with manufacturing feasibility and installation conditions.
Common Configurations for Prefabricated Industrial Structures
Different industrial applications require different structural arrangements. The following configurations provide a starting point for project planning, with final specifications determined through engineering review.
| Configuration | Typical Application | Design Priority |
|---|---|---|
| Clear-Span Portal Frame | Production workshops and manufacturing facilities | Open working space and efficient equipment movement |
| Crane-Supported Steel Frame | Heavy manufacturing and material-processing plants | Crane loads, column reinforcement, and lateral stability |
| Multi-Span Industrial Building | Large factories with multiple production areas | Functional zoning and coordinated structural grids |
| High-Bay Steel Structure | Industrial storage and logistics operations | Clear height, racking layout, and handling equipment access |
| Expandable Steel Building | Industrial facility extensions | Future structural connections and phased construction |
| Insulated Steel Enclosure | Temperature-sensitive production and storage | Thermal performance, ventilation, and moisture control |
These arrangements can be adapted to different dimensions, loading conditions, roof systems, cladding options, and operational requirements. Final member sizes and connection details must be confirmed through project-specific structural calculations.
Factory Fabrication and Quality Control
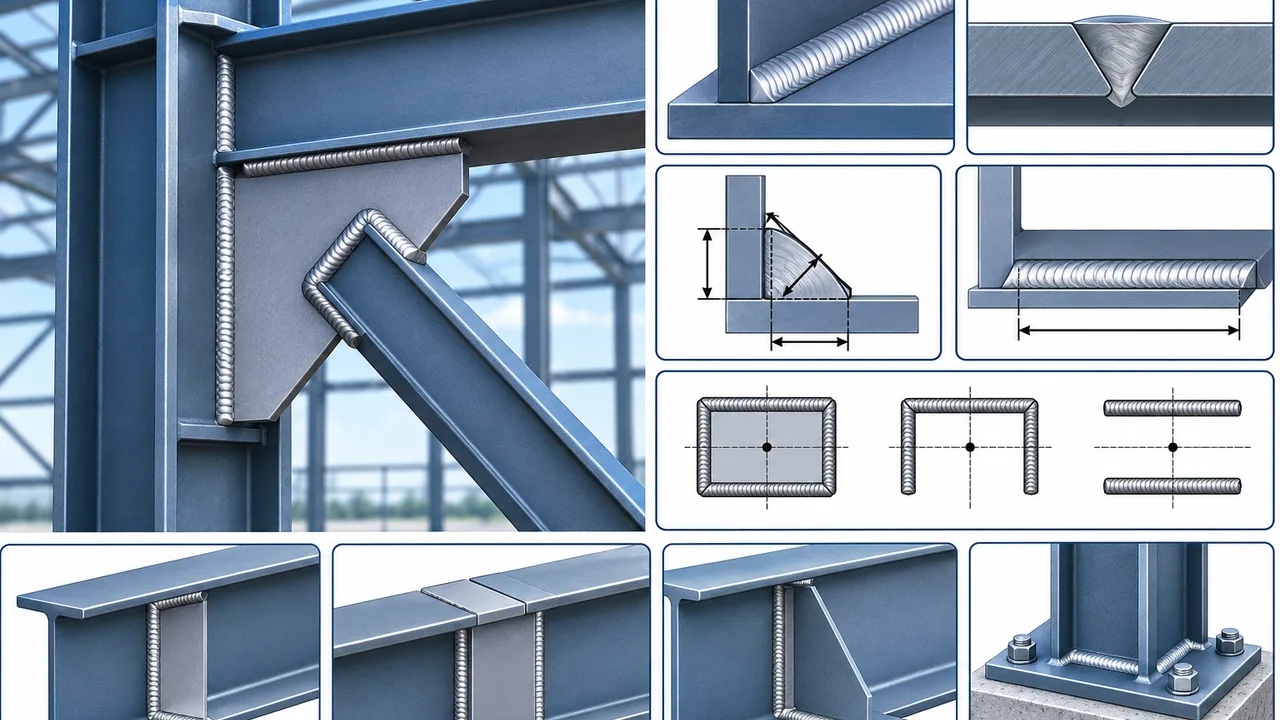
Factory fabrication is central to the reliability of prefabricated industrial structures. Approved steel materials are processed through cutting, drilling, welding, assembly, and inspection according to production drawings.
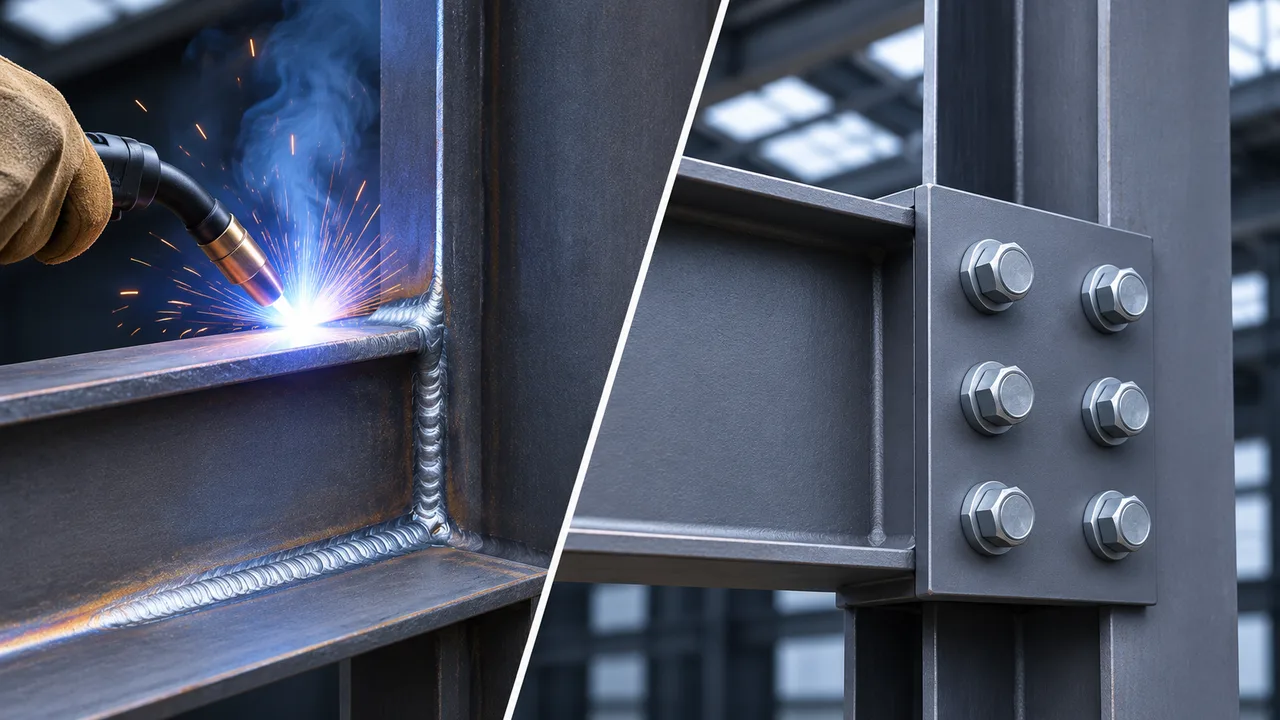
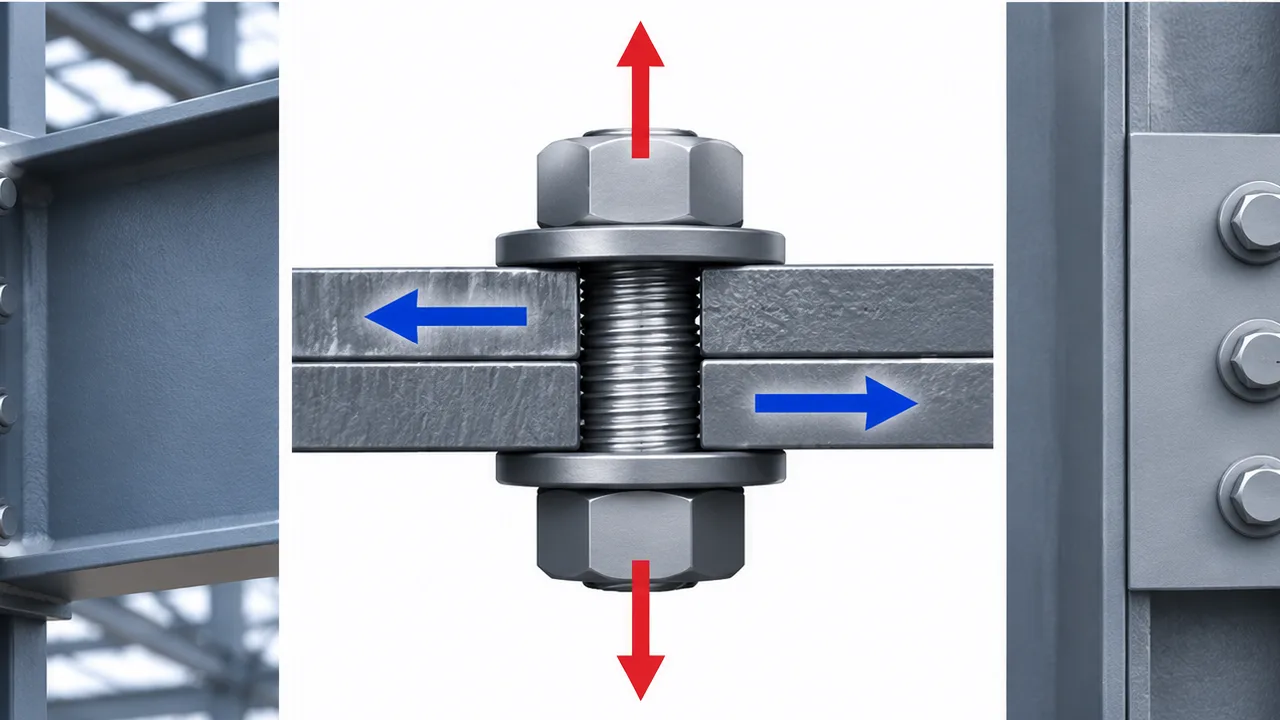
CNC processing supports dimensional accuracy and consistent connection preparation. Welding and assembly procedures must account for member alignment, joint configuration, and fabrication tolerances. Before shipment, structural components may undergo dimensional checks, welding inspection, surface treatment verification, and identification marking.
XTD Steel Structure supports industrial steel projects through fabrication coordination, steel processing, structural assembly, surface protection, quality inspection, and export preparation. Connecting production requirements with engineering information helps reduce installation difficulties and avoid unnecessary site modifications.
Surface protection may include industrial paint systems or galvanizing for selected components, depending on corrosion exposure and project specifications. Coating selection should reflect the operating environment rather than relying on a universal treatment for every industrial facility.
From Industrial Planning to Site Assembly
Requirement Review and Structural Proposal
The project begins by reviewing the industrial application, building dimensions, equipment layout, operational loads, site location, and preferred construction schedule. This information establishes the basis for selecting the structural system and preparing a practical project proposal.
Engineering, Detailing, and Production
Once the structural concept is confirmed, engineering information is developed into fabrication drawings and component schedules. Steel members are manufactured according to approved production requirements, with attention to connection compatibility and installation sequencing.
Export Packing and Coordinated Delivery
Finished components are identified, packed, and organized according to transportation and site requirements. For international projects, shipping dimensions, container arrangements, component protection, and delivery sequence should be coordinated before dispatch.
Clear component marking helps the installation team identify structural members and reduces unnecessary handling during erection.
Installation Sequence and Site Support
On-site assembly generally progresses through primary columns and frames, bracing systems, secondary structural members, and roof and wall supports. The erection method must reflect the building configuration, available lifting equipment, temporary stability requirements, and approved construction procedures.
Where included in the project scope, technical coordination and installation guidance can help local construction teams understand structural interfaces and assembly requirements.
Prefabricated Steel Structure for Industrial Use FAQs
What industrial facilities can use prefabricated steel structures?
Prefabricated steel structures can be used for manufacturing plants, production workshops, industrial warehouses, logistics facilities, equipment buildings, maintenance workshops, and auxiliary industrial facilities. The structural configuration is selected according to each project’s operational requirements.
Can prefabricated steel structures support overhead cranes?
Yes. Industrial steel structures can incorporate crane runway beams, reinforced columns, bracing systems, and suitable connections when these requirements are included in the engineering design. Crane capacity and operating conditions must be confirmed before fabrication.
Can the building layout be customized for machinery and production lines?
Yes. Column spacing, structural spans, clear height, access openings, and supporting members can be coordinated with machinery layouts and production requirements. Equipment specifications should be provided during the planning stage to reduce later modifications.
Is prefabrication suitable for industrial building expansion?
Yes. Prefabricated steel systems can support phased expansion, particularly when future extensions are considered in the initial design. Structural connections, column arrangements, building services, and site circulation should be reviewed before expansion begins.
What information is required before steel fabrication begins?
Typical project information includes building dimensions, intended industrial use, equipment layout, crane requirements, operational loads, project location, applicable design standards, roof and wall preferences, and expected delivery schedule. Existing drawings and site information can also support the engineering review.
Plan Your Industrial Steel Structure Project
Successful industrial construction begins with a structure that supports the way the facility will operate. Whether the project involves a new manufacturing plant, an industrial warehouse, an equipment building, or an expansion to an existing facility, the structural system should be planned around equipment movement, production requirements, loading conditions, and future development.
A prefabricated steel structure for industrial use connects customized engineering with controlled factory production and coordinated site assembly. This approach can help industrial developers organize construction more effectively while creating durable, adaptable working space.
Share your building dimensions, project location, industrial application, machinery layout, crane requirements, preferred construction schedule, and future expansion plans. XTD Steel Structure can help develop a project-specific steel structure solution that connects structural planning, fabrication quality, and practical delivery requirements.