A saw-tooth truss roof system is a specialized industrial roof solution designed to combine structural support, natural light, ventilation, and repeated roof framing in one system. It is commonly used in factories, workshops, textile facilities, manufacturing halls, and other steel structure buildings where large indoor spaces need more than a simple roof covering.
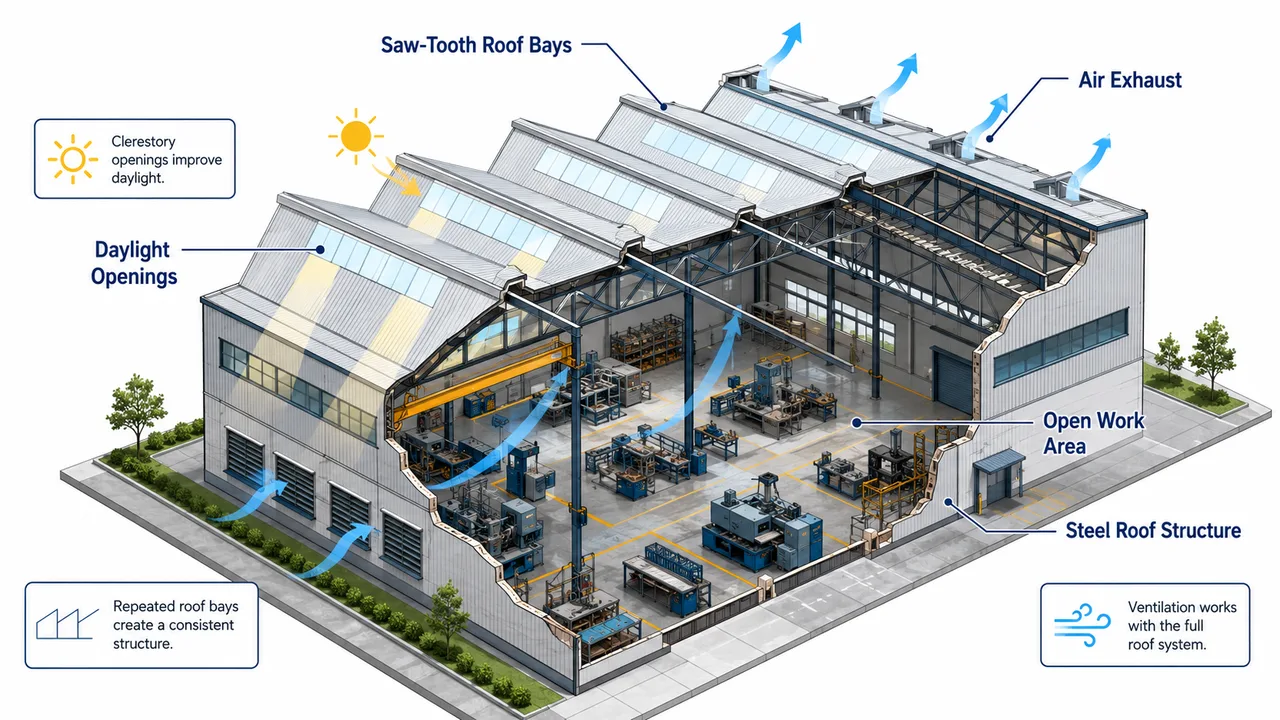
The system gets its name from its repeated tooth-like roof profile. Each roof bay usually includes a sloped roof plane and a raised vertical or steep face. The sloped plane supports roof panels and helps direct rainwater, while the raised face can hold windows, translucent panels, louvers, or ventilation openings. This makes the system useful for industrial buildings that need daylight and air movement across wide production areas.
However, a saw-tooth roof should not be treated only as an architectural shape. The truss geometry, purlin layout, bracing, drainage, waterproofing, daylight openings, ventilation frames, fabrication, and installation sequence must all be planned together. When these details are coordinated properly, a saw-tooth truss roof system can improve both building performance and workplace comfort.
What Is a Saw-Tooth Truss Roof System?
A saw-tooth truss roof system is a repeated roof framing arrangement supported by steel trusses. It uses a series of sloped roof planes and raised faces to create a profile that looks like saw teeth. This roof form is especially suitable for industrial buildings where repeated structural bays, natural light, and ventilation are important.
Before choosing this roof type, it is useful to understand the basic saw-tooth truss structure behind the roof form. The roof shape may look simple from the outside, but the actual system includes truss members, purlins, bracing, roof panels, daylight frames, gutters, flashing, and structural connections.
The raised face is often the most functional part of the system. It can be designed to admit daylight through glass, polycarbonate, translucent panels, or clerestory windows. It can also support louvers or ventilation openings. The sloped roof plane, on the other hand, carries roof panels, insulation, and rainwater loads while directing water toward gutters or drainage lines.
In steel buildings, the saw-tooth truss roof system can be fabricated as repeated truss units. This repetition can simplify production, member marking, packing, transport, and installation. Still, every project must be reviewed according to span, roof slope, wind conditions, drainage requirements, daylight orientation, and maintenance access.
How the Saw-Tooth Truss Roof System Works
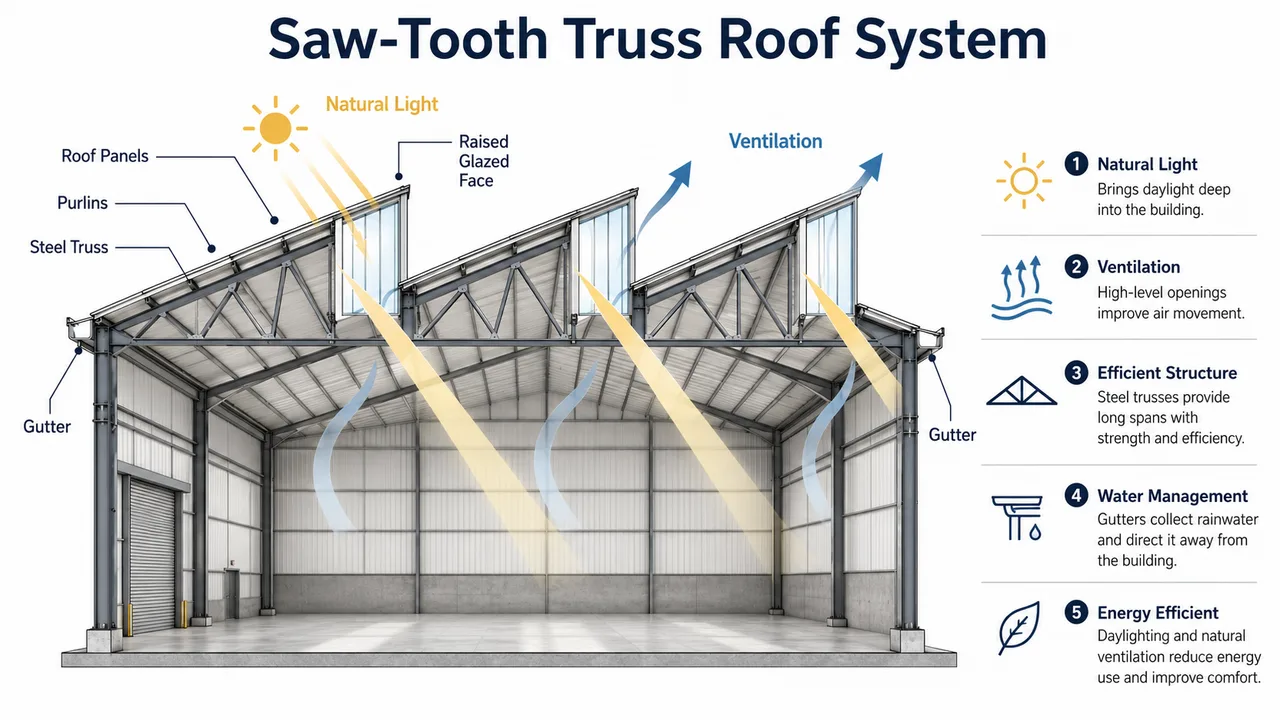
A saw-tooth roof works by dividing a large industrial roof into repeated structural bays. Each bay transfers roof loads through sloped members, vertical or steep members, internal web members, purlins, and bracing. The loads then move to columns, walls, supporting beams, or the main steel frame.
This repeated arrangement can be efficient for large floor areas because it creates a regular structural rhythm. It also allows the roof to support high-level daylight and ventilation openings without relying only on side wall windows. For production buildings, this can help create a brighter and more usable interior environment.
Repeated Roof Bays
The repeated roof bay is the basic unit of a saw-tooth roof. Each bay usually includes one sloped roof plane and one raised face. When these bays are repeated across the width or length of a building, they create the distinctive saw-tooth profile.
This repeated layout can make fabrication and installation more systematic. Similar truss members, purlin lines, connection plates, and roof panel details can be used across multiple bays. However, not every bay behaves exactly the same. End bays, corner zones, expansion joints, gutter areas, and roof edges often need special attention because wind pressure and drainage conditions may be different there.
Sloped Roof Planes
The sloped roof planes support the main roof covering. They carry roof panels, purlins, insulation, maintenance loads, and environmental loads. Their slope also determines how rainwater moves across the roof.
A reliable slope is important. If the roof slope is too low, water may drain slowly and increase the risk of ponding near gutters or roof joints. If the slope is too steep, the roof height, wind exposure, and material use may increase. For that reason, the slope should be selected based on structural performance, drainage, roof panel type, climate, and architectural requirements.
Raised Vertical or Steep Faces
The raised face is what gives the system its daylighting and ventilation potential. This face can support clerestory windows, translucent panels, louvers, vents, or wall cladding. It must be designed for wind pressure, water tightness, and long-term maintenance.
When windows or translucent panels are used, the supporting frame must control movement and prevent leakage. Flashing, sealants, panel overlaps, and drainage edges become critical details. Poor detailing around the raised face can lead to leaks even if the main steel structure is strong.
Steel Truss Load Path
The load path starts at the roof panels. Roof panels transfer gravity loads, wind forces, rain loads, and maintenance loads to the purlins. The purlins transfer those loads into the truss. The truss then distributes forces through its chords and web members before transferring them to the main frame, columns, or walls.
A clear load path is essential. If purlins do not align with suitable truss points, or if suspended services are attached to weak locations, local bending and connection stress may increase. Good design should coordinate roof panels, purlins, truss geometry, bracing, and connections before fabrication begins.
Natural Light Benefits of Saw-Tooth Roof Systems
Natural light is one of the main reasons to use a saw-tooth truss roof system in industrial buildings. The raised faces can bring daylight into large indoor areas from above, helping light reach deeper into the building than ordinary side wall windows.
This can be especially useful in factories, textile buildings, workshops, and assembly halls where workers need consistent visibility across large floor areas. When daylight is distributed from high roof openings, the interior can feel brighter and more open.
A well-planned daylighting system can provide several benefits:
- More natural light across wide industrial floors
- Reduced dependence on artificial lighting during daytime
- Improved visibility for production and workshop activities
- Better indoor working environment
- Stronger architectural identity for industrial buildings
Daylight design must still be controlled carefully. Too much direct sunlight can cause glare, heat gain, and uneven lighting. Orientation matters. The raised faces should be positioned according to local climate, sun path, building use, and interior layout. In some cases, translucent panels or diffused glazing may be better than clear glass because they spread light more evenly.
Ventilation Benefits of Saw-Tooth Truss Roof Systems
Ventilation is another important reason to choose a saw-tooth truss roof system. The raised faces can support louvers, operable windows, exhaust openings, or ventilation panels. Because these openings are located high in the roof, they can help remove warm air, fumes, or stale air from industrial spaces.
This can be useful in production halls, workshops, textile buildings, fabrication areas, and facilities where indoor heat or air quality must be managed. When combined with lower wall openings or mechanical ventilation, high-level roof ventilation can help create better air movement through the building.
The ventilation design must be coordinated with the full roof system. Openings should be protected from rain entry, wind-driven water, insects, and dust where required. Louvers, frames, flashing, and seals must be detailed carefully. The roof structure must also support the ventilation elements without creating weak points in the truss or roof envelope.
Key Structural Components
A saw-tooth truss roof system is made of several structural and envelope components that must work together. These include main truss members, purlins, secondary framing, bracing, daylight frames, ventilation frames, gutters, flashing, and drainage elements.
Main Truss Members
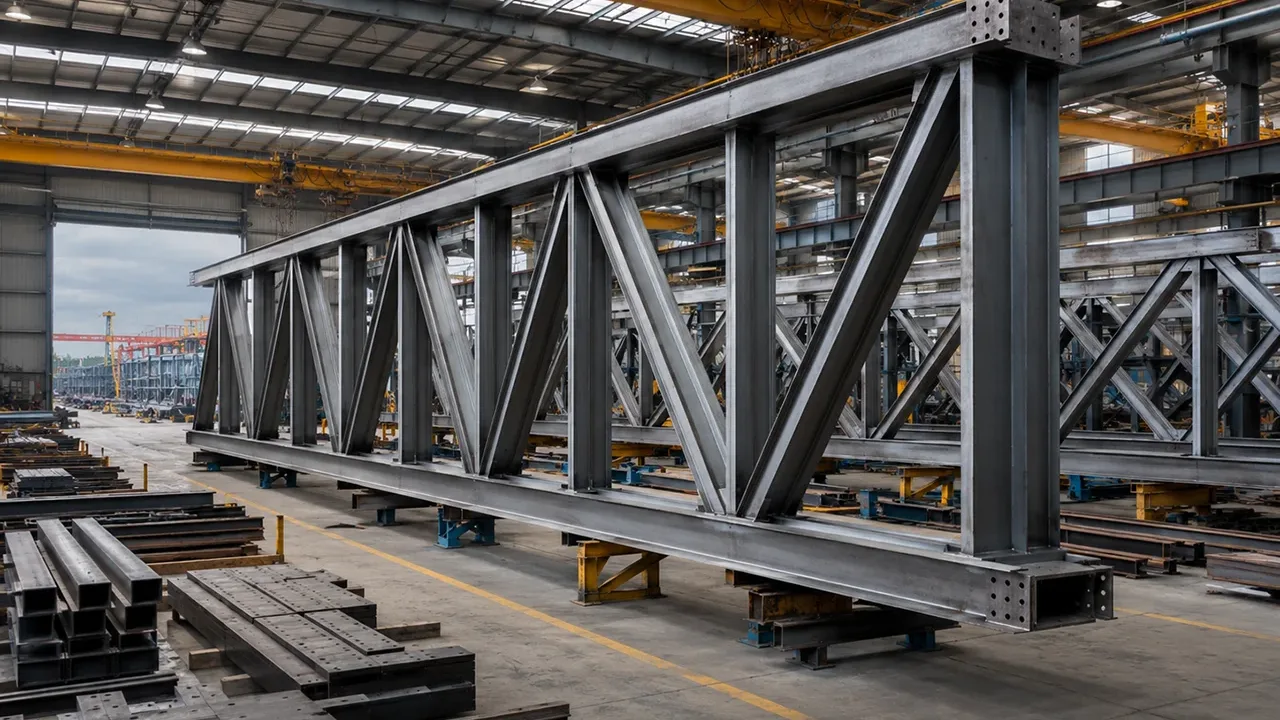
The main truss members form the structural skeleton of the roof bay. They usually include top chords, bottom chords, and web members. The top chord follows the roof profile and supports roof loads through the purlins. The bottom chord helps tie the truss together and resist internal forces. Web members transfer forces between the chords and divide the span into smaller structural zones.
Member sizing depends on span, roof slope, loading conditions, truss depth, connection design, and fabrication method. Because saw-tooth roofs often use repeated bays, member standardization can improve production efficiency. However, repeated members should still be checked for actual load conditions.
Purlins and Secondary Framing
Purlins support the roof panels and transfer loads to the truss. They may also help restrain compression members. Their spacing should match the roof panel system, design loads, and stability requirements.
Secondary framing may include eave members, opening frames, gutter supports, wall framing, service supports, and edge members. These elements may look minor, but they are important for roof performance. Poor secondary framing coordination can create installation delays, misalignment, leakage risk, or weak support for roof accessories.
Bracing System
Bracing is required for stability. Permanent bracing helps the roof resist lateral movement, wind forces, and member instability during service. Temporary bracing helps keep the trusses stable during lifting and erection before the complete roof system is finished.
A roof truss may be strong in its final installed condition but unstable during construction if temporary bracing is missing. This is especially important for repeated roof bays, exposed construction sites, and long-span industrial buildings.
Daylight and Ventilation Frames
Frames for windows, translucent panels, louvers, and vents must be coordinated with the truss and roof envelope. These frames support non-structural elements, but they can still affect weight, wind resistance, waterproofing, and thermal movement.
If daylight or ventilation elements are added after the main roof design, the system may need additional structural review. It is better to include these elements during the initial design stage so that the steel framing, flashing, drainage, and installation sequence are coordinated.
Gutters, Flashing, and Drainage Elements
Drainage elements are critical in a saw-tooth roof because repeated roof planes can create repeated valleys, gutter lines, and transition zones. Gutters must be sized for expected rainfall, and downpipes must be placed to move water away efficiently.
Flashing is also important around raised faces, daylight panels, louvers, wall interfaces, and roof transitions. A structurally sound roof can still
Load Considerations in a Saw-Tooth Truss Roof System
A saw-tooth roof can create more complex load conditions than a simple gable or single-slope roof. The repeated sloped planes, raised faces, valleys, gutters, daylight openings, and ventilation frames all influence how loads move through the roof. For this reason, the structural design must consider both vertical and lateral forces.
The roof should not be designed only for ordinary gravity loads. Wind pressure, wind uplift, rainwater accumulation, maintenance access, suspended services, and local load concentrations must also be reviewed. A reliable saw-tooth truss roof system needs a clear load path from the roof panels to the purlins, from the purlins to the trusses, and from the trusses to the main building frame.
Dead Loads
Dead loads are the permanent loads that remain on the roof structure. These include roof panels, purlins, insulation, glazing, louvers, gutters, flashing, sealants, truss members, and any fixed roof accessories.
Because a saw-tooth roof is repeated across a large area, small components can become significant when multiplied across many bays. For example, glazing frames, louvers, flashing, and gutter supports may look light individually, but they can add meaningful weight across a large industrial roof.
Live and Maintenance Loads
Industrial roofs often require regular inspection and maintenance. Workers may need access to gutters, daylight panels, louvers, roof joints, ventilation openings, and waterproofing areas. Tools, small equipment, maintenance walkways, and access platforms should be included where relevant.
If the roof is difficult to access, maintenance becomes harder and long-term performance can decline. This is especially important for saw-tooth roofs because repeated valleys, raised faces, and drainage lines may need periodic cleaning and inspection.
Wind Uplift and Wind Pressure
Wind uplift is a major concern in steel roof construction. In a saw-tooth roof, wind effects can be more complex because sloped roof planes and raised vertical or steep faces may experience different pressure zones. Roof panels, purlins, truss members, bracing, fasteners, and anchors must work together to resist these forces.
The raised faces may also experience direct wind pressure depending on building orientation. This affects the design of daylight frames, louvers, cladding, flashing, and structural connections. If wind pressure is underestimated, the roof envelope and connections may become vulnerable during strong wind events.
Rainwater and Ponding Risk
Rainwater management is one of the most important design issues in this roof type. Repeated roof valleys and gutter lines can collect water if the slope, gutter capacity, and downpipe layout are not properly planned.
Ponding can increase roof loads and create leakage risk. Even when the truss is structurally strong, poor drainage can lead to long-term maintenance problems. The roof slope, gutter size, downpipe locations, flashing details, and access for cleaning should be reviewed together during design.
Suspended Services
Factories and workshops often use suspended lighting, ducts, fans, cable trays, fire protection pipes, and small service platforms. These services should not be added randomly after the roof has been fabricated.
The design should define where suspended loads are allowed, how much load each point can support, and whether additional reinforcement is required. If service loads are added later, the roof structure should be reviewed before installation.
Drainage and Waterproofing Design
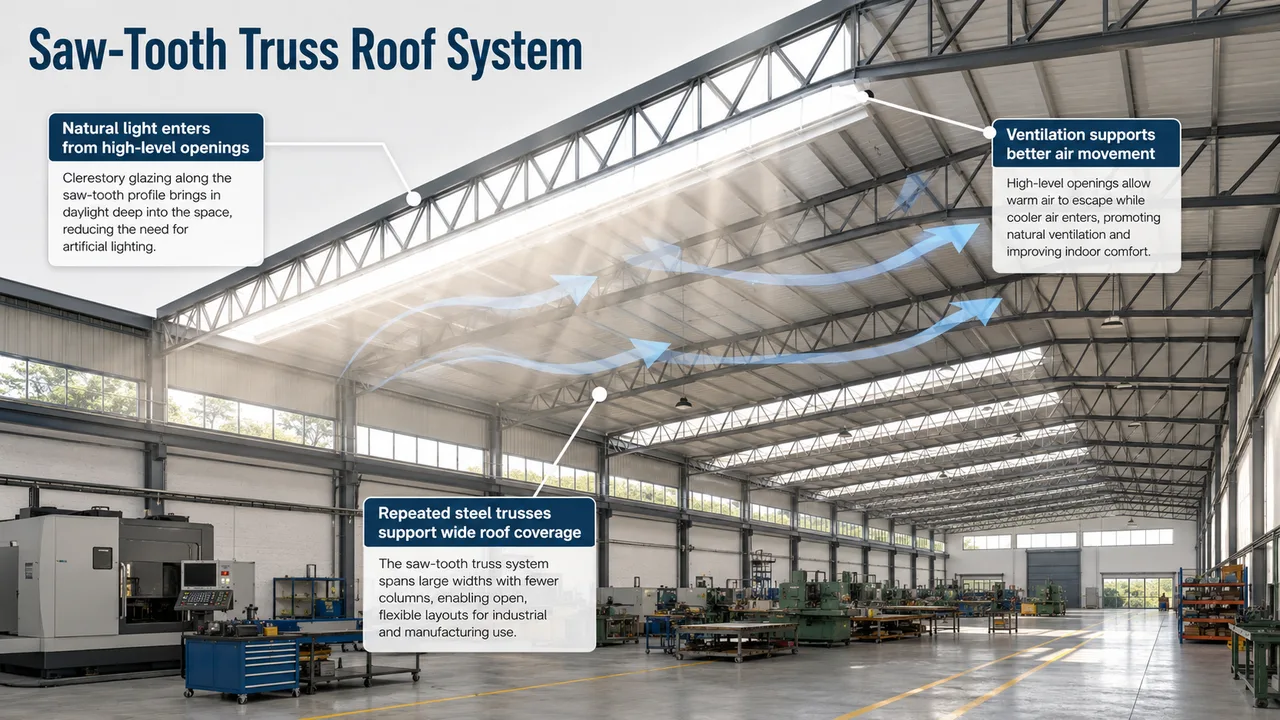
Drainage and waterproofing are critical in a saw-tooth roof because the shape creates repeated joints, valleys, gutter lines, vertical faces, and roof transitions. These areas must be carefully detailed to prevent water accumulation and leakage.
Important drainage and waterproofing details include:
- Clear slope direction for each roof plane
- Proper gutter sizing for repeated valley lines
- Downpipe planning based on expected rainfall
- Reliable flashing around raised faces and daylight openings
- Waterproof joints between roof panels, wall panels, and frames
- Allowance for thermal movement in roof panels and steel framing
- Safe access for gutter cleaning, roof inspection, and repair work
Poor waterproofing can create serious problems in industrial buildings. Roof leaks may affect machinery, finished products, raw materials, electrical systems, and worker safety. For that reason, waterproofing should not be left only to site adjustment. It should be planned during the design and shop drawing stage.
Best Applications for Saw-Tooth Truss Roof Systems
A saw-tooth roof is most useful when an industrial building needs daylight, ventilation, repeated roof bays, and a strong roof identity. It is not always the simplest roof option, but it can provide functional benefits when the building layout supports it.
Textile Factories
Textile factories have historically used saw-tooth roof forms because controlled daylight can support detailed work. High-level openings can distribute light across wide production floors while reducing dependence on side wall windows.
Ventilation can also be important in textile facilities where heat, humidity, dust, or indoor air quality must be managed. The raised faces can support louvers or vents when properly protected from rain and wind.
Manufacturing Plants
Manufacturing plants often require wide roof coverage, open floor layouts, and consistent indoor lighting. A saw-tooth truss roof system can help bring natural light into production zones while still supporting a practical steel roof structure.
The repeated roof bays can also match repeated production lines, equipment zones, or workshop modules. However, the truss layout must be coordinated with cranes, ducts, lighting, and service routes.
Workshops
Workshops can benefit from natural light, ventilation, and open working space. A saw-tooth roof can help create a brighter interior, especially in buildings where side windows are limited by wall equipment, storage racks, or neighboring structures.
For workshops, the roof should also be coordinated with exhaust systems, suspended tools, fire protection lines, and maintenance access.
Assembly Halls
Assembly halls often require large floor areas with fewer interior obstructions. Repeated saw-tooth roof bays can provide broad coverage while allowing daylight and air movement at high level.
This can be useful for industrial assembly, equipment staging, packaging areas, and production support spaces.
Industrial Renovation Projects
In some projects, a saw-tooth roof may be used to match an existing industrial roof profile during renovation or expansion. This can help maintain architectural continuity while improving steel framing, daylight panels, ventilation openings, or waterproofing details.
Renovation projects require careful measurement because existing roof geometry, column spacing, drainage lines, and connection points may not match new steel components perfectly.
Advantages of Saw-Tooth Truss Roof System
The main value of a saw-tooth truss roof system is that it combines structural support with functional roof performance. Instead of treating daylight, ventilation, roof framing, and drainage as separate issues, the system can integrate them into one industrial roof design.
Key advantages include:
- Natural daylight from high-level roof openings
- Ventilation potential through louvers, vents, or operable openings
- Efficient repeated roof structure for industrial buildings
- Compatibility with steel trusses, purlins, and metal roof panels
- Better indoor working environment for factories and workshops
- Strong architectural identity for industrial facilities
- Adaptability for manufacturing, textile, workshop, and assembly buildings
These benefits are strongest when the roof orientation, daylighting strategy, ventilation system, structural frame, and waterproofing details are planned together from the beginning.
Design Challenges and Limitations
Although this system has clear benefits, it also has challenges. A saw-tooth roof is more complex than many simple roof forms. It has more transitions, more flashing areas, more gutters, and more potential maintenance points.
Common challenges include:
- More complex roof geometry than a simple gable or portal roof
- Greater need for careful waterproofing and flashing
- More maintenance around gutters, glazing, and raised faces
- More complex wind pressure conditions
- Higher coordination needs between structure and roof envelope
- Possible higher initial cost compared with simpler roof systems
For projects where daylight and ventilation are not important, a simpler roof may be more economical. A saw-tooth roof should be selected when its functional benefits justify the additional detailing and maintenance planning.
Fabrication and Installation Planning
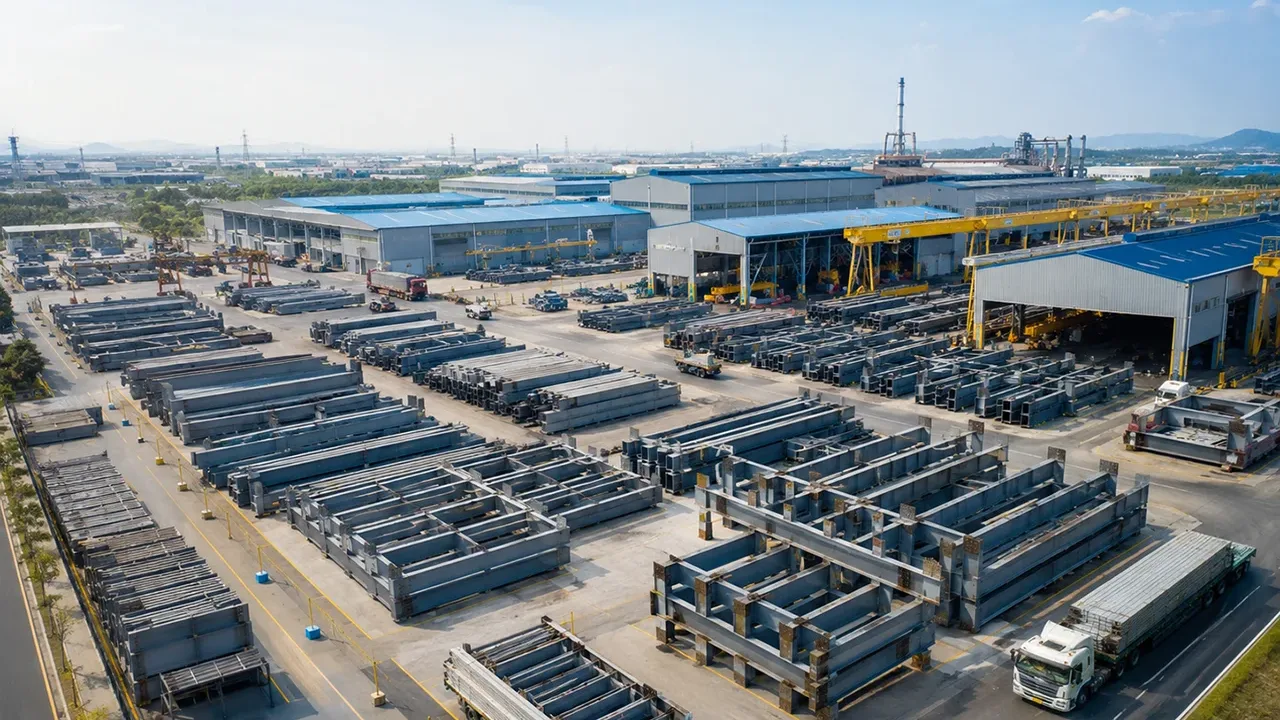
Fabrication planning should begin with accurate geometry. Repeated truss bays can improve production efficiency, but only if the shop drawings, member lengths, hole locations, gusset plates, and connection details are clear.
Important fabrication and installation factors include:
- Accurate truss geometry and member cutting
- CNC drilling for consistent bolt hole alignment
- Correct gusset plate size and connection layout
- Welding sequence that reduces distortion
- Surface treatment such as painting or galvanizing
- Clear member marking and packing sequence
- Segment planning for container loading or truck transport
- Crane access and lifting point planning
- Temporary bracing during erection
- Proper sequence for purlins, panels, gutters, flashing, glazing, and louvers
During installation, the first roof bays must be aligned carefully because later bays often follow the same rhythm. Temporary bracing should be installed before the trusses are exposed to unstable conditions. Final inspection should check bolt tightening, weld quality where applicable, bracing completion, purlin connections, coating repairs, roof panel fastening, and waterproofing details.
Common Mistakes in Saw-Tooth Truss Roof System Design
| Mistake | Impact | Better Approach |
|---|---|---|
| Poor roof orientation | Daylight may become too harsh, uneven, or ineffective. | Plan orientation based on sun path, climate, building use, and interior layout. |
| Weak gutter design | Repeated valleys can collect water and increase leakage risk. | Size gutters and downpipes based on rainfall, roof area, and maintenance access. |
| Ignoring wind pressure on raised faces | Vertical or steep faces may experience strong wind pressure. | Design frames, cladding, louvers, glazing, fasteners, and connections for wind loads. |
| Adding daylight panels after structural design | Late changes can affect weight, framing, waterproofing, and thermal movement. | Include daylight panels during the structural and envelope design stage. |
| Poor flashing around windows or louvers | Leaks can occur around raised faces and roof transitions. | Detail flashing, sealants, overlaps, and drainage edges before installation. |
| No maintenance access | Gutters, glazing, and ventilation openings become difficult to inspect and clean. | Plan safe access routes for inspection, cleaning, and repair. |
| Underestimating suspended loads | Lighting, ducts, pipes, and fans may overload members or connections. | Define service loads and approved fixing points before fabrication. |
| No temporary bracing plan | Trusses may be unstable during erection before the roof system is complete. | Plan temporary bracing and installation sequence before site work starts. |
| Treating purlins only as roof panel supports | The roof may lose stability if purlins are not coordinated with compression members. | Coordinate purlin layout with truss stability, roof panel design, and bracing. |
When Should You Choose a Saw-Tooth Truss Roof System?
A saw-tooth truss roof system is a good choice when an industrial building needs natural light, ventilation potential, repeated roof bays, and a practical steel roof structure. It is especially useful when the factory floor benefits from high-level daylight and when the project can support careful drainage and waterproofing design.
It may be a good option when:
- The building needs natural light across large indoor areas
- Ventilation or high-level air movement is important
- Repeated roof bays fit the building layout
- The project uses steel truss and purlin roof framing
- Drainage and waterproofing details can be controlled properly
- Maintenance access can be planned from the beginning
It may not be ideal when the lowest-cost simple roof is the main goal, when daylight and ventilation are not needed, or when maintenance access to gutters and roof joints will be difficult.
Conclusion
A saw-tooth truss roof system can provide a strong combination of structure, natural light, ventilation, and industrial roof identity. Its repeated roof profile can help bring daylight into large workspaces, support high-level ventilation, and create efficient roof coverage for factories, workshops, textile buildings, and production halls.
The best results come when the roof is designed as one complete system. Trusses, purlins, bracing, daylight frames, ventilation openings, gutters, flashing, waterproofing, fabrication, transport, and installation all influence performance. When these details are coordinated early, the saw-tooth roof can deliver both functional value and reliable steel roof construction.
FAQ About Saw-Tooth Truss Roof System
What is a saw-tooth truss roof system?
A saw-tooth truss roof system is a repeated industrial roof system with sloped roof planes and raised vertical or steep faces supported by steel trusses. It is often used for natural light, ventilation, and repeated roof framing.
Why is saw-tooth truss roof system used for natural light?
It is used because the raised faces can hold windows, translucent panels, polycarbonate panels, or clerestory openings that bring daylight into large indoor spaces.
Can a saw-tooth roof improve ventilation?
Yes. Raised roof faces can support louvers, vents, or operable windows that help air movement when coordinated with the full ventilation design.
Is a saw-tooth truss roof system suitable for steel buildings?
Yes. It can be suitable for steel factories, workshops, textile buildings, manufacturing plants, assembly halls, and selected industrial buildings.
What is the main risk of saw-tooth roof systems?
Poor drainage and waterproofing are among the main risks, especially around repeated valleys, gutters, glazing, louvers, vertical faces, and flashing joints.
How is a saw-tooth roof different from a simple gable roof?
A saw-tooth roof has repeated raised faces for daylight and ventilation, while a simple gable roof usually has a simpler two-slope structure with fewer roof transitions.