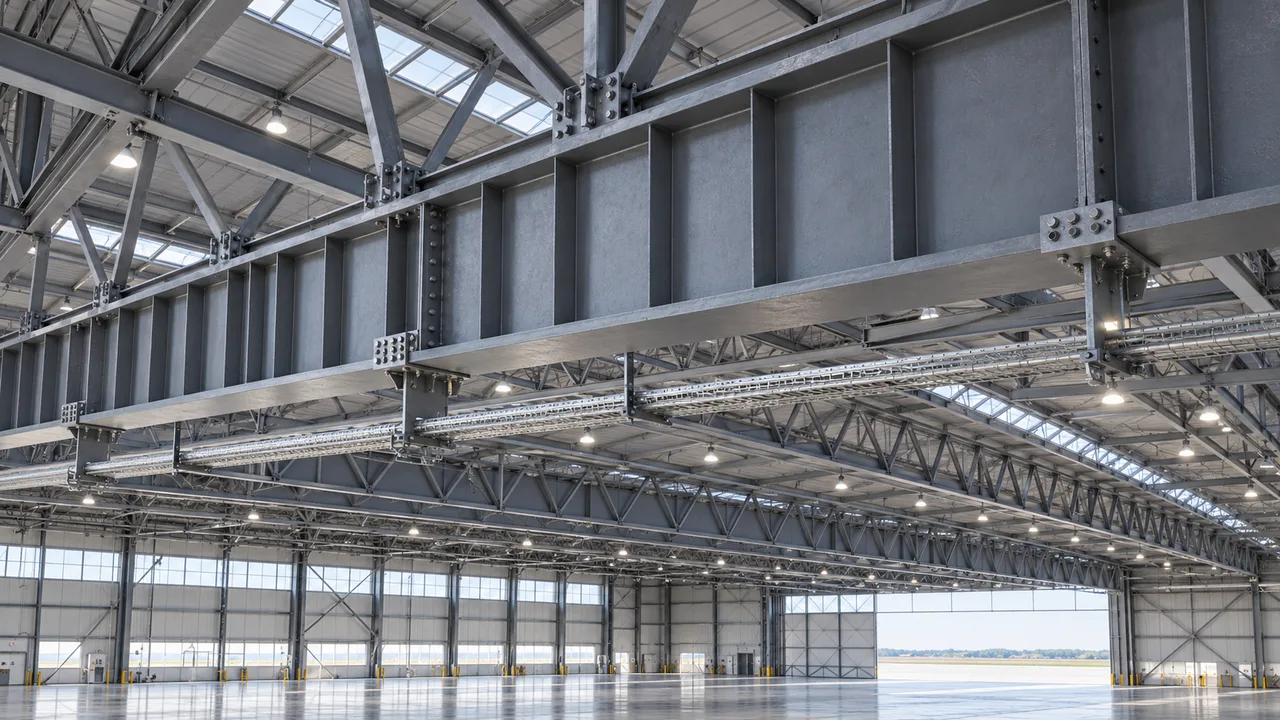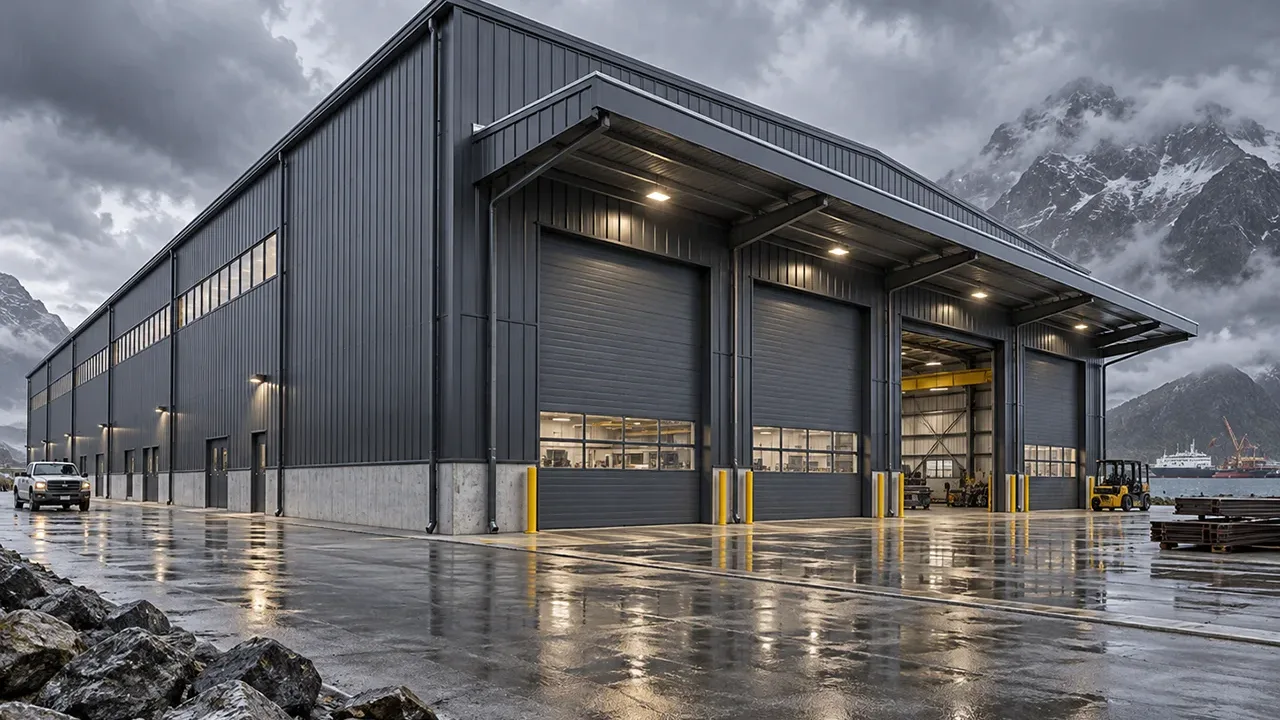
Built for Projects Exposed to Tough Weather Conditions
Weather resistance is not created by one material choice alone. It depends on how the whole building system responds to local climate conditions. The main frame must be engineered for wind, snow, seismic action, and operational loads. The roof and wall envelope must control water entry, condensation, heat transfer, and panel movement. The coating system must match the level of corrosion exposure.
A building used in a dry inland industrial park will not require the same protection strategy as a warehouse near the sea, a factory in a humid region, or an agricultural building exposed to rain and chemical residues. That is why early climate review is an important part of planning any steel structure building for long-term outdoor use.
When these requirements are considered early, the project can avoid common problems such as premature rusting, roof leakage, poor ventilation, loose cladding, water ponding, and difficult maintenance after installation.
Where Weather Resistance Matters Most
Coastal and High-Humidity Locations
Coastal and humid environments place higher demands on surface protection. Salt air, moisture, and poor ventilation can accelerate corrosion on exposed steel members, fasteners, base plates, and connection areas. In these locations, the protective system may include better surface preparation, anti-corrosion primer, suitable finish coats, galvanizing for selected parts, and careful detailing around joints.
Ventilation also matters. If moisture remains trapped inside the building, corrosion risk increases even when the external coating is good. A practical design should consider airflow, condensation control, wall panel selection, and inspection access for long-term maintenance.
Heavy Rain and Roof Drainage Areas
In regions with frequent or heavy rainfall, roof design becomes a major factor in building performance. Roof slope, panel overlap, flashing, sealant application, gutter capacity, downpipe size, and water discharge routes must be coordinated carefully. Poor drainage can lead to water ponding, leakage, corrosion around fasteners, and damage to stored goods or equipment.
A durable steel building should guide water away from the roof and foundation efficiently. This requires both structural planning and envelope detailing, especially for large-span buildings with long roof surfaces.
Strong Wind and Storm-Prone Regions
Wind resistance depends on more than the size of steel columns and beams. Bracing systems, anchor bolts, roof purlins, wall girts, cladding fasteners, door openings, and corner details all contribute to the building’s stability. Large doors and wall openings must be reviewed carefully because they can affect pressure distribution and local reinforcement requirements.
For projects in storm-prone areas, the structure should be designed according to local wind conditions and installation quality should be controlled closely. Even a well-engineered building can underperform if wall panels, bolts, and roof components are not installed correctly.
Hot, Cold, and Seasonal Temperature Changes
Temperature variation can affect steel movement, roof panel expansion, insulation performance, and indoor comfort. In hot climates, roof insulation, ventilation, reflective finishes, and heat control may be important. In cold regions, snow load, condensation, thermal bridging, and interior moisture control require attention.
A weather-focused design helps the building respond to seasonal changes while protecting the structure and supporting stable interior conditions.
Key Design Features of a Weather Resistant Steel Structure Building
Protective Steel Surface Treatment
Surface treatment is one of the most important factors in long-term weather performance. Steel members may require blasting, primer application, anti-corrosion coating, finish painting, or galvanizing depending on project exposure. The correct coating system should be selected according to humidity, corrosion risk, industrial pollution, coastal air, and expected service life.
A weather resistant steel structure building should not rely on generic painting alone when the environment is demanding. Coating thickness, surface cleanliness, drying conditions, and inspection all influence the final protection quality.
Strong Roof and Wall Envelope
The roof and wall envelope protects the internal space from rain, wind, dust, heat, and moisture. Roof panels, wall cladding, insulation, flashing, sealants, skylights, ridge caps, and ventilation openings must be planned as one system. Weak detailing in one area can create leakage even when the main frame is strong.
For buildings that store sensitive products or support production activities, envelope performance is especially important. Better panel selection and sealing coordination can reduce operational disruption and improve comfort inside the building.
Reliable Connections and Bracing
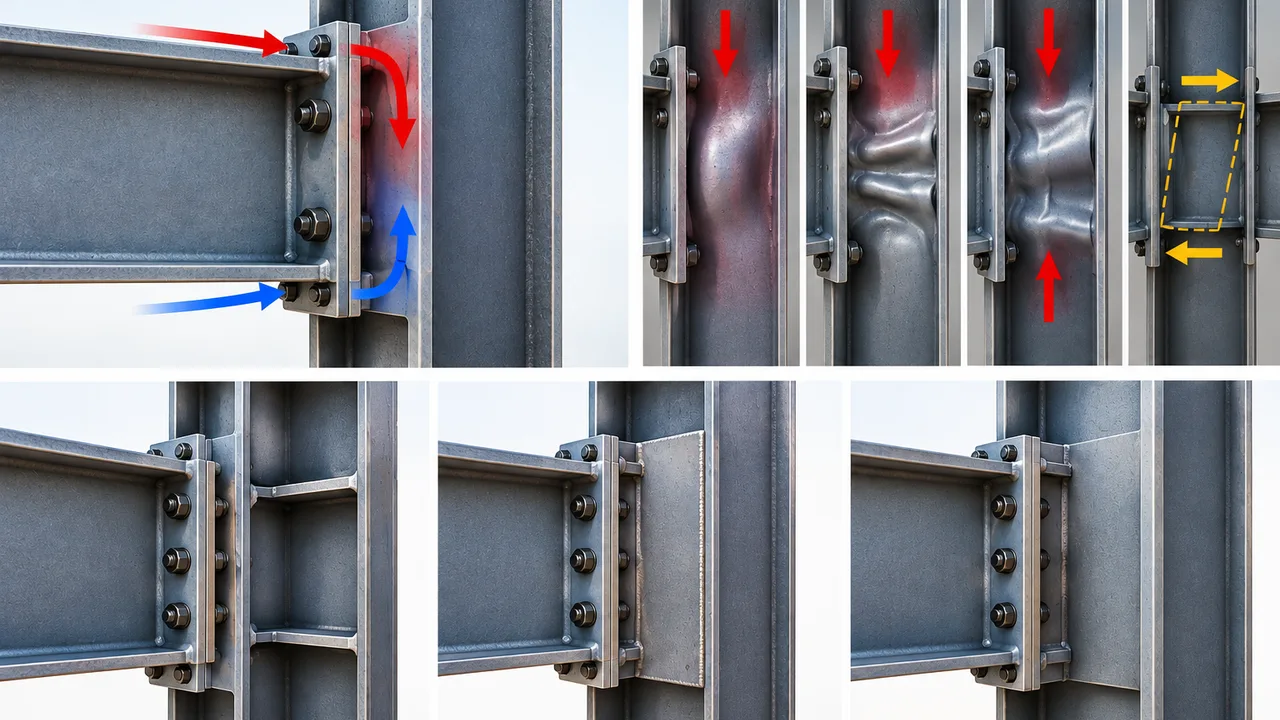
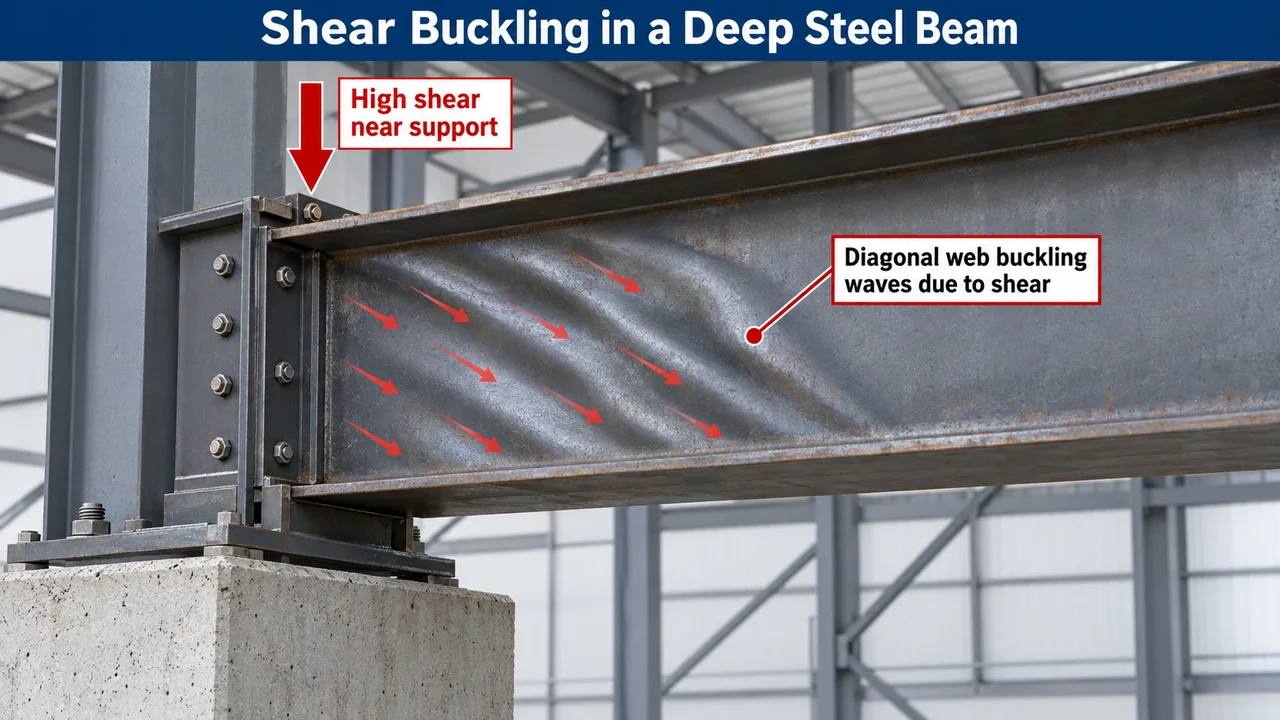
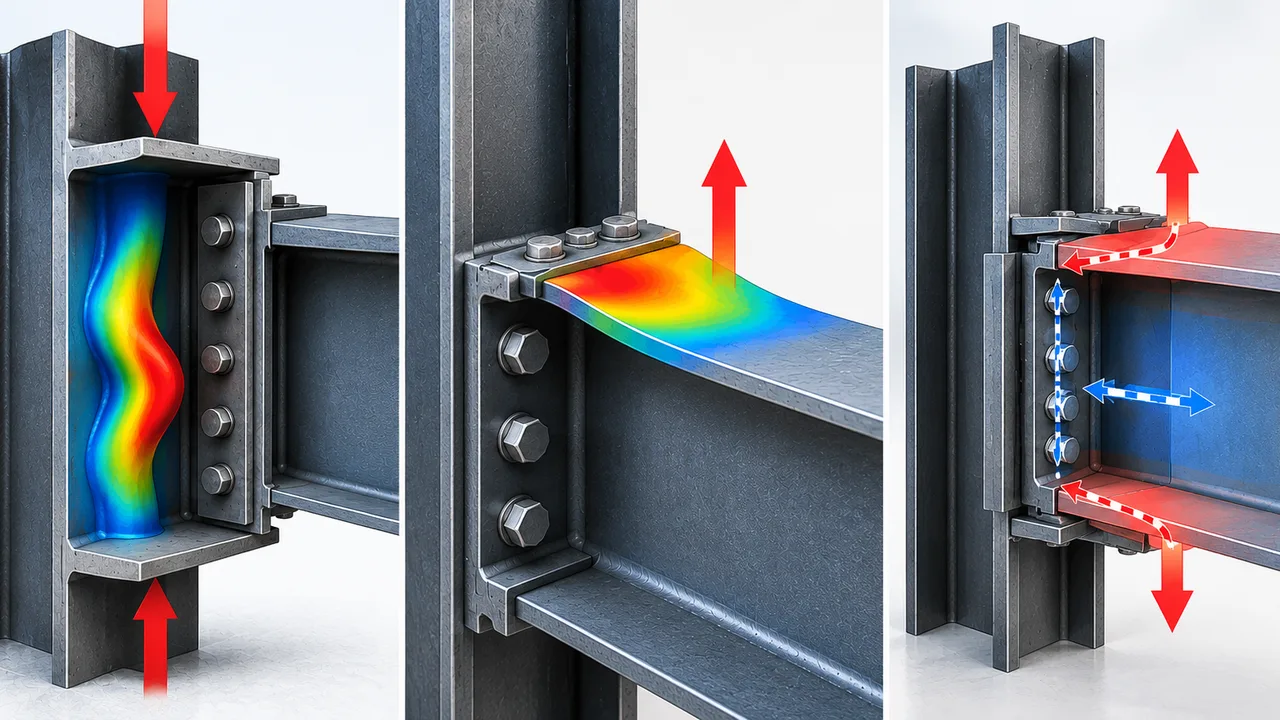
Connections and bracing help transfer loads safely through the structure. High-strength bolts, welded members, base plates, anchor bolts, roof bracing, wall bracing, and connection protection should be designed and fabricated accurately. In exposed environments, connection areas also need proper coating coverage because corrosion often begins around joints and edges.
A complete weather-resistant strategy should include both structural strength and protection of vulnerable details.
Drainage and Water Management
Water management is essential for long-term durability. Gutters, downpipes, roof pitch, eaves, site drainage, and foundation-level water flow should be considered together. If water is allowed to collect near columns, base plates, or wall edges, corrosion and maintenance problems can increase over time.
Design Factors Before Fabrication Begins
Local Climate and Environmental Loads
The design process should begin with the project location. Wind load, snow load, rainfall intensity, humidity, seismic conditions, temperature range, corrosion exposure, and soil conditions all influence the structure and protection system. These factors help determine frame size, bracing layout, roof slope, cladding specification, fastener selection, and surface treatment.
Building Function and Internal Conditions
A warehouse, factory, workshop, logistics building, agricultural facility, or commercial building may require different performance priorities. A production facility may need better ventilation and heat control. A storage building may need stronger leakage prevention. An agricultural building may face higher humidity or chemical exposure. A logistics building may need large openings that require additional reinforcement.
The internal environment should be reviewed together with external weather exposure so the building can support real use conditions.
Maintenance Access and Long-Term Service Life
Even a strong building needs inspection and maintenance. Access to gutters, roof areas, wall panels, fasteners, and coating-sensitive zones should be considered during design. Replaceable components and clear maintenance paths can reduce long-term service cost and make the building easier to manage.
Recommended Weather Protection Options
The right protection system depends on the project environment, building use, and expected service life. The table below shows common areas to review when planning a weather-resistant steel building.
| Protection Area | Common Solution | Project Benefit |
|---|---|---|
| Main Steel Frame | Blasting, primer, anti-corrosion coating, or galvanizing for selected parts | Improves resistance against rust and long-term exposure |
| Roof System | Proper roof slope, panel overlap, ridge cap, and waterproof flashing | Reduces leakage risk and improves rainwater discharge |
| Wall Cladding | Metal sheets, insulated panels, or corrosion-resistant cladding options | Protects internal space from wind, rain, and temperature changes |
| Fasteners and Flashing | Weather-suitable screws, washers, sealants, and edge details | Helps prevent water entry around vulnerable connection points |
| Drainage System | Gutters, downpipes, eaves, and site water flow planning | Moves rainwater away from the roof, walls, and foundation area |
| Ventilation and Condensation Control | Ridge vents, wall vents, insulation, and airflow planning | Reduces moisture buildup inside the building |
| Surface Coating | Project-specific paint system with suitable thickness and inspection | Extends service life in humid or industrial environments |
| Coastal or Corrosive Environment Upgrade | Enhanced coating system, galvanizing, and improved connection protection | Provides stronger durability in high-corrosion locations |
Why Choose Steel for Weather Resistant Buildings?
Steel is well suited for weather-resistant building projects because it combines structural strength, fabrication accuracy, and design flexibility. Frames can be engineered for local wind, snow, and seismic requirements, while roof and wall systems can be selected according to climate conditions.
- Fast prefabrication: factory-made steel components reduce construction time and improve production consistency.
- Strong load resistance: engineered steel frames can support demanding wind, roof, and operational loads.
- Flexible climate adaptation: roof slope, cladding, insulation, and coating systems can be adjusted for different environments.
- Easier inspection and maintenance: exposed structural areas can be checked, cleaned, repaired, or recoated when needed.
- Long-span capability: steel frames can create wide internal spaces without excessive columns.
- Lower long-term risk: proper protection reduces leakage, corrosion, and weather-related damage.
Fabrication Quality and Weather Performance
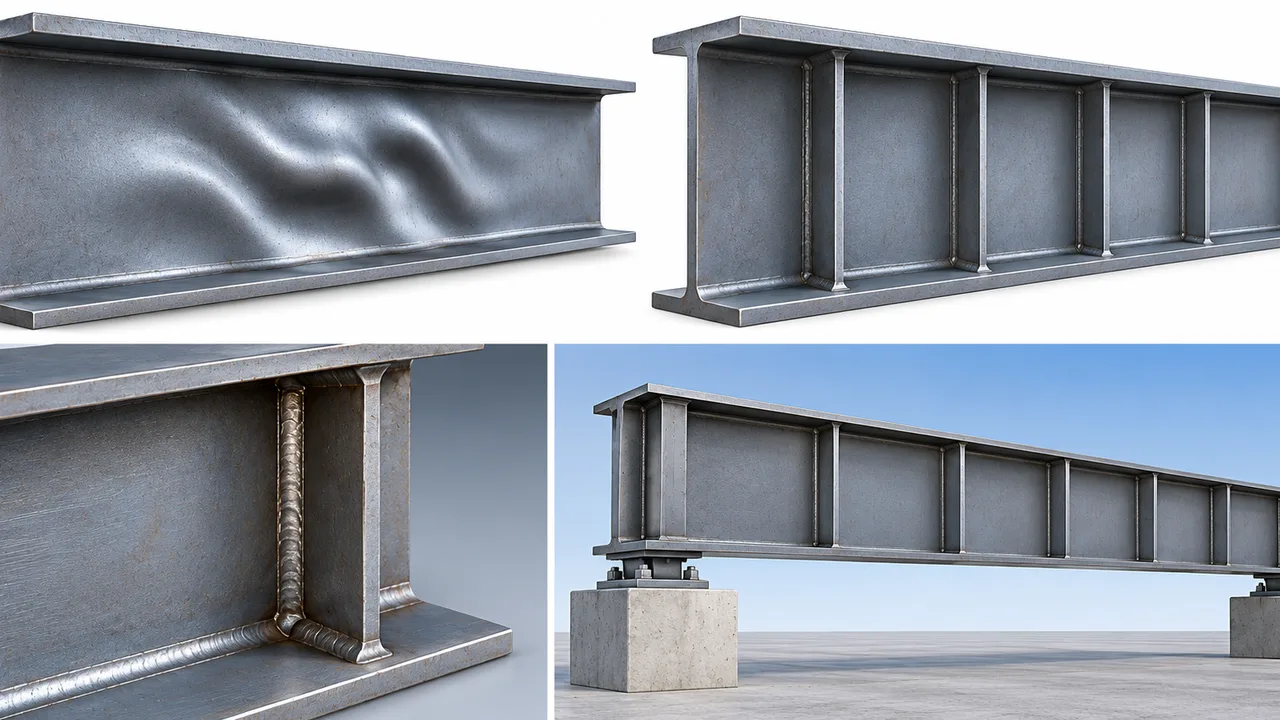
Weather performance depends heavily on fabrication accuracy. If steel members are poorly cut, drilled, welded, or aligned, the final building may suffer from panel mismatch, connection gaps, coating damage, or difficult installation. Accurate fabrication supports better sealing, smoother assembly, and more reliable structural behavior.
XTD Steel Structure provides steel processing, welding, drilling, surface treatment, quality inspection, packing, and delivery support for weather-focused steel structure building projects. By coordinating engineering, fabrication, coating, and shipment, the project can reduce avoidable errors before the components reach the site.
For international projects, packing and transportation also matter. Components should be marked clearly, protected during loading, and organized according to the installation sequence to reduce coating damage and site confusion.
Project Workflow From Climate Review to Installation
Weather Exposure and Requirement Review
The process begins with a review of project location, building use, dimensions, wind conditions, rainfall level, humidity, corrosion exposure, snow requirements, and expected service life. This information helps define the structural and protective direction of the project.
Engineering and Protective System Planning
After the basic requirements are confirmed, engineers coordinate the structural system, roof and wall envelope, coating specification, drainage design, ventilation strategy, and connection protection. This stage helps align building performance with local climate conditions.
Factory Fabrication and Surface Treatment
Steel components are cut, drilled, welded, inspected, and prepared for surface treatment. Coating or galvanizing requirements are applied according to the project specification. Consistent production control helps improve fit-up accuracy and protection quality.
Packing, Delivery, and Installation Guidance
Finished components are packed and marked for delivery. During installation, attention should be given to roof panel fixing, wall panel alignment, sealant application, flashing, drainage details, bolt tightening, and coating repair at damaged areas.
Weather Resistant Steel Structure Building FAQs
What makes a steel structure building weather resistant?
Weather resistance comes from a complete system that includes structural design, surface treatment, roof and wall envelope, drainage, ventilation, connection protection, and installation quality. It is not created by the steel frame alone.
Can this building type be used in coastal areas?
Yes. Coastal projects can use enhanced anti-corrosion coatings, galvanizing for selected components, better ventilation, corrosion-resistant fasteners, and careful connection protection. The final solution should match the specific exposure level of the site.
How do you prevent roof leakage in steel buildings?
Roof leakage can be reduced through proper roof slope, panel overlap, flashing, sealant, gutter design, downpipe sizing, and installation control. Large roof areas should be planned carefully to ensure rainwater flows away efficiently.
Is galvanizing always required?
No. Galvanizing is useful in certain corrosive or high-humidity environments, but it is not always required. Many projects can use a suitable blasting and coating system instead. The best option depends on location, budget, exposure, and service-life expectations.
Can the building be insulated for hot or cold climates?
Yes. Insulated roof and wall panels, ventilation systems, reflective finishes, and condensation-control details can be added according to climate conditions and building use.
Plan a Durable Steel Building for Your Local Climate
A weather resistant steel structure building should be designed around the real climate conditions of the project location. Rainfall, wind, humidity, corrosion exposure, temperature change, and maintenance access all affect long-term performance.
To begin planning your project, prepare the building dimensions, intended use, site location, local weather concerns, corrosion exposure, roof and wall requirements, and expected service life. XTD Steel Structure can support the development of a practical steel structure solution that connects structural strength, weather protection, fabrication quality, and efficient delivery.