What Is Steel Structure Erection Construction?
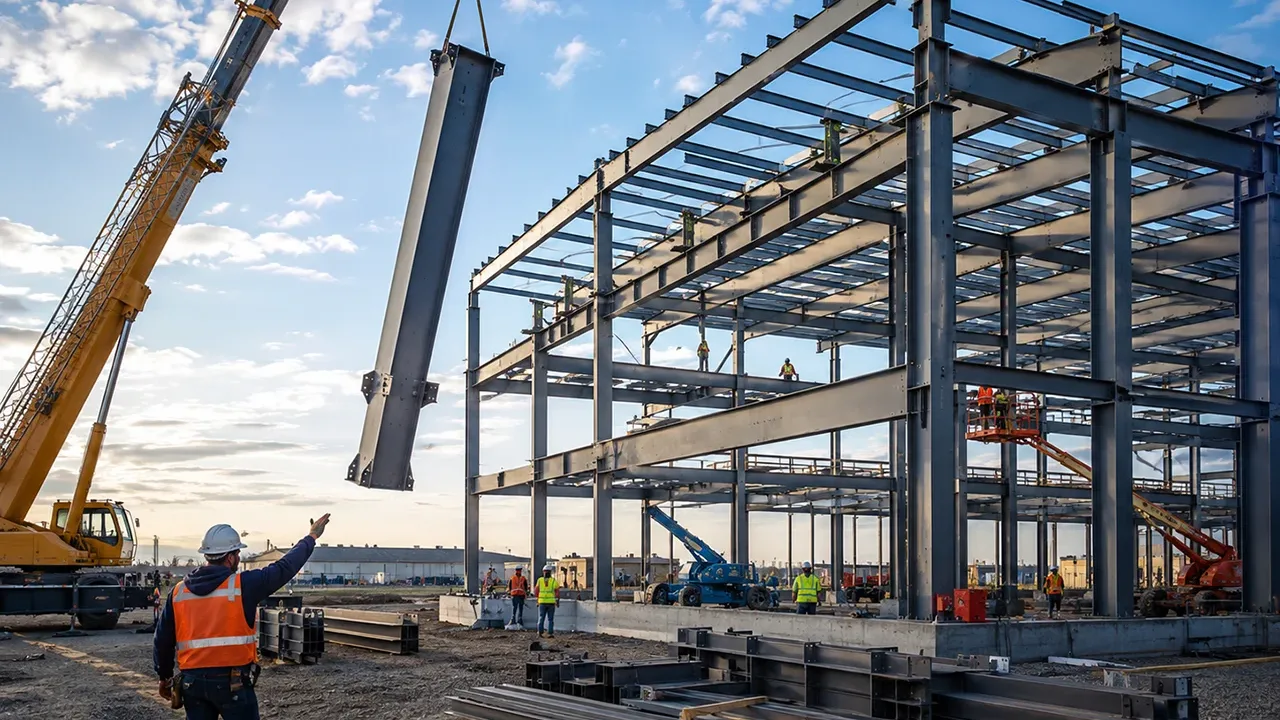
Steel structure erection construction refers to the process of assembling fabricated structural steel components into their final positions at the construction site. Unlike steel fabrication, which takes place inside manufacturing facilities, erection focuses on safely lifting, positioning, aligning, and permanently connecting structural members.
The erection phase transforms manufactured steel components into a complete structural framework capable of supporting roofing systems, wall systems, equipment, and operational loads.
A typical steel erection project includes:
- Foundation verification
- Material inspection
- Crane lifting operations
- Column installation
- Beam erection
- Roof framing installation
- Connection tightening and welding
- Final alignment inspection
Every installation stage follows detailed engineering drawings and quality control procedures to ensure structural accuracy.
Why Professional Steel Structure Erection Matters
Structural Safety
Proper erection directly affects the safety and long-term stability of a steel building. Even perfectly fabricated components require correct installation procedures to achieve their intended structural performance.
Professional erection teams ensure:
- Correct assembly sequence
- Accurate component positioning
- Proper bolt installation
- Approved welding procedures
- Compliance with engineering requirements
Careful installation reduces the possibility of structural movement, connection problems, and construction defects.
Faster Project Completion
Well-planned erection schedules improve construction efficiency while minimizing unnecessary delays.
Organized installation provides:
- Efficient lifting operations
- Reduced equipment downtime
- Better workforce coordination
- Improved construction sequencing
- Earlier project completion
Effective planning allows multiple construction activities to proceed simultaneously without compromising safety.
Precision Installation
Steel structures depend on accurate alignment throughout the entire building.
Precision installation ensures:
- Proper column plumbness
- Accurate beam alignment
- Correct bolt hole matching
- Reliable structural geometry
- Smooth installation of roofing and wall systems
Small installation errors can create larger alignment issues later in construction, making accuracy essential from the beginning.
Site Safety Management
Steel erection involves heavy lifting, elevated work, and multiple construction crews working simultaneously.
Professional safety management includes:
- Lift planning
- Fall protection systems
- Equipment inspections
- Worker safety training
- Weather monitoring
- Emergency procedures
A comprehensive safety program helps reduce workplace risks while maintaining productive operations.
Steel Structure Erection Process
Site Preparation
Before steel components arrive, the construction site must be fully prepared for installation.
Preparation typically includes:
- Foundation inspection
- Anchor bolt verification
- Survey control checks
- Site access planning
- Crane positioning areas
Proper preparation helps prevent installation delays during erection.
Material Delivery and Inspection
Every fabricated component should be inspected before installation.
Inspection includes:
- Component identification
- Shipping damage inspection
- Protective coating verification
- Bolt and connection inventory
- Drawing verification
Early inspection helps resolve issues before lifting operations begin.
Crane Planning
Heavy lifting operations require careful engineering and equipment selection.
Planning includes:
- Lift sequence planning
- Crane capacity calculation
- Ground bearing verification
- Rigging selection
- Safety zone establishment
Proper crane planning improves both safety and construction efficiency.
Steel Frame Installation
The primary structural frame is assembled according to the approved erection sequence.
Installation normally includes:
- Steel columns
- Primary beams
- Secondary beams
- Bracing systems
- Temporary stabilization
Temporary bracing maintains structural stability until the permanent structural system is completed.
Roof Structure Installation
After the primary frame becomes stable, roof structures can be installed.
Roof systems may include:
- Steel trusses
- Roof beams
- Purlins
- Roof bracing
- Roof framing members
Correct roof installation contributes to overall building rigidity.
Connection Installation
Structural connections permanently secure all steel members together.
Connection work includes:
- High-strength bolting
- Field welding
- Bolt tightening
- Connection inspection
- Torque verification
Proper connections ensure structural loads are transferred safely throughout the building.
Alignment and Quality Inspection
Before project completion, engineers verify that the erected structure complies with design tolerances.
Final inspections include:
- Structural alignment
- Column plumbness
- Beam elevation
- Connection verification
- Overall dimensional accuracy
Quality inspections confirm that the completed structure meets engineering and construction standards.
Equipment Used During Steel Erection
Mobile Cranes
Mobile cranes are widely used for lifting structural components because they offer flexibility across different construction sites and project sizes.
Tower Cranes
Tower cranes are commonly used on high-rise and urban construction projects where lifting height and reach are critical.
Boom Lifts
Boom lifts provide safe access for crews performing bolting, welding, inspections, and other elevated work.
Scaffolding Systems
Temporary scaffolding supports installation activities where additional working platforms are required.
Survey Equipment
Total stations, laser levels, and precision surveying instruments verify alignment and dimensional accuracy throughout the erection process.
Safety Equipment
Personal protective equipment, fall-arrest systems, safety nets, and lifting accessories are essential for maintaining a safe construction environment.