When large buildings need more than a conventional frame
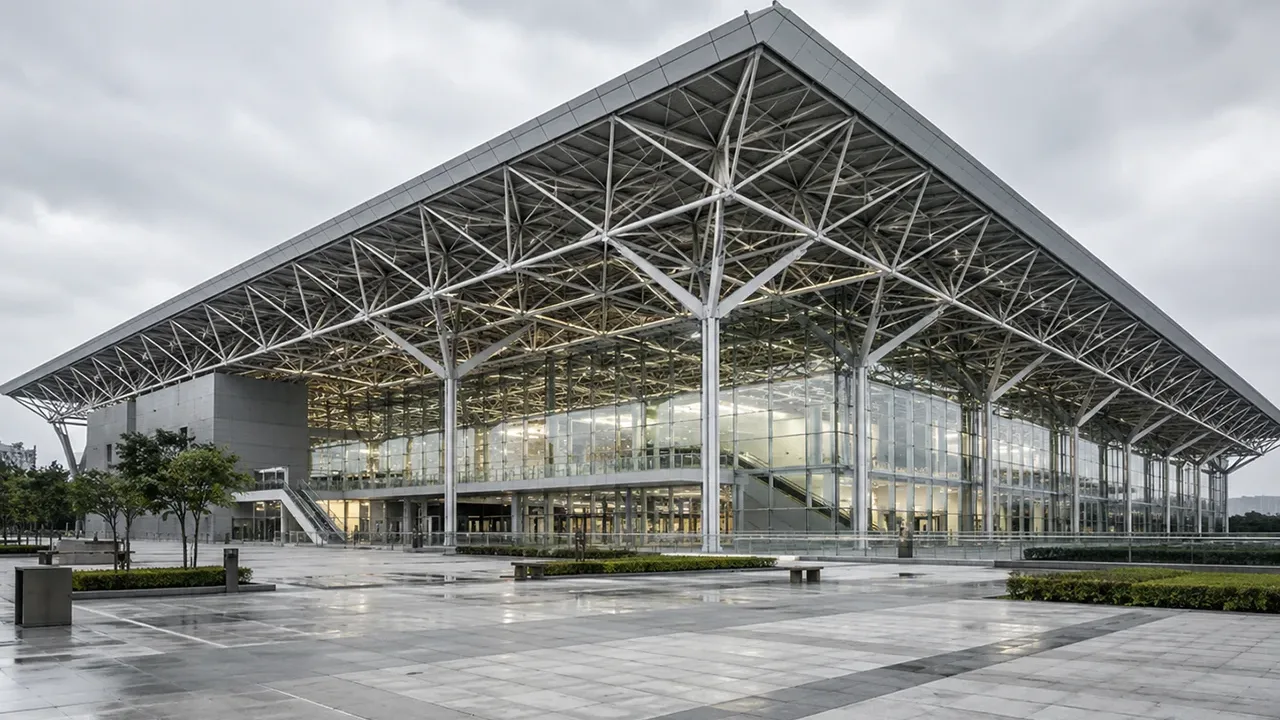
Some projects cannot be solved efficiently with a standard frame layout. A building with a wide public hall, a sports arena, an airport terminal, or a large industrial roof often requires a structural system that can handle long spans without filling the interior with columns. In this situation, a space frame steel structure building helps create a stronger and more open building layout.
The main value of this structure is not only its ability to span large distances. It also allows engineers to coordinate roof shape, support points, load distribution, and building function more flexibly. For owners, this means the building can be designed around operational use, visitor movement, equipment layout, or architectural requirements rather than being limited by a dense column grid.
Space frame systems are commonly used when roof loads, wind forces, snow loads, or architectural geometry require stronger three-dimensional behavior. Because the load is distributed through many connected members, the system can deliver reliable performance while keeping the roof structure relatively lightweight compared with many traditional heavy roof solutions.
What makes a space frame structure different
Three-dimensional load distribution
The defining feature of a space frame structure is its three-dimensional load path. Instead of transferring force mainly through a single beam direction, the connected steel members work together as a spatial system. Loads from the roof, cladding, equipment, wind, and environmental conditions are distributed across the frame through multiple paths.
This structural behavior helps improve stability and reduces the dependence on a few large members. It also allows the roof system to remain strong over large areas, making it suitable for complex buildings where conventional framing may become too heavy or inefficient.
Strong performance for long-span roofs
Long-span roof structures must balance strength, weight, deflection control, and installation practicality. A space frame system is effective because it can cover broad areas while keeping the structure distributed and stable. This makes it suitable for stadium roofs, station halls, exhibition centers, atriums, industrial halls, and other buildings that need open space below.
For projects where internal columns may interfere with seating, production lines, cargo movement, or public circulation, the long-span capability of a space frame can improve both building function and user experience.
Lightweight but stable structural behavior
Although space frame systems are used for large buildings, they can be relatively efficient in steel usage. The triangular or geometric arrangement of members helps transfer forces effectively, allowing the structure to achieve strength without relying only on very large individual beams.
This balance between lightness and stability is one reason space frame systems are widely used in public buildings and special roof structures. A well-engineered system can reduce unnecessary structural weight while still supporting demanding roof and environmental loads.
Best applications for space frame steel structure buildings
Stadiums and sports facilities
Stadiums, gymnasiums, sports halls, and arenas often require wide spans, clear sightlines, and minimal internal obstruction. Space frame steel systems can support large roof areas while keeping the interior open for seating, courts, fields, or event space. The structure can also be adapted to curved or visually expressive roof forms.
Airport terminals and transportation hubs
Transportation buildings need large open halls for passenger movement, baggage flow, ticketing areas, waiting zones, and service circulation. A space frame roof can help create a broad, open interior while giving the building a strong architectural identity. This is especially useful for airport terminals, railway stations, bus terminals, and transit centers.
Exhibition halls and commercial complexes
Exhibition halls, convention centers, atriums, and large commercial buildings need flexible interior space that can be adjusted for different uses. Fewer columns make it easier to arrange booths, displays, circulation routes, retail zones, or event layouts. A space frame steel structure building can support this flexibility while providing a strong and durable roof system.
Industrial buildings with wide roof areas
Industrial facilities may also benefit from space frame systems when they need large roof areas, open production zones, or special equipment layouts. Large workshops, logistics centers, warehouses, assembly halls, and processing facilities can use space frame structures to improve interior usability and reduce structural interference.
Key design factors before fabrication
Span, grid, and support layout
Before fabrication begins, the span and support layout must be confirmed carefully. The design team needs to define the clear span, roof grid, support points, column locations, and required open space below the structure. These decisions influence member size, node design, installation sequence, and total project cost.
A space frame should never be designed only from a visual concept. It must be coordinated with real building function. A terminal hall, stadium roof, factory, or exhibition building will each require a different balance of span, support position, and usable interior space.
Roof load and environmental conditions
Roof loads play a major role in space frame design. The structure may need to support roof panels, skylights, insulation, suspended equipment, lighting, ventilation ducts, maintenance access, and drainage systems. Environmental loads such as wind, snow, seismic forces, temperature movement, and corrosion exposure must also be considered.
When these factors are reviewed early, the project can avoid structural underdesign, excessive deflection, drainage problems, or difficult installation conditions. Proper planning also helps determine whether additional bracing, stronger nodes, special coating, or localized reinforcement is required.
Architectural shape and building function
Many space frame projects are chosen because the building needs a special roof shape. Curved roofs, dome-like forms, entrance canopies, atrium covers, and large public halls often require structural flexibility. However, architectural appearance must still work with engineering logic.
The final design should balance visual requirements with fabrication feasibility, transport limits, installation method, and long-term maintenance. This coordination helps ensure that the building is not only attractive, but also practical to build and operate.
Fabrication requirements for space frame components
Space frame projects depend heavily on manufacturing accuracy. Since the structure contains many steel members and connection nodes, small dimensional errors can create installation difficulties on site. Member length, hole position, welding quality, node geometry, and surface treatment must be controlled carefully during fabrication.
Common component systems may include steel tubes, ball nodes, bolt nodes, welded nodes, connector plates, and customized support components depending on the structural design. Each element must be produced according to shop drawings and clearly marked for efficient site assembly.
XTD Steel Structure supports space frame projects through engineering coordination, steel component fabrication, welding, drilling, surface treatment, inspection, and export-ready packing. For overseas projects, proper marking and packing are especially important because they help installation teams identify members quickly and reduce assembly confusion.
Configuration options for space frame steel buildings
The best configuration depends on building use, roof shape, span, support condition, and project location. The table below summarizes common planning items for space frame steel building projects.
| Design Item | Common Option | Project Consideration |
|---|---|---|
| Space frame type | Flat grid, curved frame, dome-like frame, or customized geometry | Selected according to building shape, span, and architectural requirement |
| Roof shape | Flat, arched, curved, pyramid, or special roof form | Must match drainage, cladding, skylight, and visual design requirements |
| Support system | Perimeter columns, point supports, concrete supports, or steel columns | Influences load transfer, foundation coordination, and interior openness |
| Member type | Steel tube members or customized steel sections | Depends on load, span, node system, and fabrication method |
| Connection system | Bolted node, welded node, or combined connection | Chosen based on installation speed, accuracy, and structural demand |
| Surface treatment | Paint coating, galvanizing, or special anti-corrosion system | Selected according to exposure level and expected service life |
| Installation method | Ground assembly, sectional lifting, or high-altitude assembly | Depends on site access, crane availability, safety plan, and roof size |
Advantages of space frame steel structure buildings
Choosing a space frame system can bring both structural and commercial benefits. For owners, the main advantage is the ability to create large open buildings with strong roof performance and flexible interior planning.
- Long-span capability for large public, commercial, and industrial spaces
- Reduced internal columns for better movement, visibility, and layout flexibility
- Efficient steel usage through three-dimensional load distribution
- Strong structural stability under roof, wind, snow, and operational loads
- Flexible architectural expression for curved, domed, or special roof forms
- Factory fabrication that improves production control and site efficiency
- Adaptability for stadiums, terminals, exhibition halls, warehouses, and industrial buildings
For projects that require both strength and visual impact, this type of steel structure can provide a better balance than many conventional building systems.
From engineering concept to on-site assembly
Project requirement review
The process begins with understanding the project’s building function, span requirement, roof shape, support conditions, local design loads, cladding system, and expected construction schedule. These inputs help the engineering team define a practical structure that matches both performance and budget.
Structural design and shop drawings
After the concept is confirmed, engineers prepare structural calculations, 3D models, node details, member drawings, and shop drawings. This stage is important because space frame projects require accurate coordination between geometry, connection design, fabrication, and installation method.
Factory fabrication and component marking
Factory production includes steel cutting, drilling, welding, node preparation, inspection, surface treatment, and component marking. Each member should be clearly identified so that the installation team can assemble the structure according to the approved drawings.
Delivery and installation support
Components are packed and shipped according to the project sequence. For large or international projects, delivery planning should consider container loading, site access, lifting equipment, installation safety, and assembly order. XTD Steel Structure can provide coordination support to help clients move from fabrication to on-site installation more efficiently.
Space frame steel structure building FAQs
What types of buildings are suitable for space frame steel structures?
Space frame systems are suitable for stadiums, sports halls, airport terminals, railway stations, exhibition halls, commercial atriums, industrial workshops, warehouses, and other buildings that need large roof spans and open interior space.
Is a space frame system suitable for long-span roofs?
Yes. Long-span performance is one of the main reasons owners choose space frame systems. The three-dimensional structure helps distribute loads efficiently across a wide roof area.
Can the roof shape be customized?
Yes. Space frame systems can be engineered for flat, curved, arched, dome-like, or special roof forms. The final design should consider drainage, cladding, support layout, fabrication feasibility, and installation method.
How are space frame components connected on site?
Depending on the design, components may be connected through bolted nodes, ball nodes, welded nodes, or combined systems. Bolted systems are often preferred for faster and more controlled site assembly.
Build a stronger long-span steel structure building
A space frame steel structure building is a strong solution for projects that require long spans, open space, complex roof forms, and stable structural performance. It can support both functional needs and architectural goals, making it suitable for many public, commercial, and industrial buildings.
To plan your project, prepare key information such as building use, roof span, layout requirement, support conditions, roof panel system, project location, and installation schedule. With proper engineering and fabrication support, your long-span steel building can be developed as a reliable structure for long-term use.