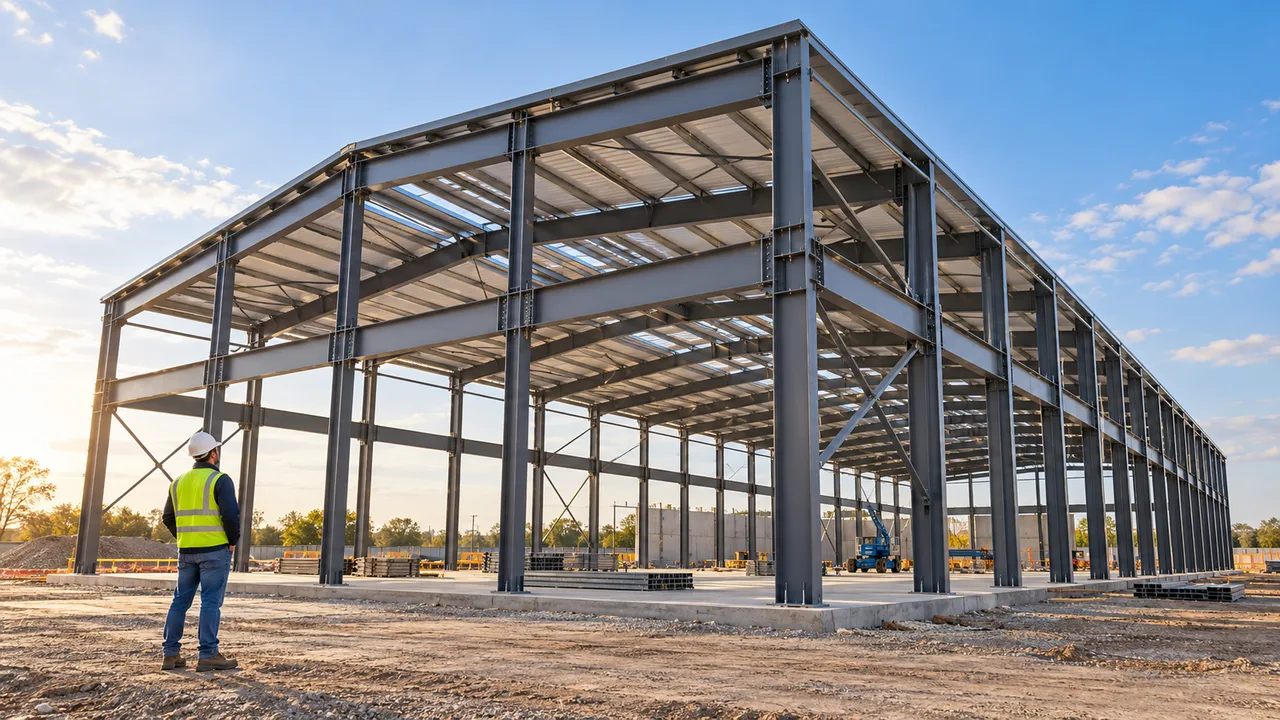
Factory Construction Planned Around Production Needs
A factory building should support the way production actually works. The position of columns, doors, cranes, ventilation openings, storage zones, and vehicle routes can affect how efficiently materials move through the facility. When these details are considered early, the building becomes part of the production system instead of becoming a limitation.
Production Workflow and Internal Layout
Most factory projects involve several connected zones: raw material entry, processing, assembly, inspection, packaging, storage, and loading. The steel structure must allow these zones to work together without creating unnecessary movement, blocked access, or wasted floor area.
Column grid, clear span, bay spacing, door position, and forklift routes should be reviewed before fabrication begins. A wider span may be useful for open production lines, while optimized column spacing can reduce steel cost without disrupting workflow.
Equipment Loads and Working Conditions
Industrial equipment can create concentrated loads, vibration, heat, dust, noise, and maintenance access requirements. The factory structure may also need to support cranes, mezzanines, platforms, pipe racks, ducts, or suspended systems.
Equipment coordination should not be delayed until after the building frame is designed. Machinery foundations, crane beams, roof clear height, platform connections, and maintenance zones should be reviewed together so that the final structure is practical for real production conditions.
Future Expansion and Operational Flexibility
Many factories grow after the first phase of construction. Reserved bays, modular frame design, extendable end walls, and planned utility routes can make later expansion more efficient. Steel structure systems are especially suitable for phased factory development because additional bays or connected buildings can often be planned from the original structural concept.
What a Steel Structure Factory Construction Solution Includes
Structural Planning and Engineering Coordination
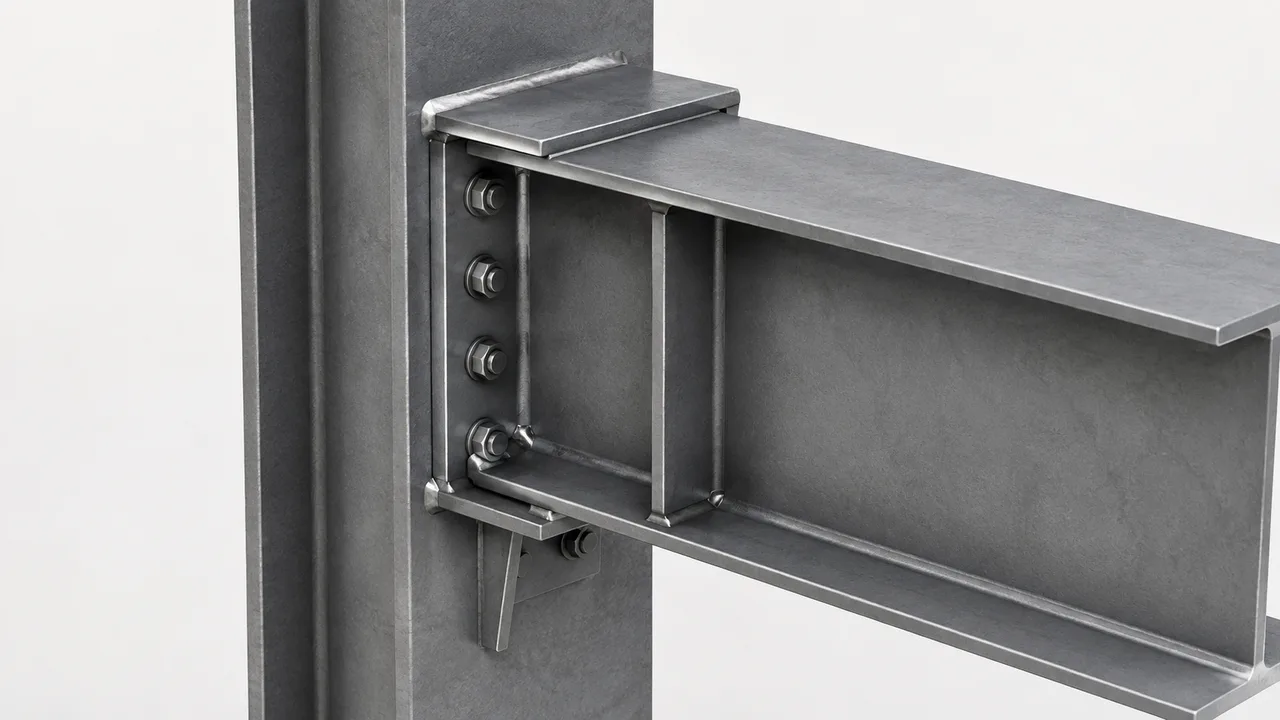
A complete solution begins with project information: factory size, production process, equipment layout, crane requirements, local climate loads, site conditions, and expected schedule. Engineers then coordinate span selection, column spacing, bracing layout, roof system, wall system, and connection details.
This planning stage helps align the factory building with production goals, construction budget, and local design requirements. It also reduces the risk of redesign after steel components have already entered production.
Factory Fabrication and Component Preparation
After engineering is confirmed, steel components are prepared through cutting, drilling, welding, assembly, inspection, surface treatment, marking, and packing. Controlled factory fabrication improves dimensional accuracy and helps reduce site work.
For overseas projects, clear component marking and organized packing are especially important. They allow the installation team to identify members quickly and follow the planned erection sequence with fewer delays.
Delivery, Installation, and Site Coordination
Delivery and installation planning should match the project sequence. Anchor bolt coordination, crane access, site storage, lifting plans, roof panel installation, wall panel installation, and connection completion all influence project progress.
A practical steel structure factory construction solution connects these steps before the materials reach the site, helping the project move from design to operation with fewer avoidable problems.
Suitable Factory Project Types
Manufacturing Workshops
Manufacturing workshops often need open production space, stable structural performance, efficient ventilation, and flexible internal planning. Steel frames can support different production lines, assembly areas, inspection zones, and material handling routes.
Heavy Equipment and Machinery Factories
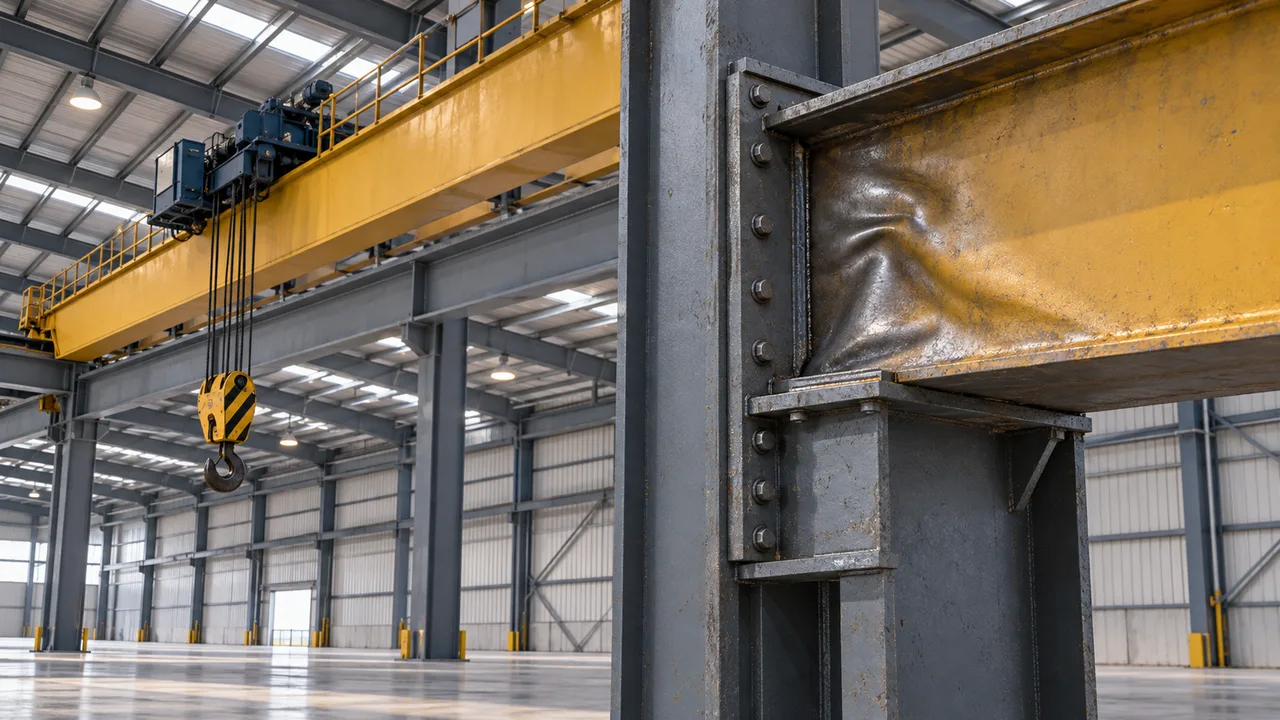
Factories for heavy equipment, machinery parts, metal processing, or industrial assembly may require stronger frames, overhead cranes, wider doors, reinforced columns, and larger working clearances. In these projects, crane loads and equipment layout should be included in the early structural design.
Processing and Packaging Facilities
Processing and packaging buildings may require careful planning for material flow, ventilation, drainage, partitioning, cleaning access, and indoor environmental control. Steel structure systems can be combined with roof and wall panels, insulation, skylights, louvers, and drainage systems according to the production environment.
Multi-Functional Industrial Factory Buildings
Some projects combine production areas, warehouses, offices, loading platforms, equipment rooms, and maintenance spaces in one building. Steel construction allows these functional areas to be integrated within a coordinated structural system, while still allowing future modification if business needs change.
Key Structural Considerations for Factory Construction
Span, Column Grid, and Clear Height
Span and column layout directly affect production efficiency. Large-span areas can support production lines and forklift movement with fewer obstructions. Clear height must allow equipment operation, ventilation, lighting, crane movement, and future machinery upgrades.
The most suitable layout is not always the largest span. It should balance usable space, steel weight, fabrication cost, transport limits, and operational requirements.
Crane, Mezzanine, and Platform Integration
Factories often need bridge cranes, gantry cranes, mezzanine floors, maintenance platforms, and equipment decks. These elements must be coordinated with columns, crane beams, runway beams, bracing systems, and connection details.
If crane capacity or platform load is underestimated, later modification can become expensive. Early coordination helps ensure the building is prepared for both current and future production needs.
Roof, Wall, Ventilation, and Drainage Systems
The roof and wall system affects working conditions inside the factory. Heat, condensation, dust, rainwater, airflow, and natural lighting should be considered during building planning. Depending on the project, the factory may require insulated panels, roof ventilation, skylights, louvers, gutters, downpipes, and wall openings.
Good ventilation and drainage planning can improve worker comfort, protect equipment, and reduce long-term maintenance issues.
Local Code, Wind, Seismic, and Environmental Requirements
Every factory location has different design conditions. Wind load, snow load, seismic requirements, corrosion exposure, fire strategy, soil conditions, and local standards should be reviewed before finalizing the structure. This ensures that the factory building is designed for the actual project environment, not only for a standard model.
Recommended Factory Building Configuration Options
The right factory configuration depends on the production process, equipment requirements, site conditions, and expected service life. The table below shows common areas to review during planning.
| Project Area | Common Solution | Construction Benefit |
|---|---|---|
| Main Steel Frame | Portal frame, reinforced steel frame, or multi-span structure | Supports production space, roof loads, and long-term factory operation |
| Roof and Wall System | Metal sheets, insulated panels, skylights, louvers, and flashing | Improves enclosure, lighting, ventilation, and weather protection |
| Crane Support | Crane beam, runway beam, reinforced columns, and bracing coordination | Allows safe material handling and heavy production movement |
| Mezzanine or Platform | Steel mezzanine, maintenance deck, or equipment platform | Creates additional usable space without expanding the building footprint |
| Ventilation and Lighting | Roof vents, wall vents, louvers, skylights, and lighting support | Improves indoor working conditions and production visibility |
| Drainage System | Roof slope, gutters, downpipes, and site water discharge planning | Reduces leakage risk and protects the building envelope |
| Surface Protection | Blasting, primer, anti-corrosion coating, or galvanizing for selected parts | Improves durability in humid, industrial, or corrosive environments |
| Expansion Planning | Reserved bays, extendable end walls, and modular frame layout | Makes future factory growth easier and more cost-efficient |
Why Steel Works Well for Factory Construction
Steel is widely used for factory construction because it supports efficient fabrication, flexible layouts, and strong structural performance. It is suitable for both simple industrial workshops and more complex factory buildings that require cranes, platforms, large doors, and future expansion planning.
- Fast prefabrication: components can be manufactured in factory conditions while site work is prepared.
- Large-span production space: steel frames can reduce internal columns and improve production flow.
- Flexible layout: column grids, doors, platforms, and internal zones can be planned around factory operations.
- Easier expansion: modular design can support future building extension.
- Controlled fabrication: CNC processing, welding, inspection, and marking improve consistency.
- Industrial compatibility: steel structures can work with cranes, mezzanines, platforms, ducts, and equipment supports.
- Efficient overseas delivery: prefabricated components can be packed, shipped, and assembled according to project sequence.
Project Workflow From Planning to Factory Operation
Requirement Review and Concept Proposal
The process begins with a review of building size, factory use, machine layout, crane capacity, internal logistics, loading requirements, site conditions, and local design loads. Based on this information, the project team develops a practical concept proposal for the factory structure.
Engineering Design and Shop Detailing
After the concept is confirmed, engineers prepare structural calculations, connection design, fabrication drawings, and installation drawings. This stage turns project requirements into production-ready technical information.
Steel Fabrication and Quality Inspection
Steel members are processed through CNC cutting, drilling, welding, assembly, surface preparation, coating, and inspection. Component marking and packing are arranged according to the installation sequence to support efficient site assembly.
Shipping, Installation, and Final Coordination
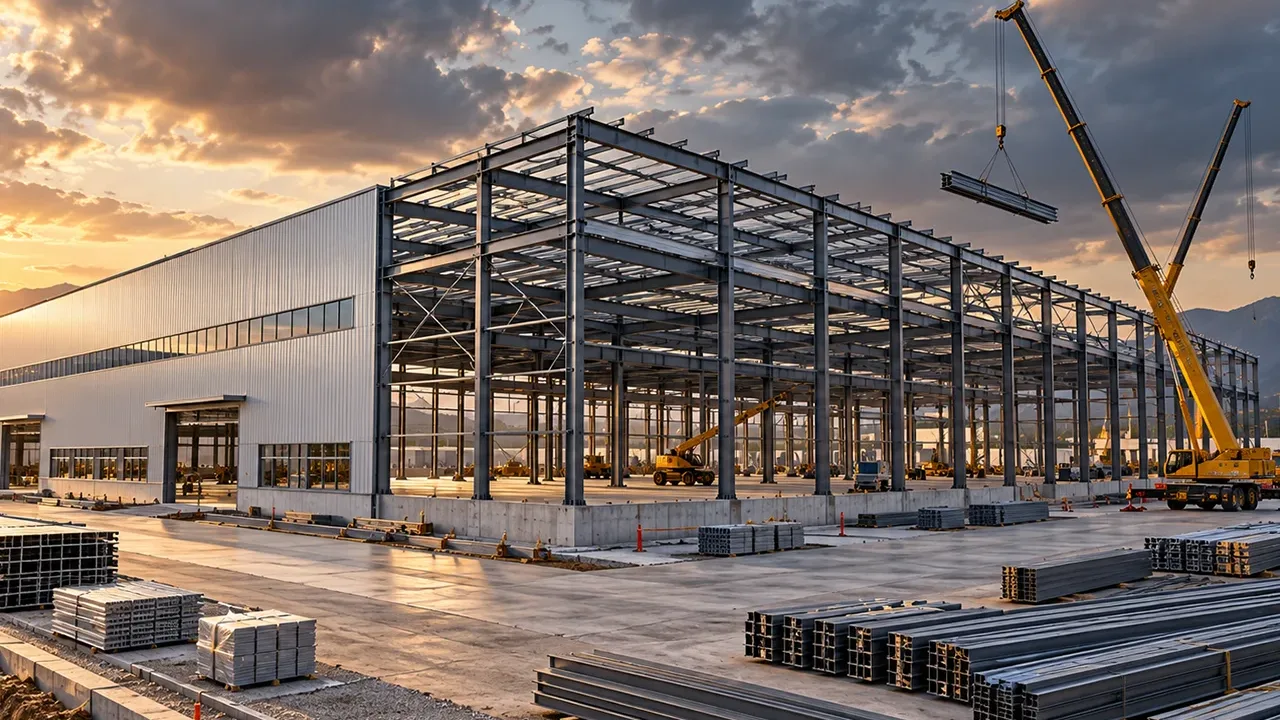
Finished components are packed and delivered based on project requirements. During installation, the team coordinates column erection, frame alignment, bracing, purlins, girts, roof panels, wall panels, bolts, and final adjustment before the factory enters operation.
Quality Control for Reliable Factory Construction
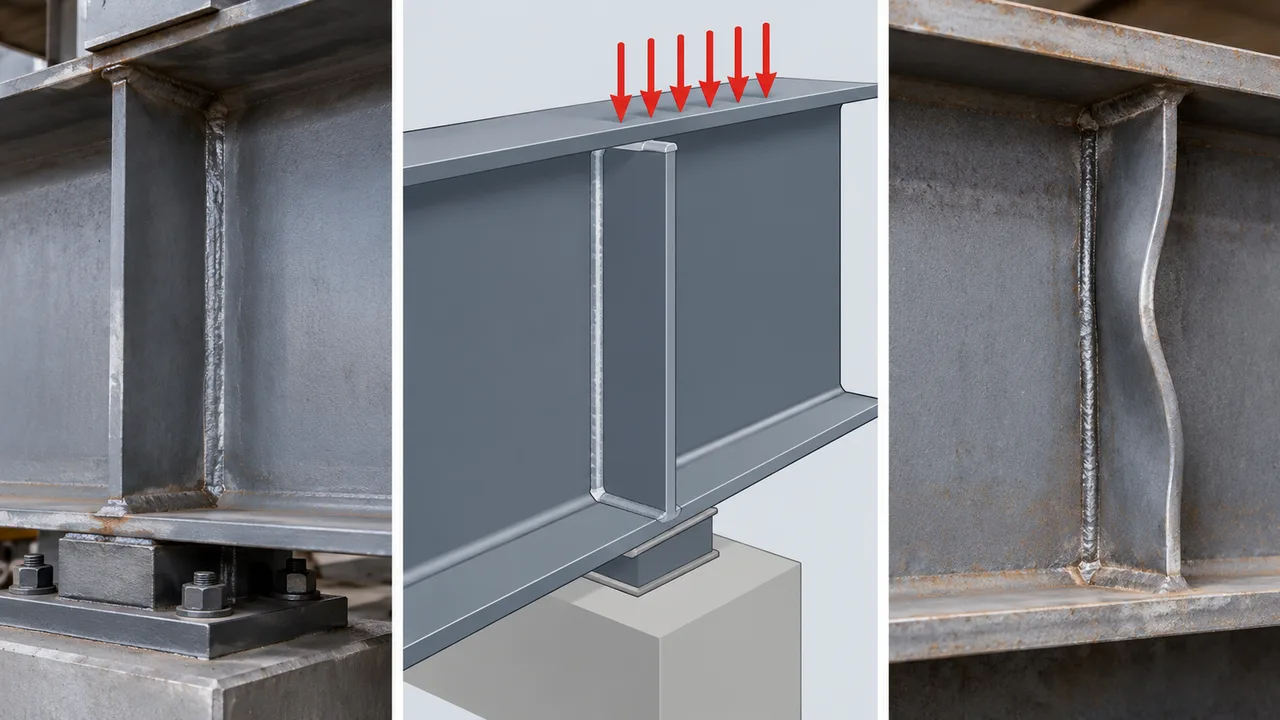
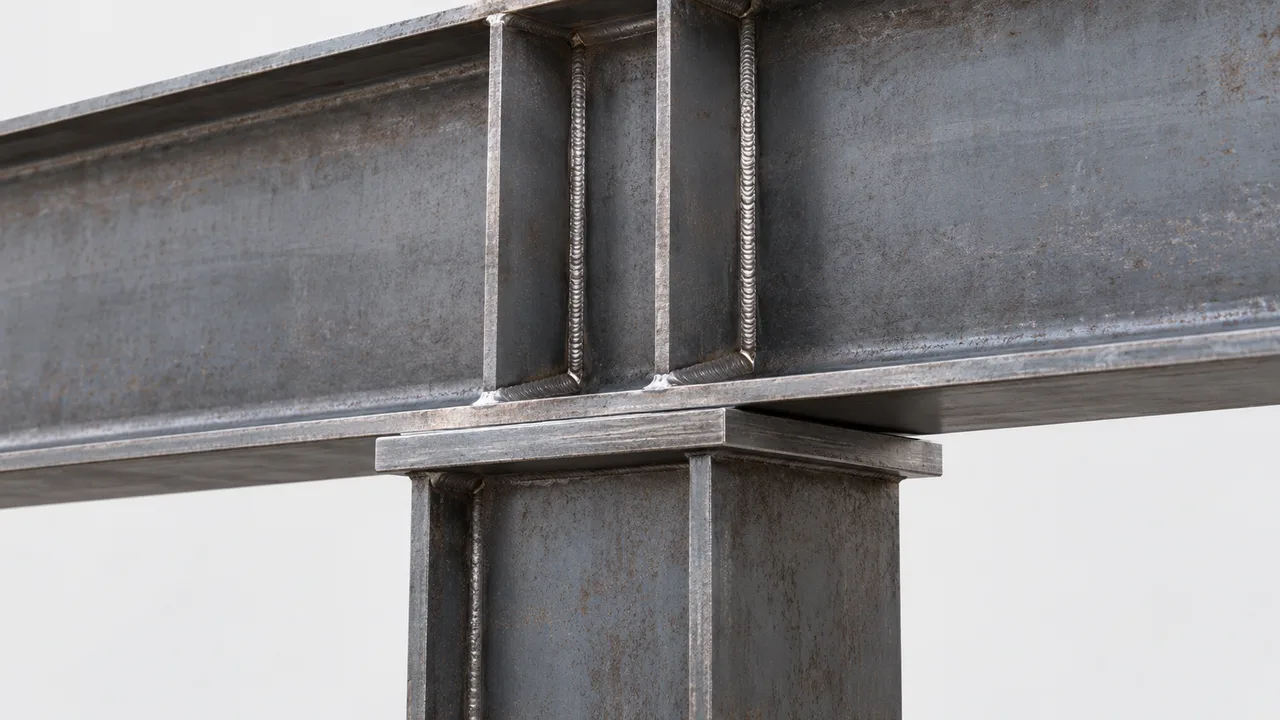
Factory buildings must perform under daily production pressure, so quality control is essential. Material certificates, dimensional checks, welding inspection, bolt-hole accuracy, coating thickness, component marking, and pre-shipment inspection all affect installation speed and long-term use.
XTD Steel Structure supports factory projects with engineering coordination, steel fabrication, surface treatment, quality inspection, packing, and delivery planning. This helps reduce mismatches between design, fabrication, logistics, and site installation.
Reliable quality control is not only about meeting drawing requirements. It also helps prevent on-site rework, forced alignment, delayed erection, coating damage, and connection problems that can affect production startup.
Steel Structure Factory Construction Solution FAQs
What is included in a steel structure factory construction solution?
It usually includes requirement review, structural planning, engineering design, steel fabrication, surface treatment, quality inspection, packing, delivery planning, and installation coordination. The exact scope depends on project size, location, and construction requirements.
Can the factory building support overhead cranes?
Yes. The structure can be designed with crane beams, runway beams, reinforced columns, and proper bracing systems. Crane capacity, lifting height, working class, and operating frequency should be confirmed early.
Is this solution suitable for large production workshops?
Yes. Steel structure systems are suitable for large production workshops because they can provide wide spans, flexible column grids, high clear height, crane support, and efficient prefabricated delivery.
Can the factory be expanded later?
Yes. Future expansion can be planned through reserved bays, extendable end walls, modular frame layouts, and utility route planning. Expansion strategy should be discussed during the original design stage.
How should equipment layout be planned before construction?
Equipment layout should be reviewed together with production flow, foundation needs, crane movement, forklift routes, ventilation, maintenance access, and loading zones. This helps the factory structure support real operation instead of only meeting basic building dimensions.
Build a Factory Structure That Supports Long-Term Production
A steel structure factory construction solution should connect production planning, structural design, fabrication quality, logistics, and installation coordination into one practical building strategy. When these parts are aligned early, the factory can be easier to build, easier to operate, and easier to expand later.
To begin planning your project, prepare factory dimensions, production type, equipment layout, crane requirements, site location, local climate loads, expansion expectations, and target construction schedule. With the right engineering and fabrication partner, your factory building can become a durable structure that supports long-term production efficiency.