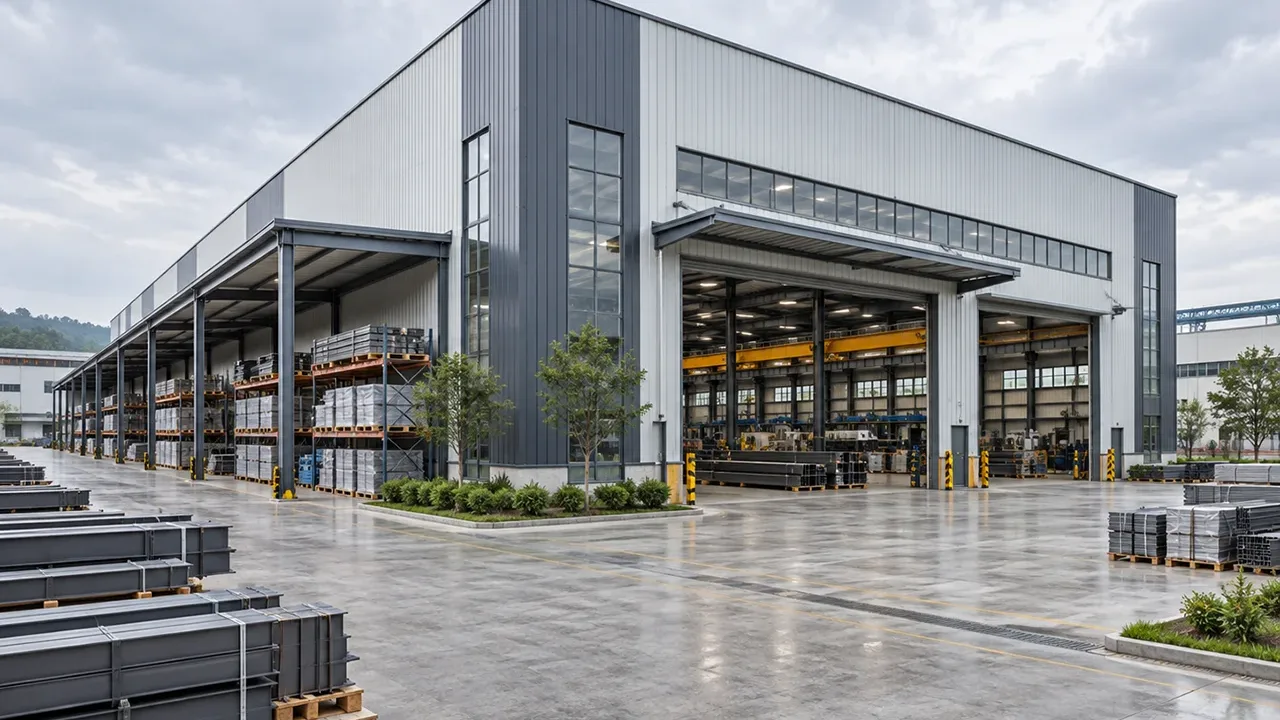
When Production and Storage Need One Integrated Building
Many factory projects require more than an open production hall. Raw materials must arrive, be checked, stored, moved to the production line, processed, packed, held temporarily, and finally loaded for delivery. If each step is placed too far apart, internal logistics becomes inefficient and the factory loses valuable working time.
A steel structure factory with storage area allows these functions to be organized under one structural system. The production area can be placed close to raw material storage, while finished goods storage and dispatch zones can be positioned near loading access. This reduces unnecessary material movement and creates a clearer workflow from receiving to shipment.
Steel construction is suitable for this layout because it allows wide spans, flexible column spacing, fast prefabrication, and easier modification compared with many heavier building systems. The building can be designed around actual operation rather than forcing production and storage into a fixed concrete layout.
Functional Zones Inside the Factory Layout
Production Area
The production area is the main working zone of the factory. It may include machinery, assembly lines, processing equipment, operator routes, maintenance access, workstations, utility lines, and quality inspection points. The structural design should support these functions without creating unnecessary obstacles in the production flow.
Clear span planning, column grid arrangement, roof height, ventilation, lighting, and equipment access should be reviewed early. For factories with large machines or long assembly lines, the structure may need wider bays, stronger floor coordination, and reserved areas for equipment movement or future upgrades.
Raw Material Storage Area
Raw material storage should be placed where receiving, inspection, and production feeding can happen smoothly. Depending on the industry, this zone may store steel sections, panels, packaging materials, pallets, machine parts, spare materials, or semi-finished components.
The design should consider forklift routes, storage density, aisle width, pallet height, rack layout, and safe separation from active production zones. When raw material storage is planned correctly, the factory can reduce waiting time and keep production lines supplied without frequent disruption.
Finished Goods and Dispatch Area
Finished goods storage and dispatch areas help connect production output with outbound logistics. This zone may include temporary finished product holding, packaging space, quality checking, container loading, truck access, rolling doors, and loading docks.
For export-oriented manufacturers, this area needs clear movement routes and enough space for packing and shipment preparation. A steel structure layout can support larger door openings, dedicated loading bays, and flexible storage zones that match the factory’s delivery rhythm.
Structural Planning for a Factory with Storage Area
Span, Column Grid, and Bay Arrangement
The span and column grid directly affect how the factory operates. Poor column placement can interfere with machines, forklift routes, storage racks, production lines, and loading movement. A practical layout should balance structural efficiency with internal workflow.
For a steel structure factory with storage area, the production bay and storage bay do not always need the same span or column spacing. The production zone may need a wider clear area for equipment and assembly, while the storage zone may need a grid that matches racks, pallets, aisles, or truck loading access.
Floor Load and Equipment Coordination
The floor system is just as important as the steel frame. Production equipment, stored materials, forklifts, pallets, racks, and movement paths all create different load conditions. Early coordination between structural design and floor slab planning helps avoid later cracking, settlement, or operational limitations.
Factories with heavy machines, dense storage, or frequent forklift traffic should define load data before fabrication begins. This includes equipment weight, rack height, pallet weight, wheel loads, material stacking height, and possible future production changes.
Crane, Mezzanine, and Auxiliary Space Options
Some integrated factory buildings require more than a single open floor. Optional features may include overhead cranes, monorail hoists, mezzanine offices, internal storage platforms, maintenance rooms, tool rooms, utility areas, or quality control spaces.
These elements should be coordinated with the main structure from the beginning. Crane beams may require reinforced columns and lateral stability checks, while mezzanine areas must be planned with floor load, access stairs, fire separation, and daily operation in mind.
Steel Structure Systems for Integrated Factory Buildings
Portal Frame Factory Structure
Portal frame structures are widely used for single-storey factory buildings because they offer efficient material use, large internal space, relatively fast fabrication, and straightforward installation. This system is suitable for many factories that combine production, storage, packing, and loading functions in one building.
The portal frame can be adjusted according to building width, roof slope, clear height, crane requirements, wall panel system, and future extension plan. For many industrial projects, it provides a practical balance between cost, speed, and usable space.
Multi-Span Factory Layout
A multi-span layout is useful when the building needs to separate several working zones without constructing separate structures. One bay may serve as the production zone, another as material storage, another as finished goods storage, and another as loading or auxiliary space.
This approach helps the factory maintain an organized workflow while keeping different activities under one roof. It is also useful for factories that expect production volume or storage demand to grow over time.
Prefabricated Steel Factory Solution
Prefabricated steel construction allows the main components to be manufactured in a controlled factory environment before delivery to the project site. Columns, beams, bracing, purlins, and other members can be processed, inspected, marked, and packed according to the installation sequence.
This method helps shorten site construction time and improve installation accuracy. For international projects, prefabrication also supports more organized shipping, clearer component identification, and better coordination between fabrication and site assembly.
Building Envelope and Operational Requirements
Roof and Wall System
The roof and wall system should be selected according to climate, production process, storage requirements, and internal working conditions. Options may include single steel sheets, insulated panels, skylights, ventilation systems, roof drainage, or special wall configurations for specific industries.
For factories storing moisture-sensitive materials or finished goods, insulation and ventilation may be important. For hot climates, roof heat control and air movement can affect worker comfort and product protection. These elements should be coordinated with the structural design instead of being added late in the project.
Doors, Loading Access, and Internal Traffic
Factory productivity depends heavily on movement. Rolling doors, loading docks, forklift routes, pedestrian separation, truck turning areas, and internal traffic patterns should all be planned as part of the building layout.
Storage areas should not block production movement, and loading access should not interrupt critical work zones. A practical factory layout gives operators enough space to move materials safely from receiving to production and from production to dispatch.
Fire Safety and Area Separation
Factories with storage areas may require careful coordination for fire safety, emergency access, ventilation, and separation between different material zones. The design may need to consider storage type, production process, escape routes, fire doors, wall separation, smoke control, and local building regulations.
These requirements should be reviewed during the planning stage because they can affect column layout, wall placement, door position, roof openings, and internal circulation.
Fabrication Quality and Project Delivery
Integrated factory buildings require accurate fabrication because the structure must support many connected functions at once. Steel members should be cut, drilled, welded, assembled, coated, marked, and inspected according to the project drawings and installation sequence.
XTD Steel Structure supports industrial factory projects through engineering coordination, steel processing, CNC cutting, drilling, welding, surface treatment, component marking, packing, and delivery planning. This helps connect structural design, fabrication, logistics, and installation into a more organized project workflow.
For projects with storage zones, loading areas, cranes, mezzanines, or special wall systems, production accuracy becomes even more important. Proper component marking and packing can reduce confusion at the construction site and help installers follow the planned erection order.
Recommended Configuration Options
The most suitable configuration depends on factory process, storage volume, equipment layout, site conditions, and future growth plan. The table below shows common planning items for integrated factory and storage buildings.
| Project Item | Common Option | Planning Purpose |
|---|---|---|
| Production Zone | Open bay, equipment bay, or assembly line area | Supports manufacturing workflow, machine layout, and operator movement |
| Storage Zone | Raw material area, finished goods area, or combined storage zone | Improves material access, temporary holding, and dispatch preparation |
| Structural Span | Clear span or multi-span arrangement | Balances open space, structural efficiency, and internal zoning |
| Column Spacing | Customized grid based on factory function | Coordinates with machines, racks, forklifts, and loading routes |
| Loading Access | Rolling doors, loading docks, or truck access bays | Supports receiving, shipment, and internal material movement |
| Crane or Mezzanine | Optional crane beam, mezzanine, or auxiliary platform | Adds lifting capacity, office space, storage platform, or maintenance access |
| Roof and Wall System | Single sheet, insulated panel, or ventilation-integrated system | Matches climate, production process, storage condition, and comfort needs |
| Expansion Plan | Reserved end bay or modular extension design | Allows future production or storage capacity increase |
Why Combine Factory and Storage in One Steel Structure Building?
Combining factory and storage functions in one building can create practical benefits for industrial operators. It can reduce unnecessary material transfer, improve supervision, save land, and make production planning more responsive to inventory conditions.
- Smoother material flow from receiving to production and final dispatch
- Lower handling cost because materials do not need to move between separate buildings
- Better land use for projects with limited site area
- Easier supervision of raw materials, production progress, and finished goods
- Flexible space allocation between production, storage, packing, and loading zones
- Faster construction through prefabricated steel components and organized site erection
- Future expansion potential when the structure and site layout are planned early
For growing manufacturers, an integrated steel structure building can become a long-term platform for production efficiency rather than just a basic industrial enclosure.
Project Workflow from Layout Planning to Installation
Requirement Review and Functional Layout
The process begins by reviewing the factory’s actual working requirements. Important information includes building size, production process, storage volume, equipment list, material flow, forklift routes, loading needs, crane requirements, local design conditions, and expected project schedule.
Based on these inputs, the structural layout can be planned around the relationship between production, storage, packing, dispatch, and auxiliary spaces.
Engineering and Fabrication Detailing
After the layout direction is confirmed, the engineering team prepares structural calculations, connection details, shop drawings, and fabrication documents. These documents guide factory production and help ensure that steel components match the project’s installation and operation requirements.
Accurate detailing is especially important when the building includes multiple functional zones, different roof heights, internal platforms, crane support, large door openings, or special equipment areas.
Delivery, Marking, and Site Assembly Support
Steel components are marked, packed, and delivered according to the construction sequence. For overseas projects, export packing and clear component identification help reduce installation confusion and improve site efficiency.
Site assembly support can include installation drawings, erection sequence coordination, and technical communication during the construction process. This helps the project move from factory fabrication to practical use more smoothly.
Steel Structure Factory with Storage Area FAQs
What is the difference between this building and a normal warehouse?
A normal warehouse is mainly designed for storage, while a steel structure factory with storage area combines production, material handling, storage, packing, and dispatch functions inside one coordinated industrial layout.
Can the storage area be designed for heavy racks or forklifts?
Yes. The storage area can be planned around rack height, pallet weight, forklift routes, floor load, aisle width, and material handling requirements. These details should be confirmed before final structural design.
Can the factory include a crane, mezzanine, or office area?
Yes. Optional crane beams, mezzanine platforms, office rooms, maintenance areas, and auxiliary spaces can be integrated into the steel structure design when they are coordinated during the early planning stage.
Can the storage area be expanded later?
Yes. Future expansion can be considered in the original design by reserving extension bays, planning end wall details, and arranging the site layout for additional production or storage space.
Build a Factory Layout That Supports Production and Storage
A steel structure factory with storage area is a practical solution for industrial projects that need production efficiency, organized storage, and flexible long-term operation in one building. By planning the structure around material flow, equipment layout, loading access, and future expansion, owners can create a factory that supports real daily work.
To begin your project, prepare key information such as factory size, production process, storage requirement, equipment load, forklift or crane needs, loading method, project location, and expected schedule. With the right engineering and fabrication support, your integrated factory building can become a durable and efficient industrial asset.