Complete Support for Steel Warehouse Projects
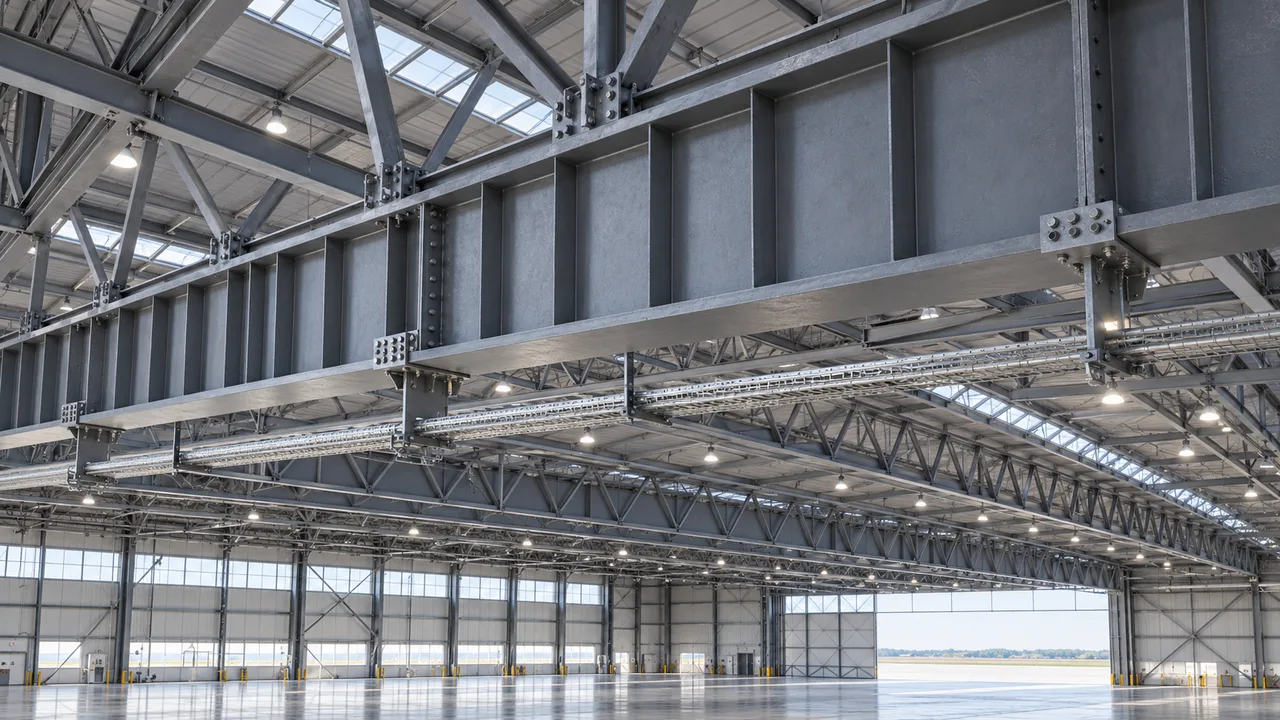
Steel warehouse construction involves more than producing beams and columns. A complete service should begin with the warehouse purpose, storage method, vehicle movement, loading requirements, climate conditions, and expected construction timeline. These factors influence the structural system, span arrangement, column spacing, roof slope, door position, drainage system, and surface protection strategy.
For warehouse owners, developers, contractors, logistics operators, manufacturers, and industrial investors, coordinated support can reduce communication gaps between engineering, fabrication, and construction. When drawings, production, packing, and delivery are aligned from the beginning, the project becomes easier to control.
This type of solution can include structural design coordination, fabrication drawings, steel processing, roof and wall enclosure, coating or galvanizing, export packing, shipment planning, and installation guidance according to the requirements of the project.
What a Steel Warehouse Construction Solution Includes
Structural Planning and Warehouse Layout
The planning stage defines how the building should work in real operation. Important layout decisions include span width, column spacing, clear height, loading dock position, internal traffic routes, racking layout, forklift movement, crane requirements, office zones, and future expansion space.
A warehouse used for light storage does not need the same structure as a logistics distribution center, cold-chain facility, or heavy industrial warehouse. Matching the structural layout with the actual use of the building helps improve storage efficiency and reduce later modification.
Engineering and Fabrication Drawings
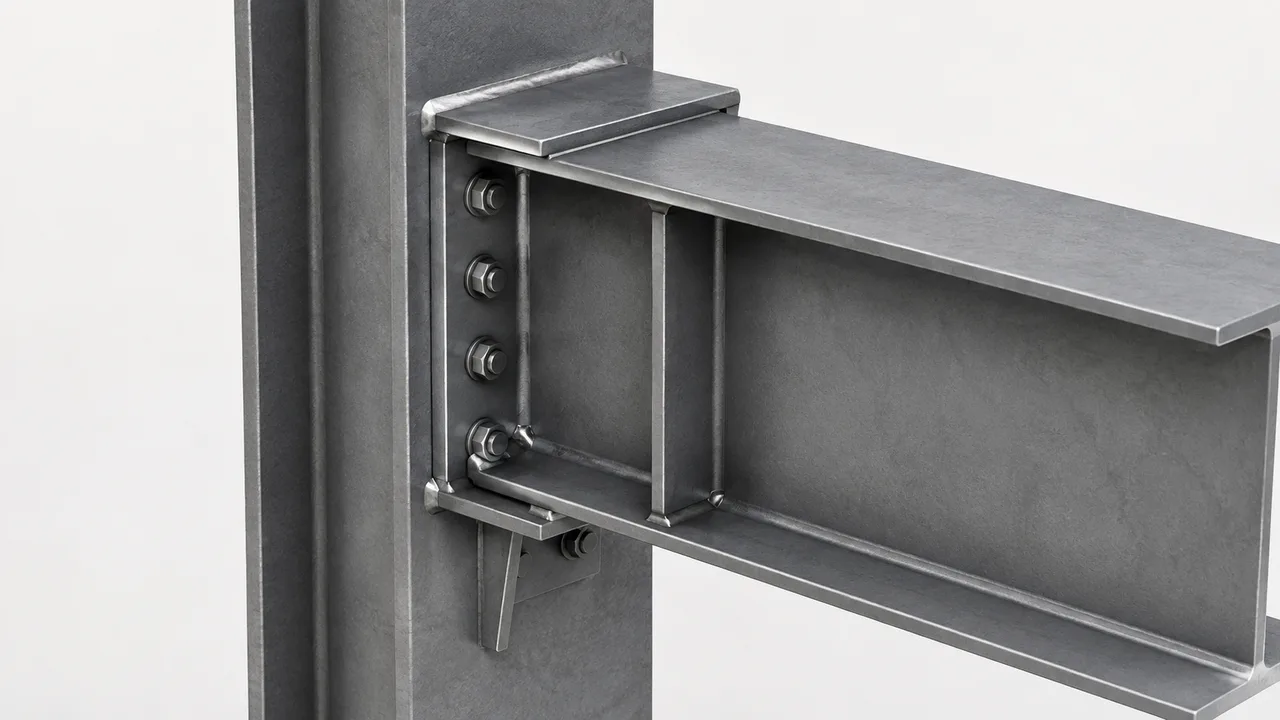
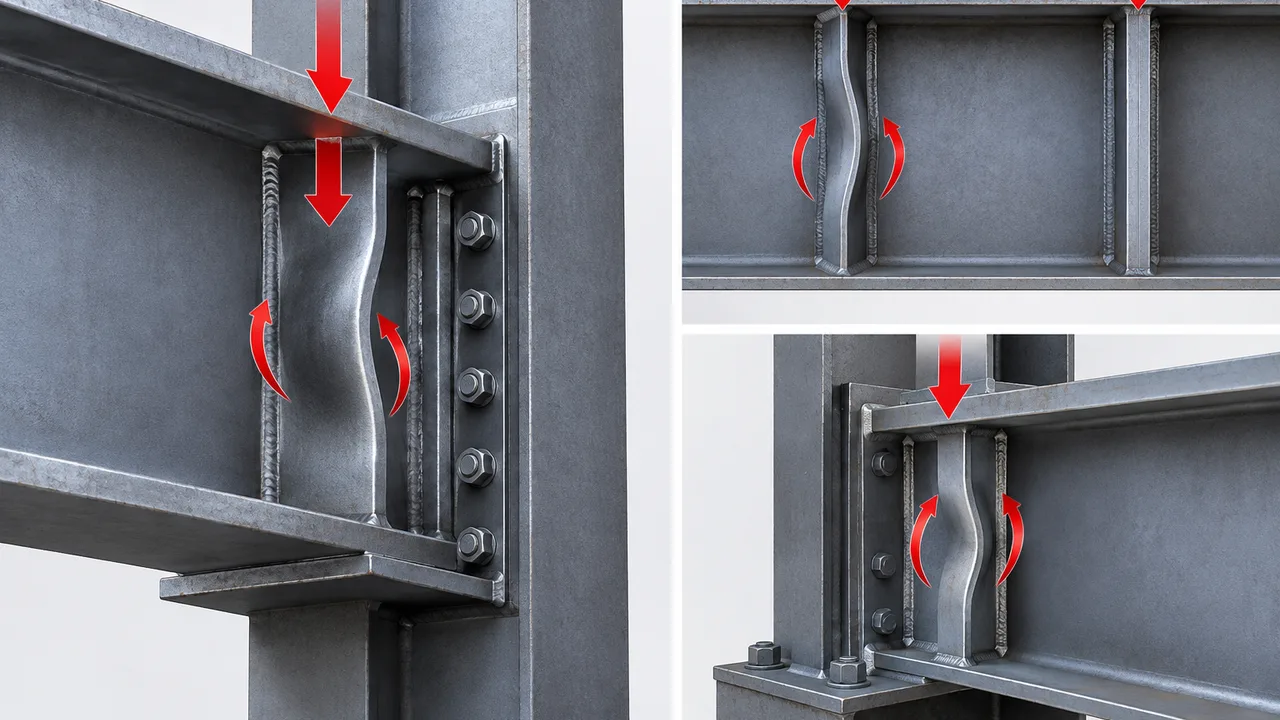
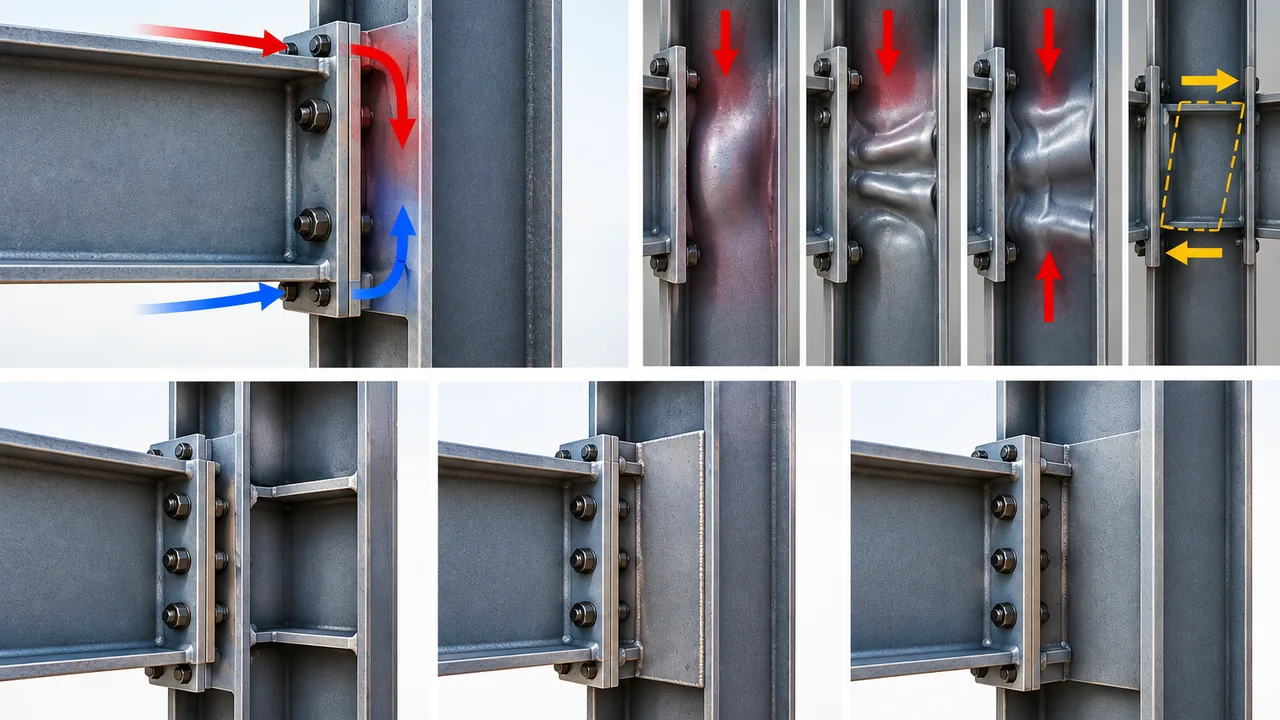
After the main layout is confirmed, engineering information must be converted into fabrication-ready drawings. This includes structural calculations, member sizing, connection design, shop drawings, bolt layout, component numbering, and production details.
Accurate drawings are essential because they guide factory production, packing order, shipment sequence, and site installation. Poor detailing can create problems such as mismatched bolt holes, unclear component identification, or delays during assembly.
Steel Fabrication and Quality Control
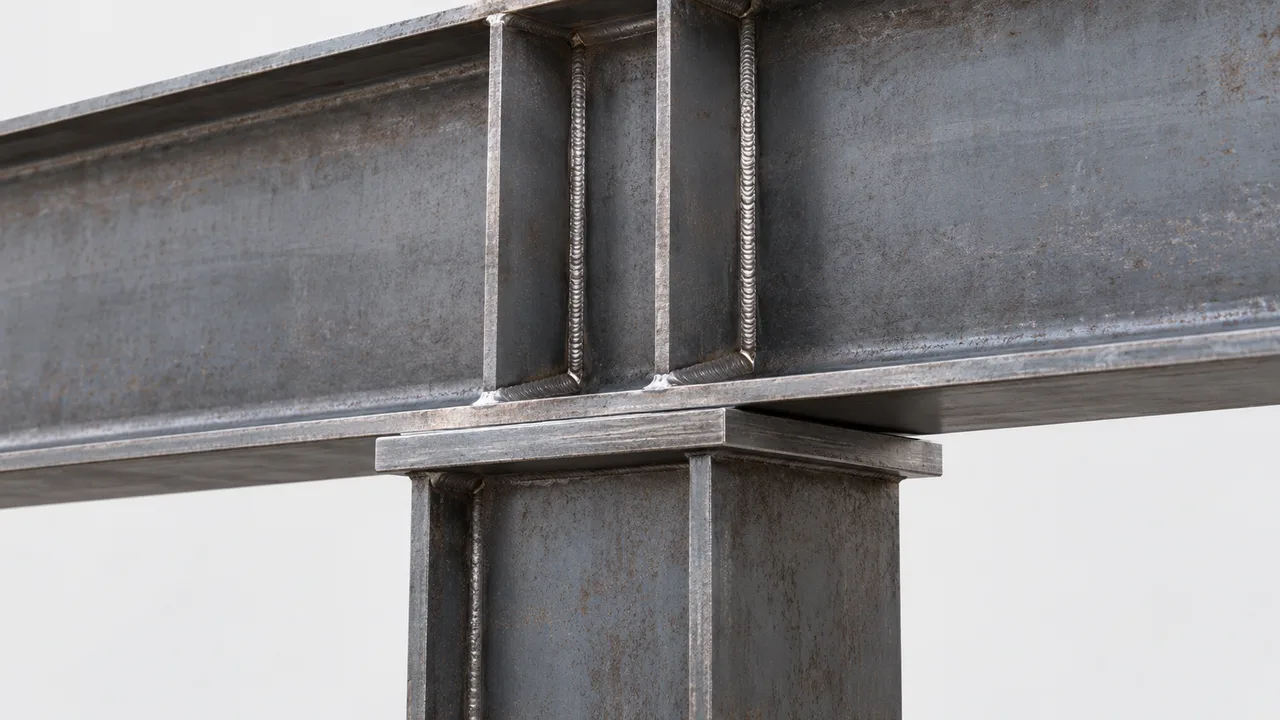
Factory fabrication includes cutting, drilling, welding, assembly, inspection, and dimensional control. For warehouse projects, bolt-hole accuracy, connection fit-up, frame alignment, and welding quality directly affect installation speed and structural reliability.
Quality control should be applied throughout production, not only after fabrication is finished. Material checks, dimensional inspection, welding review, surface preparation, coating checks, and component marking all support smoother construction on site.
Roof, Wall, and Accessory Systems
A warehouse is not complete without a coordinated roof and wall system. Roof panels, wall cladding, insulation, skylights, ventilation, gutters, downpipes, doors, windows, flashing, and sealants should be planned together with the steel frame.
These systems affect waterproofing, indoor comfort, energy performance, ventilation, and daily warehouse use. Early coordination also reduces the risk of cutting, drilling, or adjusting components after the building arrives on site.
Packing, Delivery, and Installation Support
For domestic and overseas projects, packing and delivery planning are important parts of the construction solution. Steel components should be marked clearly, grouped logically, protected during transportation, and loaded according to the installation sequence where possible.
Installation support may include erection drawings, component lists, bolt information, technical communication, and guidance for roof and wall assembly. This helps the site team understand the construction sequence and reduce confusion during installation.
Warehouse Types Suitable for This Solution
Industrial Storage Warehouses
Industrial storage warehouses may be used for raw materials, machinery parts, spare components, metal products, construction materials, or production support inventory. These projects often require stronger frames, practical loading access, and reliable roof and wall protection.
Logistics and Distribution Warehouses
Logistics warehouses need efficient movement. Large spans, clear internal routes, loading dock planning, forklift operation, truck access, and fast goods turnover are important design factors. Steel construction supports flexible layouts and can be adapted for future operational changes.
Agricultural and Cold-Chain Warehouses
Agricultural and cold-chain warehouses may need better ventilation, humidity control, insulation, corrosion protection, and roof drainage. The building system should protect stored products while supporting cleaning, maintenance, and controlled internal conditions.
Commercial and Mixed-Use Warehouses
Some warehouse projects combine storage with offices, showrooms, service areas, packaging zones, or distribution functions. Steel structures can integrate these zones within one coordinated building system while keeping future adjustment possible.
Key Design Considerations Before Construction
Load Requirements and Building Function
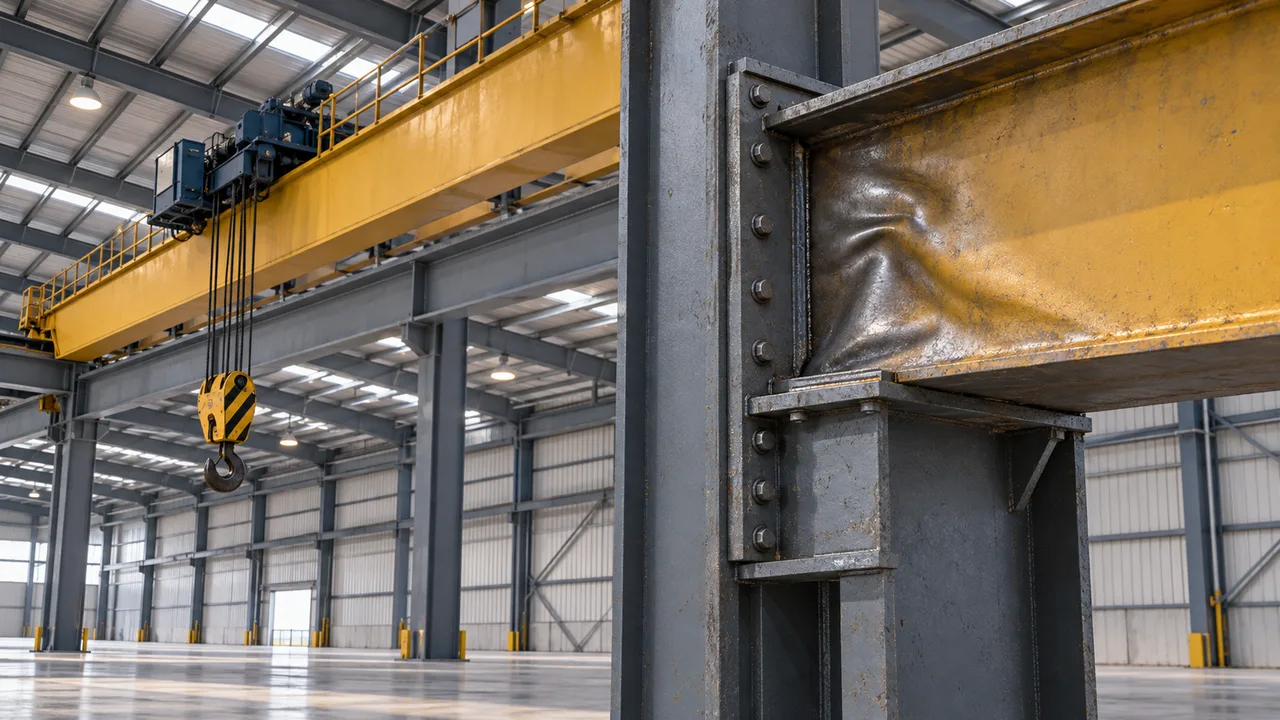
Load planning should be based on the real use of the warehouse. Storage weight, racking height, mezzanine areas, crane systems, suspended equipment, forklift traffic, and loading zones all influence the structure. A warehouse designed without these inputs may become difficult or expensive to modify later.
Local Climate and Site Conditions
Wind load, snow load, rainfall, humidity, seismic conditions, corrosion exposure, soil condition, site access, and road conditions should be reviewed before finalizing the design. These factors affect frame size, bracing, roof slope, drainage, surface protection, packaging, and delivery method.
Future Expansion and Operational Flexibility
Many warehouse owners plan to expand after business growth. Future extension can be easier when the original design considers modular end walls, reserved bays, future crane capacity, additional loading areas, or expansion space on site.
Recommended Construction Solution Options
The best steel warehouse construction solution depends on the project’s function, location, budget, and delivery schedule. The table below shows common areas that should be coordinated before construction begins.
| Project Area | Recommended Solution | Benefit |
|---|---|---|
| Main Steel Frame | Portal frame, reinforced frame, or customized steel structure | Matches span, height, load, and warehouse function |
| Warehouse Layout | Optimized column spacing, clear height, dock position, and traffic routes | Improves storage efficiency and daily operation |
| Roof and Wall System | Metal sheets, insulated panels, skylights, ventilation, and flashing | Protects the building and supports internal working conditions |
| Surface Protection | Anti-corrosion painting, galvanizing for selected parts, or project-specific coating | Improves durability in humid, coastal, or industrial environments |
| Drainage and Ventilation | Roof slope, gutters, downpipes, ridge vents, and wall vents | Reduces water accumulation, condensation, and maintenance risk |
| Doors and Openings | Roller doors, sliding doors, personnel doors, windows, and reinforced openings | Supports loading, access, safety, and workflow requirements |
| Packing and Shipment | Component marking, grouped packing, loading plan, and export protection | Reduces delivery confusion and protects materials during transport |
| Installation Support | Erection drawings, component lists, bolt details, and technical guidance | Helps site teams install the building more efficiently |
Why Steel Is Practical for Warehouse Construction
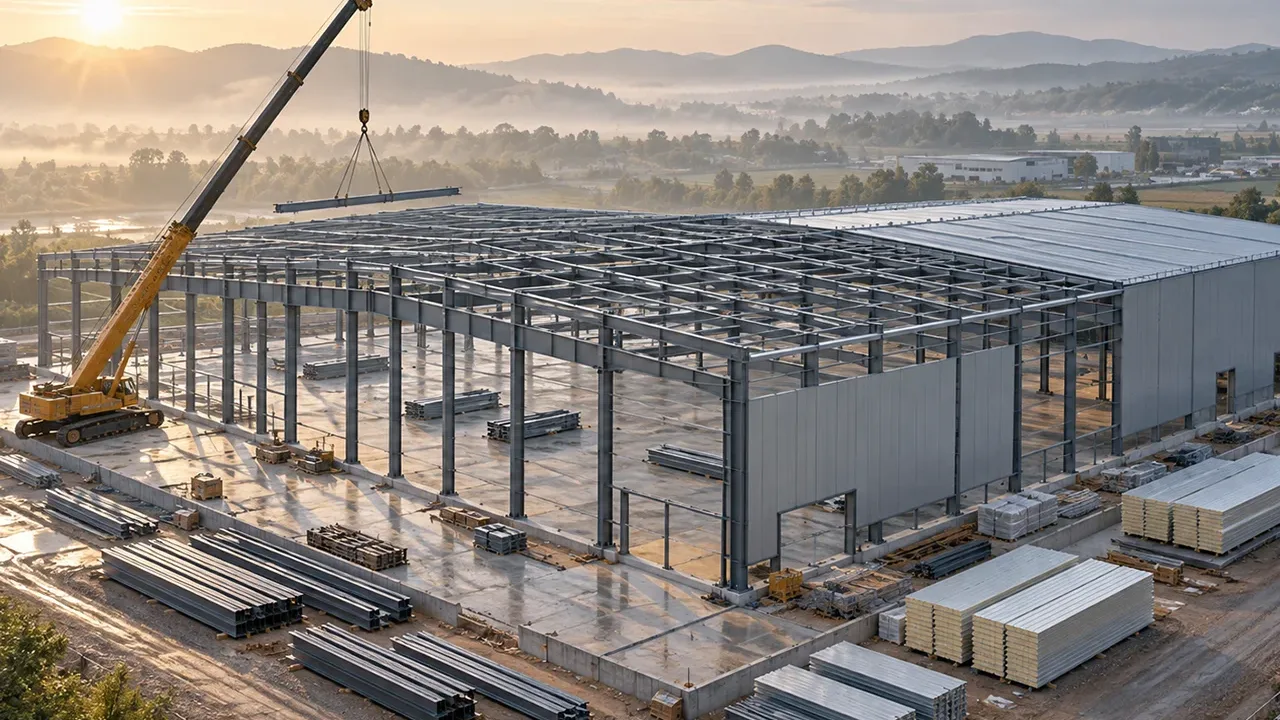
Steel is widely used for warehouse construction because it combines strength, speed, flexibility, and prefabrication efficiency. Components can be manufactured in the factory while site preparation is being arranged, helping reduce the structural construction period.
- Faster fabrication: factory production improves schedule control and reduces on-site processing.
- Wide span and flexible layout: steel frames can create open storage areas with fewer internal columns.
- Lower structural weight: lighter structural systems can reduce foundation demand in many projects.
- Easy expansion: modular planning makes future warehouse extension more practical.
- Factory quality control: cutting, drilling, welding, and inspection can be managed before delivery.
- Suitable for export projects: components can be packed, shipped, and assembled in different countries.
- Compatible with different warehouse functions: steel systems can support logistics, storage, industrial, agricultural, and commercial uses.
From Design to Delivery: Project Workflow
Requirement Review and Initial Proposal
The process begins when the client provides warehouse dimensions, intended use, project location, loading requirements, layout preferences, racking information, crane needs, local climate conditions, and expected delivery schedule. These details help define the first structural direction.
Engineering, Detailing, and Material Planning
After the basic requirements are confirmed, engineers develop the structural design, connection concept, shop drawings, material schedule, and production plan. This stage connects design decisions with fabrication reality.
Factory Fabrication and Surface Treatment
Steel components are cut, drilled, welded, assembled, inspected, and prepared for surface treatment. Depending on the environment and project requirements, surface protection may include blasting, painting, or galvanizing for selected components.
Packaging, Shipping, and Construction Coordination
Finished components are marked, packed, and prepared for shipment. Delivery planning should consider container loading, component protection, installation sequence, and technical communication with the construction team.
Quality Control for Reliable Warehouse Construction
Reliable warehouse construction depends on many details working together. Fabrication accuracy affects frame alignment. Coating quality affects durability. Bolt-hole accuracy affects installation speed. Roof and wall coordination affects waterproofing and long-term building performance.
XTD Steel Structure supports warehouse projects with coordinated engineering communication, steel fabrication, surface treatment, quality inspection, packing, and delivery preparation. This helps reduce avoidable problems before materials arrive at the site.
For projects that require export delivery, clear component marking and organized packing are especially important. A well-prepared shipment can help the site team identify parts faster and follow the planned installation sequence more efficiently.
Steel Warehouse Construction Solution FAQs
What is included in a steel warehouse construction solution?
It can include structural planning, engineering drawings, steel fabrication, surface treatment, roof and wall systems, accessories, packing, delivery planning, and installation guidance according to project requirements.
Can the warehouse be customized for logistics or industrial use?
Yes. The warehouse can be designed around loading docks, forklift routes, racking systems, crane requirements, storage load, production support areas, office zones, and future expansion plans.
Can the warehouse be expanded later?
Yes. Future expansion can be considered during the original design by planning modular end walls, reserved structural bays, extension space, and compatible roof and wall systems.
Do you provide roof and wall systems together with the steel frame?
Yes. Roof panels, wall cladding, insulation, ventilation, skylights, gutters, downpipes, flashing, doors, and windows can be coordinated with the steel structure based on project needs.
Is this solution suitable for overseas projects?
Yes. Steel warehouse components can be fabricated, marked, packed, shipped, and supported with technical documents for overseas construction projects.
Build a Warehouse Solution Around Your Real Project Needs
A steel warehouse construction solution should be developed around the actual requirements of the project, not around generic building assumptions. Warehouse size, storage load, racking layout, crane demand, dock planning, local climate, expansion needs, and construction schedule all influence the final solution.
To begin planning your warehouse project, prepare the building dimensions, site location, intended use, loading requirements, roof and wall needs, delivery schedule, and any special operational requirements. XTD Steel Structure can help coordinate a practical warehouse solution that connects design, fabrication, protection, packing, delivery, and installation support.