Designed for Faster Truck Loading and Warehouse Flow
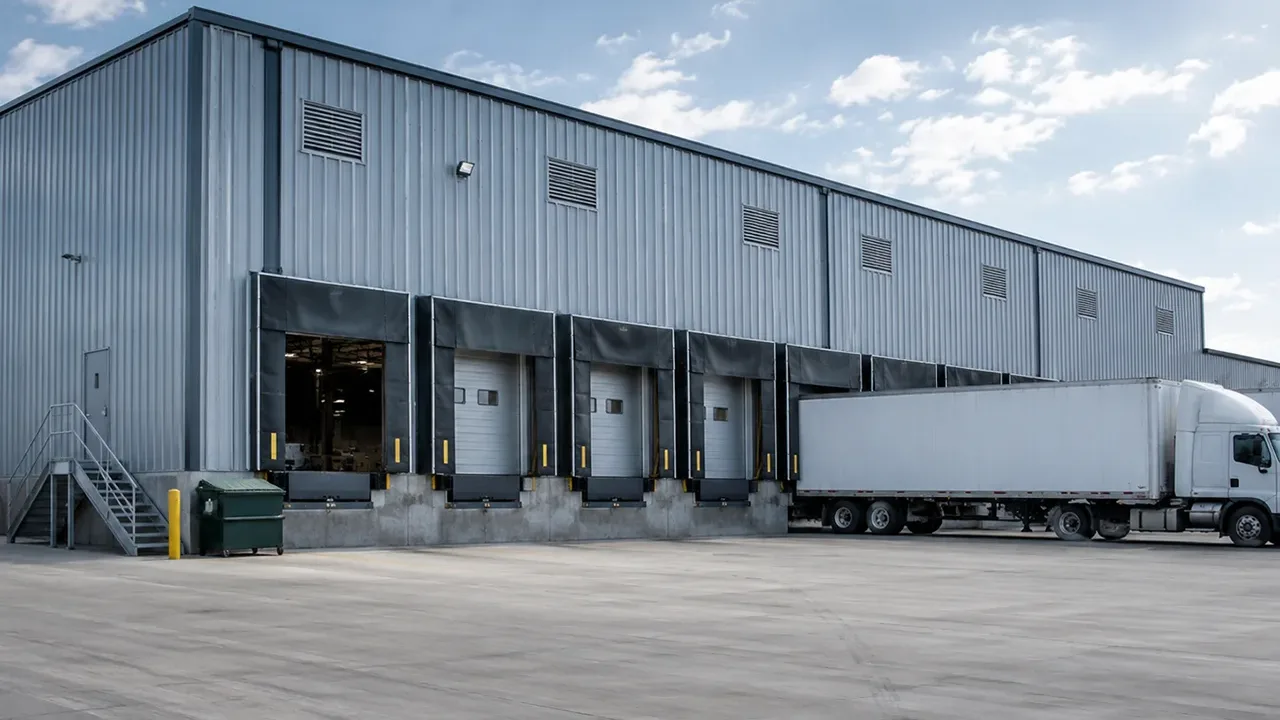
A loading dock is not just an opening in the wall. It is a working interface between trucks, forklifts, pallets, storage racks, staging zones, and dispatch schedules. The dock position, door quantity, dock height, external yard layout, and internal traffic route must be planned together from the beginning.
In a steel warehouse project, the structure can be designed around the loading operation instead of forcing the loading system into a fixed layout later. This helps reduce wasted movement and creates a safer connection between the truck area and the warehouse floor.
A practical steel warehouse with loading dock should support efficient inbound receiving, fast outbound dispatch, stable forklift access, and enough staging space for goods waiting to be loaded or sorted. For busy industrial facilities, this coordination can improve daily workflow more than simply increasing the building area.
Where Loading Dock Warehouses Are Commonly Used
Logistics and Distribution Warehouses
Distribution warehouses depend on fast vehicle turnaround. Goods may arrive from multiple suppliers and leave again for retailers, branches, customers, or project sites. In this type of facility, loading docks must support frequent truck movement, organized dispatch lanes, and clear separation between inbound and outbound flow.
Steel structures are useful for these projects because they can provide large open interiors, flexible column spacing, and practical loading bay arrangements. This allows operators to match the warehouse layout with truck scheduling and material handling requirements.
Manufacturing Storage Facilities
Manufacturing warehouses often handle raw materials, semi-finished goods, packaging materials, tools, spare parts, and finished products. The loading dock may serve both receiving and dispatch functions, so its position must connect well with production areas, storage zones, and quality inspection areas.
When the warehouse is part of a factory site, the structural layout should also consider internal roads, crane access, equipment movement, and future production expansion. A steel warehouse can be adapted to these changing industrial needs more easily than many rigid construction systems.
Retail, E-Commerce, and Wholesale Warehouses
Retail, e-commerce, and wholesale operations usually involve high product turnover and scheduled deliveries. Pallets, cartons, small packages, and bulk goods may move through the same facility every day. A loading dock warehouse helps separate receiving, sorting, storage, and dispatch functions so the operation remains organized even during peak periods.
Loading Dock Planning for Steel Warehouse Projects
Dock Position and Truck Circulation
The loading dock should be placed where trucks can enter, reverse, load, unload, and exit safely. External yard planning should consider turning radius, road width, truck queue space, gate location, drainage, and access control. If these items are ignored, the warehouse may look large on paper but still perform poorly in daily logistics.
For projects with high truck traffic, separating inbound and outbound movement can improve safety and reduce waiting time. Dock position should also be coordinated with the internal storage plan so goods do not need to travel across unnecessary distances.
Dock Height, Door Size, and Bay Spacing
Dock height and door size should match the types of trucks used by the business. Container trucks, box trucks, flatbed trucks, and smaller delivery vehicles may require different dock configurations. Door width, door height, platform level, and bay spacing must be reviewed before the steel frame and wall opening details are finalized.
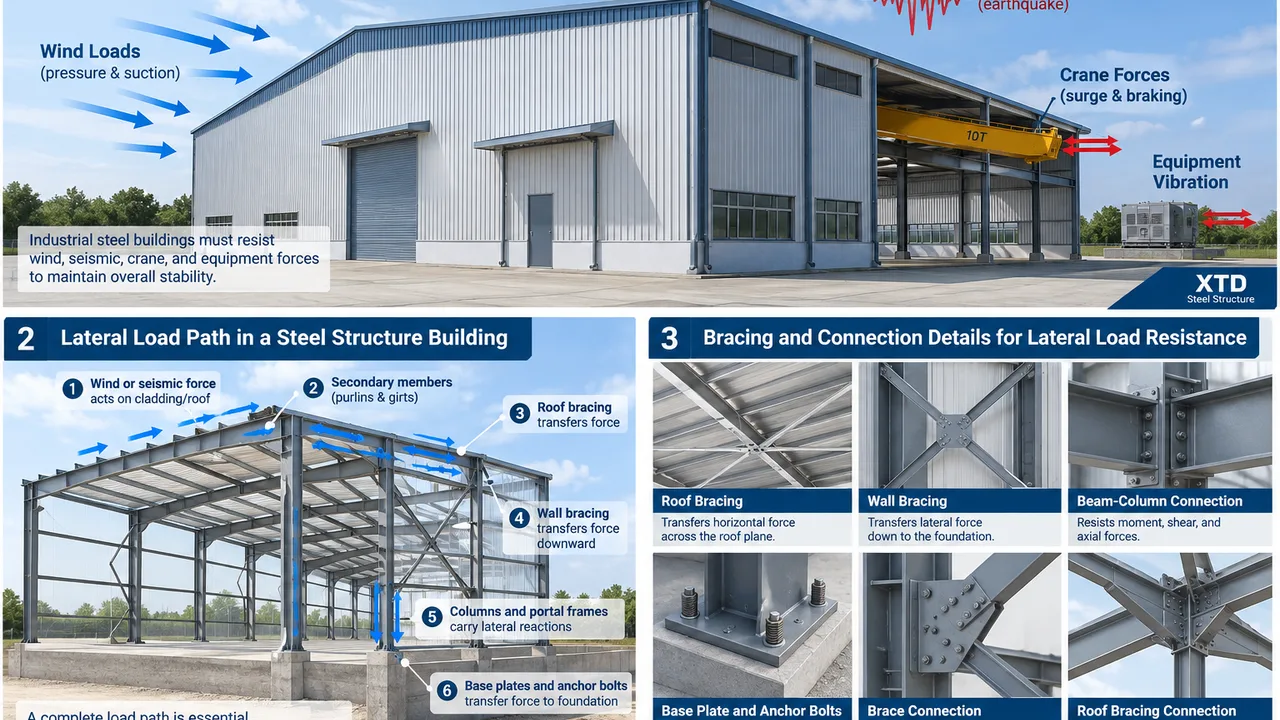
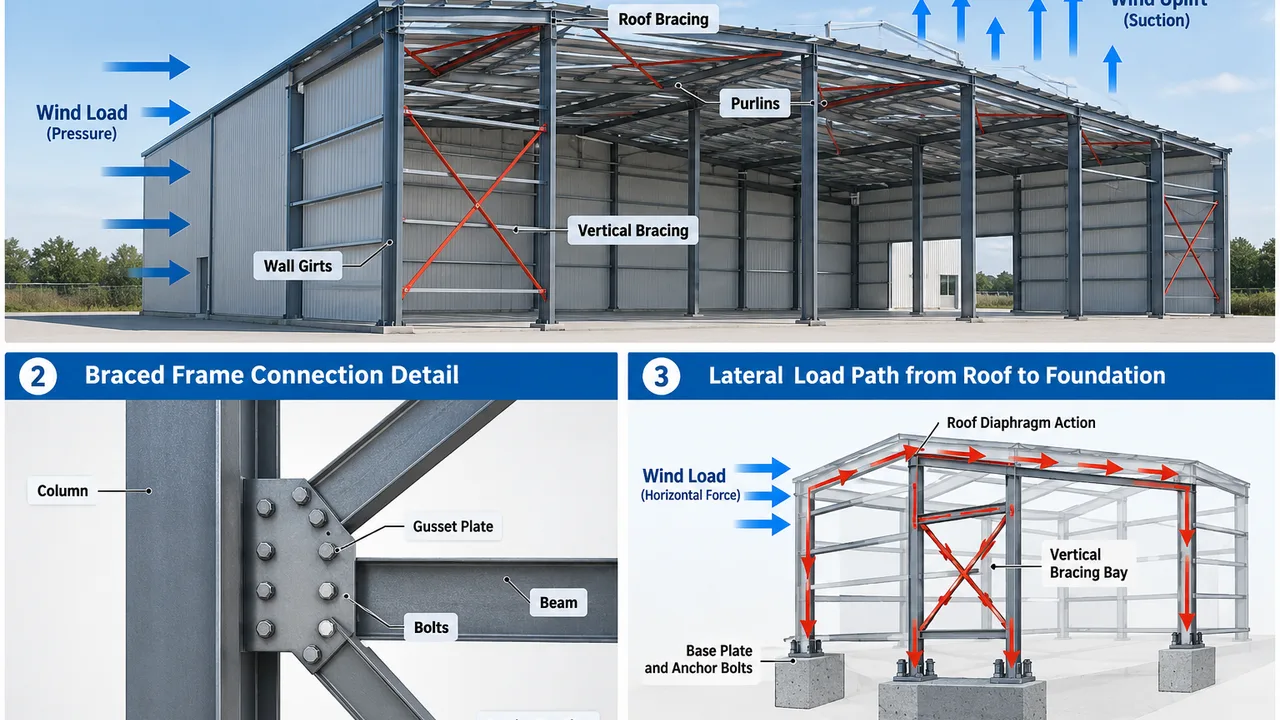
Bay spacing is especially important because dock doors create repeated openings along the warehouse wall. The primary frame, secondary members, wall girts, bracing, and door supports must be coordinated so the building remains stable and easy to install.
Forklift Routes and Internal Material Flow
Inside the warehouse, goods should move from the dock to staging, storage, picking, or dispatch areas with minimal conflict. Forklift turning space, aisle width, rack placement, floor level, and pedestrian safety routes all affect the efficiency of material flow.
A warehouse loading dock works best when the internal layout supports real operating habits. This includes temporary staging near the dock, enough clearance around doors, and clear movement paths between loading areas and storage zones.
Structural Design Around the Loading Area
Reinforced Frame and Wall Opening Design
Loading dock warehouses usually require several large wall openings. These openings must be coordinated with structural columns, wall beams, girts, bracing positions, and door frames. A poorly coordinated opening layout can weaken the wall system or create problems during installation.
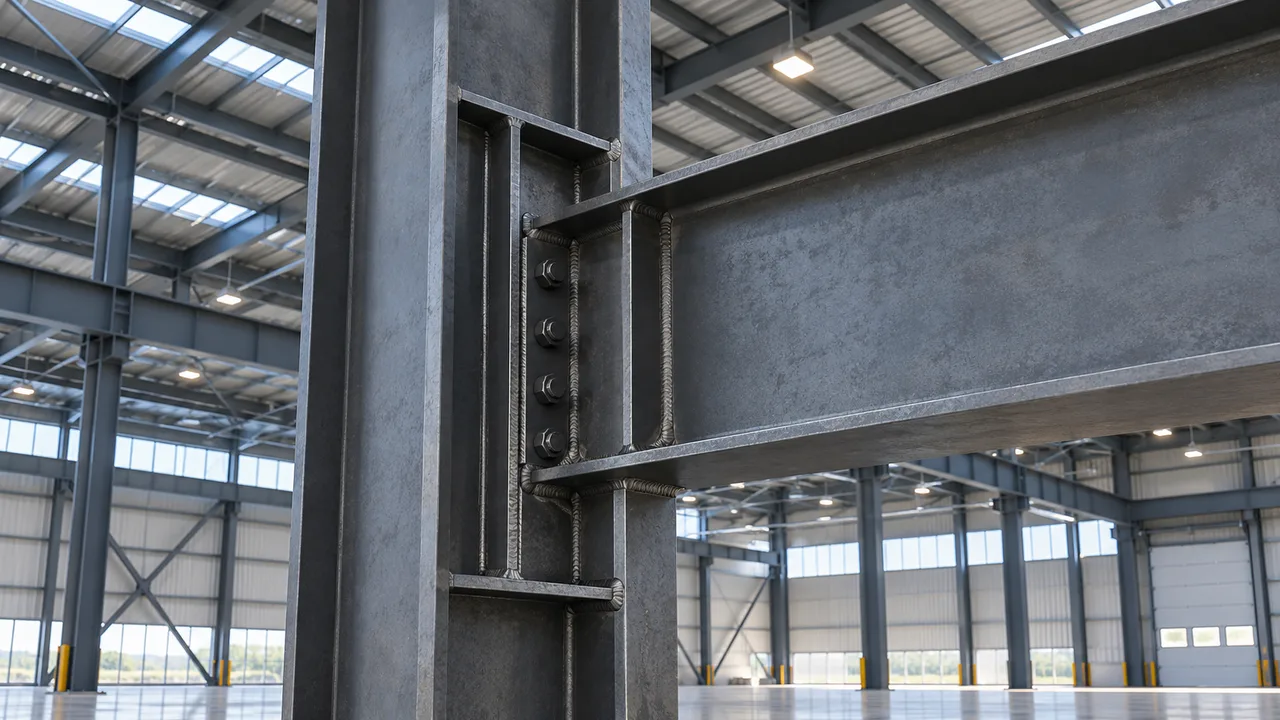
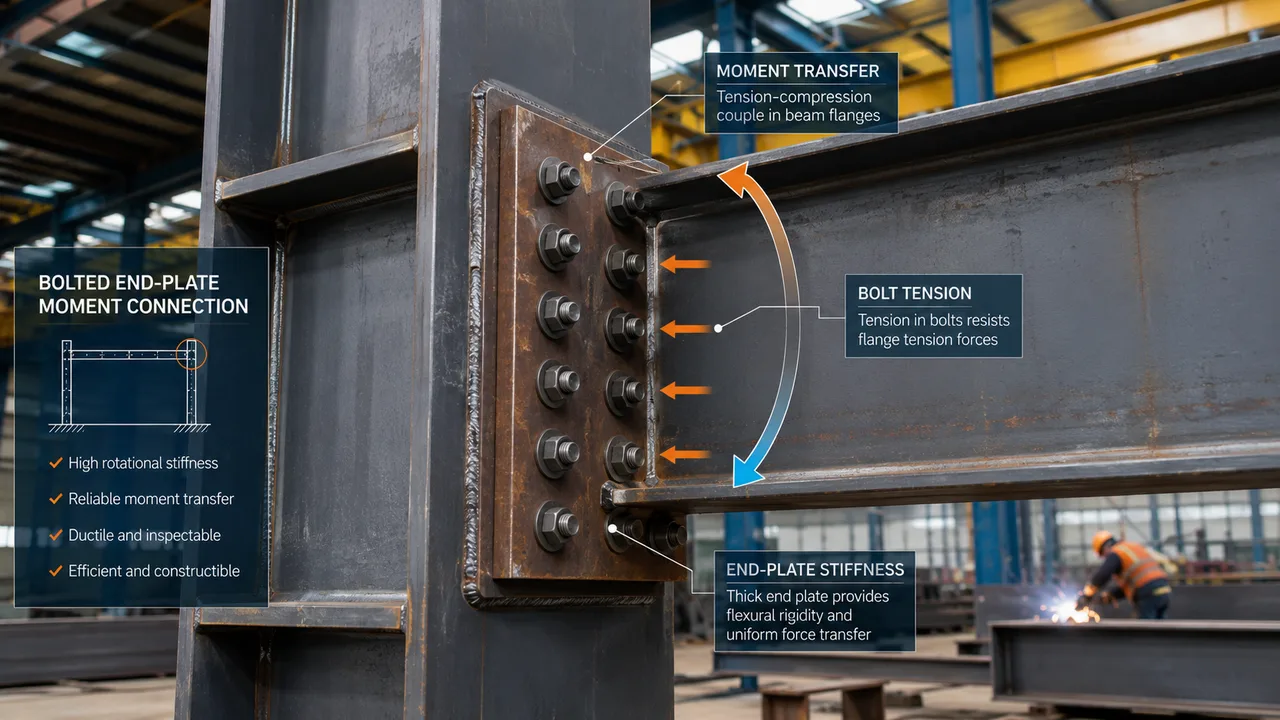
In a steel structure warehouse, the loading side may need reinforced framing around dock doors, stronger local members, and careful connection detailing. This is especially important where frequent forklift movement, truck impact risk, or heavy door systems are involved.
Roof Canopy and Weather Protection
Many warehouse projects include a canopy above the loading dock to protect goods, workers, dock equipment, and truck loading activity from rain or strong sunlight. The canopy must be coordinated with roof drainage, wall cladding, column positions, and wind load requirements.
Weather protection is not only about comfort. It helps reduce product damage, improves worker safety, and keeps loading operations more stable during changing weather conditions.
Floor Slab and Dock Level Coordination
Although the main steel structure is the core building system, the loading dock must also coordinate with civil works. Floor slab level, dock platform height, ramp layout, drainage, dock levelers, and forklift movement areas should be reviewed together with the warehouse frame design.
This coordination helps avoid height mismatches between truck beds, dock platforms, and internal warehouse floors. It also supports safer and smoother movement between the loading zone and storage area.
Steel Warehouse Configuration Options
The best configuration depends on truck type, loading frequency, warehouse size, internal layout, and future growth plans. The table below shows common planning items for a steel warehouse with loading dock.
| Planning Item | Common Option | Project Consideration |
|---|---|---|
| Dock Type | Raised dock, ground-level access, or combined layout | Selected according to truck type, product handling method, and site level |
| Door Quantity | Single dock door or multiple loading bays | Based on daily truck volume, loading schedule, and dispatch requirements |
| Dock Height | Customized platform height | Should match container trucks, box trucks, or local vehicle standards |
| Truck Access | One-way circulation or reversing yard | Depends on site size, turning radius, gate position, and traffic flow |
| Canopy System | Steel canopy or roof extension | Provides weather protection for loading, unloading, and staging activity |
| Internal Staging Zone | Open area near dock doors | Helps sort, inspect, and prepare goods before storage or dispatch |
| Warehouse Span | Clear span or multi-span structure | Chosen according to racking layout, forklift routes, and storage density |
| Expansion Option | Reserved wall side or modular bay extension | Useful when more dock doors or storage space may be needed later |
Benefits of a Steel Warehouse with Loading Dock
A loading dock warehouse is valuable because it improves how the building operates every day. Instead of treating loading as a separate outdoor activity, the dock becomes part of the warehouse’s overall material flow system.
- Faster loading and unloading through planned truck access and dock placement
- Better truck scheduling with organized dock doors and staging zones
- Improved material flow between receiving, storage, picking, and dispatch
- Safer forklift operation with clearer movement routes around the loading area
- Reduced weather disruption when canopies or roof extensions are included
- Greater logistics efficiency for manufacturing, wholesale, retail, and distribution operations
- Easier future expansion when additional dock bays are considered during early design
For companies that move goods every day, these benefits can have a direct impact on labor efficiency, vehicle turnaround, product handling quality, and long-term warehouse performance.
Fabrication and Delivery for Loading Dock Warehouse Projects
Loading dock warehouse projects require accurate fabrication because door openings, canopy supports, bracing positions, and frame dimensions must align properly on site. Small errors around the dock area can affect door installation, wall cladding, equipment fitting, and truck access.
XTD Steel Structure supports warehouse projects with structural coordination, steel frame fabrication, CNC cutting, drilling, welding, surface treatment, inspection, component marking, and export-ready packing. This helps connect the engineering stage with factory production and installation planning.
For warehouses with multiple dock doors, fabrication sequencing and clear component labeling are important. Columns, beams, wall members, canopy parts, and secondary steel should be organized so the installation team can erect the structure efficiently according to the site schedule.
Project Workflow From Layout Review to Installation
Warehouse Layout and Dock Requirement Review
The process begins by reviewing the warehouse size, site layout, truck type, number of dock doors, loading frequency, storage method, and internal traffic plan. This information helps determine the most suitable loading dock position and structural arrangement.
At this stage, it is also useful to confirm whether the warehouse needs office areas, mezzanine space, racking systems, crane support, cold storage zones, or special access points.
Structural Detailing and Factory Fabrication
After the layout is confirmed, engineers prepare structural details for primary frames, wall openings, canopy supports, bracing, secondary members, and connection points. Fabrication drawings then guide factory production so each steel component can be processed accurately.
Controlled factory production helps improve dimensional consistency and reduces the amount of adjustment required during site erection.
Delivery, Installation, and Site Coordination
Steel components are delivered according to shipping and installation requirements. For overseas projects, packing, marking, and container loading plans should be prepared carefully to simplify unloading and assembly at the destination.
During installation, the steel structure should be coordinated with civil works around the dock area, including platform level, ramp construction, drainage, equipment installation, and floor slab finishing. This helps the final warehouse operate as a complete logistics facility.
Steel Warehouse with Loading Dock FAQs
How many loading docks should a steel warehouse have?
The number of loading docks depends on daily truck volume, loading and unloading frequency, product type, dispatch schedule, and whether inbound and outbound operations need to be separated.
Can the loading dock be designed for container trucks?
Yes. Dock height, door size, yard depth, and truck access can be planned according to container truck requirements. These details should be confirmed before structural fabrication begins.
Can a steel warehouse include both loading docks and office space?
Yes. A steel warehouse can include loading docks, storage zones, office areas, mezzanine floors, inspection rooms, or service areas within one coordinated layout.
Can more dock doors be added in the future?
Future dock expansion can be planned during the original design. It is easier to add more dock doors later when column spacing, wall framing, bracing, and site circulation are prepared for future modification.
Plan a Warehouse That Moves Goods Faster
A steel warehouse with loading dock is not only a storage building. It is a logistics platform that supports truck access, material handling, warehouse flow, and dispatch efficiency. When the dock layout and steel structure are planned together, the building can perform better for daily operations and future growth.
To start your project, prepare key details such as warehouse size, truck type, required dock quantity, loading frequency, storage layout, site conditions, and expected delivery schedule. With the right engineering and fabrication support, your loading dock warehouse can be built for efficient movement, durable performance, and long-term industrial use.