What Makes a Warehouse “Modular”?
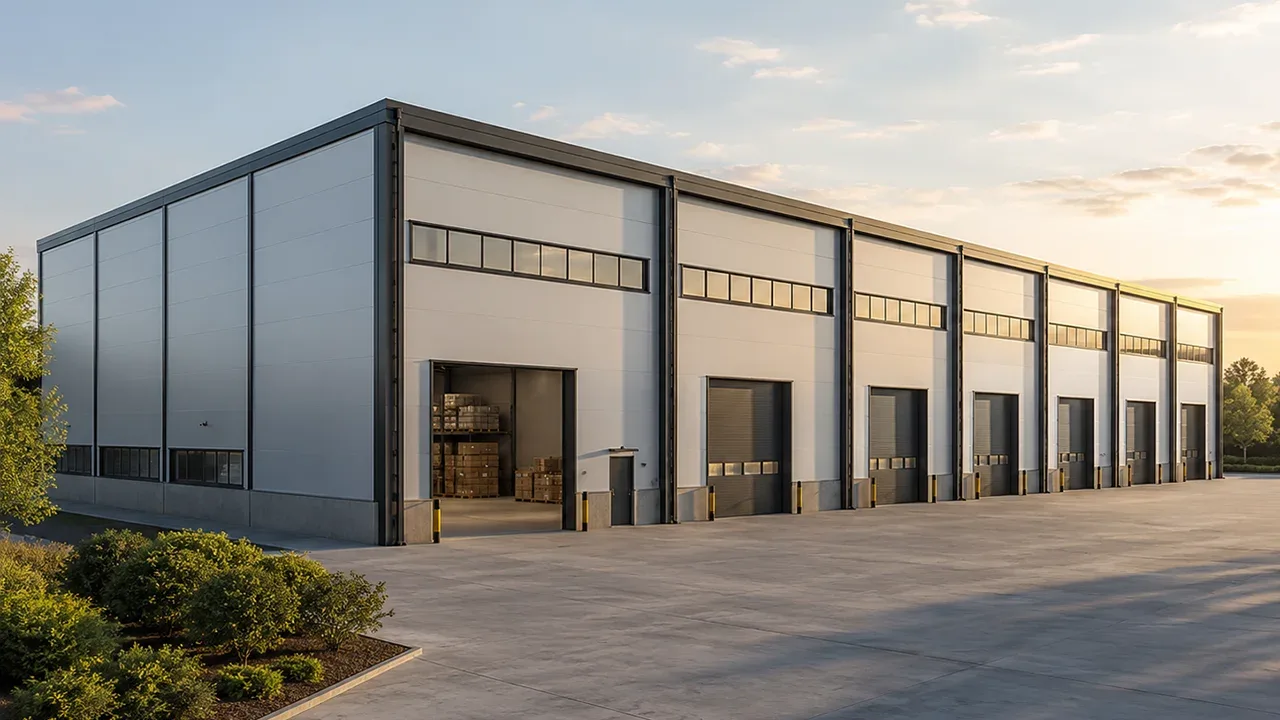
A modular warehouse is planned around repeatable structural units. These units may include steel columns, beams, roof systems, wall panels, bracing systems, and connection details that can be manufactured consistently and assembled in a predictable sequence.
Standardized Structural Components
In a modular system, the warehouse is divided into structural grids or bays. Each bay follows a defined engineering logic, which simplifies fabrication, transportation, and installation. This does not mean every building looks the same. Instead, the standardized steel framework allows the final layout to be customized more efficiently.
- Repeatable column and beam layouts
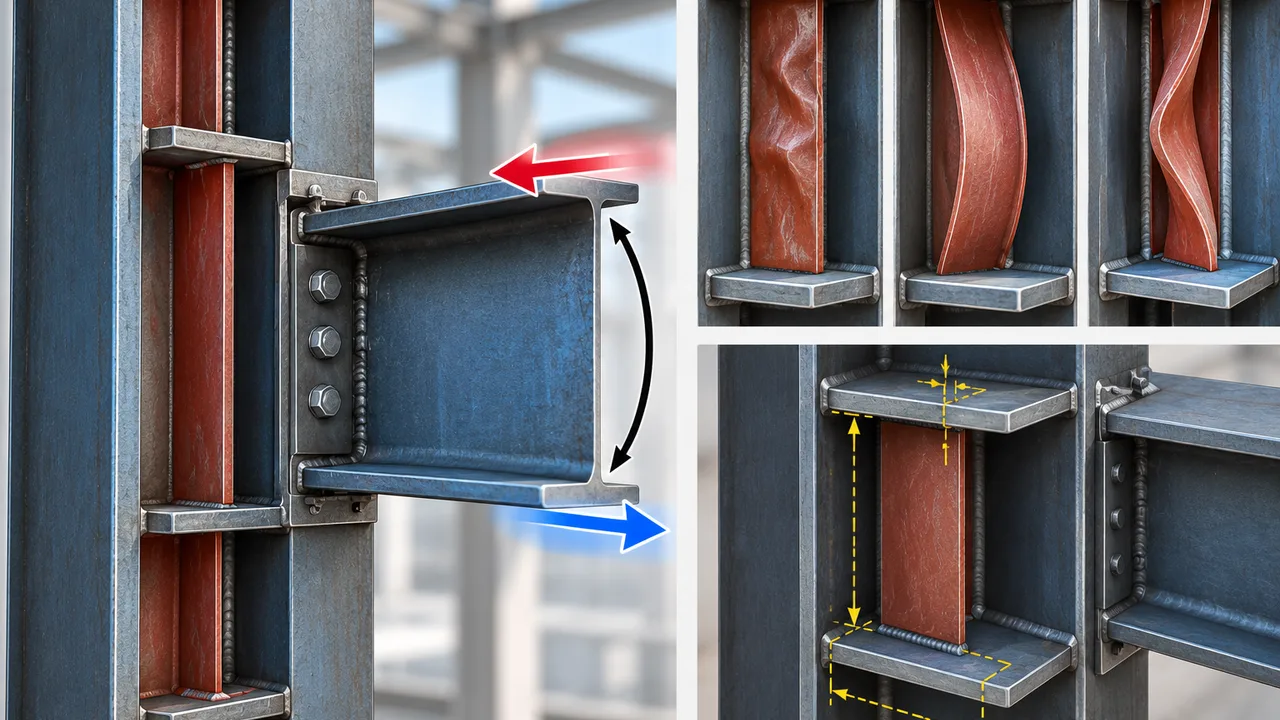
- Standardized connection details
- Consistent bay dimensions
- Efficient fabrication and installation sequencing
Expandable Warehouse Layouts
The most important value of a modular steel warehouse is its ability to support expansion. Additional bays can be planned from the beginning, even if they are not built immediately. This allows companies to avoid overbuilding while still preparing for future growth.
Expansion planning may include extra sidewall connections, future crane provisions, additional loading dock zones, or reserved land areas for later phases.
Factory-Based Production Approach
Modular steel warehouses benefit from controlled factory production. Components are fabricated before arriving at the site, reducing uncertainty during construction. Factory-based production also improves dimensional accuracy, which is important when modules need to connect cleanly across multiple phases.
Typical Applications of Modular Steel Warehouses
Logistics and Distribution Centers
Logistics operations often grow in stages. A modular warehouse allows distribution companies to start with the capacity they need today and expand as shipment volume increases. This is useful for e-commerce logistics, regional distribution hubs, and third-party logistics facilities.
Industrial Storage Expansion
Manufacturers frequently need extra storage for raw materials, spare parts, finished goods, or seasonal inventory. Modular steel systems make it easier to add storage capacity near existing production facilities without fully redesigning the entire site.
Temporary or Rapid Deployment Facilities
Some projects require fast deployment. Modular steel buildings can be used for temporary storage, emergency logistics, project-based warehousing, or short-term industrial operations. Depending on the design, some systems may also support relocation or partial reuse.
Multi-Phase Warehouse Projects
Large industrial parks and logistics campuses are often built in phases. Modular planning allows each phase to follow the same structural logic while adapting to changing tenant requirements, land use plans, and operational priorities.
Advantages of Modular Steel Warehouse Systems
The modular approach is valuable because it reduces uncertainty. The design, fabrication, and installation process becomes easier to control when the structure is based on repeatable steel modules.
For expanding businesses, modular construction can reduce the risk of building too much too early. Instead of committing to the maximum warehouse size immediately, companies can develop capacity in phases.
- Scalable building size
- Faster construction compared with many traditional methods
- Predictable fabrication quality
- Reduced interruption during future expansion
- Flexible land and facility planning
- Efficient integration with warehouse operations
For many industrial users, the real benefit is not only speed. It is the ability to keep the warehouse aligned with business growth.
Structural Configuration Options
A modular warehouse can be configured in several ways depending on site conditions, storage requirements, and operational workflow.
Single-Span Modular Warehouses
Single-span layouts are suitable for smaller warehouses or facilities that require open interior space without many internal columns. These systems are often used for storage buildings, small distribution facilities, and industrial support warehouses.
Multi-Span Warehouse Systems
Multi-span designs are used when larger building widths are required. They may include internal columns arranged in a planned grid. This configuration can be more economical for large-scale warehouses while still preserving efficient internal movement.
Integrated Office and Storage Modules
Some warehouse projects require office areas, inspection zones, staff rooms, or equipment rooms within the same structural system. Modular steel planning can include these spaces from the early design stage.
Mezzanine Integration
Where vertical space is available, mezzanine levels can be added for office use, light storage, or operational supervision. The steel framework must be designed to support the required live loads and access systems.
Loading Dock Adaptation
Loading docks can be planned as part of the modular layout. This includes dock height, truck circulation, canopy systems, and future loading bay expansion.
Fabrication and Assembly Workflow
Unlike a purely site-built structure, modular steel warehouse construction depends heavily on accurate fabrication and organized assembly planning.
Precision Modular Fabrication
Steel columns, beams, purlins, bracing, and connection plates are fabricated according to approved shop drawings. Accurate fabrication is essential because modular components must align properly during installation.
Numbered Component Systems
For efficient assembly, components are typically marked, grouped, and delivered according to installation sequence. This helps reduce confusion on site and allows the erection team to work more efficiently.
- Engineering design and structural calculation
- Shop drawing preparation
- Factory fabrication and surface treatment
- Component marking and packaging
- Transportation to project site
- Bolted assembly and structural alignment
On-Site Bolted Assembly
Many modular warehouse systems rely on bolted connections to accelerate installation. Bolted assembly reduces on-site welding requirements and supports cleaner construction sequencing.
XTD Steel Structure provides engineering and fabrication support for modular warehouse projects that require coordinated production, shipment, and installation planning.
Operational Benefits for Expanding Businesses
Warehouse demand is rarely static. Inventory volume changes, delivery routes shift, and business operations evolve. A modular steel warehouse helps companies respond to these changes with less structural disruption.
For growing businesses, modular warehouse planning can support:
- Phased inventory growth
- Faster response to new market demand
- Reduced downtime during expansion
- Better alignment between capital spending and operational need
- Future conversion of storage zones into production or packing areas
This is why modular warehouse systems are often selected by companies that want practical flexibility rather than a one-time fixed building.
Design Considerations for Modular Warehouses
Future Expansion Planning
Expansion should be considered during the first design stage. Engineers need to plan structural connection points, site access, drainage, utility routes, and foundation strategy so future phases can be added efficiently.
Climate and Environmental Conditions
Wind load, snow load, seismic conditions, temperature variation, humidity, and corrosion exposure all influence warehouse design. The steel system must be engineered according to the project location and usage environment.
Material Handling Requirements
Warehouse design must consider forklifts, conveyors, racking systems, cranes, loading docks, and traffic flow. A modular layout should support these systems without creating operational bottlenecks.
Structural Load Demands
Different warehouse uses require different load capacities. Light storage, heavy industrial storage, mezzanine floors, and equipment support areas all require proper structural calculation.
Working with a Modular Steel Warehouse Supplier
Choosing the right supplier is important because modular warehouses require more than basic steel fabrication. The project needs coordinated design thinking, accurate production, and practical installation planning.
A capable modular steel warehouse supplier should support:
- Structural engineering coordination
- Modular bay planning
- Fabrication drawing development
- Quality-controlled steel production
- Export packaging and logistics coordination
- Installation guidance when required
When these elements are aligned, the warehouse can be delivered faster, expanded more easily, and operated with fewer long-term constraints.
Common Questions
What is a modular steel warehouse?
It is a warehouse built with repeatable steel structural modules that allow efficient construction and easier future expansion.
Can modular warehouses be expanded later?
Yes. Expansion can be planned into the original design so additional bays or functional areas can be added later.
Are modular steel warehouses durable?
Yes. With proper engineering, surface treatment, and maintenance, modular steel warehouses can provide long service life.
How fast can modular warehouses be installed?
Installation time depends on project size and site conditions, but prefabricated steel components usually allow faster assembly than many traditional construction methods.
Flexible Warehouse Infrastructure for Modern Operations
A well-designed modular steel warehouse gives businesses a practical way to build storage capacity today while preparing for tomorrow’s expansion. Its value comes from structural efficiency, repeatable design logic, and the ability to adapt as operations change.
For logistics, manufacturing, and industrial storage projects, modular steel systems provide a strong foundation for scalable warehouse infrastructure and long-term operational flexibility.