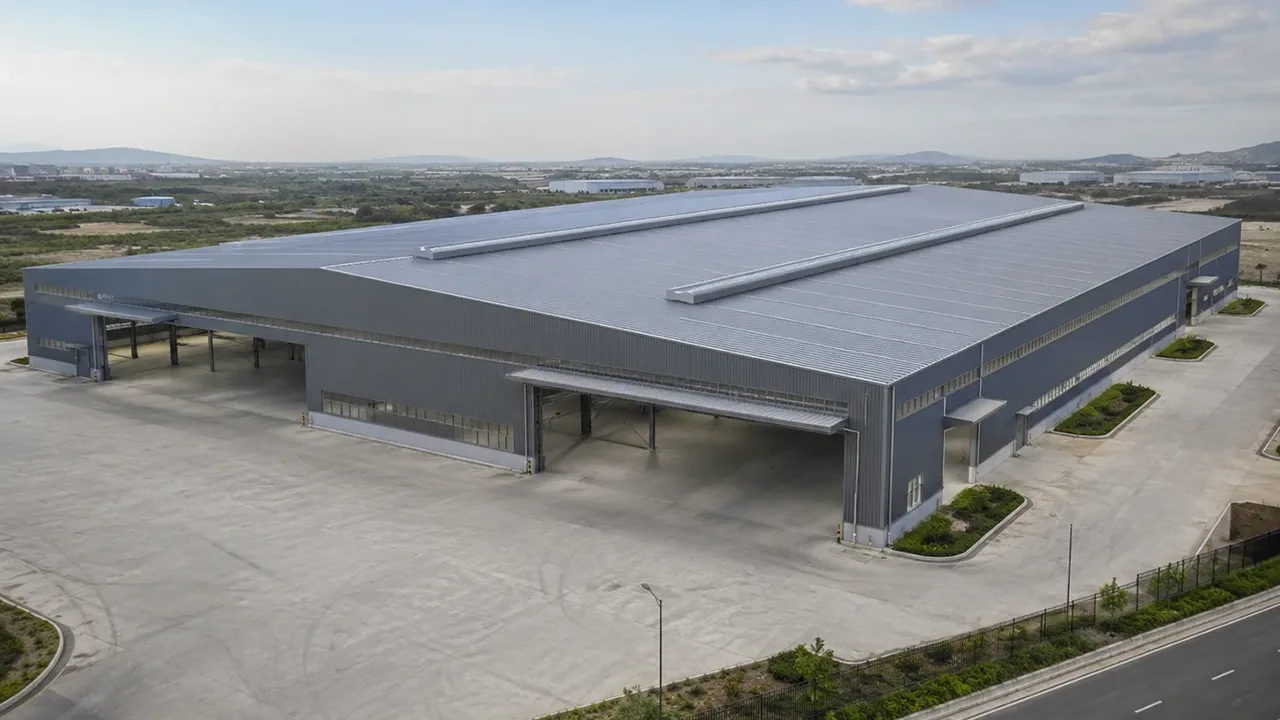
Large open space for efficient warehouse operations
The main value of a large span warehouse is the ability to create a wider usable floor area. This is especially important for facilities that need open storage zones, long vehicle routes, high-volume pallet movement, or flexible racking arrangements. Instead of designing operations around many columns, the warehouse can be planned around the actual movement of goods.
A large span steel warehouse can support better internal traffic flow because forklifts, trucks, and handling equipment have fewer obstacles to avoid. This improves movement efficiency and reduces layout restrictions, especially in warehouses that handle high turnover, oversized goods, or mixed storage types.
For owners planning long-term use, the open-space advantage is also valuable because warehouse operations often change over time. A layout that works today may need to support new racking, new machinery, different loading routes, or higher storage density in the future.
When large span warehouse design is the right choice
For wide storage areas
Large span warehouse design is suitable when the project requires wide storage areas for materials that are difficult to arrange in narrow bays. These may include steel products, pipe sections, machinery parts, construction materials, agricultural products, palletized goods, or industrial equipment.
With fewer internal interruptions, the warehouse can be planned for easier loading, unloading, stacking, and inspection. This is useful for companies that handle long, heavy, or bulky goods where a conventional column grid may create unnecessary operational limits.
For flexible racking and traffic flow
Racking systems, forklift routes, pedestrian paths, loading zones, and dispatch areas all need space. When the span is too narrow or columns are placed in inconvenient positions, the warehouse layout becomes less efficient. A wider span gives planners more freedom to arrange storage aisles and equipment routes according to the real workflow.
This is particularly useful for distribution centers, logistics warehouses, and manufacturing support warehouses where movement speed and layout flexibility directly affect operating efficiency.
For future layout changes
Warehouse requirements rarely stay the same forever. A business may need to add new racking, change product categories, expand staging areas, or adjust internal traffic routes. A large open layout makes these changes easier because the structure creates fewer obstacles inside the building.
For this reason, many owners see large span design as a long-term planning decision, not only a construction preference.
Structural systems used for large span steel warehouses
Portal frame structure
Portal frame steel structures are commonly used for large warehouse buildings because they are efficient, strong, and suitable for single-story industrial facilities. The main frames can be designed to create wide interior spaces while keeping fabrication and installation practical.
This system is often selected for warehouses that need a balance between clear span, cost efficiency, delivery speed, and structural reliability. It is also compatible with roof panels, wall cladding, ventilation systems, insulation, skylights, and future extension planning.
Truss-supported span options
For projects that require larger spans, heavier roof loads, or special structural conditions, truss-supported systems may be considered. Steel trusses can help distribute loads efficiently across wider distances and may be useful when the warehouse needs a very open interior space.
The decision between portal frame and truss structure depends on span width, building height, roof load, local wind and snow conditions, fabrication complexity, and project budget.
Multi-span layout for very large buildings
Not every large warehouse needs a fully column-free interior. For very large building footprints, a multi-span layout may provide a practical balance between cost, strength, and usable space. This approach introduces internal columns in planned positions while still maintaining efficient storage and traffic routes.
A well-planned multi-span steel warehouse can still provide excellent space efficiency when the column grid is coordinated with racking, docks, access routes, and future expansion zones.
Key design factors for large span warehouse projects
Span width and clear height
Span width should not be decided only by land size. It should be based on storage flow, vehicle movement, racking height, product size, equipment access, and the type of operation inside the warehouse. A large span that looks impressive on paper may not be efficient if it does not match the actual workflow.
Clear height is equally important. For high-bay storage, tall racking, or large equipment movement, the roof height must be coordinated with the structural frame, roof slope, lighting, ventilation, and fire safety requirements.
Roof load and bracing stability
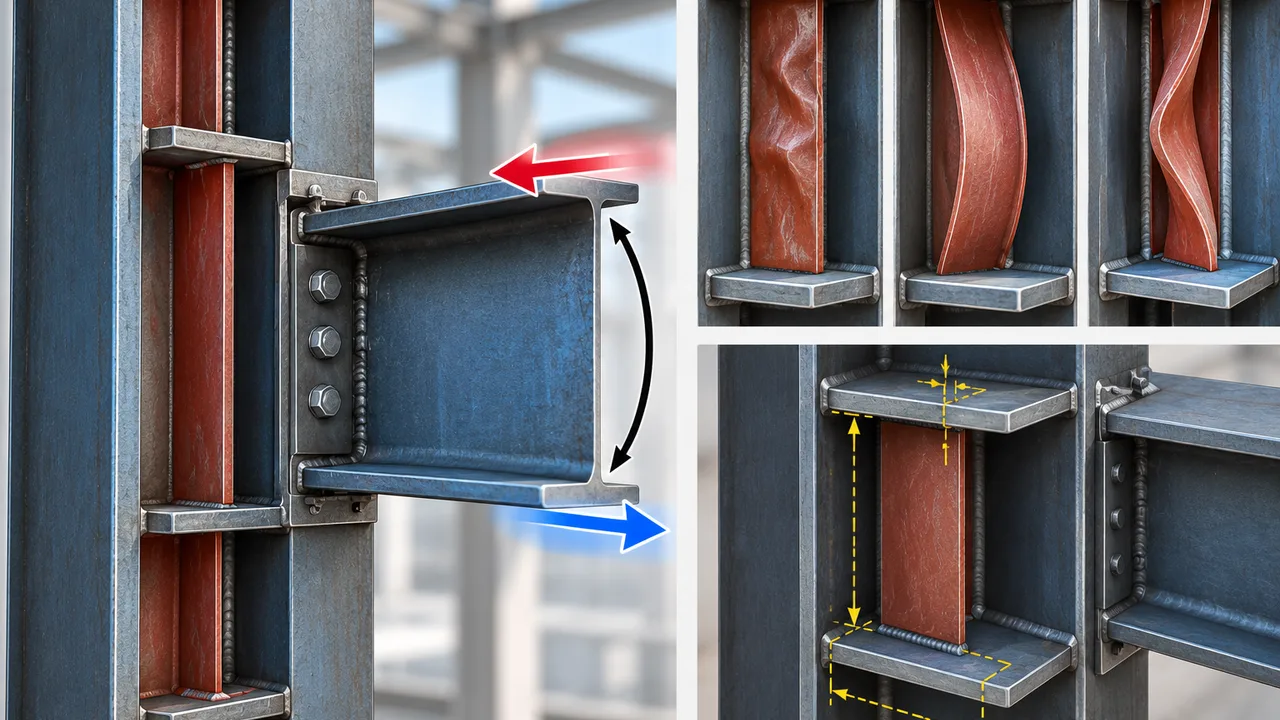
Large span buildings require careful roof and bracing design. Wind load, snow load, roof panel weight, skylights, ventilation openings, suspended systems, and maintenance access can all affect the final structure. The larger the span, the more important it becomes to control deflection, lateral stability, and load transfer.
Proper bracing helps the building resist horizontal forces and maintain stability over time. It also supports safer installation and long-term structural performance.
Column spacing and bay planning
Column spacing affects storage layout, loading dock placement, wall openings, door positions, and future extension. If column spacing is planned poorly, the warehouse may still feel restricted even with a wide span. Good bay planning allows the building structure to support operations instead of interfering with them.
For export projects or phased construction, bay planning should also consider transportation length, component packing, site installation sequence, and possible future building extension.
Applications of large span steel warehouses
Large span warehouse structures are used across many industries where open space, flexible storage, and efficient material movement are important. They can be customized for different building sizes, load requirements, and operating environments.
- Logistics warehouses that need open routes for fast goods movement
- Distribution centers with wide staging, sorting, and loading areas
- Industrial material storage for steel, pipe, components, and heavy goods
- Agricultural storage for grain, equipment, packaged products, or seasonal inventory
- Machinery storage where oversized equipment requires clear movement space
- Manufacturing support warehouses connected to production or assembly operations
- Construction material storage for long, bulky, or palletized materials
Because steel structures can be engineered for different spans, heights, and bay arrangements, the warehouse can be adapted to the owner’s operational model instead of being forced into a fixed layout.
Fabrication and installation advantages
Steel construction is well suited for large span warehouse projects because most major components can be fabricated in a controlled factory environment. Cutting, welding, drilling, surface treatment, and trial-fit checks can be completed before the materials arrive on site, helping reduce uncertainty during installation.
XTD Steel Structure supports warehouse projects with engineering coordination, steel fabrication, surface treatment, component marking, packing, and delivery planning. For overseas projects, clear marking and organized packing are especially important because they help the site team identify and assemble components more efficiently.
Compared with many concrete-heavy construction methods, prefabricated steel warehouse systems can reduce wet work on site and shorten the overall construction period. This is valuable for owners who need faster building delivery, predictable installation, and earlier warehouse operation.
Configuration options for span and warehouse size
The right configuration depends on warehouse function, site condition, local design loads, and long-term business plans. The table below shows common planning items for large span warehouse projects.
| Planning Item | Common Option | Why It Matters |
|---|---|---|
| Span Width | Clear span or optimized multi-span | Defines how open and flexible the interior space will be |
| Clear Height | Standard, high-bay, or customized height | Affects racking, equipment movement, ventilation, and lighting |
| Frame System | Portal frame, reinforced frame, or truss-supported system | Selected according to span, load, budget, and operation type |
| Column Spacing | Customized bay spacing | Should match loading docks, rack aisles, and traffic routes |
| Roof System | Single sheet, insulated panel, skylight, or ventilation system | Impacts weather protection, energy use, and interior comfort |
| Wall System | Steel cladding, insulated panel, or mixed wall system | Selected based on climate, durability, and warehouse use |
| Loading Dock | Side dock, end dock, or multi-dock arrangement | Needs coordination with traffic flow and storage layout |
| Future Expansion | Reserved end bay or modular extension design | Helps the building grow with future storage demand |
Large span vs standard warehouse layout
A standard warehouse layout may be enough for simple storage, but it can become restrictive when the operation requires wide access, large equipment movement, or flexible racking. A large span layout gives the owner more control over how the space is used.
- More flexible interior space for different storage systems and workflows
- Better material handling with fewer obstacles for forklifts and equipment
- Cleaner storage zones for long materials, pallets, machinery, or bulk goods
- Easier layout reconfiguration when the business changes
- Improved long-term adaptability for future expansion or operational upgrades
However, a wider span also requires stronger engineering review. Member size, roof load, bracing, connection design, and fabrication accuracy must be controlled carefully to ensure the warehouse performs safely and reliably.
Project workflow for a large span warehouse
Layout review and span planning
The process begins with a review of warehouse dimensions, storage purpose, desired clear span, clear height, equipment movement, loading dock requirements, local design conditions, and future expansion plans. This information helps determine whether a clear span, multi-span, or hybrid layout is more suitable.
Structural engineering and shop drawings
After the layout direction is confirmed, engineers calculate the frame system, steel member sizes, bracing arrangement, connection details, and foundation reactions. Shop drawings are then prepared for fabrication, helping the factory produce accurate components for efficient installation.
Fabrication, delivery, and installation support
Steel components are fabricated, inspected, surface-treated, marked, and packed according to project requirements. XTD Steel Structure can coordinate the production and delivery sequence to support smoother site assembly, especially for large warehouse projects with many steel members and shipment batches.
Large span steel warehouse FAQs
What is considered a large span steel warehouse?
A warehouse is generally considered large span when its structure is designed to provide a wide interior space with reduced internal columns. The exact span depends on project requirements, local design loads, building height, and the selected structural system.
Can a large span warehouse be built without middle columns?
Yes, many steel warehouse projects can be designed with clear span space and no middle columns. However, the feasibility depends on span width, roof load, wind load, snow load, budget, and structural system selection.
Is large span design more expensive than standard warehouse design?
It can be more expensive in terms of steel weight and engineering requirements, but it may provide better operational value by improving layout flexibility, storage efficiency, and material handling. The best choice depends on total project value, not only initial structure cost.
Can the warehouse be expanded later?
Yes. Future expansion can be planned during the initial design stage. End wall design, column layout, roof drainage, site access, and reserved land should be considered early if the owner expects future growth.
Plan a wider warehouse with stronger space efficiency
A large span steel warehouse is a practical solution for owners who need open interior space, flexible storage planning, and efficient material movement. Whether the project is used for logistics, industrial storage, manufacturing support, agricultural storage, or distribution, the structure should be designed around real operating needs.
To begin planning, prepare key project information such as desired span, building length, clear height, storage load, equipment routes, loading dock position, project location, and expected delivery schedule. With the right engineering and fabrication support, a wider warehouse can become a stronger and more efficient long-term asset.