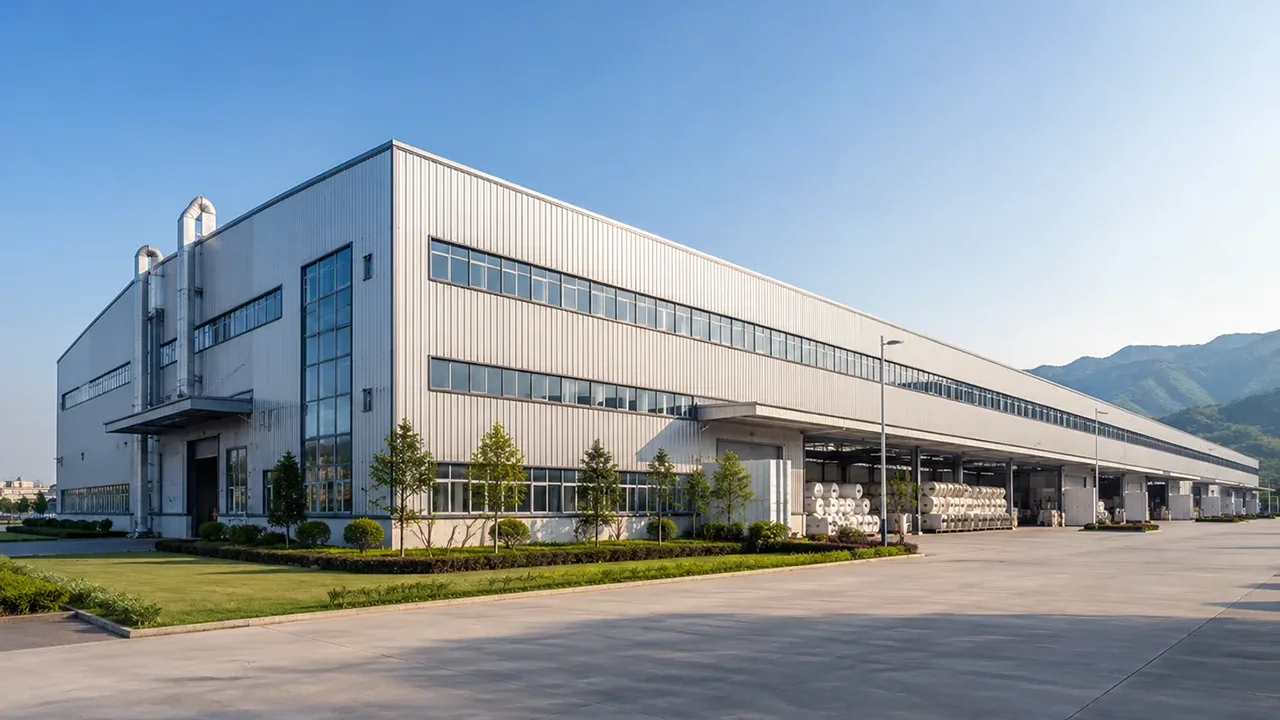
Designed around textile production workflow
Textile facilities require a smooth movement of materials from receiving to production and final dispatch. Raw materials such as yarn, fabric rolls, cotton, synthetic fibers, accessories, and packaging materials need dedicated storage areas. Production zones must allow equipment placement, operator movement, maintenance access, and safe material transfer.
A steel structure building can be planned around this workflow instead of forcing the operation into a rigid building shape. Spinning, weaving, cutting, sewing, finishing, inspection, packing, and finished goods storage can be arranged according to process sequence. This helps reduce unnecessary handling, improves internal movement, and supports better productivity.
For growing textile companies, the layout should also consider future changes. New machines, additional production lines, larger storage volume, or upgraded loading areas may be required later. A well-planned steel structure building for textile industry use can reserve space and structural logic for future adjustment.
Why steel structure works well for textile facilities
Large open space for production lines
Textile production often needs long, continuous production areas. Large-span steel structures can reduce the number of internal columns, making it easier to arrange machines, conveyors, workstations, and material movement routes. This is especially useful for weaving workshops, garment production halls, and facilities with multiple production lines.
Clearer internal space also helps managers adjust production layouts when order types or production capacity changes. Instead of being limited by fixed concrete columns or narrow bays, the facility can maintain more flexible working zones.
Faster construction for factory expansion
Textile businesses often expand in response to new orders, export demand, or production relocation. Steel structure construction is suitable for this type of growth because many components are fabricated before arriving on site. Once the foundation is ready, the main frame, roof system, wall panels, and secondary structures can be installed efficiently.
This shorter construction cycle can help factory owners reduce downtime and start operations sooner. For expansion projects next to existing workshops, faster installation also means less disruption to ongoing production.
Flexible building zones in one facility
A textile factory rarely functions as a single empty hall. It may include production areas, raw material storage, finished goods warehouse sections, office space, quality control rooms, staff facilities, equipment rooms, and loading docks. Steel structure buildings can support these different zones within one coordinated building plan.
With proper design, the same facility can separate clean production areas from storage, protect finished textiles from moisture, and create efficient loading routes for trucks and containers.
Key design requirements for textile industry buildings
Ventilation, heat, and humidity control
Ventilation is one of the most important planning factors for textile facilities. Production areas may generate heat, fiber dust, moisture, or indoor air circulation challenges. Depending on the process, the building may require roof ventilation, wall louvers, exhaust systems, insulation, skylights, or controlled air movement.
Some textile processes also require stable humidity to protect material quality and reduce production issues. For this reason, roof and wall systems should be coordinated with mechanical ventilation, insulation, and environmental control requirements. A building designed only as a simple steel shell may not perform well if these factors are ignored.
Fire safety and material protection
Textile materials can be sensitive to fire risk because fabrics, fibers, packaging materials, and stored goods may be combustible. Fire safety planning should be considered early, not added at the end of the project. This may include evacuation routes, fire compartments, safe electrical layout, fire protection coordination, and suitable roof and wall panel selection.
The building design should also protect materials from rainwater leakage, excessive humidity, and poor storage conditions. Good drainage, reliable envelope details, and proper warehouse zoning are important for protecting both raw materials and finished products.
Floor load and equipment coordination
Textile machinery layout affects both building design and floor planning. Spinning machines, weaving machines, cutting tables, sewing lines, finishing equipment, compressors, and forklifts may all require different support conditions. Machine foundation, vibration control, floor slab thickness, and equipment routes should be reviewed before construction begins.
For warehouse sections, racking systems and pallet storage may also increase floor load requirements. Coordinating the steel structure with the floor system helps avoid operational problems after the building is completed.
Building types for textile industry projects
Spinning and weaving workshops
Spinning and weaving facilities usually need wide production halls with stable equipment arrangement, good ventilation, and reliable structure. The building should provide enough clear height for equipment installation, air movement, maintenance work, and safe operation. Large-span steel frames can support efficient production layouts with fewer internal obstacles.
Garment manufacturing buildings
Garment factories often need organized production lines, cutting areas, sewing zones, inspection rooms, packing areas, and office support. Natural lighting, worker comfort, internal circulation, and loading access can all affect daily efficiency. A steel structure building can combine these requirements while keeping the layout adaptable.
Textile storage and logistics buildings
Textile storage areas must protect raw materials and finished goods from moisture, dust, and handling damage. Warehouse sections may need racking systems, forklift routes, container loading areas, and clear separation between incoming and outgoing materials. Steel structures are suitable for these logistics functions because they allow flexible spans and practical loading dock integration.
Structural configuration options
The right configuration depends on production process, equipment layout, storage volume, and expansion plan. The table below shows common areas in textile industry buildings and the structural considerations behind them.
| Area / Function | Structural Need | Design Consideration |
|---|---|---|
| Production workshop | Wide span and stable frame | Supports machinery layout, operator movement, and future line adjustment |
| Raw material storage | Protected warehouse zone | Requires moisture control, clear access, and safe storage planning |
| Finished goods warehouse | Flexible storage space | Should match pallet storage, packing flow, and truck loading sequence |
| Dyeing or finishing area | Coordinated ventilation and drainage | May require special exhaust, humidity control, and corrosion protection |
| Office and QC section | Integrated internal zone | Can be planned inside or beside the workshop for production management |
| Loading dock | Strong access and canopy support | Should match truck movement, container loading, and dispatch routes |
| Future expansion zone | Reserved structural direction | Helps extend production or warehouse capacity in later phases |
Fabrication quality and material protection
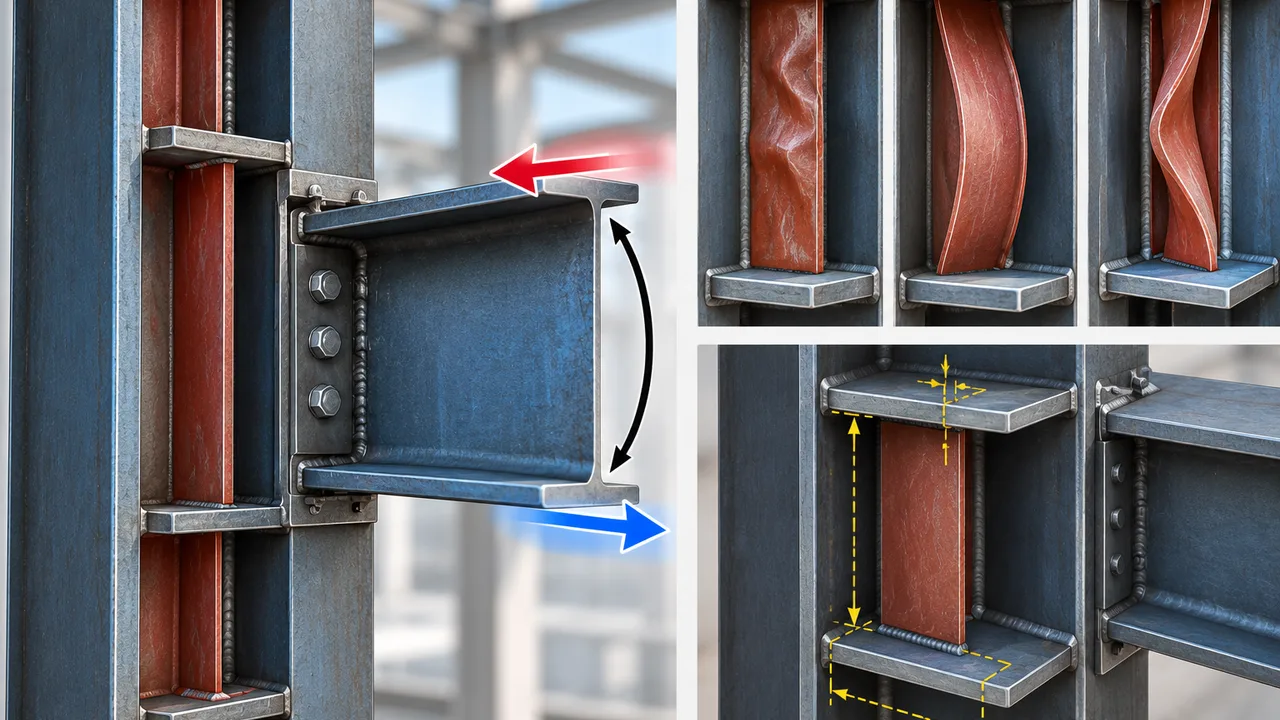
The performance of a textile factory building depends not only on design, but also on fabrication accuracy. Steel members should be cut, drilled, welded, inspected, coated, and marked according to project drawings. Accurate fabrication reduces installation errors and helps the construction team assemble the structure more efficiently on site.
XTD Steel Structure supports industrial steel building projects with engineering coordination, steel processing, welding, drilling, surface treatment, component marking, and export-ready packing. For textile industry projects, this integrated process helps connect the design intent with actual production and delivery requirements.
Surface protection should be selected according to the project environment. For standard indoor factory use, suitable anti-corrosion coating may be enough. For humid areas, coastal locations, or dyeing and finishing zones, stronger coating systems or selected galvanized components may be considered. The goal is to improve durability while matching the actual working environment.
Project workflow for textile steel buildings
Requirement review and layout planning
The project should begin with a clear review of production needs. Important information includes building size, textile process type, machinery list, production flow, storage volume, ventilation requirements, fire safety planning, loading method, and future expansion expectations.
With these details, the building layout can be planned around actual textile operations rather than generic factory assumptions.
Structural design and shop drawing preparation
After the layout is confirmed, engineers can prepare structural calculations, frame design, connection details, and shop drawings. This stage ensures that the steel members, roof system, wall system, bracing, and secondary structures are coordinated before fabrication begins.
Factory fabrication, delivery, and installation support
Once drawings are approved, steel components are fabricated in the factory and prepared for shipment. Clear member marking and organized packing are important for efficient installation, especially for overseas projects. XTD Steel Structure can provide fabrication and delivery support based on project requirements, helping clients move from planning to construction with a clearer process.
Advantages for textile factory owners
Choosing a steel structure building gives textile factory owners a practical construction solution for both new facilities and expansion projects. The benefits are especially clear when the project requires speed, flexibility, and coordinated industrial planning.
- Faster construction through prefabricated steel components and efficient on-site assembly
- Flexible production layout for spinning, weaving, garment production, packing, and storage
- Better expansion potential when future production capacity increases
- Integrated workshop and warehouse planning within one building system
- Controlled fabrication quality through factory processing and inspection
- Good durability when surface protection and envelope details are properly selected
Steel structure building for textile industry FAQs
Why is steel structure suitable for textile industry buildings?
Steel structure is suitable because it provides large open space, flexible layout, faster construction, and good compatibility with production workshops, warehouse areas, office sections, and loading zones.
Can the building include both workshop and warehouse areas?
Yes. A textile steel building can combine production halls, raw material storage, finished goods warehouse areas, QC rooms, offices, and loading docks within one coordinated facility.
How should ventilation be planned for textile production?
Ventilation should be planned according to the production process, heat generation, dust level, humidity requirement, and worker comfort. Roof ventilation, wall openings, exhaust systems, insulation, and mechanical systems should be coordinated during design.
Can the textile factory building be expanded later?
Yes. Future expansion can be considered from the beginning by planning column layout, end wall design, reserved land, and modular structural direction. This makes later production or warehouse expansion easier.
Plan a textile industry building with practical steel structure design
A steel structure building for textile industry projects should be planned as a long-term production asset, not just a basic factory shell. The structure should support workflow, equipment layout, ventilation, material protection, storage, loading, and future growth.
To start planning, prepare your building size, production process, machinery layout, storage requirements, project location, ventilation needs, fire safety requirements, and expected delivery schedule. With practical engineering and reliable fabrication support, your textile facility can be built for efficient production and long-term industrial use.