Practical Steel Buildings for Low-Rise Projects
A low rise steel structure building is commonly used for one-storey, two-storey, and selected three-storey projects where the main requirement is efficient usable space rather than vertical height. These buildings are suitable for facilities that need wide internal areas, straightforward access, practical roof systems, and flexible enclosure options.
Low-rise steel buildings can be designed for different functions, including storage, production, maintenance, retail display, office support, logistics, equipment shelter, and agricultural processing. Because the structure is fabricated from steel components, the building dimensions, column spacing, roof slope, bay arrangement, and wall system can be adjusted according to the project’s real requirements.
This approach helps owners avoid overbuilding. Instead of applying a complex high-rise system to a simple functional project, the structural solution can be optimized around span, height, loading, enclosure, and construction schedule.
Where Low-Rise Steel Structure Buildings Are Commonly Used
Industrial Workshops and Small Factories
Industrial workshops and small factories often require open space for machinery, assembly lines, material handling, and production support. A steel structure can provide strong framing, wide bay spacing, and efficient roof coverage while keeping the building layout practical for daily operation.
For manufacturing facilities, the design may need to coordinate equipment positions, floor loading, ventilation, crane or hoist points, maintenance routes, and future production changes. A well-planned steel building allows these requirements to be considered before fabrication begins.
Warehouses and Logistics Support Buildings
Warehouses, loading shelters, inventory buildings, and logistics support facilities benefit from clear internal circulation and flexible column placement. Steel framing can support wide spans and large doors, making it easier to plan forklift routes, loading bays, storage zones, and dispatch areas.
For storage-oriented projects, the structural design should consider racking layout, roof height, wall protection, ventilation, lighting, and the possibility of future extension. This makes a low-rise steel building useful for both standalone warehouses and supporting buildings within larger industrial sites.
Commercial and Office Support Buildings
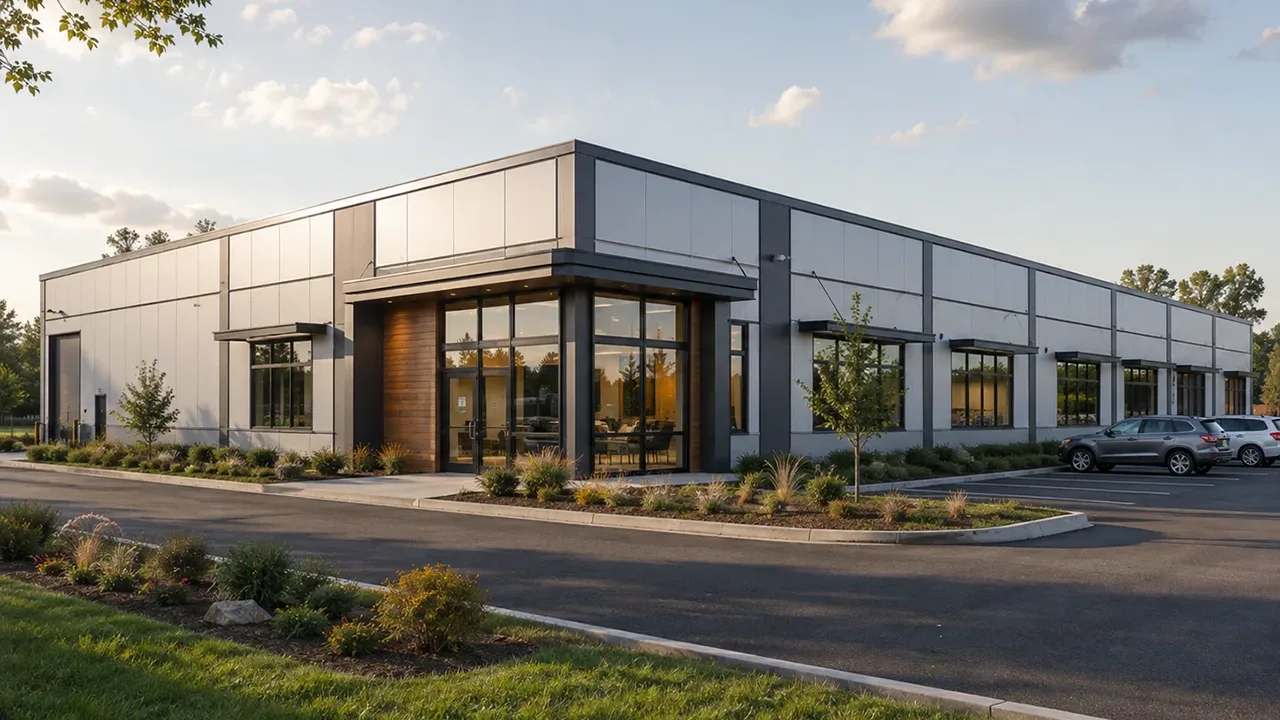
Low-rise steel buildings are also used for showrooms, sales offices, service centers, retail-style buildings, exhibition spaces, and mixed commercial facilities. These projects often need open interiors, visible entrances, façade flexibility, and coordination with glass, panels, canopies, or signage structures.
Steel structure systems can be adapted to create practical commercial space while keeping construction efficient. Interior areas can be planned for customer movement, office partitions, storage rooms, service counters, and future layout changes.
Agricultural and Public-Use Facilities
Agricultural storage buildings, processing shelters, equipment buildings, community facilities, utility structures, and public-use halls can also benefit from low-rise steel construction. These projects often require cost-efficient spans, durable enclosure systems, and buildings that can be installed within a predictable schedule.
Because steel components are prefabricated, low-rise buildings can be planned for remote sites or projects where construction speed and material organization are important.
Span and Size Planning for Low-Rise Steel Buildings
Building Width and Clear Span
Span selection is one of the most important decisions in a low rise steel structure building. A clear-span layout reduces internal columns and creates open space for storage, production, vehicle movement, or commercial use. However, wider spans may require deeper frames, stronger members, or additional engineering consideration.
For some projects, a multi-span layout with internal columns may be more economical. The best option depends on building width, functional requirements, equipment movement, roof loads, and budget. The goal is not always to create the widest possible span, but to choose a span that supports the building’s real purpose efficiently.
Column Grid and Bay Spacing
Column spacing affects doors, loading areas, internal circulation, partitions, equipment placement, and future modification. For warehouse and industrial buildings, bay spacing should align with storage areas, forklift movement, machinery layout, and loading dock positions.
For commercial or office-support buildings, the column grid should support interior flexibility, façade design, entrance placement, and service areas. Early coordination of the column layout helps reduce conflicts between structure, function, and architectural requirements.
Clear Height and Functional Space
Clear height determines how the building can be used. Warehouses may require space for racking and forklift operation. Workshops may need height for equipment, ventilation, lighting, and maintenance access. Commercial buildings may need comfortable ceiling height, façade proportions, and space for mechanical systems.
Planning clear height correctly helps avoid both under-designed and over-designed buildings. A low-rise steel building should provide enough usable height for current needs while leaving room for reasonable future changes.
Structural Systems for Low-Rise Steel Structure Buildings
Portal Frame System
Portal frame structures are widely used for low-rise buildings because they are efficient, economical, and suitable for large open interior spaces. The system uses columns and rafters to form strong frames that can support roof loads, wall systems, and lateral stability requirements.
Portal frames are commonly applied in warehouses, workshops, factories, logistics buildings, agricultural facilities, and commercial halls. They can be adjusted for different spans, roof slopes, eave heights, door openings, and extension plans.
Steel Frame With Mezzanine
Some low-rise projects require more usable area without increasing the full building footprint. In these cases, a mezzanine can be integrated into the steel structure for offices, storage platforms, equipment areas, or observation spaces.
Mezzanine planning should consider live load, stair access, column positions, headroom, connection details, and how the mezzanine interacts with the main structural frame. When planned early, it can improve space efficiency without creating unnecessary complexity.
Truss or Hybrid Steel Structure
Truss systems or hybrid steel structures may be used when a project requires larger spans, special roof shapes, reduced frame depth, or architectural variation. These systems can support wide interior space while giving engineers more flexibility in structural arrangement.
Truss and hybrid designs require careful detailing, fabrication segmentation, transportation planning, and lifting coordination. They are useful when the building function or appearance cannot be achieved efficiently with a standard portal frame alone.
Design Factors Before Fabrication
Load Requirements and Building Function
Before fabrication begins, the project team should define the building’s function and load requirements. This includes roof load, wind load, seismic load, equipment load, mezzanine load, suspended systems, and any future expansion needs.
The building’s purpose should guide the structural design. A storage building, workshop, showroom, office-support building, and agricultural facility may all be low-rise, but their load requirements and space planning can be very different.
Roof, Wall, and Insulation Choices
Roof and wall systems affect comfort, durability, energy performance, and appearance. Options may include single metal sheets, insulated sandwich panels, skylights, ventilation systems, ridge vents, gutters, and drainage solutions.
For industrial buildings, enclosure planning may focus on durability and ventilation. For commercial buildings, façade appearance and thermal performance may be more important. For agricultural buildings, corrosion resistance, moisture control, and natural airflow may become key considerations.
Wind, Seismic, and Local Site Conditions
Each project location has different environmental and regulatory requirements. Wind, snow, seismic conditions, soil capacity, humidity, corrosion exposure, and local building codes should be reviewed before finalizing the structural proposal.
Site conditions also influence foundation coordination, crane access, transportation routes, installation sequence, and component storage. A practical low-rise steel building design should connect engineering decisions with real construction conditions.
Recommended Configuration Options
The best configuration depends on the project’s size, use, span, height, and location. The table below shows common planning items for low-rise steel building projects.
| Planning Item | Common Option | Project Consideration |
|---|---|---|
| Storey Height | Single-storey, two-storey, or partial mezzanine | Selected based on function, floor area needs, and operational layout |
| Span Type | Clear span or multi-span layout | Depends on internal circulation, equipment, storage, and cost efficiency |
| Frame System | Portal frame, steel frame, truss, or hybrid system | Chosen according to width, load, roof form, and architectural requirement |
| Column Spacing | Customized bay spacing | Should match doors, loading zones, partitions, and future modification |
| Roof System | Single sheet, insulated panel, or ventilated roof | Depends on climate, building use, drainage, and energy requirements |
| Wall System | Metal cladding, insulated panel, glass, or combined façade | Selected based on durability, appearance, insulation, and budget |
| Mezzanine Option | Optional partial second level or platform | Useful for offices, storage decks, equipment rooms, or service areas |
| Expansion Planning | Reserved end bay or modular extension concept | Helps support future growth with less structural disruption |
| Surface Protection | Paint coating, galvanizing, or combined system | Chosen according to corrosion exposure and expected service life |
Fabrication and Construction Process
Requirement Review and Structural Proposal
The process begins with project requirement review. This includes building size, function, target span, clear height, load requirements, wall and roof preferences, site location, and expected construction schedule. Based on these inputs, a practical structural proposal can be developed.
Engineering and Shop Drawing
After the structural concept is confirmed, engineers prepare calculations, frame layouts, connection details, and shop drawings. These documents help convert the project concept into fabrication-ready information.
Accurate detailing is important because low-rise buildings often include many practical interfaces such as doors, windows, gutters, wall panels, roof openings, mezzanine connections, and equipment supports.
Factory Fabrication and Surface Treatment
Steel members are processed through cutting, drilling, welding, assembly, inspection, and surface treatment. Factory-controlled fabrication helps improve component accuracy and reduce unnecessary work on site.
XTD Steel Structure supports low-rise steel building projects with steel fabrication, structural coordination, surface treatment, and export-ready packing. This helps connect design information with practical manufacturing and delivery requirements.
Delivery and On-Site Installation Support
After inspection and packing, components are marked and shipped according to project requirements. For overseas projects, clear marking and organized packing are important to support efficient site installation.
Installation planning should consider site access, crane position, foundation readiness, erection sequence, weather conditions, and available labor. Coordinated delivery helps reduce delays and improves construction efficiency.
Advantages of Low-Rise Steel Structure Buildings
- Faster construction schedule: factory fabrication allows site preparation and steel production to proceed in coordinated stages.
- Efficient cost for low-rise projects: steel framing can provide practical strength without unnecessary structural complexity.
- Flexible internal layout: span and column spacing can be planned around real operational needs.
- Lighter structural weight: steel structures can reduce foundation demand compared with many heavier alternatives.
- Easier expansion: future extension can be considered in the original structural concept.
- Wide application range: suitable for industrial, warehouse, commercial, agricultural, and public-use buildings.
- Factory-controlled fabrication: controlled production improves consistency and reduces site modification.
- Adaptable enclosure options: roof, wall, insulation, ventilation, and façade systems can be selected according to project needs.
Why Work With XTD Steel Structure
A successful low rise steel structure building project requires more than standard steel supply. It needs engineering coordination, accurate fabrication, practical delivery planning, and a structure that matches the owner’s real function, span, height, and site conditions.
XTD Steel Structure provides support for portal frames, truss structures, mezzanine systems, industrial buildings, warehouse structures, commercial facilities, and customized steel structure projects. With experience in fabrication, quality inspection, surface treatment, packing, and project coordination, the team can help develop steel building solutions based on project-specific requirements instead of generic building assumptions.
Low Rise Steel Structure Building FAQs
What is considered a low-rise steel structure building?
A low-rise steel structure building is generally a building with a limited number of floors, commonly one to three storeys, where the main structural system is made from steel frames, columns, beams, trusses, or portal frames.
Can a low-rise steel building have more than one floor?
Yes. Low-rise steel buildings can include two-storey layouts, partial mezzanine floors, office platforms, storage decks, or service areas when the structure is designed for the required loads.
Is this building type suitable for warehouses and factories?
Yes. Low-rise steel structures are widely used for warehouses, workshops, factories, logistics buildings, production support facilities, and industrial storage projects.
Can a low-rise steel structure support a mezzanine?
Yes. A mezzanine can be integrated if load requirements, column positions, floor beams, stairs, and connection details are considered during the design stage.
Can the building be expanded later?
Yes. Future expansion can be planned into the original structure by considering end wall design, bay spacing, foundation layout, and site development space.
Plan a Practical Low-Rise Steel Building for Your Project
A low rise steel structure building can provide the speed, flexibility, and structural reliability needed for many industrial, warehouse, commercial, and agricultural projects. The best result comes from matching the steel structure to the building’s real span, height, load, enclosure, and operating requirements.
To begin planning your project, prepare information such as building size, intended use, preferred span, clear height, load requirements, site location, enclosure preference, and expected schedule. With the right engineering and fabrication support, your low-rise steel building can become a practical long-term asset for your operation.