Integrated Design and Manufacturing for Steel Structure Projects
Steel structure projects require more than a general layout and a production order. The building function, structural span, load requirements, connection method, site conditions, shipping limitations, and erection process should all influence the final manufacturing plan.
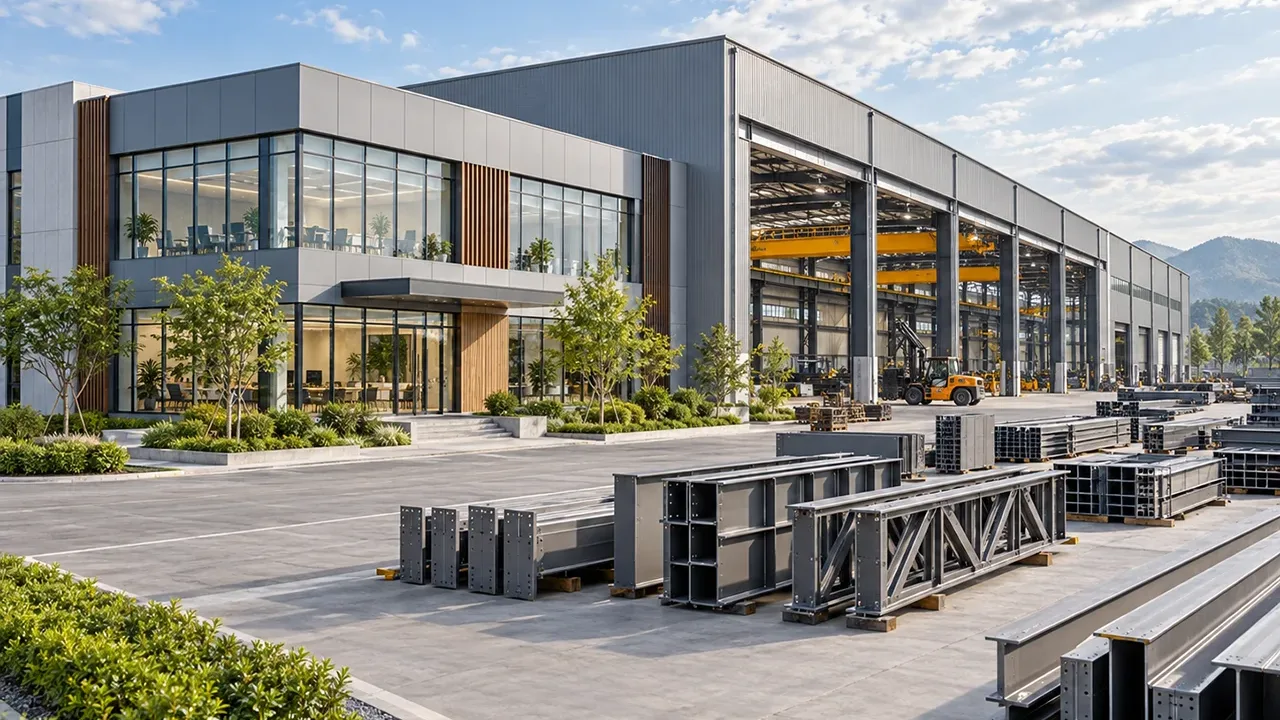
An integrated service scope includes concept review, structural coordination, steel detailing, fabrication drawings, bill of materials, component manufacturing, surface treatment, inspection, packing, and delivery support. This approach is especially important for projects that require customized dimensions, heavy components, crane-supported frames, large spans, or international shipping.
When design and manufacturing are handled with the same project logic, every drawing becomes easier to connect with actual production. Columns, beams, trusses, bracing members, purlins, base plates, and connection plates can be prepared according to installation requirements rather than only theoretical design output.
Why Design and Factory Manufacturing Should Work Together
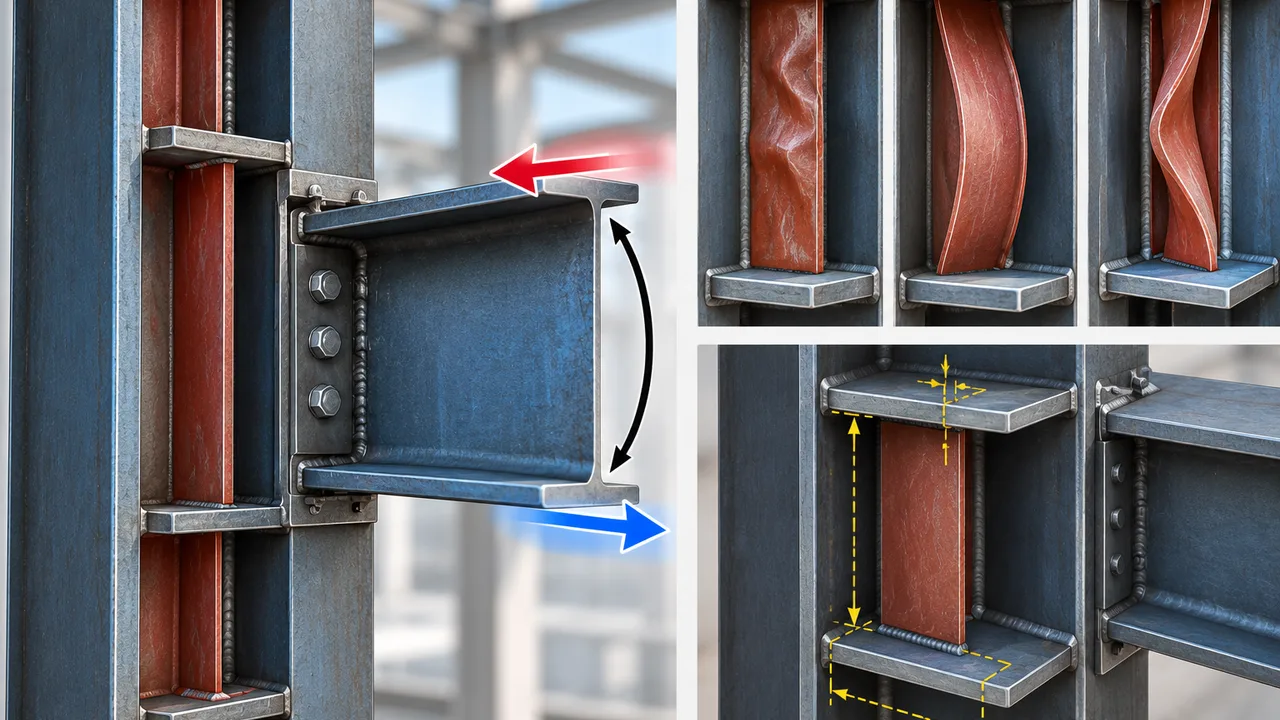
A steel structure may look simple after installation, but many technical decisions are hidden inside the design and fabrication process. Member connection details, bolt hole locations, welding sequence, transportation length, lifting points, surface coating, and component marking all affect how smoothly the structure can be assembled on site.
If design is prepared without considering manufacturability, the project may face complex fabrication, inconsistent component dimensions, or difficult assembly. If manufacturing begins without clear detailing, the site team may later find mismatched holes, missing plates, unclear member codes, or connection conflicts.
Coordinated steel structure design and manufacturing reduces these risks by linking engineering review with real factory production. This helps the project move from structural concept to finished steel components with fewer communication gaps and fewer avoidable changes during construction.
What Is Included in Steel Structure Design and Manufacturing?
Structural Concept and Layout Review
The process begins with a review of the project’s structural concept. This includes building size, use function, span arrangement, clear height, load requirements, crane needs, roof slope, wall system, door openings, future expansion plans, and local environmental conditions.
For example, a logistics warehouse may need wide clear spans and loading dock coordination, while a production workshop may require crane beams, stronger columns, ventilation openings, and equipment zones. Reviewing these factors early allows the structure to be planned around real operational needs.
Engineering and Steel Detailing
After the main structural direction is confirmed, engineering and detailing convert the concept into production-ready information. This may include structural calculation support, member layout, connection design, steel detailing, shop drawings, fabrication drawings, bolt lists, material lists, and component marking plans.
Detailing is one of the most important links between design and manufacturing. Clear shop drawings help the factory understand exactly how each member should be cut, drilled, welded, assembled, and prepared for delivery.
Component Manufacturing and Surface Treatment
Factory production turns approved drawings into finished steel components. Common processes include cutting, drilling, plate preparation, assembly, welding, straightening, inspection, blasting, painting, and galvanizing when required.
Surface treatment should be selected according to the project environment. Industrial buildings, coastal sites, humid areas, chemical exposure zones, and long-service-life projects may require different coating or corrosion protection strategies.
Applications for Design-to-Manufacturing Steel Structures
Warehouse and Logistics Buildings
Warehouse and logistics projects often require fast delivery, wide spans, efficient storage layouts, loading access, and reliable roof and wall systems. Steel frames can be designed and manufactured for distribution centers, cold storage buildings, e-commerce warehouses, industrial storage facilities, and general logistics buildings.
Design-to-manufacturing coordination helps ensure that frame spacing, door openings, roof drainage, wall supports, and loading areas are considered before production begins.
Factory and Industrial Production Buildings
Factories and production buildings usually have more demanding structural requirements than basic storage facilities. They may include crane systems, machinery foundations, ventilation needs, production lines, mezzanine areas, heavy equipment zones, or special roof openings.
By connecting design review with factory manufacturing, the steel structure can be prepared to support actual production flow rather than only the outer building envelope.
Commercial and Infrastructure Steel Structures
Steel structures are also used for showrooms, offices, commercial halls, industrial platforms, corridors, roof systems, pedestrian structures, equipment supports, and other customized projects. These structures may require special member shapes, exposed steel details, architectural coordination, or tighter installation tolerances.
For these projects, accurate detailing and manufacturing control are essential because the steel components often interact closely with cladding, glazing, equipment, or other building systems.
Design Inputs Required Before Manufacturing
Before manufacturing begins, the project team should collect enough technical information to avoid assumptions. Missing input during early design can create delays later, especially when the project includes heavy loads, long spans, cranes, complex connections, or export delivery.
- Project location and local design conditions
- Building size, height, span, and layout
- Main use function and operation requirements
- Wind, snow, seismic, and other environmental loads
- Crane capacity, equipment load, or suspended load requirements
- Roof and wall material preferences
- Door, window, skylight, and ventilation opening positions
- Surface treatment and corrosion protection requirements
- Shipping limitations and container loading needs
- Target production and delivery schedule
Clear input helps the design team prepare a practical structural direction and helps the factory plan materials, production sequence, coating, packing, and shipment more accurately.
From Structural Design to Factory Production
The value of steel structure design and manufacturing becomes clear when every project stage is connected. The table below shows how each stage contributes to a more buildable steel structure.
| Project Stage | Main Work | Why It Matters |
|---|---|---|
| Requirement Review | Confirm layout, function, loads, site conditions, and schedule | Builds the technical basis before design decisions are finalized |
| Structural Design | Plan frames, spans, members, bracing, and load paths | Ensures the structure matches project performance needs |
| Detailing and Shop Drawings | Prepare production drawings, connections, BOM, and marking plans | Turns engineering intent into factory-ready information |
| Material Preparation | Review steel specifications, plates, sections, and certificates | Supports material traceability and production control |
| Cutting and Drilling | Process members using controlled cutting and hole-making methods | Improves component accuracy and connection alignment |
| Welding and Assembly | Assemble columns, beams, trusses, plates, and connection parts | Creates stable structural components ready for inspection |
| Surface Protection | Apply blasting, painting, galvanizing, or coating systems | Improves corrosion resistance and long-term service performance |
| Inspection and Packing | Check dimensions, markings, coating, and packing sequence | Reduces installation confusion and shipment-related issues |
Manufacturing Quality Control for Steel Structure Components
Quality control is a critical part of steel structure manufacturing. Even when the structural design is correct, poor fabrication accuracy can create installation problems. Bolt-hole alignment, base plate dimensions, welding quality, member length, coating thickness, and component marking all need careful inspection.
XTD Steel Structure supports project delivery through coordinated engineering interpretation, steel processing, welding, drilling, surface treatment, component marking, and export packing. The goal is to help each manufactured part match the drawing requirements and installation sequence.
Depending on the project, quality control may include material certificate review, dimensional inspection, weld inspection, coating inspection, trial assembly for selected components, packing list control, and final release before delivery. These checks help reduce site delays and improve confidence before shipment.
Benefits of Choosing One Partner for Design and Manufacturing
Working with separate design and manufacturing teams can be effective when coordination is strong, but it can also create communication gaps. For customized steel buildings, international projects, or time-sensitive industrial construction, choosing one partner for both design coordination and manufacturing can simplify project execution.
- Better drawing-to-production accuracy because detailing is prepared with manufacturing in mind
- Fewer communication gaps between engineering review, shop drawings, and factory production
- Reduced rework caused by unclear connection details or late design changes
- More predictable schedule control from material preparation to delivery
- Easier export coordination through organized packing, marking, and shipment planning
- Improved installation readiness because components are prepared according to erection logic
- Clearer project responsibility from early technical review to finished steel delivery
Custom Steel Structure Manufacturing Options
Different projects require different structural systems. A manufacturer should not force every project into the same frame type. Instead, the structure should be selected according to span, load, building function, project budget, site condition, and installation method.
Custom manufacturing options may include portal frames, truss structures, multi-span frames, crane-supported frames, heavy steel components, light steel members, roof support systems, wall support systems, platforms, corridors, bracing systems, and customized connection details.
For projects with complex shapes, long transportation distances, or phased installation requirements, component segmentation and marking are especially important. The structure must be manufactured in a way that supports both logistics and on-site assembly.
Project Workflow With XTD Steel Structure
Requirement Confirmation
The workflow begins with project information. Clients can provide layout drawings, building dimensions, use function, load requirements, crane information, local design conditions, site restrictions, and target delivery time. If full drawings are not available, the project can begin with basic technical data for initial review.
Design Coordination and Drawing Preparation
After requirements are reviewed, the structural concept is coordinated and converted into drawings for production. This stage connects member design, connection details, fabrication drawings, bill of materials, and component marking so the factory can manufacture the structure in an organized sequence.
Factory Manufacturing and Export Delivery
Once drawings are confirmed, factory production begins. Components are processed, welded, inspected, surface-treated, marked, packed, and prepared for shipment. For overseas projects, XTD Steel Structure can coordinate export-oriented packing and delivery support based on the project schedule and installation needs.
Steel Structure Design and Manufacturing FAQs
What information is needed before design starts?
Useful information includes project location, building size, layout, intended use, load requirements, wind and seismic conditions, crane needs, roof and wall preferences, site conditions, and target delivery schedule.
Can design and manufacturing be customized for different building types?
Yes. Steel structures can be customized for warehouses, factories, workshops, commercial buildings, platforms, roof structures, corridors, and other project-specific applications.
Do shop drawings come before fabrication?
Yes. Shop drawings and fabrication drawings should be prepared and confirmed before production begins. They guide cutting, drilling, welding, assembly, inspection, marking, and packing.
Can the structure be manufactured for overseas delivery?
Yes. Steel components can be manufactured, marked, packed, and arranged for export delivery. Shipment planning should consider container limits, component size, packing sequence, and installation requirements.
How does integrated design and manufacturing reduce installation problems?
It connects engineering, detailing, production, inspection, and packing into one workflow. This reduces mismatched components, unclear connections, missing parts, and unnecessary site modification.
Start Your Steel Structure Project With Coordinated Design and Manufacturing
Coordinated steel structure design and manufacturing helps turn a project concept into buildable steel components with better accuracy, clearer responsibility, and stronger installation readiness. For owners, contractors, and developers, this approach can reduce uncertainty from early planning to final delivery.
Share your project size, drawings, load requirements, building function, project location, coating requirements, and expected schedule to begin developing a steel structure solution that connects engineering, manufacturing, quality control, and delivery from the start.