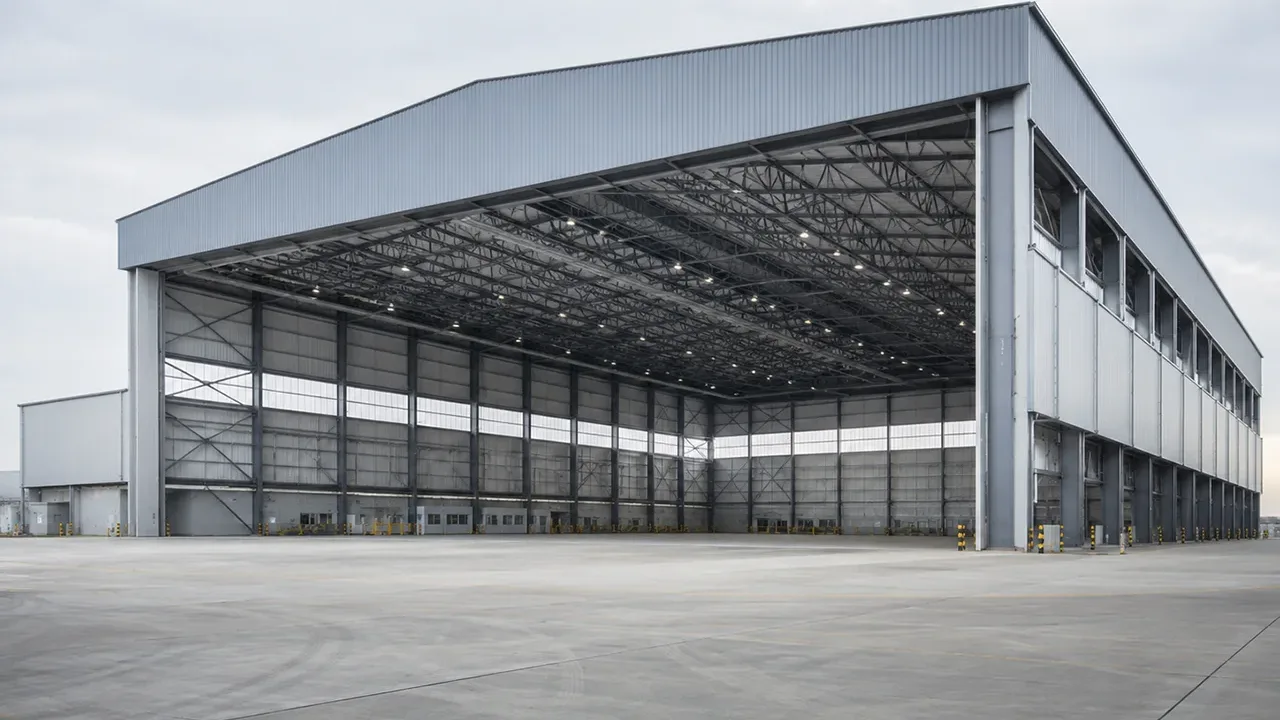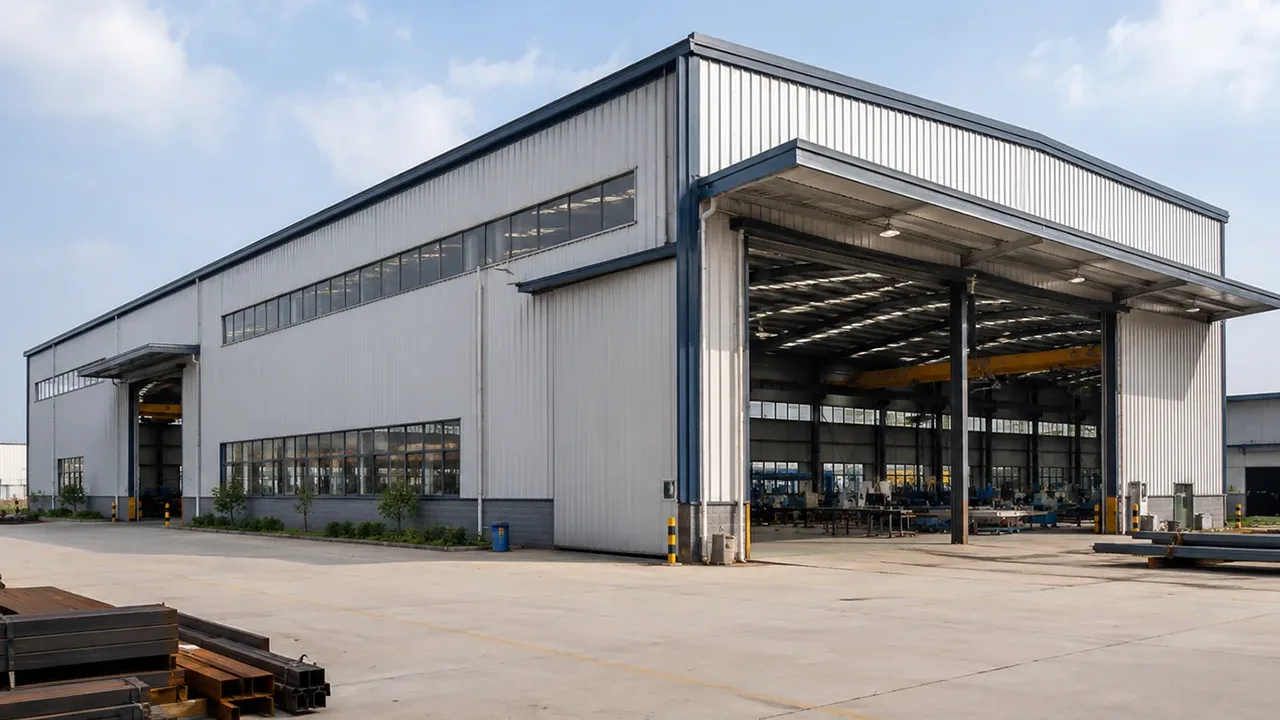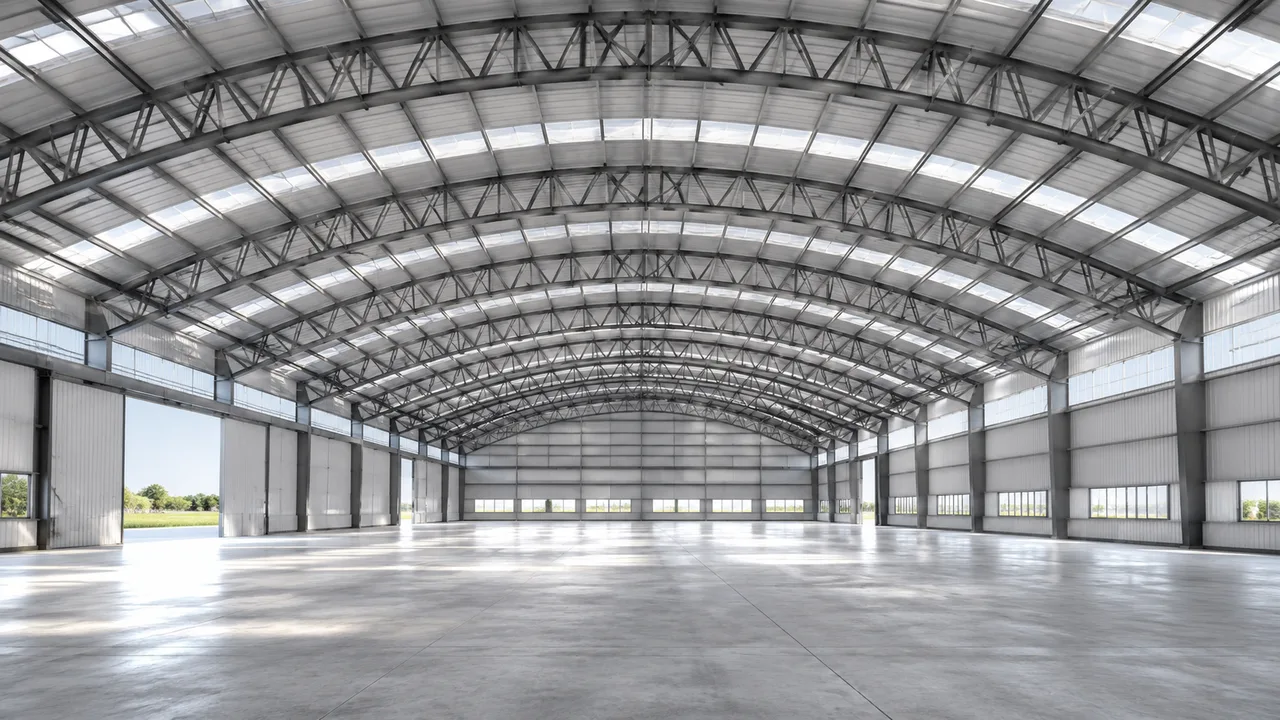
A bowstring truss roof system is a wide-span roof structure that combines an arched top chord with a bottom tie member and an internal web arrangement. This shape allows the roof to cover large open spaces while transferring loads efficiently toward the supports. Because of this combination of structural performance and architectural form, bowstring trusses are often used in halls, warehouses, arenas, exhibition buildings, sports facilities, and other large buildings that need open interior space.
Unlike a simple flat truss, a bowstring truss creates a curved roof profile. The top chord works with the roof shape, while the bottom chord helps tie the system together and resist outward forces. The internal web members divide the span into smaller structural zones, helping the system manage roof loads without depending on frequent interior columns.
This roof system is not chosen only for appearance. A good design must coordinate span length, roof curvature, dead load, live load, wind uplift, rain load, snow load where applicable, purlin layout, connection design, bracing, fabrication method, transport planning, and erection sequence. When those details are planned correctly, a bowstring truss can provide a practical solution for large buildings that need strength, space, and visual openness.
What Is a Bowstring Truss Roof System?
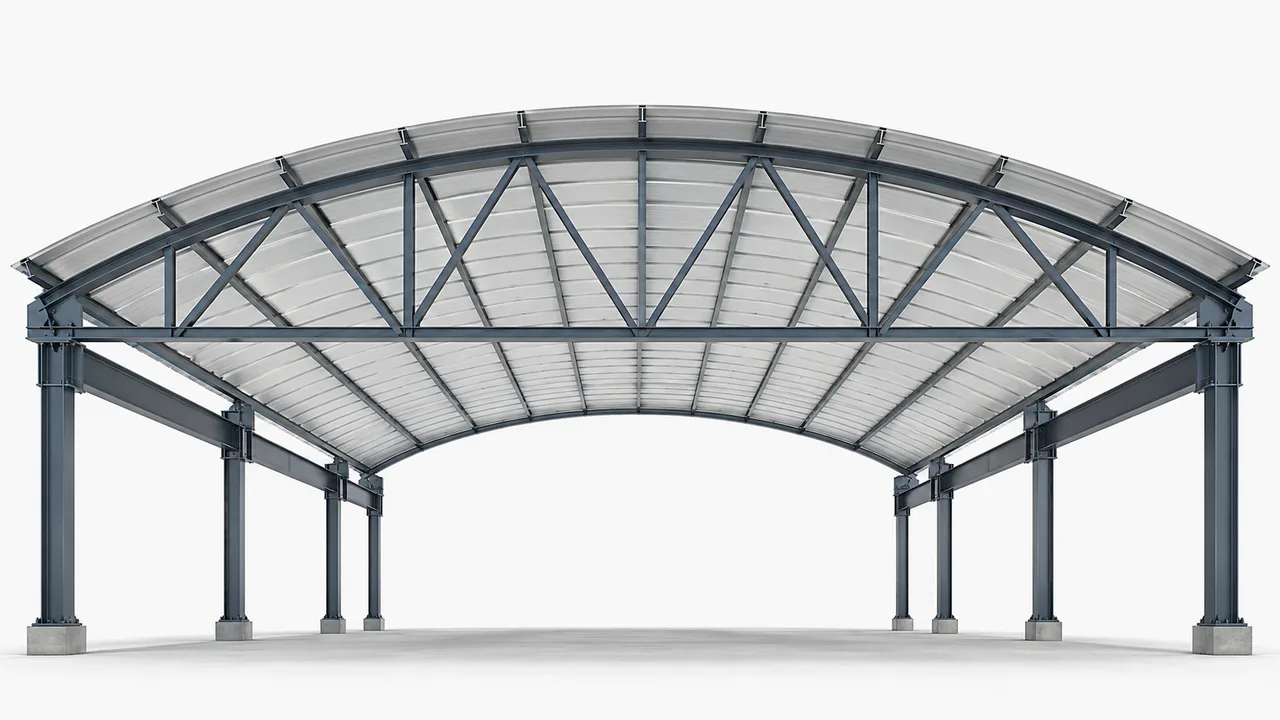
A bowstring truss roof system is a structural roof system with an arched or curved top chord and a bottom chord that acts as a tie. The top chord gives the roof its bow-like appearance, while the bottom chord helps resist the horizontal thrust created by the curved geometry. Between these two chords, vertical and diagonal web members transfer forces and divide the truss into smaller triangular or segmented panels.
The system can be built with different steel sections depending on span, load, fabrication method, and architectural requirements. Some bowstring trusses use curved steel members for the top chord. Others use segmented straight members to approximate a curve. In both cases, the goal is to create a wide-span roof frame that can carry roof loads efficiently while keeping the interior area open.
A bowstring truss is commonly used where the building requires fewer internal supports. This makes it useful for public halls, warehouses, sports courts, arenas, industrial workshops, and large covered spaces where floor flexibility matters.
Basic Structural Form
The main components of a bowstring truss include the curved top chord, the bottom chord, web members, gusset plates, welded or bolted connections, roof purlins, and lateral bracing. Each component has a specific function, and none of them should be designed in isolation.
The top chord usually follows the roof curve. It receives load from roof purlins and transfers force through the web system. The bottom chord ties the ends of the truss together and helps control horizontal spreading. The web members connect the top and bottom chords, creating shorter force paths inside the truss. The purlins support the roof panels and transfer load into the truss at planned points.
A strong truss form can still perform poorly if the bracing and connection details are weak. For this reason, a bowstring truss should always be treated as part of a complete roof framing system, not just as a single decorative roof element.
How the Load Path Works
The load path begins at the roof surface. Roofing sheets, insulation, suspended services, rain, snow, maintenance access, and wind forces all act on the roof system. These loads are first carried by roof panels and secondary framing, then transferred to purlins. The purlins pass the loads into the bowstring truss, and the truss moves those forces toward the supports.
The arched top chord often works mainly in compression. The bottom chord helps resist tension and horizontal thrust. The web members may work in tension or compression depending on the load case and the truss geometry. This combination allows the truss to distribute forces across the span instead of concentrating them at one point.
For steel buildings, this is useful because axial force in properly designed members can be more efficient than heavy bending in a solid beam. However, the design must still consider stability, connection capacity, bracing, deflection, and erection safety.
Why the Bowstring Shape Matters
The curved shape is one of the main reasons this truss type is selected. Structurally, the arch-like top chord helps spread roof loads toward the supports. Architecturally, the curved profile creates a more open and recognizable roof form than a simple flat or pitched truss.
In large public or commercial buildings, this visual effect can be important. A hall, gymnasium, market building, or arena may benefit from an exposed curved roof structure that feels lighter and more spacious. In warehouses or industrial buildings, the same form can be used more practically to reduce internal supports and improve usable floor area.
The shape also affects fabrication and installation. A smooth curved top chord may require more careful manufacturing, while a segmented top chord may be easier to fabricate but may look less smooth. The final choice depends on structural needs, budget, appearance, transport limits, and production capability.
Bowstring Truss Roof System vs Other Truss Types
Different truss systems solve different structural problems. A bowstring truss is not automatically better than every other roof truss. It is useful when the building needs wide-span coverage, a curved roof profile, and open interior space. For simpler industrial buildings, a straight truss or portal frame may sometimes be more economical.
Comparison with Straight Roof Trusses
Straight roof trusses are often easier to fabricate because the members are usually simpler and more repetitive. They can be a good choice for warehouses, factories, and workshops where the roof geometry is simple and appearance is not the main concern.
A bowstring truss is different because its curved top chord adds both structural behavior and architectural character. It may be more suitable when the building needs a wide span with a more open ceiling effect. It can also be useful when the roof profile itself is part of the building identity, such as in sports halls, exhibition buildings, or public facilities.
The trade-off is that curved or segmented fabrication can be more complex. Connection detailing, transport segmentation, lifting method, and bracing may need more planning than a simple straight truss system.
Comparison with Warren and Pratt Trusses
Warren and Pratt trusses are common choices for steel structures because their triangular web patterns are efficient and relatively easy to repeat. Warren trusses use a repeated triangle pattern that can distribute loads across many panels. Pratt trusses typically use diagonals arranged to work effectively under specific load directions.
A bowstring truss differs because the roof form is controlled by the arched top chord. The internal web pattern may still use triangular action, but the overall system is shaped by the curved roof profile. For projects comparing different web layouts and span behavior, reviewing Bowstring truss vs Warren truss can help clarify how roof shape, load path, and structural purpose affect the final choice.
The key point is that truss selection should match the building function. A warehouse with simple repetitive bays may not need an arched profile. A hall or arena that needs open space and a strong roof identity may benefit from a bowstring form.
When Bowstring Is the Better Option
A bowstring truss may be the better option when the project requires a long clear span, fewer internal columns, a curved roof profile, and a roof structure that can also support the architectural appearance of the building.
It is often considered when the building needs:
- Wide-span roof coverage
- Open interior space without frequent columns
- A curved or arched roof profile
- Efficient distribution of roof loads
- Clear visibility inside the building
- Flexible floor planning for events, storage, or sports use
- An exposed structure that contributes to the building appearance
However, the project must also accept the added planning required for fabrication, transport, bracing, and installation. A bowstring truss is most successful when engineering, manufacturing, and erection planning are coordinated early.
Main Applications of Bowstring Truss Roof Systems
The strongest use cases for bowstring trusses are buildings that need large open areas under one roof. These buildings often require both structural efficiency and functional interior space. The following applications show why this system is commonly considered for halls, warehouses, arenas, and other wide-span buildings.
Large Halls and Assembly Buildings
Large halls often need uninterrupted space for people, seating, events, exhibitions, ceremonies, or multipurpose use. Interior columns can reduce flexibility, block sightlines, and limit how the space can be arranged. A bowstring truss roof system can help solve this issue by supporting the roof over a wider span and reducing the need for intermediate supports.
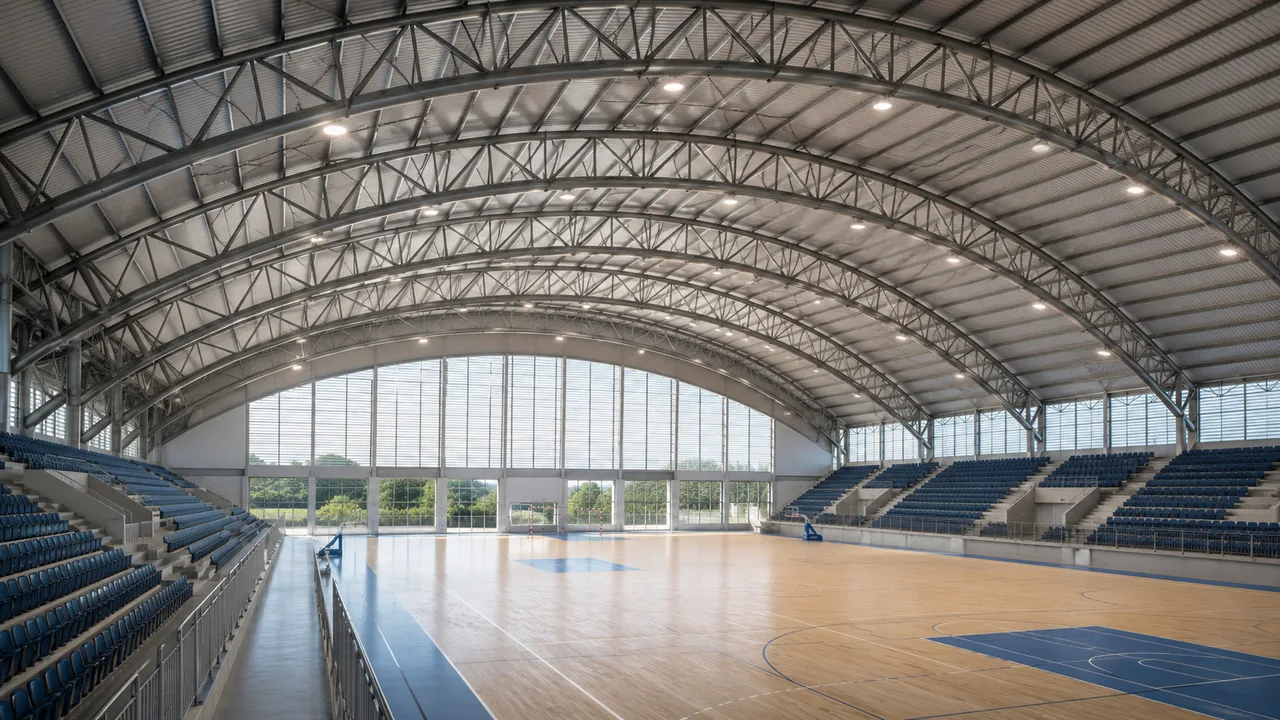
This makes the system useful for assembly halls, auditoriums, community centers, worship spaces, indoor markets, and multipurpose public buildings. The curved truss profile can also improve the interior impression, especially when the roof structure is exposed as part of the architectural design.
For hall projects, the design should consider more than the main roof load. Acoustic treatment, ceiling systems, lighting, ventilation ducts, fire protection pipes, speakers, banners, and maintenance access may all create additional loads. These items should be defined before fabrication so the truss can be designed with proper attachment points and load capacity.
Warehouses and Storage Buildings
Warehouses need efficient space. Storage racks, forklifts, loading zones, packing lines, and circulation routes all benefit from open floor layouts. Too many internal columns can reduce storage efficiency and make material handling less convenient. A bowstring truss roof can help create wider interior areas by transferring roof loads to perimeter supports or planned column lines.
For warehouse applications, practical design is especially important. The roof system must coordinate with purlin spacing, roof panels, insulation, skylights, ventilation, drainage, fire protection systems, and possible future service loads. If solar panels are planned, their weight and connection method should also be reviewed early.
A bowstring roof may not always be the cheapest option for a standard warehouse. For simple rectangular buildings with short spans, a portal frame or straight truss may be more economical. But when the warehouse needs a larger clear span, a curved roof profile, or a more open interior, a bowstring system can become a strong candidate.
Sports Arenas and Indoor Courts
Sports buildings often need wide, open space without visual obstruction. Courts, playing areas, spectator seating, lighting, scoreboards, ventilation systems, and circulation paths all require careful roof planning. A bowstring truss can support the roof while leaving the interior more open for movement and visibility.
This system can be used in basketball halls, badminton centers, indoor football arenas, gymnasiums, tennis courts, swimming pool enclosures, and community sports facilities. The curved roof form can also create a larger sense of volume, which is useful in buildings where comfort and visibility matter.
For sports arenas, suspended loads are a major design issue. Lighting arrays, speakers, display screens, HVAC ducts, banners, and maintenance platforms may all be attached to the roof system. These loads should not be added casually after the truss is fabricated. The structural design must define allowable load points, connection details, and service zones.
Exhibition Centers and Event Spaces
Exhibition centers and event spaces need flexible layouts. The same building may host trade shows, product launches, public events, concerts, temporary booths, lighting rigs, screens, and suspended decorations. A bowstring truss roof can provide wide coverage while keeping the interior layout open and adaptable.
The roof structure must be designed for more than basic roofing weight. Event buildings often carry temporary equipment loads that change from one event to another. If the roof will support hanging equipment, the design should include defined loading zones and clear restrictions. Without this planning, event operators may overload members or attach equipment to unsafe points.
A bowstring truss can also contribute to the visual quality of an event space. The exposed curved structure can make the interior feel more spacious and distinctive, especially when paired with proper lighting and ceiling design.
Transportation and Public Buildings
Bowstring trusses can also be used in transportation and public buildings where wide covered areas are required. Examples include bus terminals, railway platform roofs, airport auxiliary halls, covered walkways, public shelters, and entrance canopies. These buildings often need open circulation, clear passenger movement, and a roof form that is both functional and recognizable.
In these applications, durability and maintenance access are important. The roof system may be exposed to wind-driven rain, pollution, temperature changes, and continuous public use. Protective coating, drainage details, inspection access, and connection durability should be reviewed carefully.
Industrial Workshops
Industrial workshops may use bowstring trusses when the building needs open work zones, flexible equipment placement, and wide roof coverage without many interior columns. This can be useful for fabrication areas, assembly spaces, machinery workshops, maintenance buildings, and light industrial production areas.
In workshop buildings, the roof structure should be coordinated with real operating needs. Ventilation ducts, exhaust systems, lighting, cable trays, service pipes, and maintenance walkways may all interact with the truss. If the building includes heavy cranes, the crane system should be designed separately from the roof truss unless the structure is specifically engineered for combined loads.
A bowstring truss roof system can provide useful open space, but it must be matched with the right building function. For heavy-duty industrial buildings with crane loads, vibration, or concentrated equipment support, the overall steel structure may require stronger main frames, separate crane beams, and additional bracing.
Design Considerations for a Bowstring Truss Roof System
A bowstring truss should be designed as part of a complete building system. The shape may look simple from the outside, but the final performance depends on load combinations, support conditions, roof curvature, member sizing, bracing, connections, fabrication accuracy, and erection planning.
A successful design should answer several questions early. How far must the roof span? What roof shape is required? Will the truss be exposed? What loads will be suspended from the roof? Can the truss be transported in one piece, or must it be segmented? How will it be lifted safely? These questions affect both structural performance and project cost.
Span Length
Span length is one of the first design factors to confirm. A longer span usually requires a deeper truss, larger members, stronger connections, and more careful deflection control. It may also affect transportation and installation because large trusses can be difficult to ship and lift as single pieces.
For shorter spans, a bowstring form may be selected mainly for appearance or interior openness. For longer spans, the system must be reviewed more carefully because member forces, support reactions, and connection demands can increase significantly.
The span should be coordinated with the building layout. Column spacing, wall support, interior clearance, floor use, equipment movement, and service routes all influence whether a bowstring truss is the most practical option. A wide span is valuable only if it improves the function of the building.
Roof Curvature and Building Height
The roof curve affects both appearance and structural behavior. A smooth curve can create an attractive architectural form, but it may require more careful fabrication. A segmented curve may be easier to produce with straight steel members, but the appearance may be less smooth.
Building height must also be reviewed. A higher curved roof can improve interior volume and clearance, but it can also increase wind exposure, cladding area, and installation complexity. In some projects, the roof curve may influence drainage, insulation details, ceiling design, and façade coordination.
The curve should not be chosen only by visual preference. It should be checked against span, load path, fabrication method, roof panel system, transport limits, and erection planning. A roof form that looks good in concept may become expensive if it requires difficult bending, complex splices, or oversized lifting equipment.
Load Requirements
Every load acting on the roof must have a clear path into the truss and down to the supports. A bowstring truss roof must consider permanent loads, temporary loads, environmental loads, and service loads.
The main load categories include:
- Dead load from roof panels, purlins, insulation, ceiling materials, and truss self-weight
- Live load from maintenance workers, tools, and access requirements
- Wind uplift acting on roof panels and connections
- Rain load and drainage-related effects
- Snow load where applicable
- Suspended loads from lighting, HVAC, pipes, banners, or event equipment
- Solar panel loads if rooftop solar is planned
A common mistake is to design only for the basic roof load and then add services later. This can create overloads at members or connection points. For halls, arenas, and event buildings, suspended loads are especially important because lighting rigs and temporary equipment may be changed many times during the building’s service life.
Bottom Chord and Horizontal Thrust
The bottom chord is a critical part of the bowstring system. Because the top chord has an arched form, the truss may create horizontal forces at the supports. The bottom chord helps resist these forces by tying the ends of the truss together.
If the bottom chord, support connection, or surrounding frame is not designed properly, the horizontal thrust can cause problems. Supports may spread, connections may be overstressed, or the truss may not behave as expected. This is why bowstring trusses should not be treated like simple decorative roof members.
The bottom chord may also carry ceiling loads, lighting, or other suspended services. If so, these loads must be included in the design. The bottom chord should be checked for tension, deflection, connection forces, and serviceability.
Purlin and Roof Panel Coordination
Purlins are essential because they transfer roof panel loads into the truss. Their spacing, orientation, and connection details should match the roof panel system and the truss layout. Poor purlin coordination can create uneven loading, difficult installation, or weak lateral restraint.
When possible, purlins should align with planned panel points or be supported in a way that avoids unexpected bending in the top chord. The roof panel type also matters. Metal roof panels, insulated sandwich panels, skylights, smoke vents, and solar mounting systems may all affect purlin spacing and connection design.
For a bowstring truss roof system, the curved profile adds another layer of coordination. The purlins may need special connection details or adjusted elevations to follow the roof curve correctly. This should be planned in shop drawings before fabrication.
Bracing and Lateral Stability
Bracing is one of the most important design considerations. A bowstring truss may be strong in its final condition but unstable during erection if temporary bracing is missing. Permanent bracing and temporary bracing must both be planned.
Permanent bracing helps the roof system resist lateral forces, control member buckling, and transfer wind loads. Temporary bracing helps keep the truss stable during lifting and before the roof panels and purlins are fully installed.
For wide-span buildings, bracing should be coordinated with purlins, roof panels, wall framing, columns, and main frames. If the bracing system is not clear, installation crews may not know which members must be installed first. This can create safety risks and alignment problems on site.
Fabrication Considerations
Fabrication can strongly influence the cost and success of a bowstring truss project. A design that looks efficient in calculations may become expensive if it requires complicated bending, difficult welding, excessive connection plates, or impractical transport sections.
The best fabrication strategy depends on span, member type, available equipment, connection design, coating requirements, and delivery method. Engineering and fabrication teams should coordinate before final drawings are released.
Curved Top Chord Fabrication
The top chord may be fabricated in several ways. It can be made from curved steel members, segmented straight members, built-up plate sections, pipe sections, or other structural profiles depending on the project requirements.
A true curved member can create a smoother roof line, but it may require bending equipment, careful tolerance control, and more inspection. A segmented top chord may be easier to fabricate from straight members, but each segment creates additional connection points and geometric coordination requirements.
The choice should balance appearance, structural performance, fabrication capability, cost, and delivery schedule. For architectural halls or arenas, a smoother curve may be preferred. For industrial or warehouse buildings, a segmented solution may be more practical.
Connection Detailing
Connections are critical in bowstring truss performance. Gusset plates, welds, bolts, field splices, and panel point details must transfer forces correctly between members. A strong member does not help if the connection is weak, misaligned, or difficult to assemble.
Connection design should consider axial force, shear, bending effects where applicable, bolt group arrangement, weld length, plate thickness, access for tightening, and inspection requirements. Field connections should be simple enough for site crews to assemble accurately.
For large trusses, field splices are often necessary because the truss cannot be transported as one piece. These splice connections must be strong, easy to align, and clearly marked. Poor splice planning can delay installation and create quality problems on site.
Segmenting for Transport
Large bowstring trusses may need to be fabricated in sections, transported separately, and assembled on site. This affects member length, splice location, bolt design, packing sequence, lifting method, and site assembly time.
Transport planning should begin early. Truck limits, container size, road restrictions, turning radius, site access, and unloading equipment all influence how the truss should be divided. If transport is considered too late, the design may need costly changes.
Segmenting also affects coating. If the truss is painted or galvanized before delivery, splice areas may need touch-up after assembly. The design should allow access for coating repair, bolt tightening, and final inspection.
Surface Protection
Surface protection should match the building environment. A dry indoor warehouse may need a different coating system from a swimming pool enclosure, coastal hall, agricultural building, or exposed public shelter.
Common protection methods include shop primer, finish painting, galvanizing, or special coating systems. The selection depends on humidity, chemical exposure, corrosion risk, appearance requirements, and maintenance expectations.
For public buildings, appearance may be as important as durability. Exposed trusses should have a consistent finish, clean weld appearance, and proper coating repair after installation. For industrial buildings, corrosion resistance and maintenance access may be the main priorities.
Installation and Erection Planning
Installation planning is essential for safety and quality. A bowstring truss is often large, heavy, and sensitive to deformation during lifting. Even if it is strong after the roof system is complete, it may need temporary support during erection.
A proper erection plan should include lifting points, crane capacity, rigging method, temporary bracing, sequence of installation, purlin installation order, alignment checks, and inspection steps.
Lifting Method
The lifting method must prevent excessive deformation. Long trusses may require spreader beams, multiple lifting points, or temporary strengthening during lifting. If the truss is lifted from the wrong points, it may twist, bend, or damage connections.
Before lifting, the weight, center of gravity, wind condition, crane reach, site access, and rigging angle should be reviewed. Site crews should also know whether the truss is being lifted as a full unit or as assembled segments.
Temporary Bracing
Temporary bracing keeps the truss stable before the permanent roof system is complete. Without it, the truss may move laterally, rotate, or become unstable under wind or installation loads.
Temporary bracing should not be improvised after the truss is already in place. It should be shown in the erection method and coordinated with the sequence of purlin and roof bracing installation. For wide-span roofs, this is especially important because instability during erection can create serious safety risks.
Alignment and Field Connection
Once the truss is placed, alignment should be checked before final tightening or welding. Field connections must be installed according to the approved drawings. Bolt tightening, weld quality, member alignment, coating damage, purlin connection, and bracing completion should all be inspected.
Small errors can affect long-term performance. Misaligned members may create eccentric forces. Loose bolts may reduce connection capacity. Missing bracing may allow vibration or instability. Coating damage may lead to corrosion. A careful final inspection helps reduce these risks.
Advantages of Bowstring Truss Roof Systems
The main advantage of a bowstring truss is its ability to cover large spaces while reducing the need for internal columns. This makes it useful for buildings where open floor area, visibility, and flexible use are important.
Key advantages include:
- Suitable for wide-span roof structures
- Reduces the need for frequent internal columns
- Creates open and flexible interior space
- Provides a strong curved architectural roof profile
- Distributes roof loads efficiently when properly designed
- Works well for halls, warehouses, arenas, and sports facilities
- Can support exposed structural design
- Can be adapted to different roof panel systems
- Useful for public, commercial, industrial, and storage buildings
A bowstring truss can also help a building feel more spacious. This matters in public buildings, sports halls, and event spaces where users experience the roof structure from inside. In industrial and warehouse buildings, the benefit is often more practical: fewer obstructions and better space efficiency.
Limitations and Practical Challenges
A bowstring truss is not always the simplest or cheapest roof option. The curved geometry, connection forces, transport size, and erection requirements may increase project complexity. This does not mean the system is unsuitable, but it does mean the design must be justified by the building’s functional or architectural needs.
Common limitations include:
- More complex fabrication than simple straight trusses
- Curved or segmented top chord may increase production cost
- Transport and lifting require careful planning
- Connection forces can be significant
- Bracing design is essential for stability
- Not always ideal when a flat or very simple roof profile is required
- Suspended loads must be planned early
- Field splices may increase site labor and inspection needs
For this reason, a bowstring truss should be selected after comparing structure type, span, building function, cost, fabrication method, and installation conditions. It is a strong choice when its advantages match the project, but it should not be used only because the shape looks attractive.
Common Mistakes in Bowstring Truss Roof System Design
| Common Mistake | Why It Matters | Better Approach |
|---|---|---|
| Choosing the bowstring form only for appearance | The structure may become inefficient if span, load, and support conditions do not match the form. | Confirm structural and architectural requirements together before finalizing the roof type. |
| Ignoring horizontal thrust | Supports, bottom chord, or frame connections may be overloaded. | Design the tie system, supports, and overall frame to resist horizontal forces properly. |
| Poor purlin coordination | Roof loads may not transfer cleanly into the truss, and top chord restraint may be weak. | Coordinate purlin layout, panel points, roof panels, and connection details early. |
| Underestimating wind uplift | Roof panels, purlin connections, and truss connections may be vulnerable in strong wind. | Include local wind loads and uplift combinations during structural design. |
| Adding suspended loads later | Lighting, ducts, speakers, banners, or equipment may overload members or connections. | Define suspended service loads and allowable attachment points during design. |
| No temporary bracing plan | The truss may be unstable during erection before the permanent roof system is complete. | Plan temporary bracing and erection sequence before site installation begins. |
| Oversizing steel without optimizing fabrication | Higher steel weight may not reduce total cost if fabrication and lifting become harder. | Compare steel tonnage, fabrication labor, transport, and installation cost together. |
| Ignoring transport limits | Large truss sections may be difficult to deliver, unload, or lift safely. | Plan segment size, truck limits, container loading, and site access early. |
| Weak connection detailing | Connections may control the real performance of the truss more than member strength. | Design gusset plates, bolts, welds, and field splices based on actual force transfer. |
| Poor coating selection | Corrosion, appearance problems, or higher maintenance costs may occur later. | Select surface protection according to exposure, environment, and maintenance expectations. |
Cost Factors
The cost of a bowstring truss roof is affected by the complete system, not just the weight of steel. A lighter truss is not always cheaper if it requires complicated fabrication, many field splices, difficult coating work, or expensive lifting equipment.
Important cost factors include:
- Span length and truss depth
- Roof curvature and architectural requirements
- Steel member sizes and steel grade
- Total steel tonnage
- Number and complexity of web members
- Gusset plate size and connection detailing
- Welding and bolting requirements
- Surface treatment and coating system
- Transport segment size and delivery distance
- Crane capacity and lifting method
- Temporary bracing and erection sequence
- Purlins, roof panels, insulation, and secondary framing
- Inspection, maintenance access, and long-term durability requirements
The most economical solution is usually not the one with the lowest steel weight alone. A practical design should balance material use, fabrication simplicity, transport efficiency, installation safety, and long-term building performance.
When Should You Use a Bowstring Truss Roof System?
A bowstring truss roof system is a good option when the building needs wide-span coverage, open interior space, and a curved roof profile that supports both function and appearance. It is especially useful when internal columns would reduce the value or usability of the space.
Best-fit applications include:
- Large halls
- Warehouses and storage buildings
- Sports arenas and gymnasiums
- Indoor courts and recreational buildings
- Exhibition centers and event spaces
- Transportation shelters and public buildings
- Industrial workshops with open layouts
- Agricultural or storage buildings needing wide roof coverage
Another system may be better when the project has a short span, simple rectangular layout, flat roof requirement, very low budget, or no need for architectural roof expression. In those cases, a portal frame, straight truss, Warren truss, Pratt truss, or other roof framing system may be more practical.
The best choice depends on how structure, cost, appearance, and building function work together.
Conclusion
A bowstring truss roof system is a practical wide-span roof solution for halls, warehouses, arenas, exhibition buildings, transportation facilities, and other structures that need open interior space. Its arched top chord and bottom tie member allow the roof to distribute loads efficiently while creating a curved architectural profile.
The system works best when design, fabrication, transport, bracing, and installation are coordinated from the beginning. Span length, roof curvature, wind uplift, suspended loads, purlin layout, connection detailing, horizontal thrust, surface protection, and erection sequence all influence performance.
When these factors are planned properly, a bowstring truss can provide a strong, efficient, and visually open roof system for many large steel buildings.
FAQ About Bowstring Truss Roof Systems
What is a bowstring truss roof system?
A bowstring truss roof system is a roof structure with an arched top chord, a bottom tie member, and internal web members. It is used to support wide-span roofs while keeping the interior space open.
Where is a bowstring truss roof system commonly used?
It is commonly used in halls, warehouses, arenas, gymnasiums, exhibition centers, transportation shelters, public buildings, and industrial structures that need wide roof coverage and fewer internal columns.
Is a bowstring truss good for warehouses?
Yes. A bowstring truss can be useful for warehouses that need open floor space, fewer internal obstructions, and wide roof coverage. However, it should be compared with portal frames or straight trusses when the warehouse layout is simple.
What is the main advantage of a bowstring truss roof system?
The main advantage is the ability to support wide-span roofs while creating open interior space and a curved architectural roof profile.
Does a bowstring truss need special bracing?
Yes. Both permanent bracing and temporary erection bracing are important. Permanent bracing supports long-term stability, while temporary bracing keeps the truss stable during installation.
Is a bowstring truss more expensive than a straight truss?
It can be more expensive because of curved geometry, connection detailing, fabrication complexity, transport segmentation, and installation planning. However, it may be worth the cost when the project needs wide spans, open space, or an architectural curved roof form.