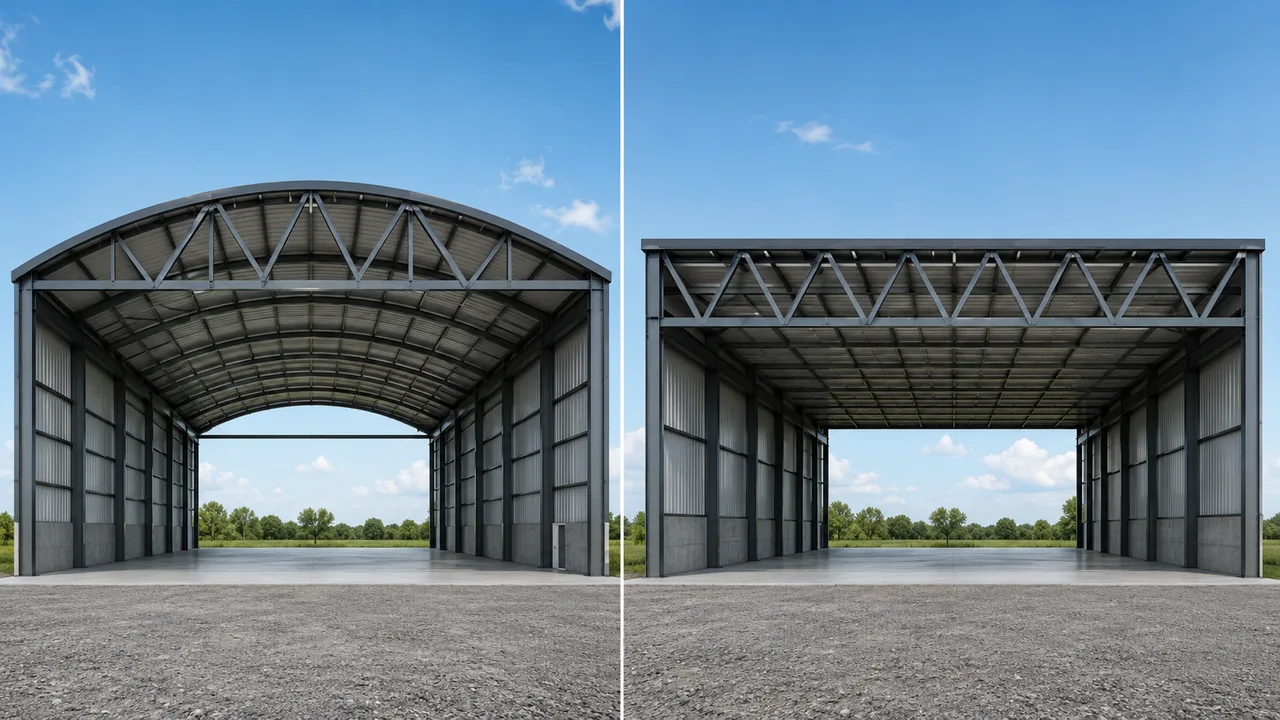
The comparison between bowstring truss vs Warren truss involves more than deciding which structural form is stronger. Both systems use triangulated steel members to distribute loads, reduce bending, and cover spaces more efficiently than many solid-beam solutions. However, they differ significantly in overall geometry, roof profile, load behavior, fabrication requirements, architectural appearance, and typical building applications.
A bowstring truss is primarily recognized by its curved or arched upper chord and straight lower tie chord. A Warren truss is defined by its repeating triangular web pattern, normally formed with straight diagonal members between the upper and lower chords. These differences influence how each system carries loads, how it is manufactured, how it is transported, and where it is most practical.
The correct choice depends on the required span, roof shape, interior clearance, structural depth, suspended loads, architectural goals, fabrication capability, transport restrictions, erection sequence, and total installed cost. Neither system is universally better. The most suitable solution is the one that matches the actual structural and operational requirements of the building.
Bowstring Truss vs Warren Truss: Main Differences
The main distinction in the bowstring truss vs Warren truss comparison is that the bowstring truss is defined by its curved upper chord and lower tie action, while the Warren truss is defined by its repeated triangular web pattern.
Both systems use axial action and triangulation, but their overall forms create different structural, architectural, and fabrication requirements.
| Comparison Factor | Bowstring Truss | Warren Truss |
|---|---|---|
| Overall shape | Curved or arched upper chord | Repeated triangular web pattern |
| Bottom chord | Usually straight and acts as a tie | Usually straight or parallel to the upper chord |
| Roof profile | Naturally curved | Flat, pitched, parallel, or adapted |
| Main visual feature | Strong architectural curve | Repetitive geometric pattern |
| Load behavior | Arch-like upper chord compression with lower chord tension | Alternating diagonal tension and compression |
| Horizontal thrust | An important design consideration | Usually less influenced by an arched roof profile |
| Fabrication | May require bending or segmented curves | Usually uses repetitive straight members |
| Transport | Large curved sections may require segmentation | Straight components are often easier to transport |
| Common use | Halls, arenas, warehouses, and wide-span roofs | Roofs, bridges, factories, and industrial structures |
| Architectural impact | Usually high | Moderate to high when exposed |
| Typical cost influence | Curving, splicing, lifting, and support detailing | Member repetition, connection quantity, and assembly labor |
A bowstring truss may provide stronger architectural identity and naturally form a curved roof. A Warren truss may offer easier standardization and greater flexibility for conventional roof arrangements.
The comparison must also consider the complete installed system. A lower steel tonnage does not automatically mean lower cost if the design requires more difficult fabrication, complex field splices, expensive lifting equipment, or additional erection labor.
Differences in Shape and Geometry
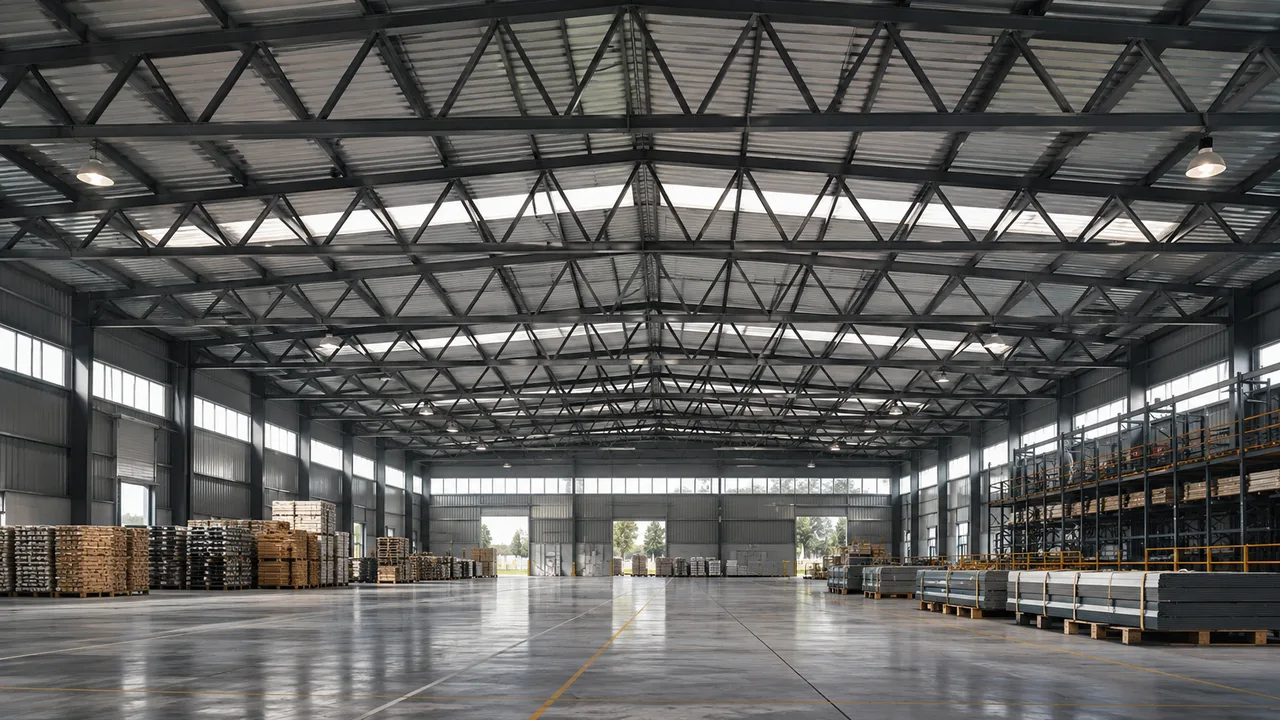
Shape is the most visible difference between bowstring and Warren trusses. It also influences load behavior, building height, cladding, purlin arrangement, fabrication, transport, and interior appearance.
Curved Profile of a Bowstring Truss
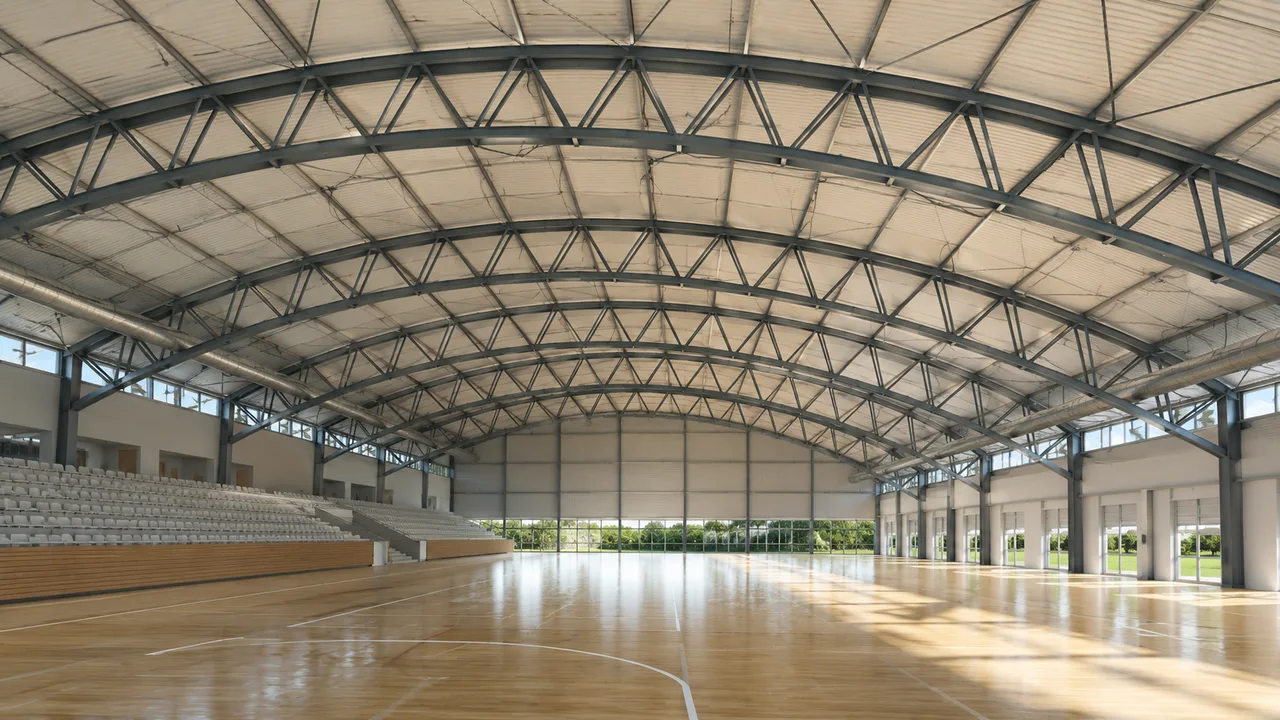
The bowstring truss uses an arched upper chord to form the main roof profile. The curve may be produced as a continuous bent member or approximated through a series of straight segments.
A continuous curve creates a smoother architectural line but may require specialized bending equipment, stricter tolerance control, and more detailed inspection. A segmented curve can be easier to manufacture with standard straight sections, although every segment introduces additional geometric coordination and may require another connection or change in member angle.
The amount of curvature influences the overall height of the building. A deeper curve can create more interior volume and a stronger architectural expression, but it may also increase the façade area, wind exposure, roof panel complexity, and crane requirements.
Roof drainage must also be coordinated with the curved shape. Purlin elevations, roof panel bending limits, insulation details, gutters, skylights, smoke vents, and solar mounting systems must follow the geometry accurately.
Triangular Pattern of a Warren Truss
A Warren truss uses a repeated pattern of equilateral or near-equilateral triangles. The diagonal members alternate direction across the span and connect the upper and lower chords.
This regular geometry can make the system suitable for standardized production. Repetitive member lengths, angles, and connection details may allow the use of fabrication jigs and consistent quality-control procedures.
Some Warren trusses omit vertical members entirely. Others include verticals to support concentrated loads, shorten panel lengths, provide purlin connections, or control chord bending. The correct arrangement depends on the structural loads and building requirements.
The overall roof profile can remain flat, use parallel chords, follow a single slope, or form a double-pitched arrangement. This flexibility makes the Warren system easy to integrate into conventional rectangular warehouses, factories, and industrial buildings.
How Geometry Affects Building Appearance
Bowstring trusses create a more distinctive curved appearance. When exposed, they can become a major architectural feature and increase the perceived openness of the interior.
Warren trusses create a regular, technical appearance through their repeating triangular geometry. Their visual effect can be strong when the truss is exposed, but the overall roof usually appears straighter and more geometric than a bowstring roof.
The importance of appearance depends on whether the structure will remain visible. In buildings with suspended ceilings or concealed roof framing, fabrication efficiency and structural performance may be more important than visual form.
Architectural preference should not replace structural evaluation. A curved roof may look attractive but become inefficient if it conflicts with the required span, load conditions, transport limits, or construction budget.
Span Capability and Structural Depth
Both bowstring and Warren trusses can support significant spans when properly designed. Span capability is not determined by the truss name alone. It depends on structural depth, member size, steel grade, panel arrangement, support conditions, load combinations, connection design, deflection limits, and bracing.
Bowstring Truss Span Characteristics
Bowstring trusses are commonly used for wide clear spans where reducing internal columns provides functional value. The curved upper chord helps distribute roof loads toward the supports, while the lower chord ties the ends together.
As the span increases, the truss may require:
- Greater structural depth
- Larger upper and lower chords
- Stronger web members
- Larger gusset plates
- More substantial support connections
- Improved lateral bracing
- Stricter deflection control
Horizontal thrust and tie forces must be carefully considered. The lower chord, end connections, columns, and supporting frame should be designed together rather than as independent components.
Transport can become a controlling factor. A large bowstring truss may be structurally efficient but impossible to deliver as one piece. In that case, the truss must be segmented and provided with field splices at carefully selected locations.
Warren Truss Span Characteristics
Warren trusses can be used for short, medium, and long spans, depending on their depth, member arrangement, and loading. The repeated triangular pattern allows the truss to be extended across multiple panels.
For longer spans, the truss may need deeper chords, larger members, shorter panel lengths, or modified web arrangements. Vertical members may be added to improve the support of concentrated loads or reduce local bending in the chords.
Straight members can simplify production and transportation. However, a large completed Warren truss may still exceed truck or container limits and require segmentation or site assembly.
The structural depth should be selected carefully. A shallow truss may require heavier members and experience greater deflection. A deeper truss may use steel more efficiently but can reduce interior clearance or increase the building height.
Does One Truss Always Span Farther?
There is no universal answer. A bowstring truss does not automatically span farther than a Warren truss, and a Warren truss is not automatically more efficient for every long-span roof.
Span capacity depends on:
- Steel grade
- Truss depth
- Chord dimensions
- Web-member sections
- Panel length
- Support conditions
- Dead and live loads
- Wind uplift
- Rain and snow loads
- Suspended equipment loads
- Connection capacity
- Deflection limits
- Permanent bracing
- Erection stability
The correct comparison requires project-specific structural analysis. The best truss is the one that achieves the required span, performance, fabrication practicality, and installed cost without unnecessary complexity.
Comparing Load Paths and Structural Behavior
Both truss types use axial forces to resist global roof loads, but their geometry creates different internal force patterns and design priorities.
Compression and Tension in Bowstring Trusses
Under typical downward gravity loads, the arched upper chord of a bowstring truss generally works in compression. The straight lower chord works mainly in tension and acts as a tie between the supports.
The web members transfer forces between the chords. Depending on their location and the applied load combination, individual web members may work in tension or compression.
The compressed upper chord must be laterally restrained to prevent buckling. Purlins, roof bracing, and dedicated lateral supports may all contribute to stability.
Support connections must account for the reactions created by the curved geometry. If the tie action of the lower chord is incomplete or insufficient, greater horizontal forces may be transferred into the columns or supporting walls.
Alternating Forces in Warren Trusses
In a Warren truss, the diagonal members alternate across the span. Under a simple load arrangement, one diagonal may carry tension while the adjacent diagonal carries compression.
The force pattern can change when the load direction or location changes. Wind uplift, asymmetric snow, moving loads, or concentrated equipment loads may reverse the force in individual diagonals. Members and connections must therefore be checked for all relevant load combinations.
The upper and lower chords resist the main global bending action through axial compression and tension. This separation of forces is one reason trusses can cover large spans efficiently.
Compression diagonals must be checked for buckling. Long, slender members may require larger sections, additional restraint, or modified panel geometry.
Response to Uneven and Concentrated Loads
Both systems must be designed for uneven and concentrated loading rather than only uniform roof loads.
Bowstring trusses may experience asymmetric forces from wind, unbalanced snow, partial roof loading, suspended equipment, lighting rigs, HVAC systems, or maintenance platforms. These loads can change the force distribution in the chords and web members.
Warren trusses can be sensitive to concentrated loads applied between panel points. If a heavy load enters the chord away from a node, the chord may experience unintended bending in addition to axial force.
Whenever possible, concentrated loads should be introduced at planned nodes. Purlins, equipment supports, ceiling hangers, pipe racks, lighting systems, and maintenance platforms should be coordinated before the truss is fabricated.
Adding suspended equipment after construction without structural verification can overload individual members or connections in either truss type.
Roof Shape and Building Height
The desired roof profile is often one of the clearest factors when choosing between the two systems.
Curved Roofs with Bowstring Trusses
A bowstring truss naturally supports a curved roof. This makes it suitable when the curve is required for structural, architectural, or functional reasons.
The curved profile can create greater interior volume and improve the sense of openness. It may also support the visual identity of a sports hall, exhibition building, public market, or transportation facility.
However, curvature affects:
- Purlin elevations
- Roof-panel installation
- Cladding geometry
- Drainage
- Insulation details
- Skylight placement
- Solar-panel mounting
- Fabrication tolerances
- Transport and lifting
The curve should therefore be determined through coordination between structural, architectural, fabrication, and installation teams.
Flexible Roof Profiles with Warren Trusses
A Warren truss can be adapted to flat, mono-pitch, double-pitch, or parallel-chord configurations. This makes it easy to integrate into conventional rectangular buildings.
For warehouses and factories with repetitive bays, a straight or pitched Warren truss can coordinate efficiently with standardized columns, purlins, wall framing, roof panels, and drainage systems.
The truss can remain exposed as an architectural feature or be concealed above a ceiling. When concealed, its repetitive straight-member construction may provide practical advantages without affecting the visible roof form.
Fabrication Comparison
Fabrication can strongly influence the total cost of either system. Steel tonnage alone does not show how much shop labor, cutting, bending, welding, inspection, coating, and assembly will be required.
Bowstring Truss Fabrication
The upper chord of a bowstring truss may be manufactured from continuously curved steel members or from segmented straight sections.
Continuous curved members may require specialized bending equipment and careful control of radius, camber, alignment, and tolerances. The process may also require additional inspection to confirm that the final geometry matches the design.
Segmented straight members can approximate the curve using standard fabrication equipment. However, the changes in angle between segments may require additional connection details, careful jig setup, and precise geometric control.
Large bowstring trusses often require shop segmentation because the completed truss exceeds transport limits. Field splices must be positioned where they can transfer the required forces and where site crews can access the bolts or welds.
Warren Truss Fabrication
Warren trusses primarily use straight and repetitive members. This can simplify material preparation, cutting, jig assembly, and dimensional inspection.
Repeated member lengths and connection angles may improve production efficiency, particularly when several identical trusses are required for a warehouse, factory, or industrial building.
However, a Warren truss may contain a large number of diagonal connections. Even if each connection is relatively simple, the total welding, bolting, fitting, and inspection time can become significant.
Modular fabrication can help reduce transport dimensions. Truss sections may be produced in the factory, marked clearly, packed efficiently, and assembled at the project site.
Connection Complexity
Connections can control the real cost and structural performance of both systems.
Bowstring trusses may develop high forces in the upper chord, lower tie, end panels, and support connections. Curved or segmented geometry may also create more complex gusset plates and splice arrangements.
Warren trusses often use a greater number of repetitive diagonal connections. Although repetition can simplify production, the total quantity of plates, bolts, welds, and inspection points may increase labor.
Connection design must consider:
- Axial tension and compression
- Shear
- Local bending
- Member eccentricity
- Bolt-group arrangement
- Weld length and access
- Plate thickness
- Field assembly tolerances
- Coating and inspection access
The lightest structural scheme is not necessarily the cheapest if it requires difficult and labor-intensive connections.
Transport and Installation
Transport and erection planning should begin before the final truss design is completed. Large trusses may be efficient structurally but impractical to deliver or lift without segmentation.
Transporting Bowstring Trusses
Large curved trusses can exceed truck dimensions, container limits, road clearances, or turning restrictions. They may need to be divided into multiple factory-produced segments.
The location of each splice should be selected based on structural forces, transport dimensions, lifting sequence, and site assembly access. Splices should not be positioned only according to convenient member lengths.
Curved segments require stable packing to prevent twisting or coating damage during transport. Clear identification is also essential so site crews can assemble the segments in the correct order and orientation.
If the truss is painted or galvanized before delivery, splice areas may require coating repair after site assembly.
Transporting Warren Trusses
The straight members and repeated panels of a Warren truss can be easier to pack and transport. Individual members or modular truss sections may fit more efficiently on trucks or inside containers.
However, complete Warren trusses can still become too large for practical transport. Site assembly may be required, particularly for long-span roofs or bridge structures.
Repeated components can simplify marking, packing, and erection. Nevertheless, every field splice must be accurately aligned and inspected before the structure is loaded.
Lifting and Temporary Stability
Both truss systems require engineered lifting points and temporary stability measures.
Long trusses may need:
- Spreader beams
- Multiple lifting points
- Two-crane lifting procedures
- Temporary strengthening
- Tag lines
- Preassembled bracing
The lifting method must consider truss weight, center of gravity, crane capacity, working radius, rigging angle, wind speed, site access, and connection sequence.
Temporary bracing is essential before the purlins, roof panels, and permanent lateral supports are complete. Without temporary restraint, the truss may move sideways, rotate, twist, or buckle.
Bowstring trusses can be particularly sensitive to deformation during lifting because of their curved geometry and long unsupported length. Warren trusses also require careful handling, especially where slender compression members are not yet laterally restrained.
The erection sequence should clearly identify which truss is installed first, how it is temporarily supported, when purlins and bracing are added, and when the temporary supports may be removed.
Bowstring Truss vs Warren Truss for Different Building Types
The practical value of each truss type becomes clearer when it is compared against the function of the building. Warehouses, sports halls, industrial workshops, exhibition buildings, bridges, and transportation facilities do not have the same structural or operational requirements.
A truss system that performs well in a repetitive industrial building may not provide the roof shape or interior volume required for a public arena. Similarly, a visually distinctive curved truss may not be necessary for a simple warehouse with short, repetitive bays.
The following comparisons show how building function can influence the choice between a bowstring truss and a Warren truss.
Warehouses
Warehouses require efficient use of floor space, practical structural repetition, and coordination with storage racks, forklifts, loading areas, packing lines, fire protection systems, and ventilation.
A Warren truss can be a suitable choice for warehouses with repetitive structural bays and conventional roof profiles. Its straight members and repeating triangular pattern can simplify fabrication when several identical trusses are required. It can also coordinate effectively with standardized columns, purlins, wall framing, and roof panels.
A bowstring truss may be more appropriate when the warehouse needs:
- A larger clear span
- Fewer internal columns
- A curved roof profile
- Greater interior volume
- A more distinctive external appearance
- Open floor space for flexible storage or equipment movement
The decision should consider whether the functional value of additional open space justifies the potentially higher fabrication, transport, and erection requirements of the curved structure.
For a standard rectangular warehouse with moderate spans, a Warren truss or portal frame may often provide a simpler solution. For a specialized warehouse requiring a broad unobstructed interior, the bowstring system may offer greater operational value.
Sports Halls and Arenas
Sports halls and arenas usually require wide open areas, clear sightlines, high interior volume, and minimal obstruction from columns. Courts, spectator seating, lighting, scoreboards, acoustic equipment, ventilation systems, and maintenance platforms must all be coordinated with the roof structure.
Bowstring trusses are often well suited to these buildings because they naturally create a curved roof and a large open interior. The exposed curve can also contribute strongly to the architectural identity of the building.
The increased interior volume can improve the sense of openness and may provide more space for suspended equipment. However, every suspended load must be defined before fabrication. Lighting arrays, speakers, scoreboards, HVAC ducts, banners, and maintenance platforms should connect only at approved locations.
Warren trusses can also be used in sports buildings, particularly where a straight, pitched, or parallel-chord roof is acceptable. Their repetitive triangular geometry may provide an efficient structural solution without requiring curved-member fabrication.
The better option depends on:
- Required clear span
- Preferred roof profile
- Interior height
- Sightline requirements
- Suspended equipment loads
- Architectural appearance
- Fabrication and installation budget
Industrial Workshops
Industrial workshops need structural systems that coordinate with machinery, ventilation, exhaust equipment, lighting, cable trays, process pipes, maintenance access, and possible future production changes.
A Warren truss can be efficient for workshops with repetitive structural bays and conventional roof geometry. Its straight members may simplify mass production when multiple identical trusses are needed.
A bowstring truss can be useful when the workshop requires a larger uninterrupted work zone or a wider roof span without frequent columns. This may improve equipment positioning, assembly operations, vehicle circulation, or future layout flexibility.
However, the roof truss should not automatically be expected to support heavy crane loads. Overhead cranes normally require separate crane beams, brackets, columns, and bracing unless the entire structure is specifically engineered for combined roof and crane loading.
For heavy industrial buildings, the comparison must include:
- Equipment vibration
- Crane reactions
- Concentrated service loads
- Exhaust and ventilation openings
- Maintenance platforms
- Future equipment modifications
- Lateral stability of the main frame
A visually attractive roof shape should not be selected if it complicates production operations or creates unnecessary interference with industrial services.
Exhibition and Public Buildings
Exhibition centers, event halls, markets, public gathering spaces, and multipurpose buildings require flexible interior arrangements. Temporary booths, stage structures, lighting rigs, screens, decorations, and service equipment may change regularly.
Bowstring trusses can create a strong architectural identity and a spacious interior. The curved profile may help the building feel lighter and more open, especially when the truss remains exposed.
Warren trusses provide a different visual character. Their repeated triangular geometry can create a disciplined, technical appearance and can be adapted to flat, pitched, or parallel-chord roofs.
For public buildings, the structure should also consider:
- Acoustic treatment
- Ceiling systems
- Fire protection
- Lighting and event equipment
- Maintenance access
- Public visibility of structural finishes
- Future flexibility of the interior
If the roof structure will be exposed, weld appearance, coating consistency, connection detailing, and alignment become architectural concerns as well as structural concerns.
Bridges and Transportation Structures
Warren trusses are widely associated with bridge construction because their repeating triangular arrangement can distribute loads efficiently across multiple panels. They have been used in pedestrian bridges, road bridges, railway structures, access platforms, and other transportation applications.
In bridges, the truss may experience moving loads, fatigue, vibration, impact, temperature movement, and different support conditions from those found in building roofs. Bridge design must therefore follow the appropriate design standards and should not be treated as identical to roof-truss design.
Bowstring trusses can also be used in tied-arch bridge forms. In these structures, the curved upper member and lower tie create a recognizable profile that can combine structural function with architectural expression.
For transportation buildings rather than bridges, both systems can be used in:
- Railway platform roofs
- Bus terminals
- Airport auxiliary halls
- Covered walkways
- Passenger shelters
- Entrance canopies
A bowstring truss may be preferred when a curved, recognizable roof is part of the building identity. A Warren truss may be more practical when repetitive straight-member construction and modular installation are priorities.
Cost Comparison
The total cost of a truss system includes much more than the steel tonnage. Material weight is important, but fabrication labor, connection complexity, coating, transport, lifting, temporary bracing, field assembly, inspection, and long-term maintenance can significantly affect the final cost.
A lighter truss is not automatically more economical. A design with reduced steel weight may require more complex connections, specialized bending, additional field splices, or expensive erection equipment.
Main Bowstring Truss Cost Factors
The main cost factors for a bowstring truss include:
- Curving or segmenting the upper chord
- Specialized bending equipment
- Geometric control and fabrication tolerances
- Large chord forces
- Bottom-tie design
- Support and end-connection detailing
- Field splice design
- Transport segmentation
- Large crane requirements
- Temporary lifting reinforcement
- Special purlin or cladding connections
- Surface finishing for exposed structures
A continuous curved chord may provide a smoother appearance but can increase manufacturing cost. A segmented chord may reduce bending requirements but introduce more fabrication angles, joints, and alignment work.
The value of the bowstring system should also include the functional benefit of fewer internal columns. If the additional clear space improves storage, seating, equipment placement, or circulation, the higher structural cost may be justified.
Main Warren Truss Cost Factors
The main cost factors for a Warren truss include:
- Number of diagonal members
- Quantity of gusset plates
- Repetitive welding or bolting
- Truss depth
- Steel tonnage
- Member slenderness requirements
- Compression-member buckling control
- Optional vertical members
- Modular assembly requirements
- Site connection labor
- Inspection of repeated joints
Straight and repetitive members can support efficient fabrication, especially when several identical trusses are required. Standard cutting, jigs, and repeated connection details may reduce production time.
However, the total number of diagonal joints can still create substantial labor. A system with many small connections may cost more to fabricate than a heavier but simpler design.
Which Truss Is More Economical?
Warren trusses are often easier to standardize because they primarily use straight and repetitive members. This can make them economical for warehouses, factories, industrial buildings, and other projects with repeated structural bays.
Bowstring trusses may have higher fabrication and erection costs because of their curved geometry. However, they can become economically valuable when they:
- Eliminate internal columns
- Create required architectural geometry
- Increase usable floor space
- Improve visibility
- Support flexible building use
- Replace separate architectural roof-shaping elements
A proper comparison should include:
- Steel material cost
- Shop labor
- Connection fabrication
- Surface treatment
- Transport
- Crane capacity
- Temporary bracing
- Field assembly
- Inspection
- Maintenance
- Functional value of the resulting space
The more economical truss is the one that provides the required building performance at the lowest total fabricated and installed cost, not simply the lowest steel weight.
Advantages and Limitations
Each truss system has advantages that make it suitable for specific applications. Each also has limitations that must be considered before selection.
Bowstring Truss Advantages
The main advantages of bowstring trusses include:
- Suitable for wide clear spans
- Reduces the need for internal columns
- Creates a naturally curved roof profile
- Provides greater interior volume
- Creates a distinctive architectural appearance
- Works well for exposed roof structures
- Can improve sightlines and space flexibility
- Distributes roof loads efficiently when properly designed
- Suitable for halls, arenas, warehouses, and public buildings
The curved profile can combine structural and architectural functions in one system. This may reduce the need for separate framing used only to create a curved external shape.
Bowstring Truss Limitations
The main limitations of bowstring trusses include:
- More complex curved or segmented fabrication
- Horizontal thrust requires careful design
- The lower tie chord is structurally critical
- Transport may require multiple segments
- Lifting can be difficult
- Temporary bracing is essential
- Purlin and cladding coordination can be more complex
- Curved members may require tighter tolerances
- Production and erection costs may be higher
The system is not always appropriate for simple buildings where a straight roof profile and repetitive bays already satisfy the project requirements.
Warren Truss Advantages
The main advantages of Warren trusses include:
- Efficient repetitive triangular geometry
- Primarily uses straight steel members
- Suitable for standardized fabrication
- Can use repeated cutting and connection details
- Adaptable to flat, pitched, and parallel-chord roofs
- Can be manufactured in modular sections
- Suitable for roofs, bridges, and industrial structures
- Works well in buildings with repetitive structural bays
- Can be exposed or concealed
Its repetitive form can simplify production where many similar trusses are required.
Warren Truss Limitations
The main limitations of Warren trusses include:
- May require numerous diagonal connections
- Concentrated loads can create chord bending
- Vertical members may be needed for certain load arrangements
- Compression diagonals require buckling checks
- Long slender members may need larger sections
- Structural depth may reduce interior clearance
- The repetitive geometry may not provide the desired curved appearance
- Connection labor can become significant
A Warren truss should not be selected solely because its members are straight. Connection quantity, truss depth, suspended loads, and installation requirements can still make the system complex.
Common Selection Mistakes
Selecting a truss based on one factor alone can lead to higher cost, difficult fabrication, reduced performance, or installation problems.
| Common Mistake | Why It Creates Problems | Better Approach |
|---|---|---|
| Selecting only by appearance | The geometry may not match the required span, loads, support conditions, or budget. | Evaluate architectural and structural requirements together. |
| Assuming a bowstring truss always spans farther | Span capacity depends on truss depth, member sizes, steel grade, loads, and supports. | Complete a project-specific structural analysis. |
| Assuming a Warren truss is always cheaper | Numerous connections, vertical members, and field assembly can increase total cost. | Compare the complete fabricated and installed cost. |
| Ignoring horizontal thrust | Bowstring supports, the lower chord, or frame connections may become overloaded. | Design the lower tie, supports, and main frame as one coordinated system. |
| Applying loads between panel points | The chord may experience unintended bending in addition to axial force. | Coordinate purlins and concentrated loads with planned nodes. |
| Adding suspended equipment later | Lighting, HVAC, pipes, platforms, or ceilings may overload members or connections. | Define all suspended service loads during the design stage. |
| Ignoring transport limits | The completed truss may be impossible or uneconomical to deliver. | Plan segmentation, packing, and splice locations early. |
| Neglecting erection bracing | The truss may move, rotate, twist, or buckle during installation. | Prepare a detailed temporary bracing and erection plan. |
| Comparing steel weight alone | Lower tonnage may still require expensive fabrication, transport, or lifting. | Evaluate material, labor, coating, transport, assembly, and erection together. |
How to Choose Between a Bowstring Truss and a Warren Truss
A practical selection process should evaluate the building as a complete system rather than comparing only the appearance of the trusses.
The following sequence can help guide the decision:
- Confirm the required clear span.
- Define the preferred roof profile.
- Identify all permanent, environmental, and suspended loads.
- Determine whether interior columns are acceptable.
- Review truss depth and building-height limitations.
- Compare available fabrication capabilities.
- Check truck, road, and container restrictions.
- Plan lifting and temporary bracing.
- Compare total installed cost rather than steel weight alone.
- Coordinate structural, architectural, and operational requirements.
The final choice should also consider whether the building may change use in the future. A more open interior can provide long-term flexibility, but only if the additional construction cost is justified.
Choose a Bowstring Truss When
A bowstring truss may be the better choice when:
- A curved roof is required
- The building needs a distinctive architectural profile
- A large open interior is important
- Fewer internal columns improve building function
- Greater interior volume is valuable
- The exposed roof structure forms part of the architecture
- The project can support detailed fabrication and erection planning
For a more detailed explanation of curved roof geometry, applications, fabrication, and installation, review the Bowstring truss roof system.
The project should still verify horizontal thrust, lower-chord tie forces, support reactions, transport segmentation, lifting deformation, and permanent bracing.
Choose a Warren Truss When
A Warren truss may be the better choice when:
- A straight, pitched, or parallel-chord roof is acceptable
- The building uses repetitive structural bays
- Standardized straight-member fabrication is preferred
- Several identical trusses are required
- Modular transportation and assembly are important
- A repetitive triangular web arrangement is suitable
- The truss will be used in a roof, bridge, canopy, or industrial structure
The project must still evaluate concentrated loads, chord bending, compression-member buckling, connection quantity, structural depth, and site assembly requirements.
Bowstring Truss vs Warren Truss: Final Comparison
The bowstring truss vs Warren truss comparison is fundamentally a comparison between two different structural geometries.
A bowstring truss is defined by:
- An arched or curved upper chord
- A straight lower tie chord
- Arch-like compression behavior
- Horizontal thrust that must be controlled
- A naturally curved architectural roof profile
A Warren truss is defined by:
- A repeating triangular web pattern
- Alternating diagonal members
- Straight and repetitive structural components
- Flexible flat, pitched, or parallel-chord configurations
- Adaptability for roofs, bridges, and industrial structures
Bowstring systems are often preferred for large, open, architecturally expressive roofs. Warren systems are often preferred for repetitive, modular, and straight-member construction.
Neither system is universally stronger, cheaper, or more suitable for long spans. The final decision should balance:
- Required span
- Load path
- Roof shape
- Interior clearance
- Suspended loads
- Fabrication capability
- Connection complexity
- Transport restrictions
- Erection safety
- Total project cost
- Building function
When these factors are evaluated together, both truss systems can provide strong and efficient solutions for steel buildings.