Designed for Modern Architecture and Practical Construction
Modern building design is not only about façade style. It also depends on span, column layout, usable floor area, envelope performance, service coordination, construction speed, and long-term adaptability. A steel structure can support these requirements because the frame can be engineered, prefabricated, transported, and assembled with a high level of planning control.
For projects that require large open interiors, modern entrances, metal cladding, glass curtain walls, special roof profiles, or future expansion, steel framing offers a practical foundation. It allows architects and owners to work with cleaner forms while still keeping the building efficient to manufacture and install.
A well-planned modern steel structure building should not separate design from buildability. The structure, façade, roof system, MEP routes, drainage, fire strategy, and installation sequence must be developed together so the building performs as a complete project.
Where Modern Steel Structure Buildings Are Used
Commercial and Retail Buildings
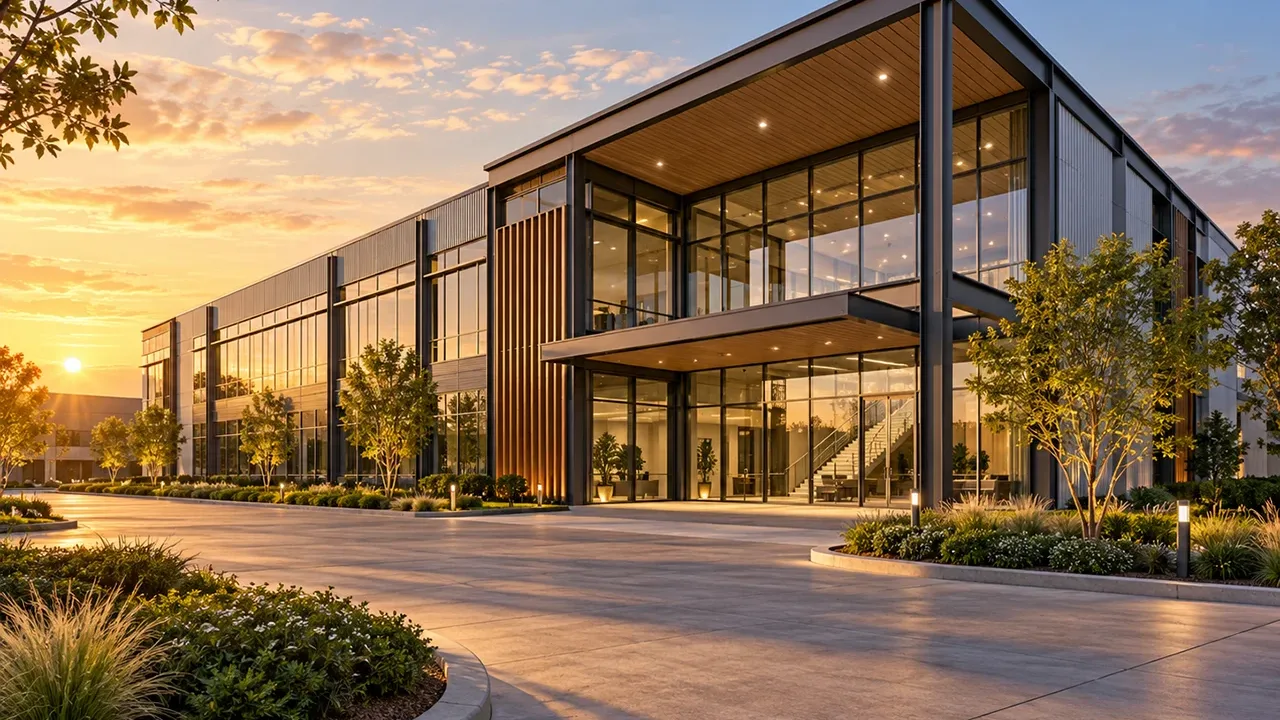
Modern steel buildings are widely used for showrooms, retail centers, supermarkets, shopping areas, service outlets, and mixed-use commercial spaces. These buildings often need open interiors, attractive entrances, visible façades, and flexible layouts that can adapt to different tenants or business functions.
Steel framing makes it easier to reduce unnecessary internal columns, create wider display areas, and support modern façade materials such as glass, aluminum panels, insulated panels, or architectural metal cladding.
Offices and Business Facilities
Office and business projects often require flexible floor layouts, clear circulation, façade coordination, and space for mechanical and electrical systems. Multi-storey steel frames can support open-plan interiors, meeting spaces, reception areas, stair cores, and mixed office-service functions.
The structural grid can be adjusted to suit internal partitions, floor loading, ceiling systems, and future space changes. This makes steel suitable for business facilities that need long-term adaptability.
Exhibition Halls and Public Buildings
Exhibition halls, transport facilities, sports-related spaces, and public buildings may require large spans, high ceilings, wide entrances, and a strong visual impression. Steel trusses, space frames, and custom fabricated components can support architectural roof forms and open gathering spaces.
These projects often require closer coordination between structural engineering, architectural expression, lighting, drainage, fire protection, and installation planning.
Industrial and Logistics Buildings With Modern Appearance
Factories, warehouses, logistics centers, and production buildings are no longer designed only for function. Many owners also want a professional exterior image, better office integration, cleaner façades, and a building appearance that supports brand value.
A modern industrial steel building can combine efficient production space with offices, loading areas, canopies, insulated walls, large doors, and organized circulation within one structural system.
Architectural Features of a Modern Steel Structure Building
Clean Lines and Contemporary Façades
Modern steel buildings can support clean exterior forms through metal panels, insulated wall systems, glass curtain walls, aluminum façades, entrance canopies, and feature cladding. The steel frame provides the structural support, while the envelope system creates the final architectural appearance.
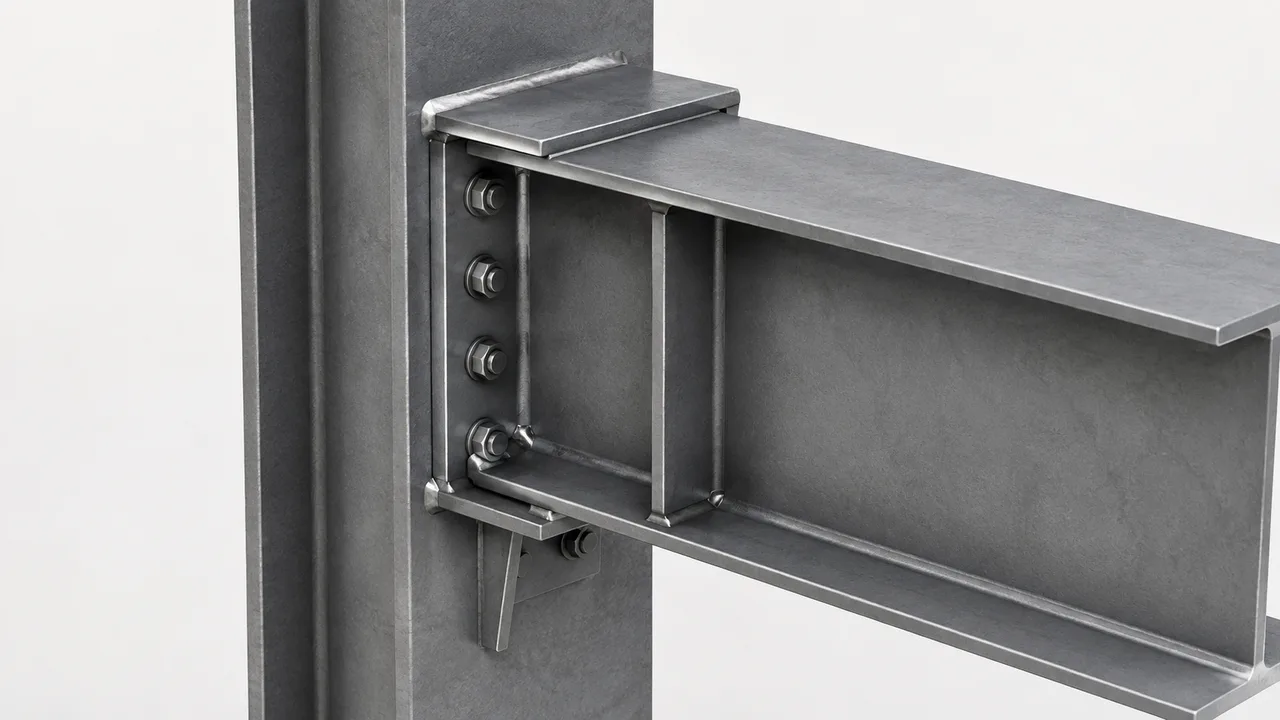
Connection points, tolerances, wall support members, and façade fixing details should be coordinated early so the exterior finish aligns properly with the main structure.
Large Open Space and Flexible Layout
One major reason owners choose steel is the ability to create large internal spaces with fewer columns. Long-span steel frames make it easier to plan retail areas, production zones, logistics routes, exhibition spaces, or office interiors without excessive structural obstruction.
This flexibility also supports future layout changes. As business operations grow or tenant needs change, a well-designed steel structure can provide more options for reconfiguration.
Custom Roof Forms and Structural Expression
Modern architecture often uses roof shape, exposed steel elements, truss profiles, curved members, or special entrance features to create a stronger building identity. Steel is suitable for these design goals because it can be fabricated into portal frames, trusses, curved sections, inclined columns, or custom connection details.
When exposed steelwork is part of the architectural concept, fabrication accuracy and surface finishing become especially important.
Integration With Building Systems
A modern building must also work with HVAC, lighting, drainage, fire protection, electrical routing, ceiling systems, skylights, service openings, and maintenance access. These systems should be coordinated with the steel frame before production drawings are finalized.
Early coordination helps reduce cutting, rework, forced alignment, and installation delays after fabrication.
Structural Systems for Modern Building Design
Portal Frame Structures
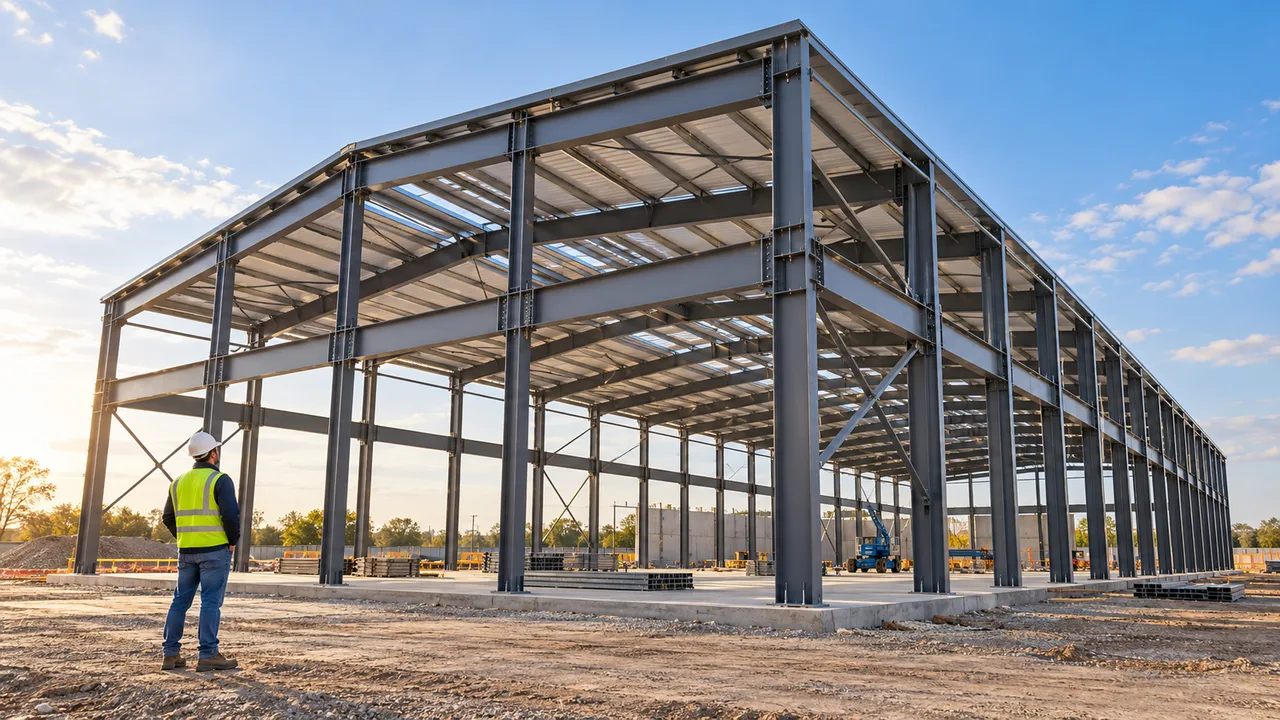
Portal frame structures are commonly used for single-storey modern commercial, industrial, and storage buildings. They provide efficient material use, large internal space, fast erection, and flexible building dimensions.
This system can be adapted for different roof slopes, façade types, clear heights, wall systems, loading requirements, and future extensions.
Multi-Storey Steel Frames
Multi-storey steel frames are suitable for offices, commercial buildings, mixed-use facilities, institutional buildings, and business centers. The frame can be coordinated with composite floors, stair cores, bracing systems, service shafts, and façade interfaces.
Because steel components are prefabricated, the structural package can often be delivered with better schedule control compared with construction methods that rely heavily on on-site forming and curing.
Truss and Space Frame Systems
Truss and space frame systems are useful when a project needs long roof spans, column-free interiors, special roof geometry, or visually distinctive architecture. They are often used in exhibition halls, transport buildings, atriums, stadium-related spaces, and large public facilities.
These systems require careful detailing because member segmentation, node design, lifting plans, and transportation limits all influence project execution.
Custom Fabricated Steel Components
Some modern projects require curved members, special nodes, exposed columns, decorative steel elements, or complex connection zones. Custom fabrication allows these elements to be produced according to project-specific drawings and architectural intent.
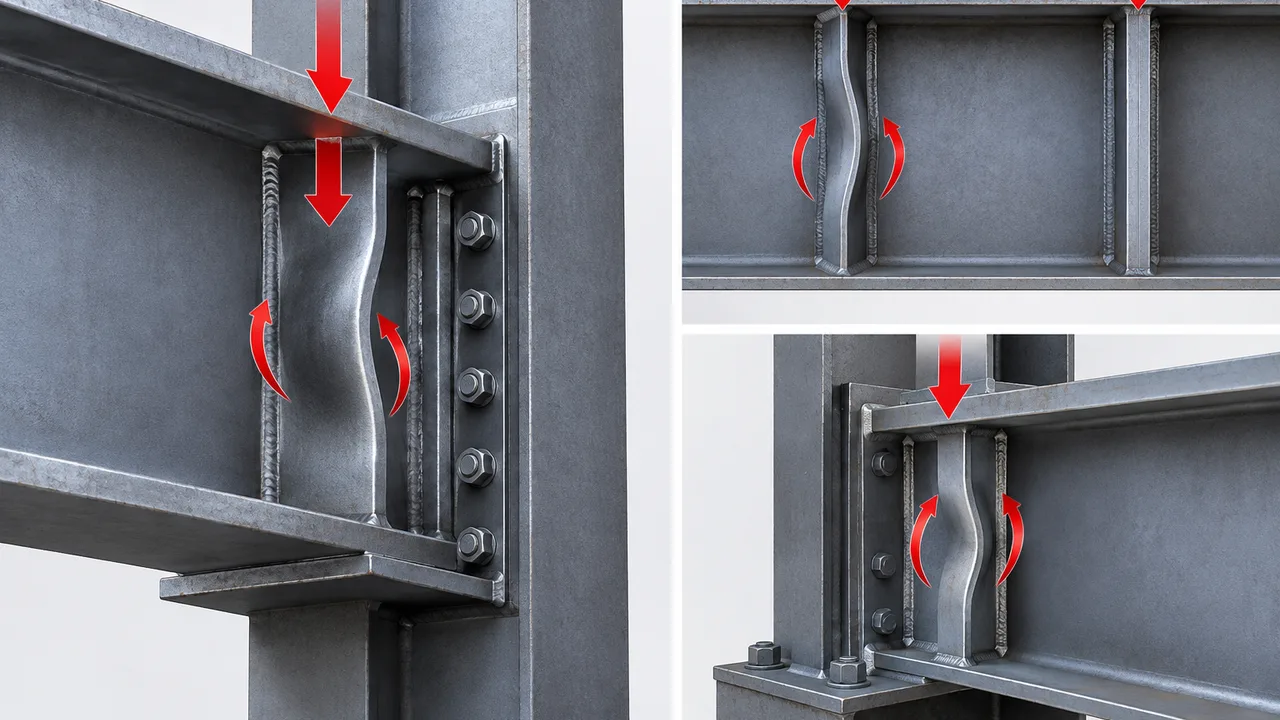
For this reason, accurate shop drawings and close communication between design and fabrication teams are essential.
Design Factors Before Fabrication Begins
Architectural Intent and Building Function
The building must support both visual design and real operation. A showroom, office, logistics building, industrial plant, or exhibition hall will each require different spans, heights, openings, circulation routes, and façade strategies.
Before fabrication begins, the project team should confirm how the building will be used, what appearance is expected, where public and service areas are located, and how the structure will support the architectural concept.
Span, Height, and Internal Circulation
Column spacing, clear height, bay layout, and internal routes have a direct effect on usability. A building with poor circulation may look modern from the outside but fail to support daily operation.
Steel framing allows flexible span planning, but the most suitable arrangement should balance appearance, structural efficiency, equipment movement, floor planning, and construction cost.
Façade, Envelope, and Material Coordination
Modern buildings often use a combination of glass, metal panels, insulated cladding, sun-shading elements, entrance features, and roof systems. Each material has its own fixing method, tolerance, waterproofing requirement, and thermal behavior.
The steel structure must be coordinated with these systems to avoid misalignment, leakage, installation conflict, or expensive field modification.
Local Climate and Code Requirements
Wind, rain, snow, seismic requirements, fire protection, drainage, corrosion exposure, and local building codes all affect the final design. A modern appearance should never come at the cost of safety, durability, or compliance.
Recommended Design and Configuration Options
The right configuration depends on building function, architectural style, span requirement, and site conditions. The table below shows common design areas for modern steel structure building projects.
| Design Area | Common Option | Project Benefit |
|---|---|---|
| Main Structure | Portal frame, multi-storey steel frame, truss, or space frame | Supports different building scales, spans, and architectural forms |
| Façade System | Glass, metal panels, insulated panels, or curtain wall system | Creates a modern exterior appearance and supports building performance |
| Roof Form | Flat, sloped, curved, trussed, or custom roof profile | Improves architectural identity and responds to drainage needs |
| Interior Space | Long-span layout with optimized column spacing | Improves flexibility for commercial, industrial, or public use |
| Entrance and Canopy | Steel canopy, glass entrance, or architectural feature frame | Strengthens visual identity and improves user access |
| Envelope Performance | Insulated panels, ventilation, waterproofing, and sun-shading | Improves comfort, energy performance, and weather protection |
| Surface Finish | Paint coating, galvanizing, or exposed steel finish | Supports durability, appearance, and maintenance requirements |
| Future Expansion | Reserved extension zones or modular frame planning | Allows the building to adapt as business needs change |
Why Choose Steel for Modern Building Architecture?
Steel is a strong choice for modern architecture because it supports both structural performance and design freedom. A modern steel structure building can combine clean appearance, open interiors, precise fabrication, and efficient construction delivery.
- Long-span capability: steel frames can create wide internal spaces with fewer columns.
- Clean architectural forms: steel supports modern façades, canopies, roof shapes, and exposed structural features.
- Faster prefabrication: factory production can shorten site construction time and improve consistency.
- Façade compatibility: steel frames can coordinate with glass, panels, curtain walls, and cladding systems.
- Flexible interior planning: structural grids can be adapted for commercial, office, industrial, or public use.
- Balanced performance: steel can combine strength, appearance, speed, and long-term usability.
Fabrication Quality for Modern Architectural Results
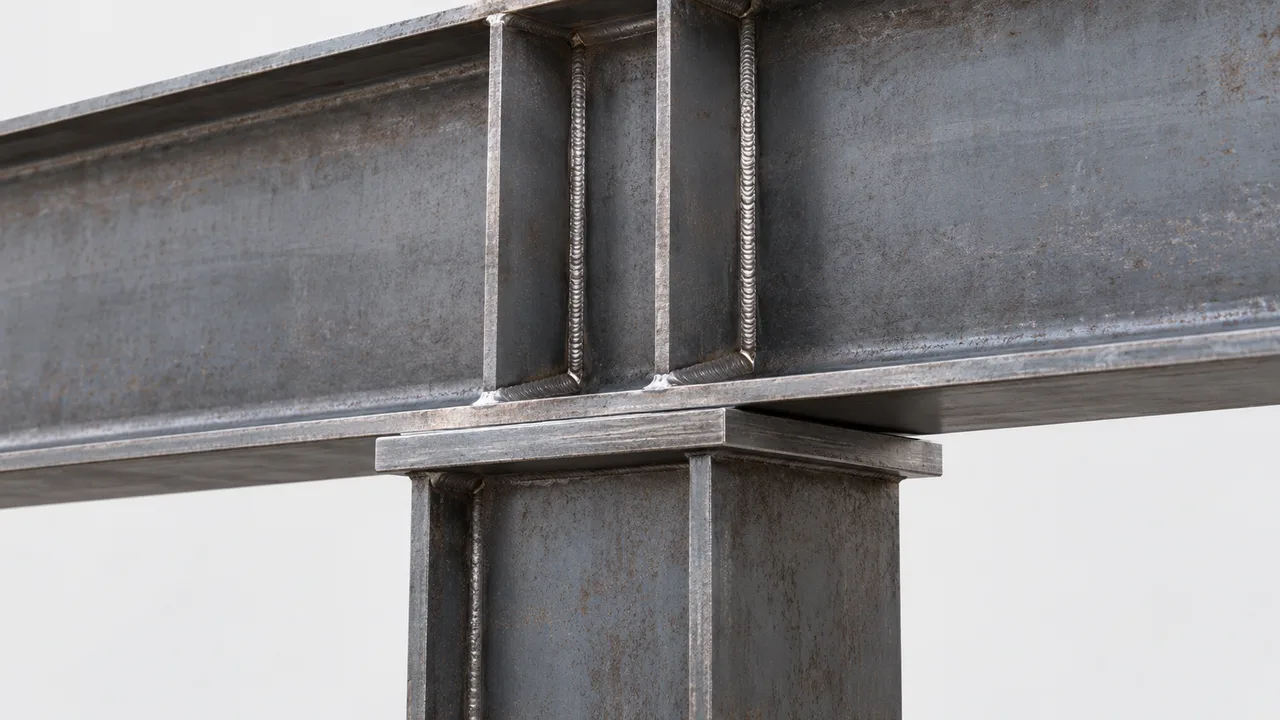
Modern architectural results depend heavily on fabrication accuracy. If members are poorly cut, drilled, welded, or aligned, the building may suffer from uneven façade lines, connection gaps, difficult panel installation, or visible defects in exposed steel areas.
XTD Steel Structure supports modern steel building projects through engineering coordination, CNC cutting, drilling, welding, surface treatment, quality inspection, marking, packing, and delivery planning. This helps connect architectural requirements with practical fabrication and site assembly.
For projects with exposed steelwork, feature entrances, façade interfaces, or custom roof shapes, attention to tolerance and connection detail is especially important. Accurate fabrication helps the building achieve the intended appearance while reducing rework during installation.
Project Workflow From Concept to Installation
Requirement Review and Concept Coordination
The process begins with a review of building function, dimensions, span requirements, clear height, façade concept, roof form, project location, and schedule expectations. This stage helps connect architectural intent with a practical structural direction.
Engineering and Shop Drawing Development
After the main concept is confirmed, engineers develop structural calculations, connection details, shop drawings, façade interface coordination, and fabrication information. Potential conflicts should be resolved before materials enter production.
Factory Fabrication and Surface Treatment
Steel components are processed through cutting, drilling, welding, assembly, inspection, surface preparation, and coating. Components are marked according to project sequence so that delivery and installation can be managed efficiently.
Delivery and On-Site Assembly Support
Finished components are packed and shipped based on the erection plan. During site assembly, coordination is required for primary frames, secondary members, bracing, roof panels, wall panels, façade elements, and architectural details.
Modern Steel Structure Building FAQs
What makes a steel structure building modern?
A steel structure building can be considered modern when it combines efficient structural design, clean architectural appearance, flexible interior space, coordinated façade systems, and practical construction delivery.
Can steel structures support glass façades and modern cladding?
Yes. Steel frames can be designed to support curtain walls, glass entrances, metal panels, insulated wall systems, canopies, and other modern façade materials when connection details are coordinated properly.
Is a modern steel structure building only for commercial projects?
No. It can be used for commercial buildings, offices, exhibition halls, public facilities, factories, warehouses, logistics centers, and mixed-use projects that require a modern appearance and efficient structure.
Can the building design be customized?
Yes. Span, height, roof form, façade system, column layout, exposed steel details, entrance design, and expansion planning can be customized according to project requirements.
Can modern steel buildings be expanded later?
Yes. Future expansion can be considered during the original design stage. Modular frame planning, reserved end bays, and coordinated site layout can make later expansion easier.
Build a Modern Steel Structure Building With Better Design Control
A modern steel structure building should connect architectural design, structural efficiency, fabrication precision, and long-term usability. When these elements are coordinated early, the building can achieve a clean modern appearance while remaining practical to build, operate, and maintain.
To start planning your project, prepare drawings, building function, required dimensions, façade concept, span requirements, project location, and expected schedule. With the right engineering and fabrication partner, a modern steel building can become a durable, flexible, and visually strong asset for commercial, industrial, or public use.