Why Manufacturing Facilities Use Steel Structures
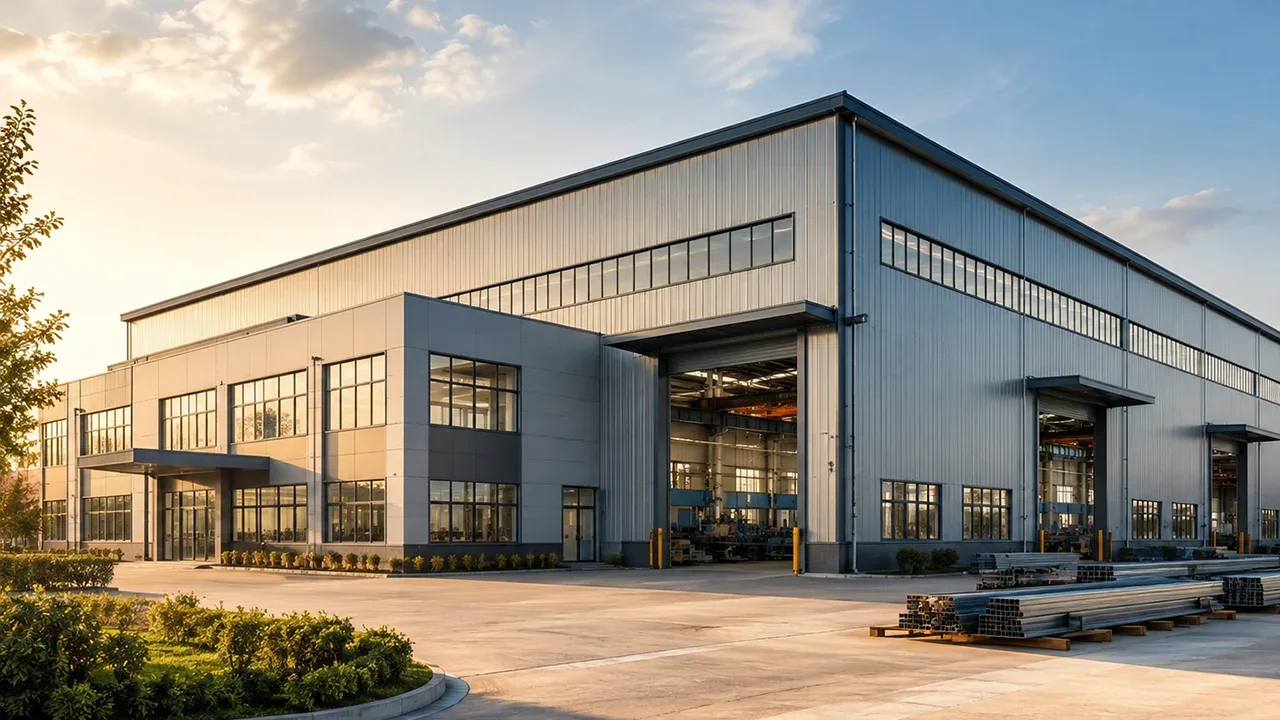
Manufacturing buildings need to perform under demanding conditions. Steel structures are widely used because they offer strength, adaptability, and efficient construction for industrial production environments.
- Large production areas: steel frames can create wide interior spaces with fewer columns.
- Heavy-duty performance: structural systems can be designed for machinery, cranes, and operational loads.
- Fast construction: prefabricated components reduce site work and shorten project timelines.
- Flexible modification: steel buildings can be expanded or adjusted as production lines change.
- Durable service life: proper coating and maintenance support long-term industrial use.
For growing manufacturers, these advantages make steel construction a practical choice for factories, workshops, assembly plants, and industrial processing facilities.
Manufacturing Environments Suitable for Steel Buildings
Heavy Manufacturing Plants
Heavy manufacturing facilities often require reinforced structural systems capable of supporting large machinery, overhead cranes, and high operational loads. Steel frames can be engineered with crane beams, strong column systems, and durable roof structures to support demanding production processes.
Automated Production Facilities
Automated factories depend on predictable layouts and open space for robotic systems, conveyors, and production lines. A steel structure building for manufacturing can provide the clear-span areas and internal flexibility needed for modern automation.
Precision Manufacturing Workshops
Precision manufacturing may require controlled interior conditions, clean workflow paths, and stable structural performance. Steel buildings can integrate insulation, ventilation, partition systems, and specialized utility layouts for these needs.
Industrial Assembly Facilities
Assembly plants require efficient movement between production, inspection, packing, and dispatch areas. Steel structures make it easier to plan modular production zones and connect manufacturing with warehouse or logistics functions.
Structural Features for Industrial Manufacturing
Manufacturing buildings require more than a basic frame. The structural design must reflect how the facility will operate every day.
| Feature | Manufacturing Benefit |
|---|---|
| Clear-span framing | Creates open production space with fewer layout restrictions |
| High roof clearance | Supports equipment height, ventilation, and crane movement |
| Crane beam integration | Allows heavy material handling inside the facility |
| Industrial ventilation | Improves air quality and working conditions |
| Expandable structure | Supports future production growth |
Large Clear-Span Production Areas
Clear-span design helps manufacturers arrange equipment, production lines, and storage areas without excessive column interference. This is especially important for facilities with moving equipment or long assembly processes.
High Roof Clearance for Equipment
Many manufacturing operations need vertical space for cranes, ducts, ventilation equipment, mezzanines, or tall production machinery. Steel frames can be designed with suitable roof height and structural capacity from the beginning.
Crane Beam Integration
For factories that require overhead lifting, crane beam design must be coordinated with the main structure. Proper engineering ensures that lifting operations remain safe, stable, and efficient.
Ventilation and Industrial Utility Systems
Manufacturing facilities often require power distribution, compressed air, exhaust systems, fire protection, drainage, and ventilation. Steel structures allow these systems to be coordinated within the building design instead of being added as an afterthought.
Fabrication and Construction Workflow
The construction of a manufacturing steel building usually follows a coordinated workflow from engineering to installation. This process helps reduce errors and improves site efficiency.
- Engineering and structural planning: project requirements, equipment loads, span needs, and workflow planning are reviewed.
- Steel component production: beams, columns, bracing, and connection parts are fabricated in a controlled factory environment.
- Surface treatment: components receive anti-corrosion coatings or other protective finishes based on project conditions.
- Delivery and site coordination: steel members are transported according to installation sequence.
- On-site assembly: columns, beams, roof systems, and wall systems are installed with controlled alignment and connection procedures.
This prefabricated construction model is especially valuable for manufacturing companies that want to reduce project delay and begin operations sooner.
Operational Advantages for Manufacturers
A manufacturing facility should support productivity, not restrict it. Steel buildings can help manufacturers improve operational flow in several practical ways.
Production scalability is one of the most important advantages. When production capacity increases, steel structures can often be extended more easily than traditional buildings. This allows manufacturers to plan phased growth instead of overbuilding from the beginning.
Reduced downtime also matters. Faster construction means companies can start production earlier. For expansion projects, efficient steel installation can reduce disruption to existing operations.
Maintenance efficiency is another benefit. With proper surface treatment, steel structures can provide long service life and predictable inspection routines. This is useful for industrial facilities where maintenance planning affects production continuity.
As a steel building provider, XTD Steel Structure supports manufacturing projects with integrated design, fabrication, and construction coordination for industrial facilities.
Industrial Compliance and Structural Reliability
Safety Standards
Manufacturing buildings must meet strict safety expectations. Structural design should consider occupancy, equipment loads, emergency access, fire protection, and local engineering standards.
Long-Term Structural Performance
Industrial facilities are expected to operate for many years. Steel structures can provide reliable performance when properly designed, fabricated, protected, and maintained.
Resistance to Industrial Conditions
Manufacturing environments may involve humidity, heat, dust, vibration, or chemical exposure. Protective coating systems and correct material selection help improve durability under these operating conditions.
Choosing a Manufacturing Steel Structure Contractor
Choosing the right contractor is critical because manufacturing facilities require more coordination than standard buildings. The contractor must understand production workflow, structural loading, fabrication tolerance, site logistics, and installation planning.
Important selection factors include:
- Experience with industrial and manufacturing projects
- Ability to design around equipment and crane requirements
- Reliable fabrication capacity
- Quality control during production
- Coordination between engineering, manufacturing, and installation teams
A capable contractor helps ensure that the final facility supports both structural safety and daily production efficiency.
Common Questions from Manufacturing Clients
Can steel structures support heavy production equipment?
Yes. Steel structures can be engineered for heavy machinery, crane loads, equipment platforms, and industrial operating loads.
Are steel buildings suitable for automated factories?
Yes. Steel buildings can provide clear-span layouts, high roof clearance, and flexible internal planning for automated production systems.
How fast can manufacturing steel buildings be completed?
Project timelines depend on size and complexity, but prefabricated steel construction is generally faster than conventional construction methods.
Build Efficient Manufacturing Facilities with Steel Structures
A well-designed steel structure building for manufacturing gives industrial companies a strong foundation for production, storage, equipment movement, and long-term expansion. With the right engineering and fabrication process, steel buildings can improve construction speed while supporting demanding manufacturing operations.
For manufacturers planning a new facility or expanding existing capacity, steel construction offers a practical path toward stronger, more flexible, and more efficient industrial infrastructure.