One Coordinated Solution for Your Steel Building Project
Successful steel building delivery requires more than producing accurate beams and columns. Structural calculations must align with architectural layouts, connection details must match fabrication requirements, and shipping packages must support the intended erection sequence. Each decision influences the next stage.
An integrated delivery model brings these activities into a coordinated workflow. Engineering information, production schedules, inspection requirements, and delivery priorities are reviewed together rather than managed independently. This helps reduce unexpected modifications during fabrication and installation.
For international projects, coordination becomes particularly important because shipping arrangements, local contractors, site preparation, and construction standards may differ from those at the manufacturing location. A clearly defined scope helps establish which activities are supplied directly and which require coordination with the client’s local project team.
What Our Turnkey Steel Building Solution Covers
Project Requirement Review and Planning
The process begins by understanding the intended building function, required dimensions, operational loads, project location, and delivery expectations. A manufacturing facility may require overhead cranes and equipment foundations, while a logistics warehouse may prioritize clear spans, loading docks, and efficient material circulation.
Early discussions also identify budget priorities, applicable standards, construction interfaces, and responsibilities outside the steel structure package. Establishing these requirements before detailed engineering helps create a realistic technical and commercial proposal.
Structural Engineering and Design Coordination
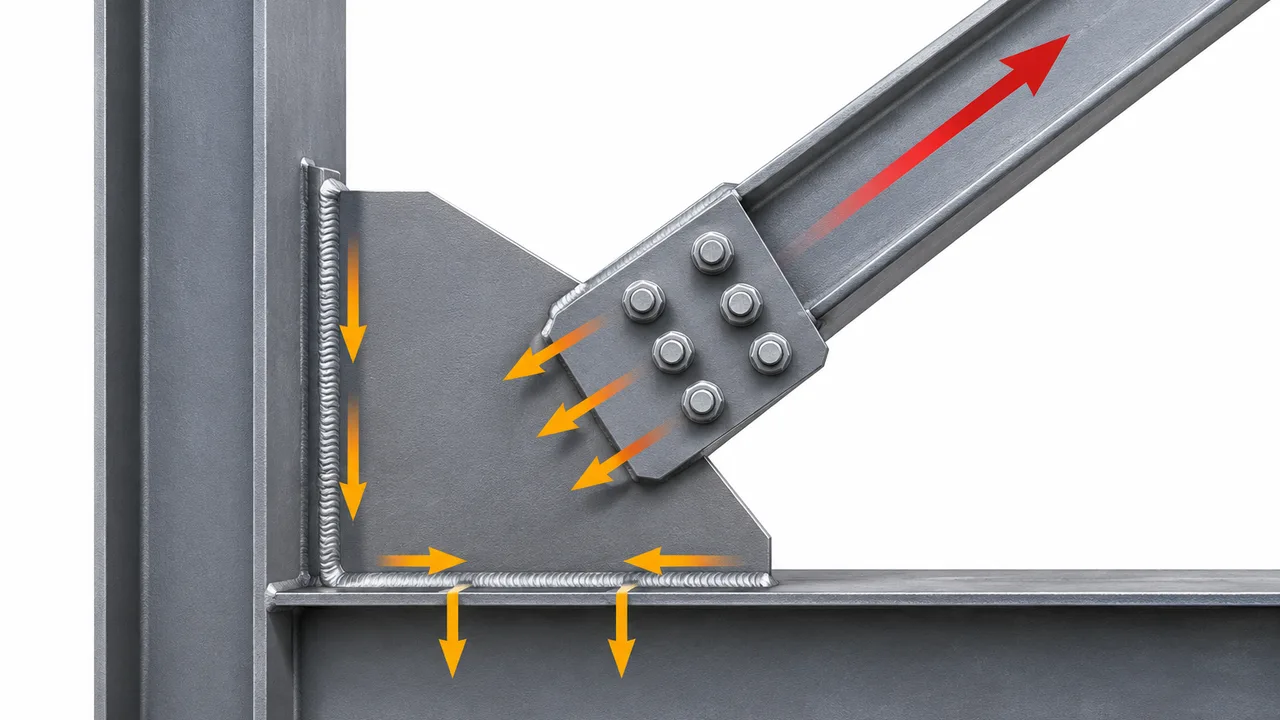
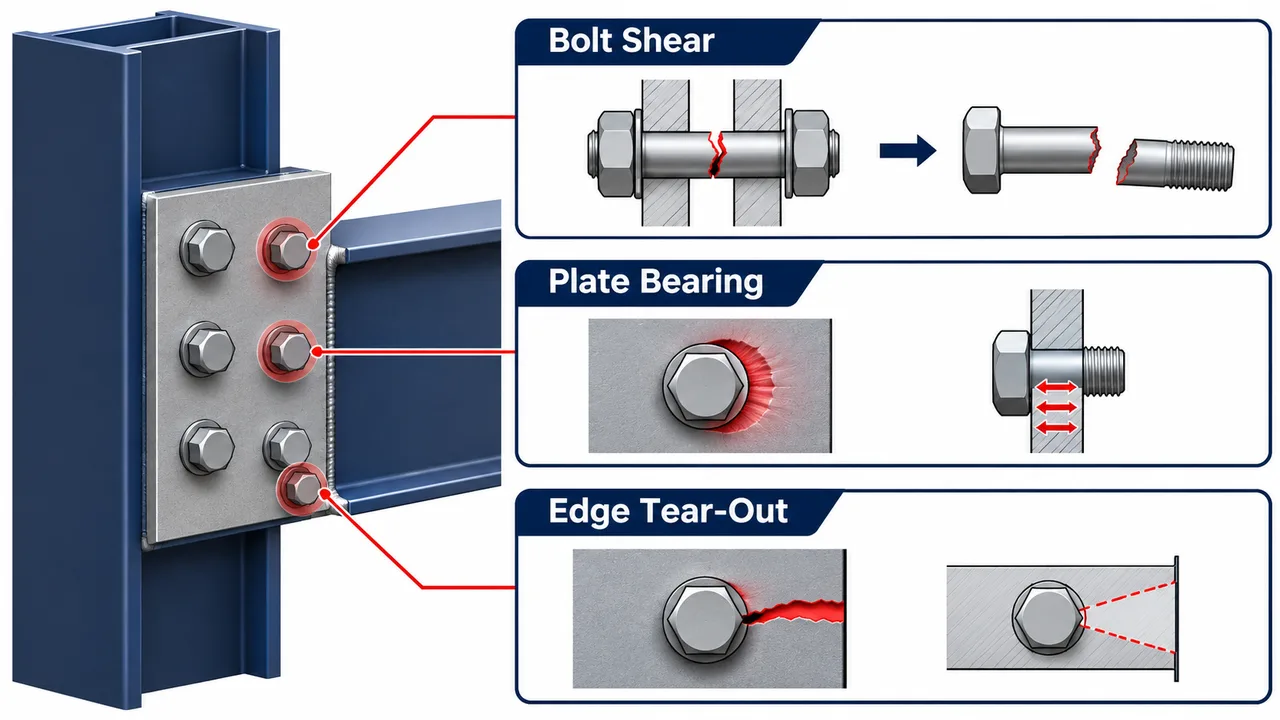
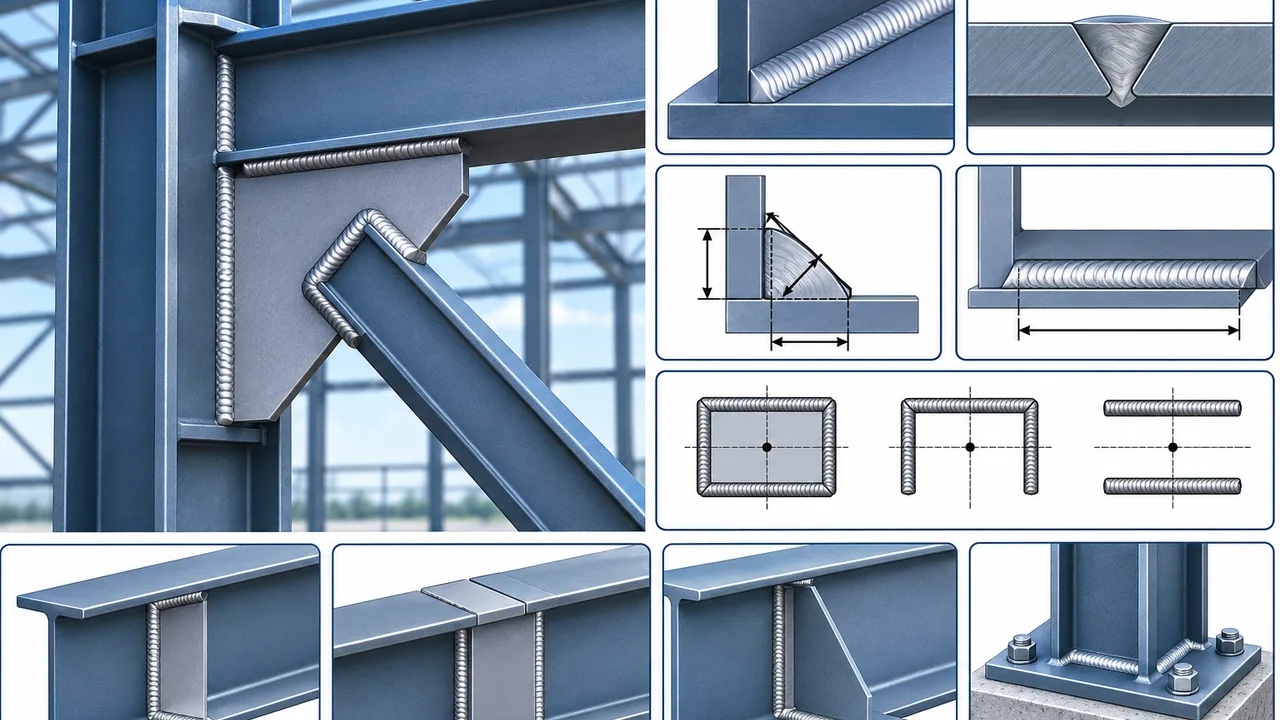
Engineering coordination connects the building concept with structural performance. This includes reviewing design loads, steel frame arrangements, stability systems, structural connections, roof configurations, and interfaces with other building components.
Depending on the agreed scope, engineering deliverables may include structural calculations, general arrangement drawings, connection details, fabrication drawings, and erection documentation. Local design approval and professional certification requirements must be addressed according to the regulations of the project location.
Steel Fabrication and Quality Inspection
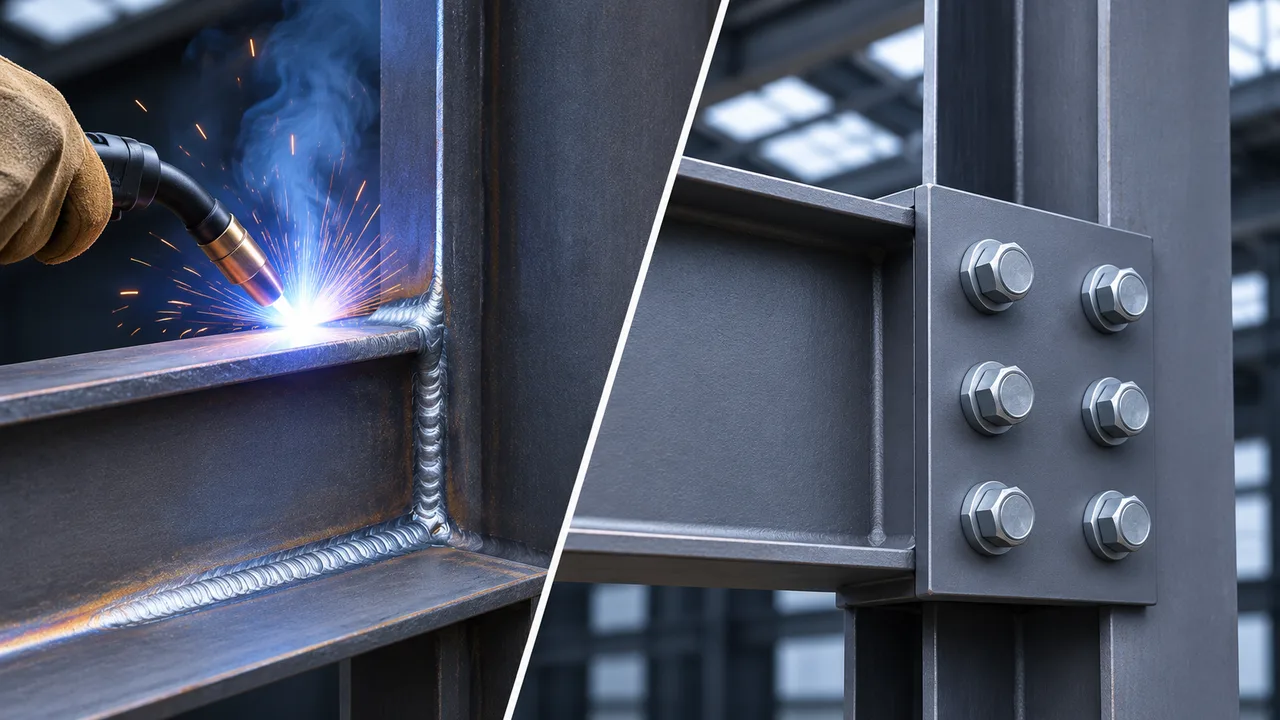
Once the approved drawings are released, factory production converts engineering information into finished structural components. Manufacturing activities may include CNC cutting, drilling, plate preparation, welding, assembly, dimensional verification, and surface treatment.
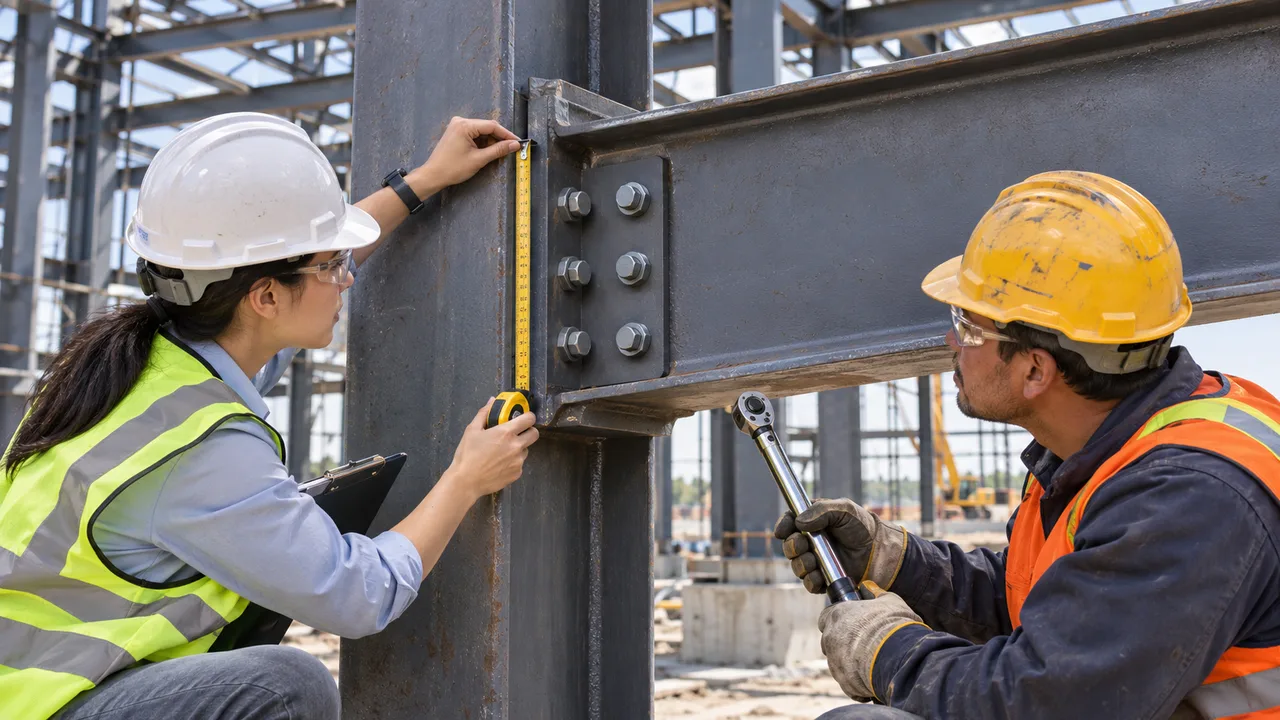
Quality control is integrated into production to identify dimensional or manufacturing issues before shipment. Inspection requirements can include material traceability, weld examination, bolt-hole alignment, coating verification, and component identification according to project specifications.
Packing, Logistics, and Delivery Coordination
Transportation planning is an important part of turnkey steel building delivery, particularly for overseas projects. Steel components should be organized according to shipment size, installation sequence, handling requirements, and site accessibility.
Clear marking, protective packing, shipping documentation, and loading coordination help reduce confusion during unloading and assembly. Delivery responsibilities, customs arrangements, freight terms, and unloading requirements should be confirmed in the commercial agreement.
Installation and Construction Support
Installation support connects factory-manufactured components with the practical requirements of site assembly. Depending on the project agreement, support may include erection drawings, assembly instructions, technical clarification, installation sequencing, or coordination with local erection contractors.
Where on-site construction or supervision is required, the responsibilities of each party should be defined before project execution. Foundation work, civil construction, mechanical and electrical systems, permits, and other local activities may be included through specific arrangements or remain under the client’s responsibility.
Building Types Suitable for Turnkey Delivery
Industrial Factories and Workshops
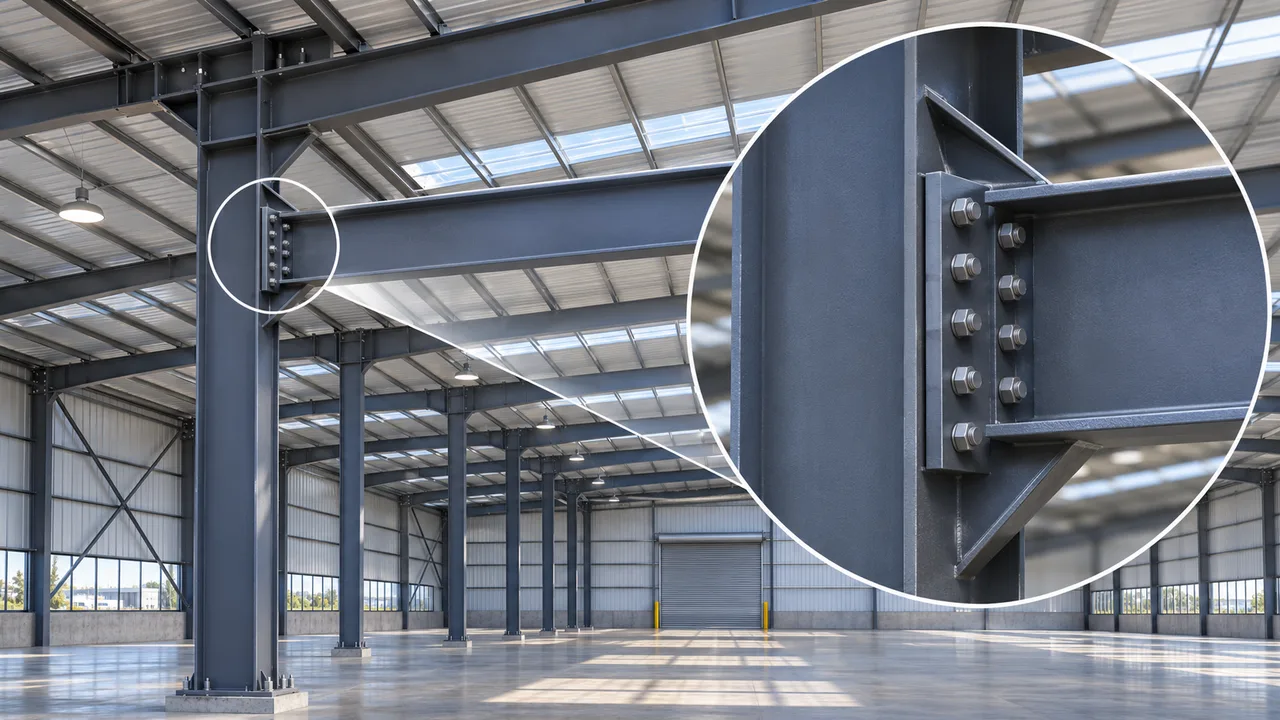
Factories and workshops often involve production equipment, lifting systems, ventilation requirements, and operational layouts that must be coordinated with structural design. An integrated approach helps align column spacing, crane loads, clear heights, equipment interfaces, and fabrication requirements.
Warehouses and Logistics Buildings
Warehouse projects benefit from early coordination of storage capacity, loading docks, racking arrangements, vehicle access, and internal circulation. Prefabricated steel frames can provide large usable spaces while allowing structural details and delivery packages to be planned around installation priorities.
Commercial and Office Buildings
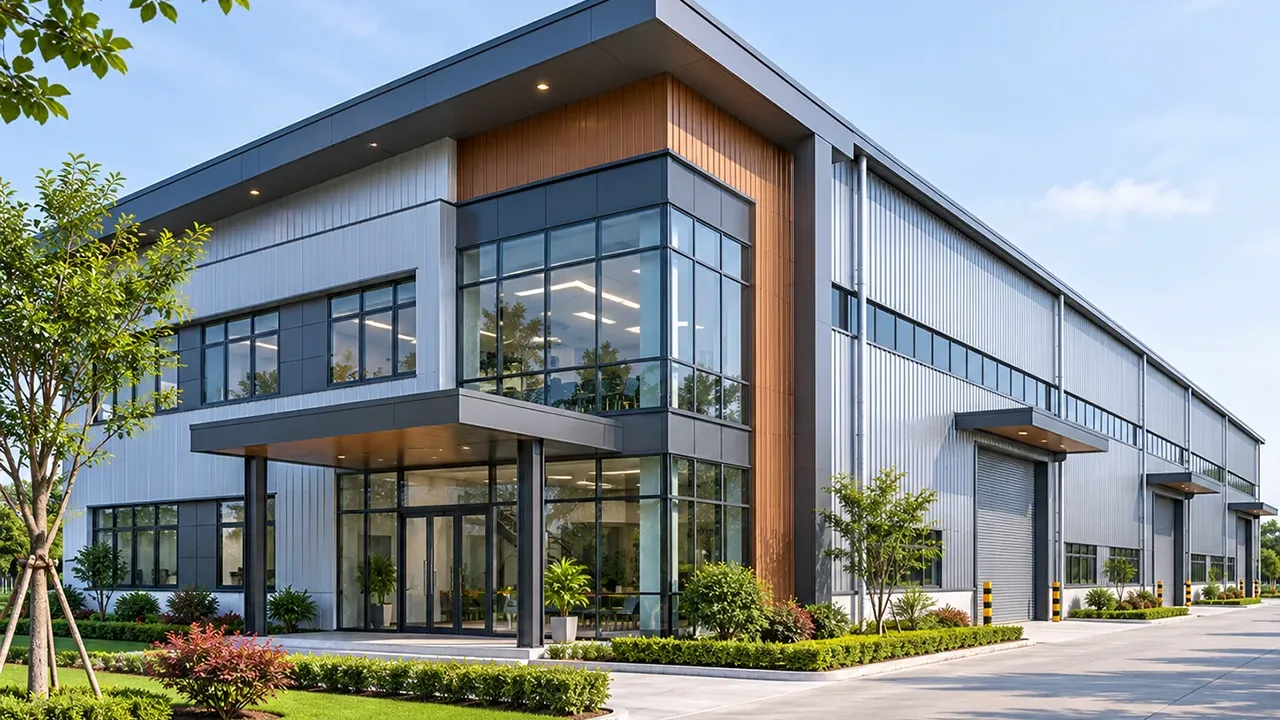
Commercial steel buildings may require architectural façades, entrance canopies, flexible floor layouts, glass curtain walls, and coordination with building services. Multi-storey configurations can also require integration with composite floors, stair systems, and stability elements.
A coordinated project model helps connect structural manufacturing requirements with the intended architectural and commercial functions.
Agricultural and Special-Purpose Buildings
Agricultural facilities, processing buildings, and specialized industrial structures may require project-specific ventilation, corrosion protection, insulation, or internal equipment arrangements. These requirements can be incorporated into structural planning before fabrication begins.
Why an Integrated Delivery Model Matters
Fewer Coordination Gaps
When several independent suppliers are involved, drawing revisions and technical clarifications may move slowly between parties. Coordinated delivery creates clearer communication channels for reviewing structural details, resolving production questions, and managing interfaces before they become site problems.
Better Cost and Schedule Visibility
A defined project scope makes it easier to identify major deliverables, manufacturing milestones, shipping requirements, and potential schedule risks. Although turnkey delivery does not automatically guarantee the lowest project cost, it can help reduce avoidable rework and improve control over changes.
Consistent Technical and Quality Standards
Engineering documents, fabrication procedures, inspection requirements, and erection information should follow consistent project specifications. This reduces the risk of incompatible details or inconsistent manufacturing expectations between different stages.
Key Decisions Before Starting a Turnkey Project
Define the Scope of Work
The term turnkey can describe different levels of responsibility. Some projects require engineering, fabrication, and international delivery, while others also request installation assistance, construction management, or additional building systems.
Before signing an agreement, the owner should confirm whether the scope includes structural steel, roof and wall cladding, foundations, civil works, mechanical and electrical systems, installation, permits, and project handover documentation.
Confirm Local Standards and Site Requirements
Structural requirements depend on the project location. Wind, snow, seismic loads, soil conditions, environmental exposure, and applicable building regulations must be reviewed during planning.
Local approvals, licensed engineering responsibilities, and construction permits may require participation from qualified professionals or contractors in the destination country.
Establish Delivery and Installation Responsibilities
International delivery requires coordination between manufacturing, transportation, customs clearance, site readiness, and erection. The agreement should identify who manages freight, import procedures, unloading equipment, temporary storage, lifting machinery, installation labor, and site safety.
Clear responsibility boundaries help prevent delays caused by missing equipment, incomplete foundations, or misunderstandings about installation services.
Typical Turnkey Project Scope and Deliverables
A turnkey steel structure building package should be defined around the project’s actual requirements. The following table outlines typical deliverables and the scope considerations that buyers should confirm before procurement.
| Project Stage | Typical Deliverable | Scope Consideration |
|---|---|---|
| Initial Planning | Requirement review and preliminary structural concept | Based on the project brief and available site information |
| Engineering | Structural design coordination and shop drawings | Local approvals and certifications arranged as required |
| Fabrication | Manufactured steel beams, columns, braces, and connections | Produced according to approved drawings and specifications |
| Quality Control | Inspection records and production verification | Testing and documentation requirements defined by contract |
| Surface Protection | Industrial coating or selected galvanizing systems | Chosen according to corrosion exposure and design requirements |
| Logistics | Marked, packed, and shipment-ready steel components | Freight arrangements and delivery terms agreed separately |
| Installation | Erection drawings, technical guidance, or agreed site support | On-site responsibility confirmed in the contract |
| Handover | Applicable drawings, records, and project documentation | Final deliverables depend on the agreed project package |
Turnkey Steel Building Delivery vs Multiple Separate Suppliers
Working with separate engineering firms, fabricators, logistics providers, and installation contractors may offer procurement flexibility, but it also requires the owner to manage coordination between each party. Interface problems can emerge when responsibilities overlap or important technical information is transferred late.
With an integrated delivery approach, the primary steel structure partner coordinates the agreed activities through a common technical and production workflow. This can provide clearer accountability for fabrication-related deliverables, more organized document management, and better alignment between manufacturing and shipment.
The appropriate procurement model depends on project size, local contractor availability, budget, and the owner’s internal project management capability. The objective is not simply to reduce the number of suppliers but to establish reliable coordination and clearly assigned responsibilities.
Our Project Workflow From Concept to Handover
Step 1: Requirements and Technical Consultation
The initial consultation collects information about the building’s purpose, dimensions, required spans, equipment loads, project location, environmental conditions, and expected schedule. Available architectural drawings or site plans help establish the starting point.
Step 2: Structural Proposal and Scope Confirmation
Based on the project requirements, the team develops a structural direction and clarifies the proposed supply package. Engineering responsibilities, fabrication scope, protective treatment, delivery arrangements, installation interfaces, exclusions, and commercial conditions are reviewed before execution.
Step 3: Detailed Engineering and Fabrication
After technical requirements and drawings are approved, production proceeds through material preparation, cutting, drilling, welding, inspection, and surface treatment. Fabrication sequencing can be coordinated with shipping priorities and the planned erection schedule.
Step 4: Delivery and Installation Coordination
Finished components are marked, packed, and prepared for transportation. Shipping packages are organized to support unloading, identification, and site assembly. Technical guidance and installation coordination are provided according to the agreed responsibilities.
Step 5: Final Documentation and Project Support
Applicable inspection records, drawings, component documentation, and technical clarifications are organized according to project requirements. Handover activities and any additional site support follow the agreed scope of work.
Why Work With XTD Steel Structure?
Delivering an integrated steel building project requires a partner that understands how structural engineering, manufacturing accuracy, quality inspection, logistics, and erection requirements influence one another.
XTD Steel Structure combines steel fabrication capabilities with project-oriented coordination for industrial, commercial, and specialized structures. Its services can support different structural systems and delivery requirements based on the technical and commercial scope of each project.
- Engineering coordination: alignment of structural drawings, connection details, and fabrication requirements.
- Factory-controlled production: steel cutting, drilling, welding, assembly, and dimensional inspection.
- Multiple structural systems: portal frames, trusses, industrial steel frames, and custom structural components.
- Quality management: manufacturing checks and project-specific inspection requirements.
- Surface protection options: coating and galvanizing solutions based on project exposure.
- International delivery experience: export packing, component marking, and logistics coordination.
- Installation-related support: technical documentation and agreed assembly assistance.
By defining the scope early and coordinating the activities it undertakes, the company helps buyers develop a steel building package suited to their project’s function, location, and delivery requirements.
Turnkey Steel Structure Building FAQs
What is included in a turnkey steel structure building project?
A typical package may include requirement review, engineering coordination, structural fabrication, quality inspection, surface treatment, packing, delivery planning, and installation-related documentation. The exact scope varies by project and should be confirmed before contract approval.
Is a turnkey steel building more cost-effective than using separate suppliers?
It can improve cost visibility and reduce certain coordination expenses, but it is not automatically the cheapest solution. The financial benefit depends on project complexity, supplier responsibilities, logistics, local construction conditions, and how effectively changes are managed.
Can turnkey delivery include foundations and MEP systems?
Foundations, civil works, mechanical systems, electrical installations, and plumbing may be addressed through additional contractual arrangements or local project partners. These services should not be assumed to be included in the standard structural steel package.
Can you handle turnkey steel building projects overseas?
International projects can be supported through steel fabrication, export preparation, shipping coordination, and agreed technical assistance. Local construction, permits, installation labor, and other site services depend on the project location and contractual scope.
How long does a turnkey steel building project take?
The schedule depends on building size, structural complexity, design approval, fabrication capacity, shipment route, customs procedures, and site readiness. An initial technical review helps establish a realistic project-specific timeline.
What information is needed to request a turnkey quotation?
Useful information includes the project location, building dimensions, intended use, required span, clear height, crane or equipment loads, available drawings, roof and wall requirements, desired delivery schedule, and preferred installation scope.
Start Your Steel Building Project With a Coordinated Solution
Choosing a turnkey steel structure building approach means planning the relationship between engineering, fabrication, quality control, logistics, and construction support before problems develop between project stages. The result is a more organized delivery process with clearer technical expectations and responsibilities.
Share your project location, building function, dimensions, preliminary drawings, required scope of work, expected completion schedule, and installation requirements. XTD Steel Structure can review the information and help develop a coordinated steel building proposal based on the practical needs of your project.