Manufacturing Steel Structures Around Project Requirements
Every steel structure project begins with a different set of requirements. A logistics warehouse may need wide spans and high-bay racking. A factory may require crane support, ventilation openings, production zones, and equipment foundations. A commercial building may need larger entrances, façade coordination, mezzanine areas, or more flexible internal space. A farm building may require corrosion protection, ventilation, and practical maintenance access.
Instead of treating steel structures as fixed products, a project-specific manufacturing process starts from how the building will be used. Dimensions, load requirements, roof and wall systems, local climate, transportation limits, and installation conditions are reviewed before production begins. This helps the final components match both the structural design and the actual construction workflow.
Custom steel structure manufacturing is especially useful when the project requires non-standard spans, special connection details, heavy structural members, equipment support, export packing, or phased construction planning.
What Custom Steel Structure Manufacturing Includes
Requirement Review and Technical Coordination
The manufacturing process begins with a clear review of project information. This may include building length, width, height, span layout, column spacing, roof slope, crane capacity, mezzanine loads, local wind or snow conditions, building use, site access, and expected construction schedule.
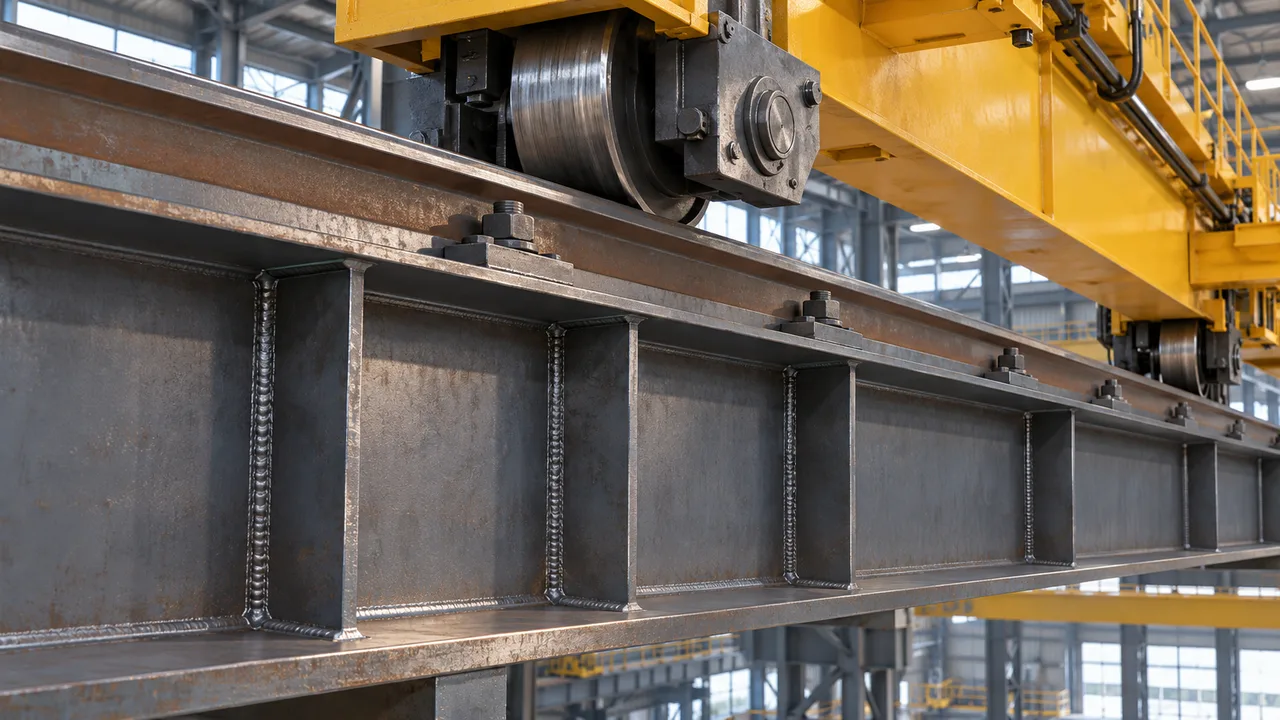
Early coordination helps identify technical conflicts before steel production begins. For example, a crane beam may affect column design, a mezzanine floor may change load distribution, and roof openings may require additional framing. Reviewing these details early helps reduce redesign, rework, and installation delays.
Engineering and Shop Drawing Support
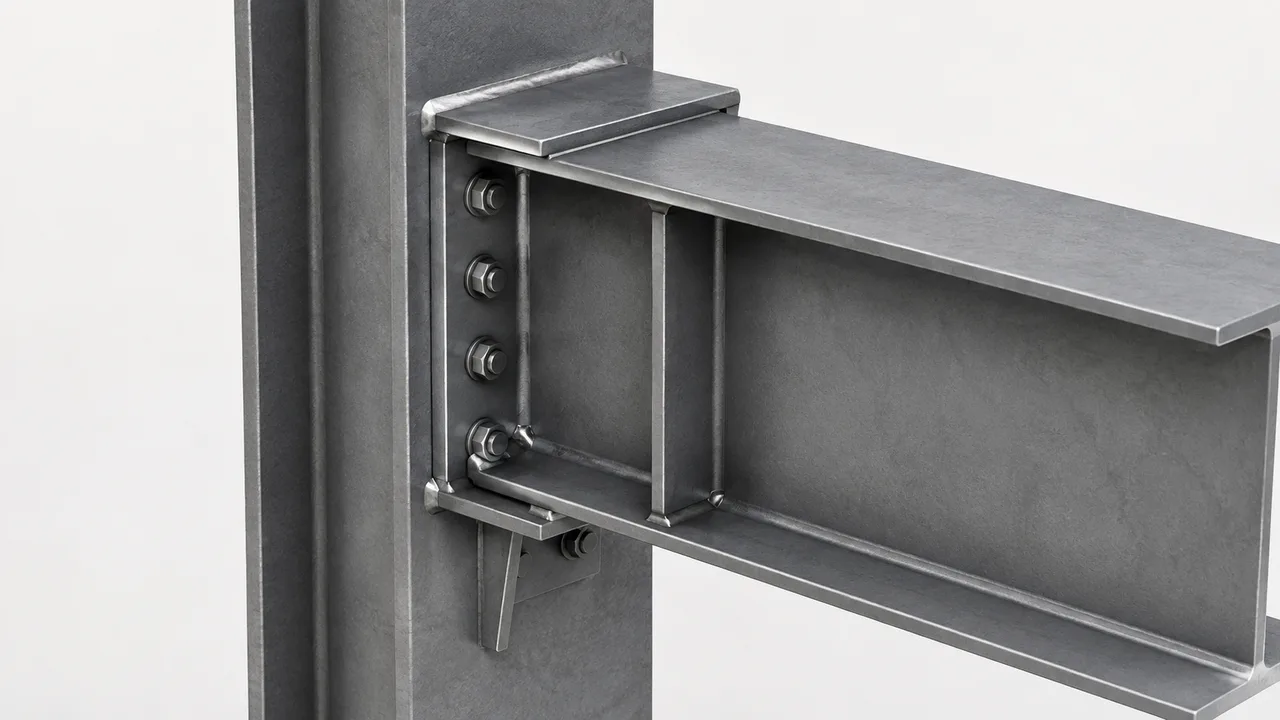
Once the basic project requirements are understood, engineering information must be converted into fabrication-ready details. Shop drawings, connection details, component lists, bolt layouts, plate details, and marking systems help ensure that every steel member can be manufactured, packed, shipped, and installed correctly.
Good detailing is essential for custom projects because each building may have different frame dimensions, connection arrangements, or site assembly requirements. Clear drawings and accurate bills of materials help production teams work efficiently and help site teams identify components more easily during erection.
Steel Processing and Component Manufacturing
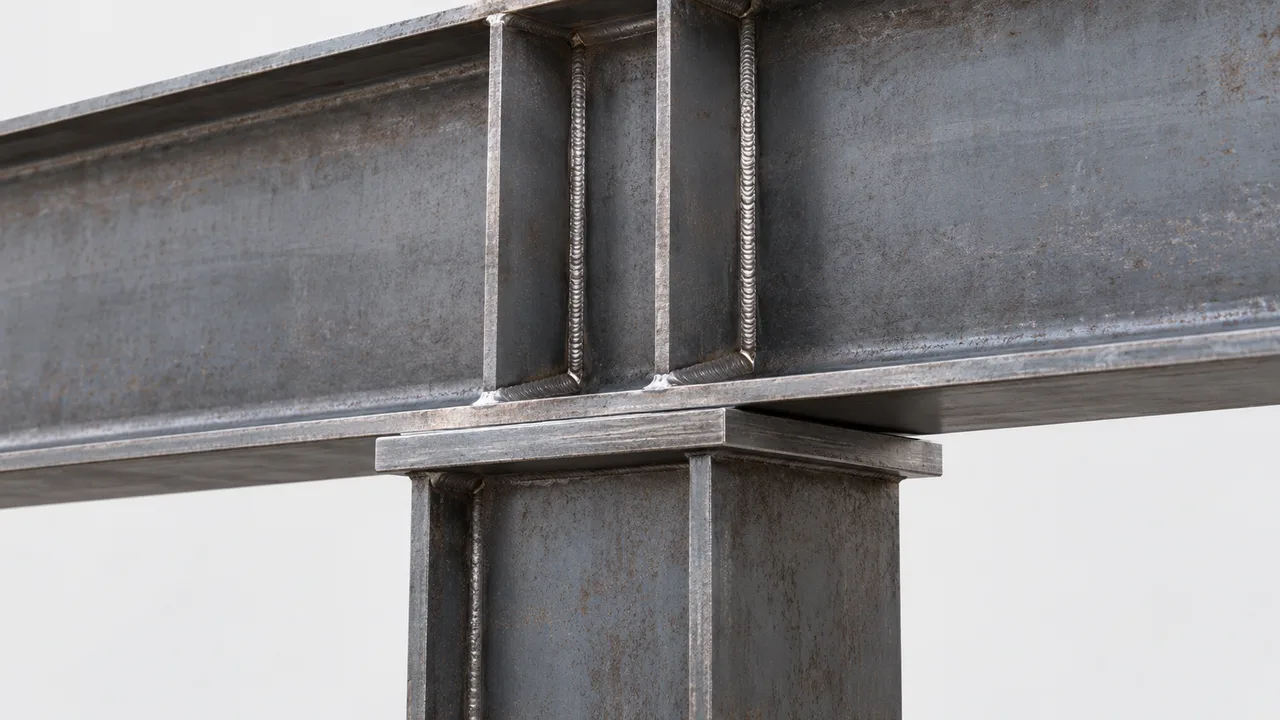
Steel processing may include cutting, drilling, plate preparation, welding, assembly, straightening, and dimensional checking. Main structural components such as columns, rafters, beams, trusses, bracing members, base plates, purlins, girts, and secondary steel parts must be manufactured according to the approved production information.
Accurate manufacturing reduces site problems. When bolt holes align properly, connection plates fit correctly, and member dimensions are controlled, installation becomes faster and safer.
Surface Treatment and Protection
Surface treatment protects the steel structure during transportation, installation, and long-term use. Depending on the project environment, this may include blasting, primer, anti-corrosion paint, finish coating, or galvanizing for selected components.
For overseas projects, coating durability and packing protection are especially important because the components may be exposed to handling, shipping, humidity, and site storage before installation.
Suitable Projects for Custom Manufacturing
Industrial Buildings and Workshops
Industrial buildings often require stronger frames, larger clear heights, crane systems, equipment zones, ventilation openings, and durable structural layouts. Custom manufacturing allows steel members to be produced according to the real workflow of the facility, whether the project is a machinery workshop, manufacturing plant, processing facility, or heavy-duty production building.
Warehouses and Logistics Structures
Warehouses and logistics buildings need efficient internal space, loading areas, racking compatibility, and future expansion potential. Custom steel components can support wide-span storage areas, high-bay racking systems, loading dock coordination, and phased construction plans.
Commercial and Mixed-Use Steel Buildings
Commercial buildings may require flexible layouts, façade coordination, open public areas, mezzanine floors, canopy structures, or larger entrance systems. Custom production helps the structure align with both architectural appearance and practical building use.
Agricultural and Special-Purpose Buildings
Agricultural buildings, storage sheds, processing buildings, equipment shelters, and other special-purpose structures often have unique requirements for ventilation, corrosion protection, internal clearance, and maintenance. Custom manufacturing makes it easier to adjust the steel structure to the specific operating environment.
Why Custom Manufacturing Is Better Than Standardized Steel Building Kits
Standardized steel building kits may reduce early planning work, but they can become limiting when the project has specific loads, spans, equipment, or local code requirements. A fixed model may not match the actual site layout, crane plan, roof system, opening positions, or future expansion strategy.
Custom manufacturing gives owners more control over:
- Structural layout: frames, spans, column spacing, and height can be designed around the project.
- Equipment compatibility: cranes, mezzanines, platforms, and machinery zones can be coordinated early.
- Local conditions: wind, snow, seismic, humidity, and corrosion exposure can influence the final specification.
- Installation efficiency: component marking, packing sequence, and connection accuracy can reduce site confusion.
- Long-term usability: the building can be planned for future changes, expansion, or operational upgrades.
For projects that cannot rely on fixed building models, custom steel structure manufacturing provides a more practical route from technical requirements to finished steel components.
Manufacturing Capabilities That Support Custom Projects
Flexible Frame and Component Production
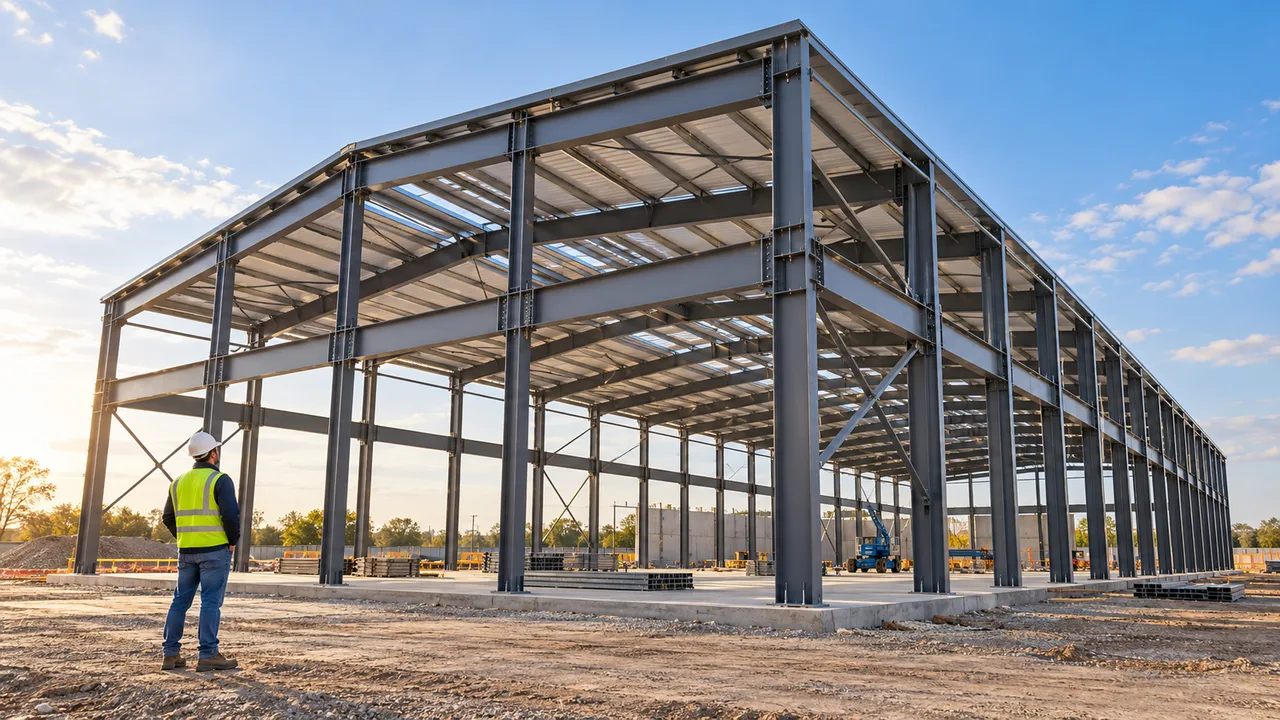
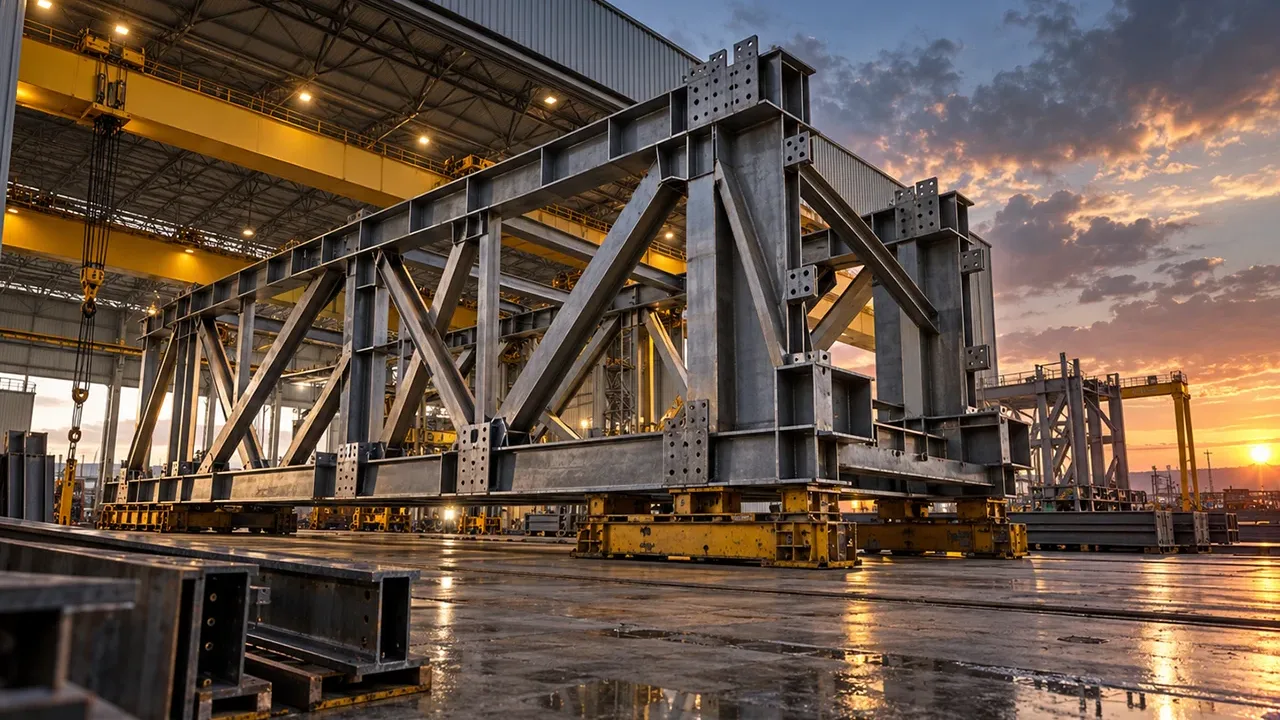
Custom projects may include portal frames, steel columns, rafters, trusses, beams, bracing systems, platforms, stair structures, secondary members, connection plates, and other project-specific components. The manufacturing plan should match the building type, structural design, transport method, and erection sequence.
CNC Processing and Welding Control
CNC cutting, drilling, and plate preparation improve component consistency and reduce dimensional errors. Welding control is equally important because weld quality affects strength, alignment, and connection reliability. Production teams must follow approved procedures and inspect critical dimensions throughout manufacturing.
Component Marking and Export Packing
Clear component marking is especially important for custom steel structures because many members may look similar but have different positions in the building. Marking, packing lists, and loading sequence help the site team identify each component during installation.
For export projects, packing must also protect steel components during handling and transportation. Organized packing reduces coating damage, component loss, and confusion after arrival.
Quality Control During Manufacturing
Quality control should be built into each stage of production. It is not enough to inspect only after all components are finished. Material verification, cutting accuracy, welding quality, hole position, surface preparation, coating thickness, component marking, and packing condition all affect final project performance.
Common quality control steps include:
- Material certificate and specification review
- Dimensional inspection of main steel members
- Welding inspection for critical components
- Bolt hole and connection compatibility checking
- Surface preparation and coating inspection
- Component marking and packing review before shipment
By controlling these details during manufacturing, the project can reduce installation delays and improve structural reliability.
Recommended Customization Options
The best custom solution depends on building function, site conditions, operating loads, and long-term use. The table below shows common customization areas for steel structure manufacturing projects.
| Customization Area | Available Options | Project Benefit |
|---|---|---|
| Structural Frame | Portal frame, truss frame, multi-span frame, reinforced frame | Matches the structural system to the building function and load requirements |
| Span and Column Layout | Clear span, multi-span, customized bay spacing | Improves internal space use, equipment movement, and storage efficiency |
| Crane or Mezzanine Support | Crane beams, reinforced columns, mezzanine beams, platform framing | Supports production equipment, material handling, and multi-level use |
| Roof and Wall System | Single sheet, insulated panel, skylight, ventilation, customized openings | Improves weather protection, thermal performance, and building function |
| Surface Protection | Blasting, primer, anti-corrosion paint, finish coating, galvanizing | Extends service life based on climate and corrosion exposure |
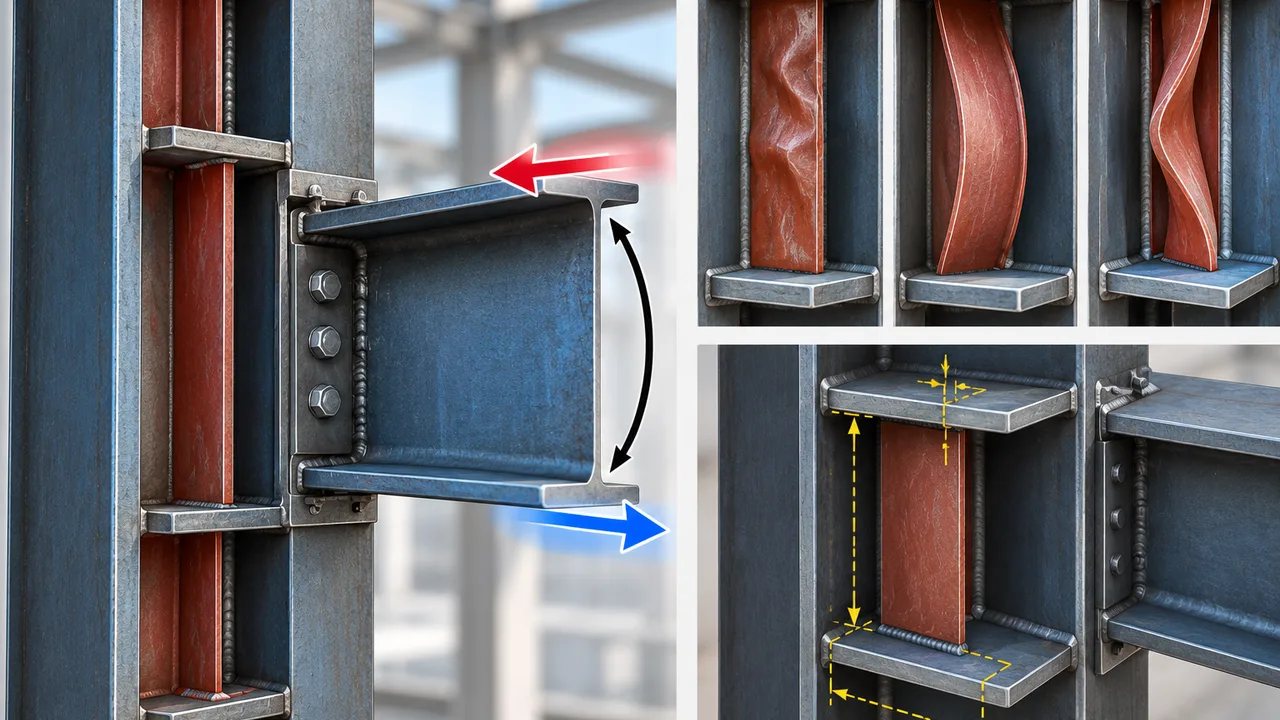
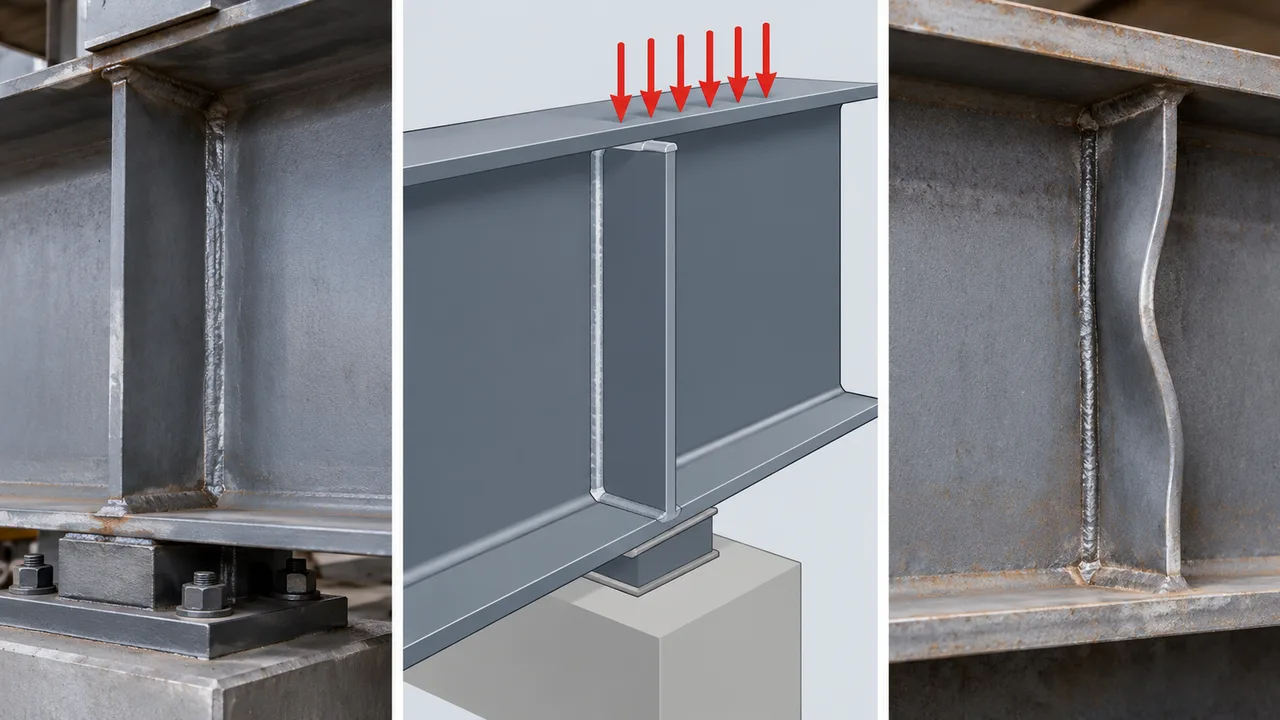
| Connection Design | Bolted joints, welded assemblies, base plates, stiffeners, special nodes | Improves structural fit, strength, and installation efficiency |
| Expansion Planning | Reserved end bays, modular layout, future extension connection points | Allows the building to grow with operational needs |
| Export Packing | Component marking, bundle packing, loading sequence, protective packing | Supports easier overseas delivery and on-site installation |
From Design Input to Finished Steel Components
Project Information Review
The process begins when the client provides project drawings, dimensions, building use, location, load requirements, crane or mezzanine needs, roof and wall preferences, and delivery schedule. If drawings are not complete, the project team can still review the basic requirements and identify the information needed for the next step.
Technical Proposal and Manufacturing Plan
After the requirements are reviewed, the technical team prepares the structural direction, material plan, component categories, surface treatment proposal, production schedule, and packing strategy. This helps connect the design intent with factory manufacturing capacity.
Fabrication, Inspection, and Surface Treatment
Steel components are manufactured under controlled factory procedures. Cutting, drilling, welding, assembly, inspection, and surface treatment are completed according to the approved plan. This stage turns technical information into finished steel members ready for shipment.
Delivery Preparation and Installation Support
Finished components are marked, packed, and prepared for delivery. For projects that require installation coordination, packing and loading can be arranged according to erection sequence. This helps the site team work more efficiently when the steel structure arrives.
Why Work With XTD Steel Structure
A reliable steel structure manufacturer should understand both engineering requirements and practical production conditions. Custom projects require coordination between design interpretation, material processing, welding accuracy, coating quality, packing method, and delivery schedule.
XTD Steel Structure supports custom steel structure projects with engineering coordination, steel component manufacturing, quality control, surface treatment, and export delivery preparation. This makes the process more organized for clients who need project-specific steel structures rather than standard building packages.
For warehouses, factories, workshops, commercial buildings, agricultural facilities, and industrial projects, working with a manufacturer that can coordinate technical details and factory production helps improve project certainty from early planning to final delivery.
Custom Steel Structure Manufacturing FAQs
What information is needed before manufacturing starts?
Useful information includes building dimensions, drawings, location, intended use, load requirements, crane or mezzanine needs, roof and wall system preferences, surface protection requirements, and expected delivery schedule.
Can you manufacture based on client drawings?
Yes. Client drawings can be reviewed and converted into production information, shop drawings, component lists, and manufacturing details. If some details are missing, they should be clarified before production begins.
Can custom steel structures include cranes or mezzanine floors?
Yes. Crane beams, reinforced columns, mezzanine beams, platforms, and related connection details can be included when the loads and operating requirements are confirmed during the design stage.
How is quality controlled before shipment?
Quality control may include material review, dimensional checking, welding inspection, bolt hole verification, coating inspection, component marking, and final packing review before shipment.
Can custom steel structures be exported for overseas projects?
Yes. Custom steel structures can be manufactured, marked, packed, and loaded for overseas delivery. Export packing and clear component identification are important for reducing installation confusion after arrival.
Build a Steel Structure Designed Around Your Project
Custom steel structure manufacturing gives project owners a practical way to build around real requirements instead of adapting to a fixed steel building model. When the structure must fit specific spans, loads, equipment, climate conditions, or future expansion plans, a custom manufacturing process can improve both project accuracy and long-term usability.
To begin planning, prepare your drawings, building dimensions, project location, load requirements, intended use, crane or mezzanine needs, coating preference, and delivery schedule. With the right manufacturing partner, your steel structure can move from technical input to finished components with better coordination, quality control, and installation readiness.