Built for Industrial Facilities Where Fire Safety Matters
Factories often include more fire-related risk factors than ordinary warehouses. Production machinery, electrical panels, cable trays, heating processes, welding areas, cutting operations, paint zones, packaging lines, and material storage all need to be considered during early structural planning.
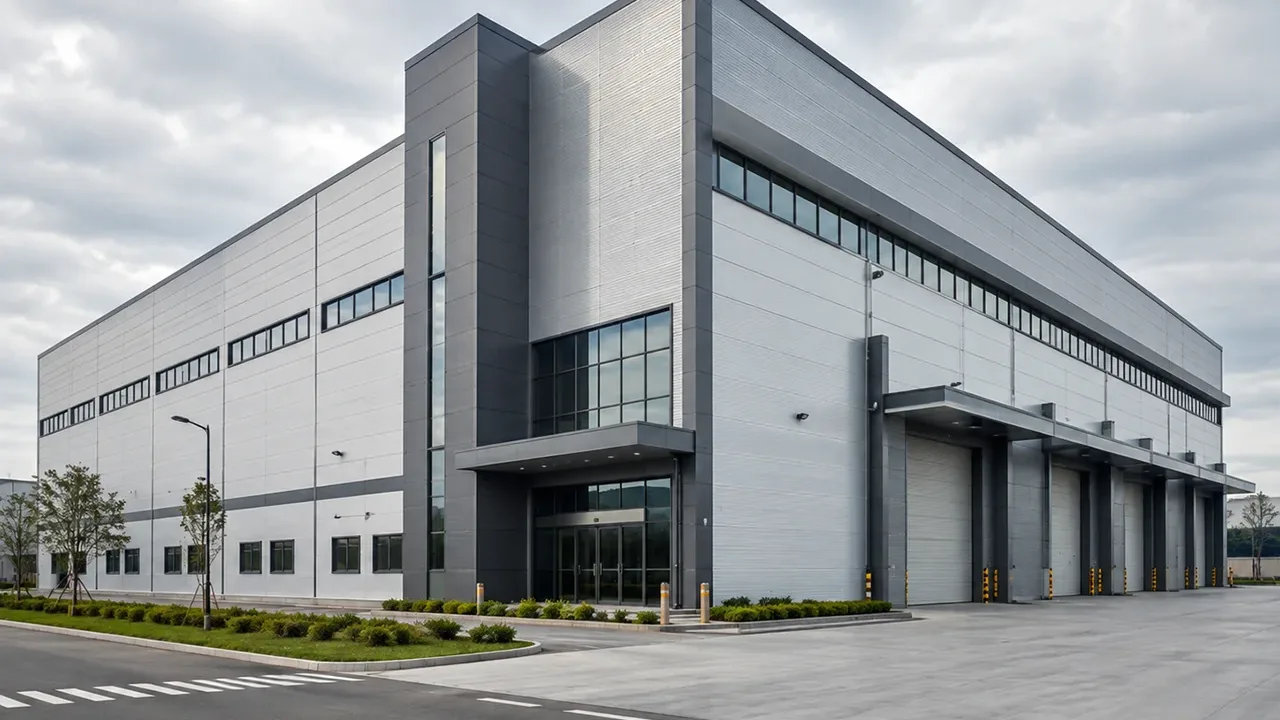
A fire resistant steel structure factory helps owners plan the building around these risks from the beginning. Instead of treating fire protection as a late-stage add-on, the structural frame, wall system, roof system, internal zoning, and service routes should be coordinated with the factory’s real operating conditions.
This does not mean that one building design can solve every fire safety requirement. Local building codes, fire protection regulations, insurance requirements, production process risks, and emergency access planning must all be reviewed for each project. The steel structure provides the main building platform, while the fire safety strategy defines how that platform should be protected and organized.
Factory Applications That Need Better Fire Resistance
Manufacturing and Assembly Facilities
General manufacturing and assembly factories often use production equipment, conveyors, electrical systems, storage racks, and internal transport routes in the same building. These spaces need a structural layout that supports smooth operation while allowing safer separation between working areas, storage areas, and maintenance routes.
For machinery assembly, automotive parts production, metalworking, and equipment manufacturing, fire resistance planning should consider both the building structure and the way workers, machines, and materials move through the facility.
Processing, Packaging, and Material Handling Areas
Processing and packaging areas may involve combustible packing materials, palletized goods, plastic wrapping, cardboard storage, conveyors, and frequent forklift movement. These operating conditions can create concentrated risk zones inside the factory.
Steel structure planning can help separate higher-risk zones from lower-risk areas by using practical column grids, wall partitions, fire-rated panels where required, and clear access routes. This helps the factory operate more safely without reducing production efficiency.
High-Heat or Fire-Risk Production Zones
Some factory areas involve welding, cutting, grinding, surface treatment, boiler-related equipment, ovens, drying processes, or other high-heat operations. These areas require closer review because fire protection needs may be different from general production zones.
For these projects, the structure should be coordinated with equipment locations, ventilation requirements, protective coatings, maintenance access, and local fire safety standards. A fire-conscious layout helps avoid placing high-risk operations too close to sensitive storage, office areas, or evacuation paths.
Fire Resistance Is More Than Steel Coating
Fire resistance in a steel structure factory is often misunderstood as only applying fireproof coating to steel members. Coating can be important, but it is only one part of the building’s fire safety strategy.
A complete fire-resistant factory design may include structural fire protection, fire-rated coating, fire separation, compartment planning, fire-resistant wall and roof materials, protected exits, safe evacuation routes, smoke control coordination, ventilation planning, and proper layout of electrical and mechanical systems.
The steel frame must also be detailed so that fire protection can be applied and maintained properly. If connections, bracing, roof interfaces, service openings, and panel joints are not coordinated early, fire protection work can become more difficult during construction or maintenance.
Structural Design Considerations for Fire-Safe Factory Buildings
Primary Frame and Load Path Stability
The primary steel frame forms the backbone of the factory building. Columns, beams, rafters, bracing, and base connections must be designed to transfer loads efficiently under normal operating conditions. For factories with stronger fire safety requirements, the structure also needs to be coordinated with the selected fire protection method.
Load path stability is especially important in industrial buildings because production equipment, suspended systems, roof loads, wind loads, and local environmental conditions can all affect the structural design. A reliable frame layout gives the factory a safer and more durable foundation for long-term production.
Fire-Rated Connections and Protection Strategy
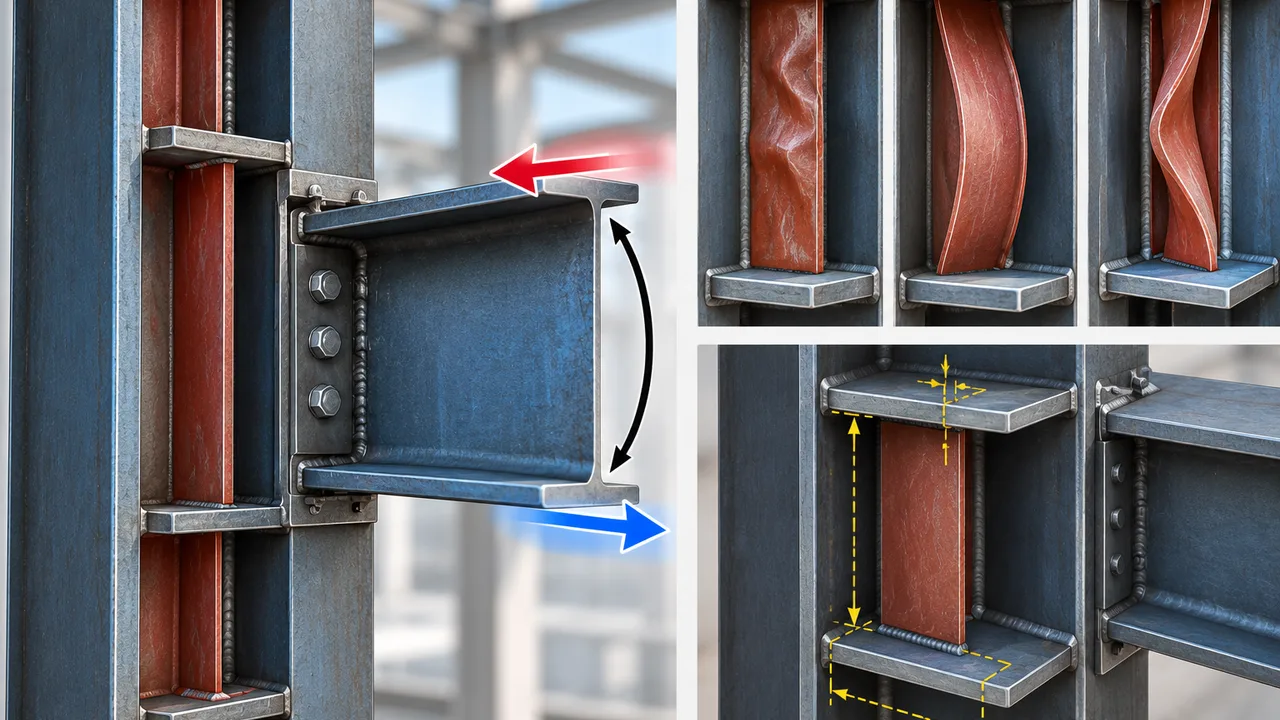
Connections are critical in any steel structure. In fire-sensitive factory projects, connection details should allow practical access for coating, inspection, and maintenance. Bolted connections, welded components, stiffeners, gusset plates, and bracing joints may all need protection depending on the fire strategy and code requirements.
The protection approach should be decided before fabrication begins. This helps avoid conflicts between structural detailing, coating thickness, panel installation, and site assembly.
Roof, Wall, and Cladding System Coordination
The roof and wall system can strongly affect factory fire performance. Depending on project requirements, the building may use fire-rated wall panels, insulated panels with suitable core materials, metal cladding, separated wall zones, protected openings, or coordinated ventilation systems.
Roof drainage, smoke exhaust, natural ventilation, skylights, wall openings, and service penetrations should be reviewed carefully. These elements are not separate from the steel structure; they connect directly to the frame and influence the final building performance.
Material and Protection Options
The right protection configuration depends on the factory’s production process, fire risk level, local codes, climate, service life expectations, and budget. The table below shows common planning considerations for a fire resistant steel structure factory.
| Component | Fire Safety Consideration | Common Project Option |
|---|---|---|
| Primary Steel Frame | Structural stability and protected load path | Fire-rated coating, protective board, or project-specific fireproofing system |
| Secondary Members | Support for roof, wall, and internal systems | Protected purlins, girts, and bracing where required |
| Roof System | Heat resistance, smoke movement, and drainage | Metal roofing, insulated panel, or fire-rated roof assembly |
| Wall System | Fire separation and external protection | Fire-rated panel, insulated wall panel, or metal cladding system |
| Fire Coating | Protection of exposed steel members | Intumescent coating, cementitious coating, or approved coating system |
| Bracing System | Lateral stability under environmental loads | Protected bracing layout coordinated with wall and roof zones |
| Doors and Openings | Access control, evacuation, and compartment separation | Fire-rated doors, protected openings, and planned emergency exits |
| Ventilation and Smoke Exhaust | Smoke control and heat release planning | Mechanical ventilation, roof vents, wall vents, or smoke exhaust coordination |
Fabrication Quality for Safer Factory Performance
Fire safety begins with design, but it also depends on fabrication quality. Steel components must be cut, drilled, welded, assembled, inspected, and surface-prepared according to the approved project requirements. Dimensional accuracy is important because poorly aligned steel members can affect panel installation, coating access, connection quality, and site assembly.
XTD Steel Structure supports industrial factory projects with engineering coordination, CNC cutting, drilling, welding, surface treatment, quality inspection, and export-ready packing. This integrated process helps connect design intent with factory production and organized delivery.
Surface preparation is especially important when fire-rated coating or anti-corrosion coating will be applied. The coating system must be compatible with the steel surface, project environment, and expected service life. Proper inspection before shipment helps reduce rework and supports smoother installation on site.
How Fire Resistant Steel Structure Factory Design Supports Operations
A fire resistant steel structure factory supports more than emergency protection. It can also improve the way the factory operates every day. Clear zoning can separate production, storage, loading, maintenance, office, and utility areas. Better access routes can support worker movement, equipment maintenance, and emergency response.
For owners, this type of planning can reduce interruption risk, improve compliance preparation, support safer workflows, and protect the long-term value of the facility. Fire-conscious design is especially important for factories that expect to operate continuously, expand production, or handle higher-risk materials and processes.
When fire safety, structural performance, and operational planning are considered together, the factory becomes easier to manage as a long-term industrial asset.
Project Workflow From Fire-Safety Planning to Delivery
Requirement Review and Risk Area Mapping
The process begins by understanding the factory’s actual production needs. Important information includes building size, production process, equipment layout, material storage, heat-risk zones, electrical system requirements, local code requirements, environmental conditions, and future expansion plans.
Risk area mapping helps identify which parts of the factory may need stronger fire separation, better ventilation, special wall systems, or protected structural members.
Engineering, Detailing, and Fire Protection Coordination
After the main requirements are confirmed, engineers develop the structural system and coordinate it with fire protection needs. This includes frame layout, bracing arrangement, connection detailing, roof and wall interfaces, coating requirements, equipment support, openings, and MEP coordination.
Early coordination helps reduce conflicts during fabrication and installation. It also gives owners a clearer view of cost, delivery schedule, and the final building configuration.
Factory Fabrication and Organized Shipment
Once drawings are approved, steel components are fabricated under controlled workshop conditions. Cutting, welding, drilling, assembly, surface treatment, marking, and inspection are completed before shipment.
For international projects, organized packing and component identification are important for efficient installation. Proper shipment planning helps ensure that the steel structure arrives in a sequence that supports site progress.
Why Choose XTD Steel Structure for Fire-Sensitive Factory Projects
Industrial factory projects require more than standard steel frame supply. They need a partner that understands how structural design, fabrication quality, fire protection coordination, site assembly, and production requirements connect in one building system.
XTD Steel Structure provides steel structure support for factory projects that require project-specific layouts, controlled fabrication, quality inspection, and delivery coordination. The team can work with different industrial building requirements, including production areas, storage zones, equipment platforms, loading areas, and future expansion planning.
- Project-specific steel structure design coordination
- Factory fabrication with controlled cutting, welding, and drilling
- Support for portal frame, reinforced frame, and customized industrial layouts
- Surface treatment and coating coordination based on project requirements
- Quality inspection before packing and delivery
- Export packaging and shipment planning for overseas projects
- Practical support for production, storage, office, and loading area integration
Fire Resistant Steel Structure Factory FAQs
What makes a steel structure factory fire resistant?
A steel structure factory becomes fire resistant when the frame, roof, wall system, fire protection coating, internal zoning, evacuation routes, and building services are coordinated according to the project’s fire safety requirements and local regulations.
Does steel need fireproof coating?
Steel may need fireproof coating depending on the building code, required fire rating, factory process, member exposure, and overall fire protection strategy. The coating requirement should be reviewed during the design stage.
Can fire-resistant panels be used with steel structures?
Yes. Fire-rated wall panels, insulated panels with suitable core materials, and other approved enclosure systems can be coordinated with steel frames when the connection details and installation method are planned correctly.
Is this solution suitable for factories with welding or high-heat areas?
Yes, but high-heat zones should be reviewed carefully. Welding, cutting, heating, and surface treatment areas may require special zoning, ventilation, coating, wall separation, and equipment layout coordination.
Can the factory layout include production, storage, and office areas?
Yes. A steel structure factory can integrate production areas, storage zones, offices, loading docks, equipment rooms, and service areas. Fire separation and circulation planning should be included from the beginning.
Plan a Safer Factory Structure for Long-Term Production
A fire resistant steel structure factory gives industrial owners a stronger foundation for safer production, better risk planning, and more reliable long-term operation. Instead of treating fire resistance as a single material choice, the factory should be planned as a coordinated structural and operational system.
To begin your project, prepare key information such as factory dimensions, production process, equipment layout, fire-risk areas, storage requirements, local code conditions, and expected delivery schedule. With proper planning and fabrication support, your factory building can be developed for strength, efficiency, and safer industrial use.